

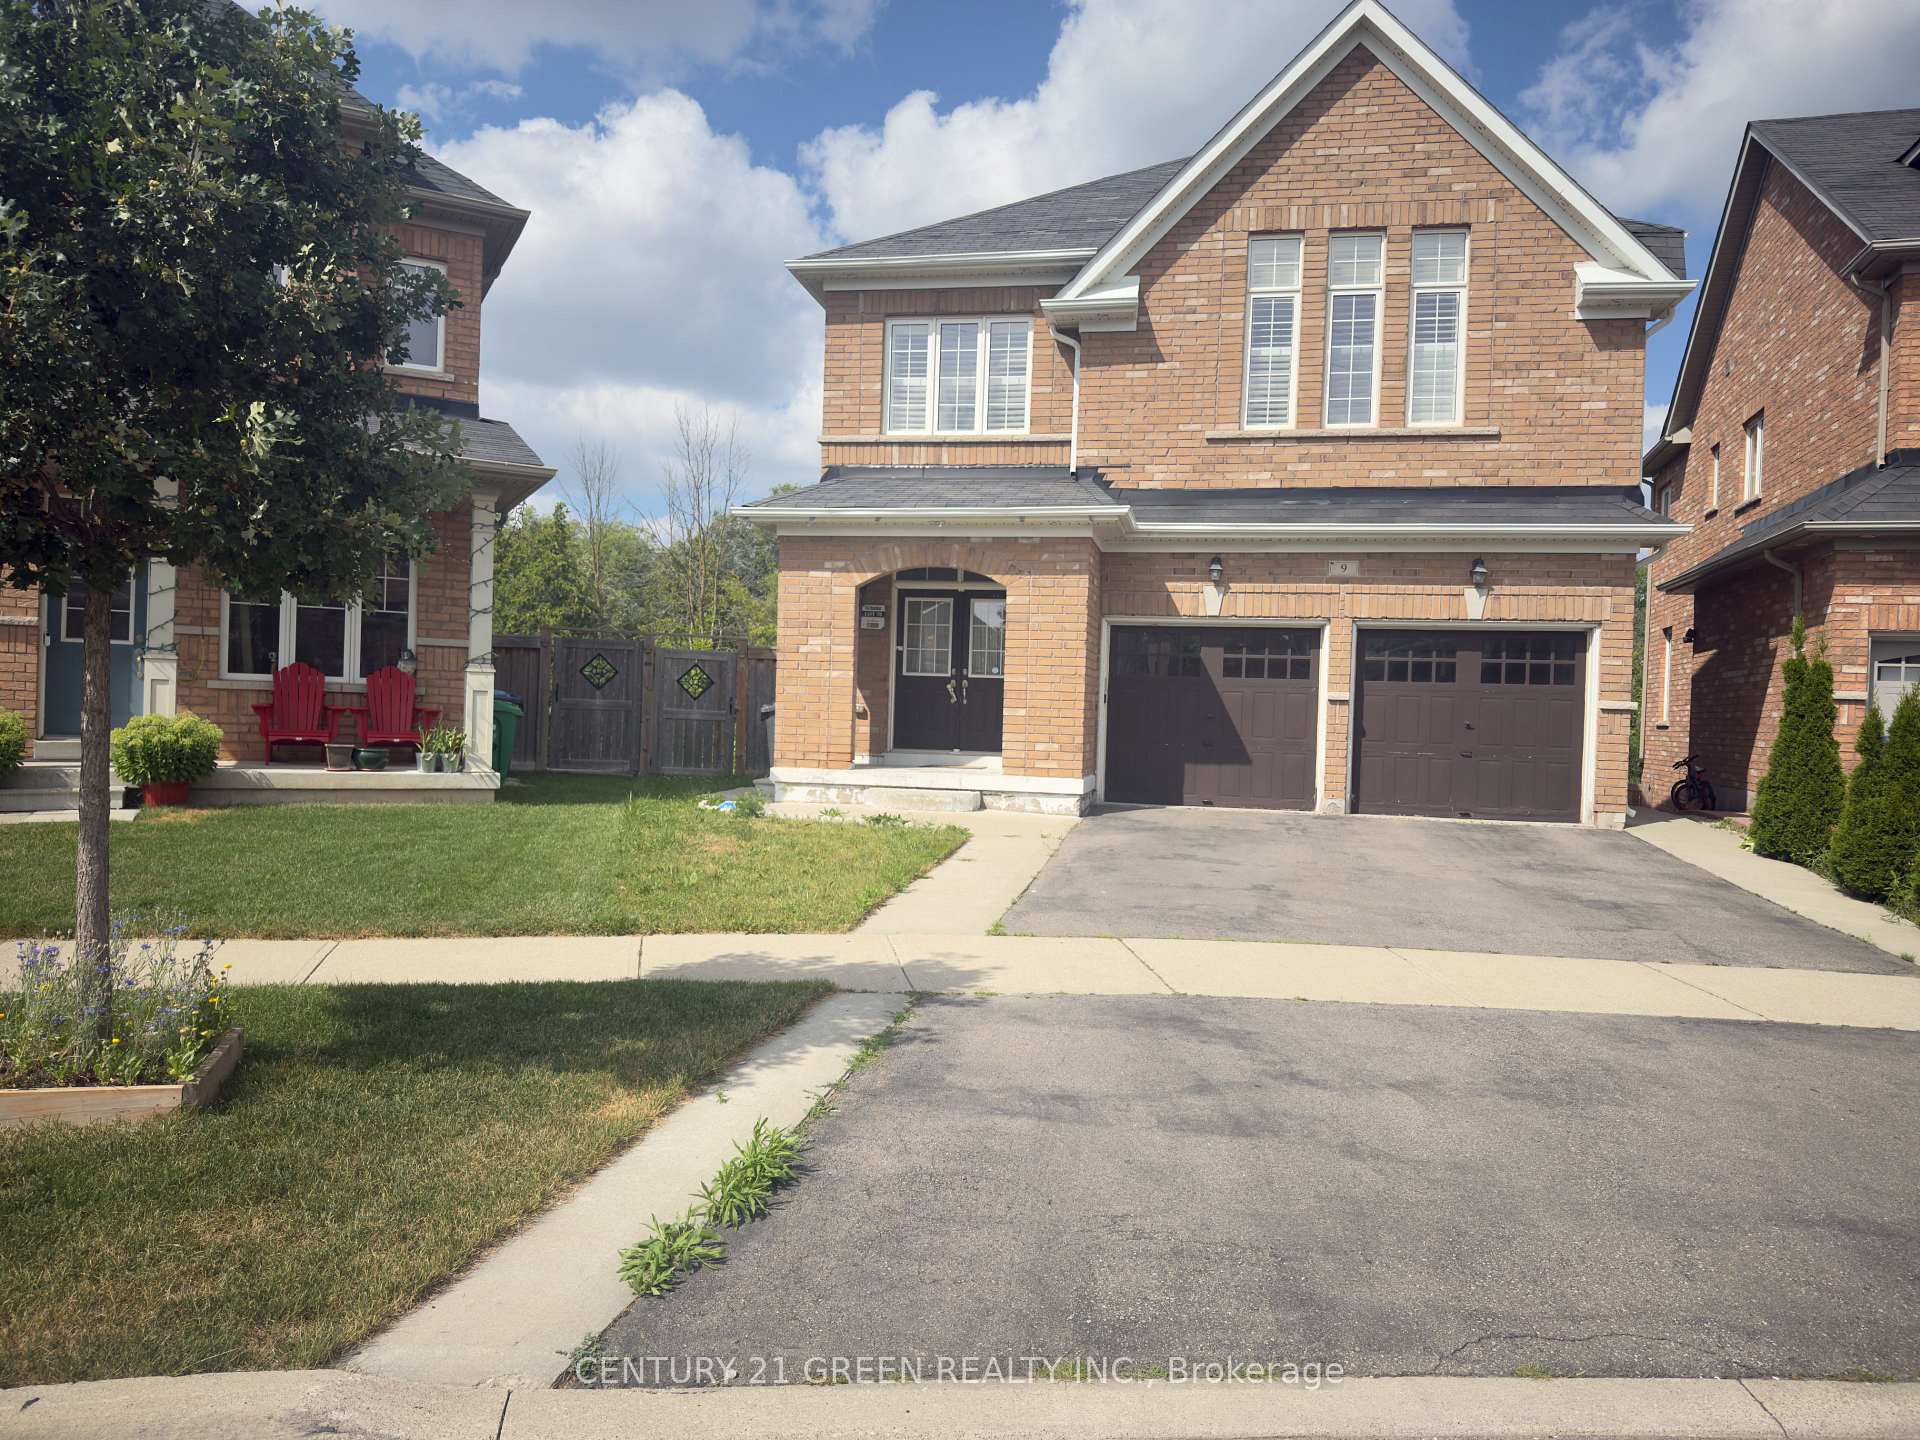
9 Borrelli Drive
BsmtDetached Terminated
1/89 Borrelli Drive
BsmtDetached Terminated
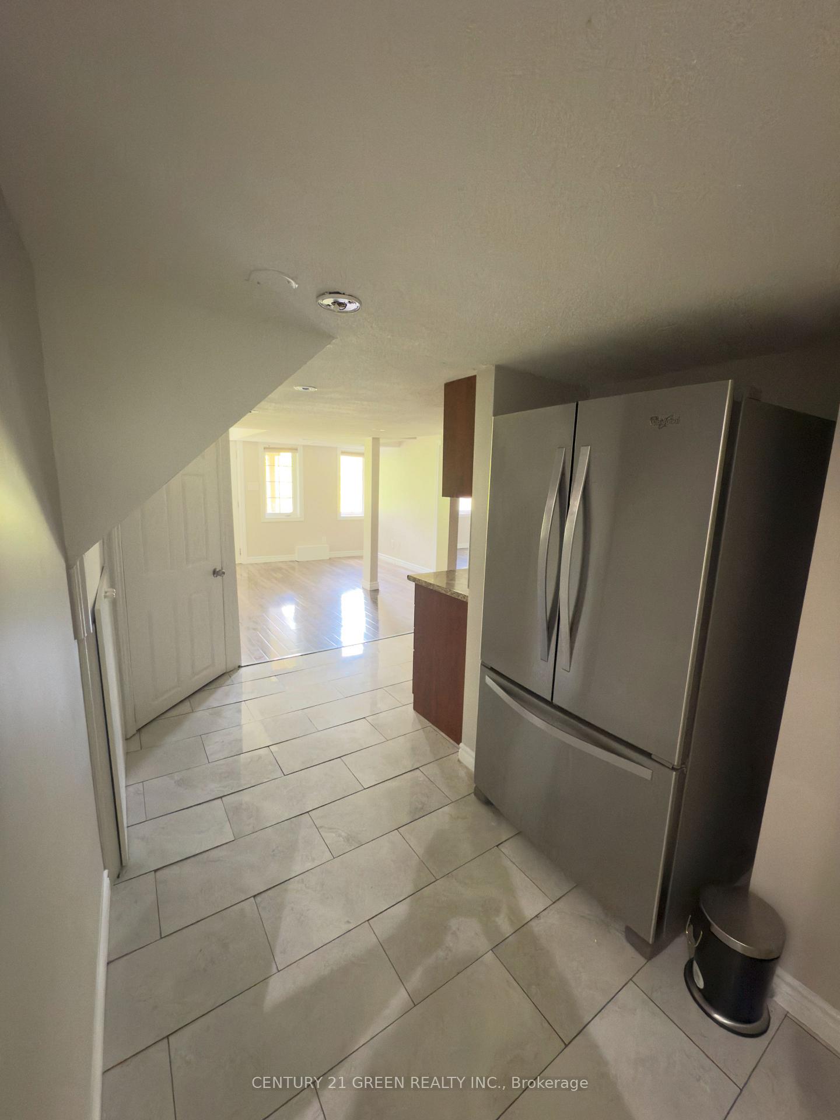
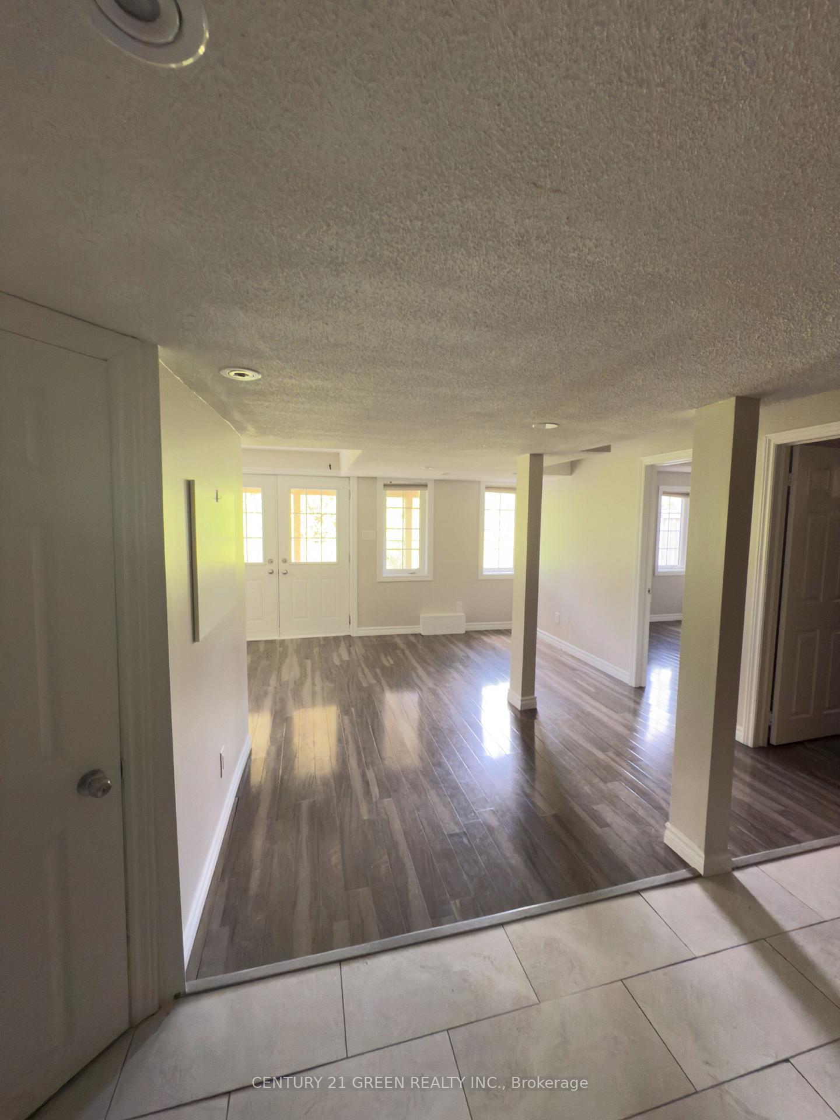
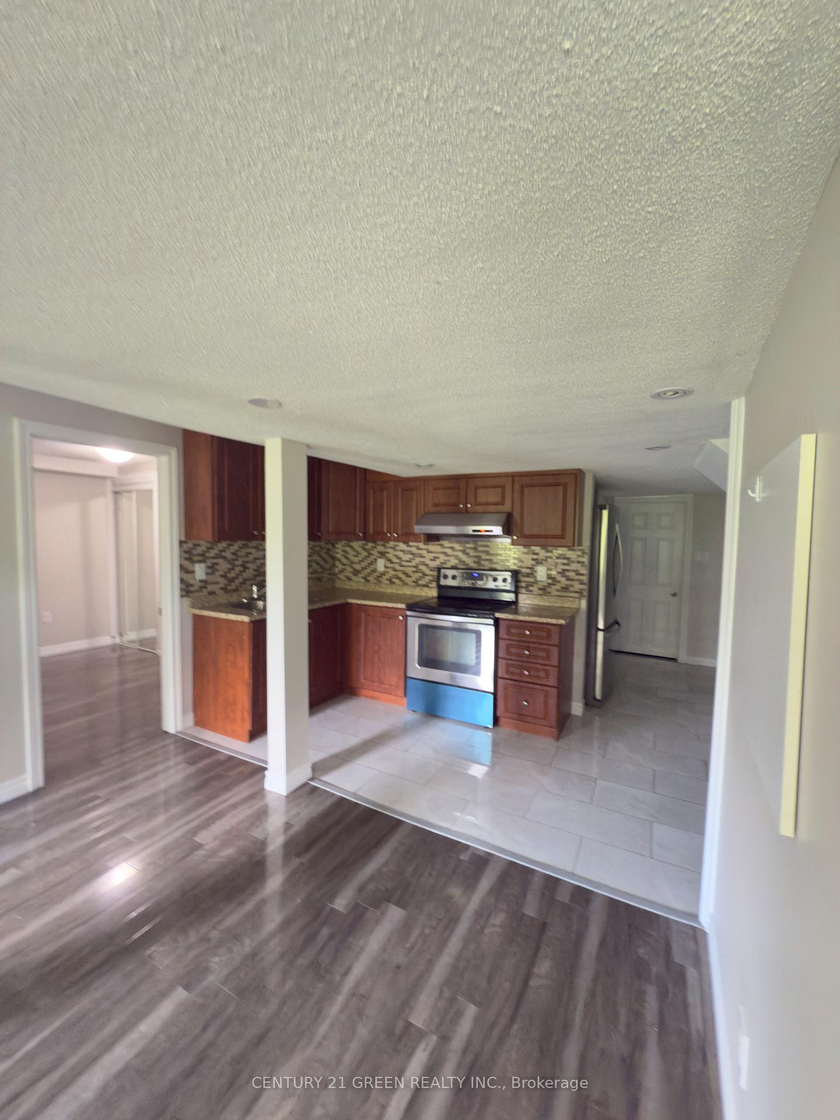
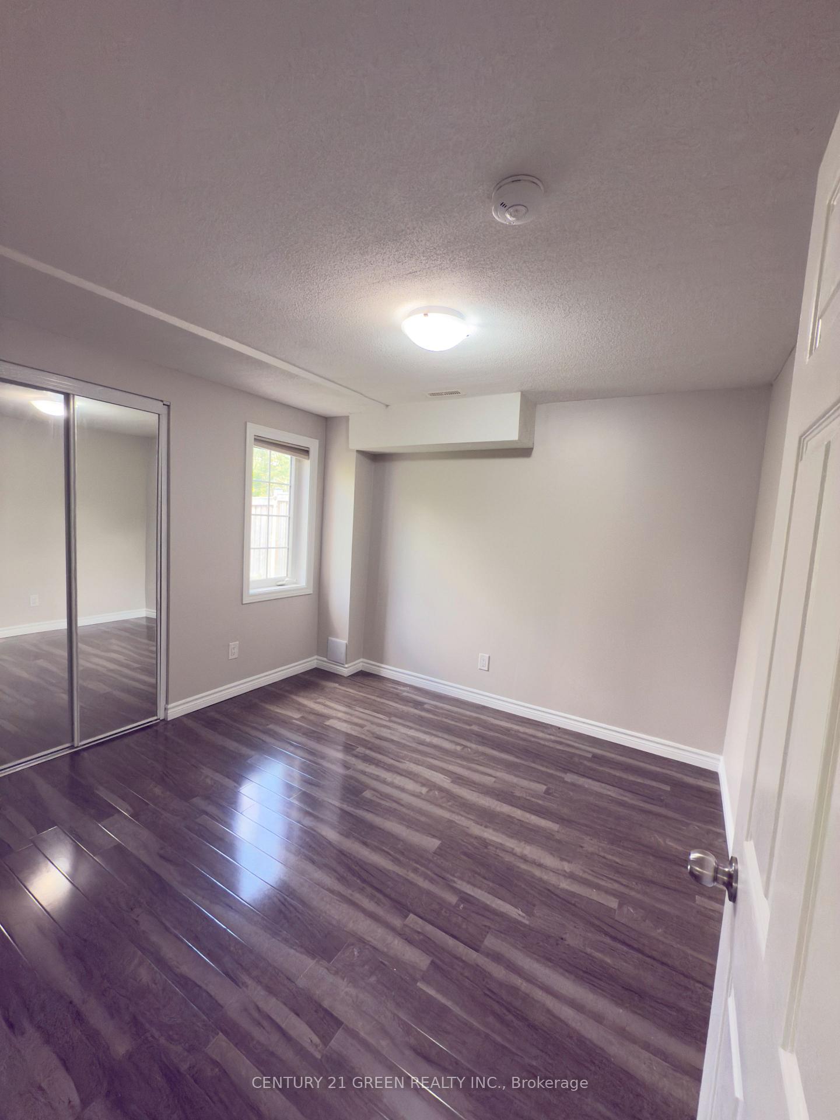 See all 8 photos
2 Bedrooms
1 Bathroom
0 Garage
700–1.1K sq.ft
Basement
— Unit
Property history
- $2,000TerminatedList: 2025-07-25|End: 2025-09-26|63 daysW12308141
Facts and features
- BasementWalk-out
- Lot size30 ft frontage
- Lease term12 months
- FurnishedUnfurnished
What stands out
- Separate entrance
- Central air
The homeDetached, 2-storey, 700–1,100 sq ft
- Type: Detached
- Style: 2-storey
- Living space: 700–1,100 sq ft
- Basement: Separate entrance, finished with walk-out
InsideVinyl, Porcelain, Shared, lower level, Carpet free
- Flooring: Vinyl, Porcelain
- Laundry: Shared, lower level
- Features: Carpet free
- Rooms above ground: 4
- Bedrooms: 2
- Bathrooms: 1
- Kitchens: 1
Outside and lotBrick, stone, Asphalt shingle, Poured concrete
Outside
- Exterior: Brick, stone
- Roof: Asphalt shingle
- Foundation: Poured concrete
- Size: 30.04 ft frontage
Parking1 Parking, Built-in
- Spaces: 1 Parking
- Garage: Built-in
Heating, water and powerForced air, gas, Central air, Municipal water
- Heating: Forced air, gas
- Cooling: Central air
- Water: Municipal water
- Sewer: Municipal sewer
Rent and termsRent $2,000 a month, Basement, Unfurnished
- Rent: $2,000 a month
- Space for rent: Basement
- Furnished: Unfurnished
- Lease: 12 months
- Paid: Monthly
- Rent includes: Parking
- Deposit: Required
- Credit check: Required
- Employment letter: Required
- Rental application: Required
- References: Required
- Rental items: Hot water heater
IncludedAll elf's, window coverings, fridge, stove, shared laundry( washer & dryer)
- Included: All elf's, window coverings, fridge, stove, shared laundry( washer & dryer)
Listing detailsW12308141, Terminated, Jul 25, 2025
- MLS® number: W12308141
- Status: Terminated
- Listed on: Jul 25, 2025
- Days on market: 63
- Updated: Sep 26, 2025
- Possession: 2025-08-01 / Flexible
- Occupied by: Vacant
- Listing brokerage: CENTURY 21 GREEN REALTY INC.
About this home
9 Borrelli Drive, Brampton (Credit Valley), ON L6Y 5W9
Carpet Free
Beautiful and sunfilled 2 bedroom huge walk out basement of double car garage Detached home available for rent in the prestigious and quiet neighbourhood of brampton's credit valley area. Ravine lot with no house behind for privacy. carpet free floors, Huge living room with open concept kitchen and walk out to the basemetn from the living room. Two large bedroom. Located close to top-rated schools, parks, shopping, hwys, transit etc. Tenants pay 30 % of all utilities
Read more
Ask about this home
A HOMEH agent will answer your questions about this home.
Ask a question
Around this home
James Potter Rd/ Queen St W
Errands
Parks
Schools
Daily convenience, out of 100, from the distances below
ParkMonkton Circle Park · 7 within 1 km7 min walk404 m
GroceryNo Frills8 min walk480 m
SchoolChurchville Public School8 min walk500 m
PharmacyShoppers Drug Mart10 min walk638 m
Cafés & foodPizza2Go · 7 within 1 km8 min walk519 m
Gym & rec centreLionhead Golf & Country Club - Legends27 min walk1.7 km
WalkDriveStraight-line distance, open map data
Grocery0.5 km
Park0.4 km
Coffee1.2 km
Dining0.6 km
Schools nearby
School rating, out of 10.
Churchville Public Schoolelementary · Public · 0.5 km
7.2/10Good
St Monica Elementary Schoolelementary · Private · 0.9 km
6.3/10Fair
David Suzuki Secondary Schoolsecondary · Public · 1.1 km
4.7/10Low
Contact agent
Helpful calculators
Rent vs buy
Affordability
Mortgage
Down payment
Stress test
CMHC insurance
Your HOMEH agent

NimaHOMEH agent · Brampton
"I would see it this week."
Ask Nima