

9 Crawley Drive
9 Crawley Drive
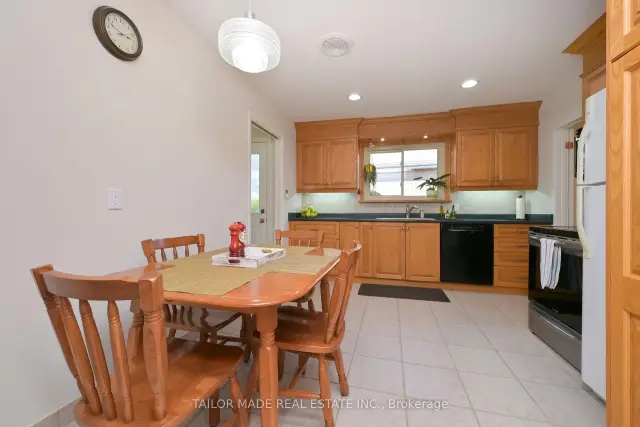 See all 34 photos
Facts and features
- BasementFinished
- Age of home51–99 years
- Price per sq ft~$661
- Water, sewerMunicipal
- Separate entrance
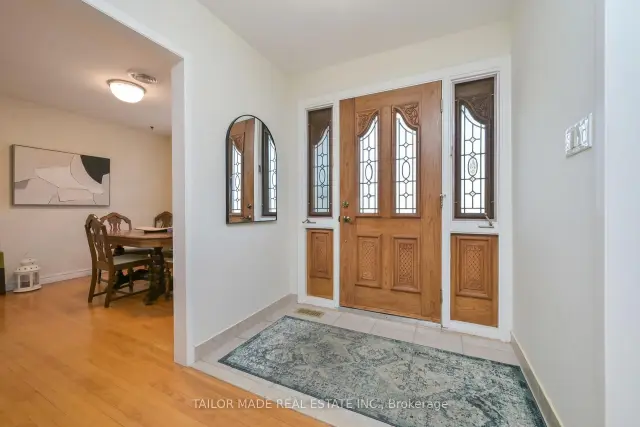
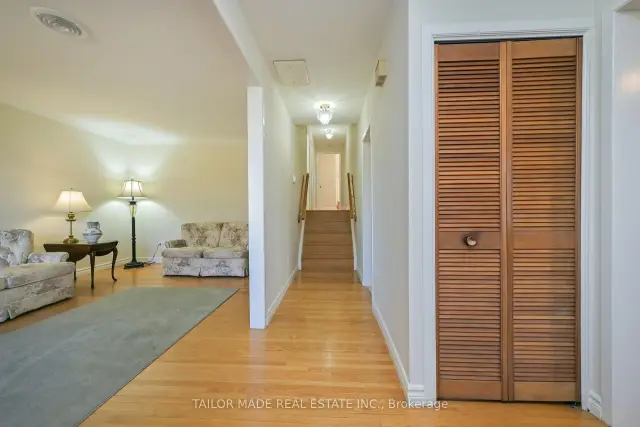
- Hardwood floors
- Fireplace
- Central air
The homeDetached, Backsplit 3, Age 51–99 years
- Type: Detached
- Style: Backsplit 3
- Age: 51–99 years
- Living space: 1,100–1,500 sq ft
- Basement: Finished, crawl space, separate entrance
InsideFireplace Yes, natural gas, Hardwood, Ceramic, Lower level
- Fireplace: Yes, natural gas
- Flooring: Hardwood, Ceramic
- Laundry: Lower level
- Features: Carpet free, bar fridge, auto garage door remote, in-law capability, storage
- Rooms above ground: 6
- Rooms in the basement: 1
- Bedrooms: 3
- Bathrooms: 2
- Kitchens: 1
Outside and lotBrick, stone, Metal, Concrete
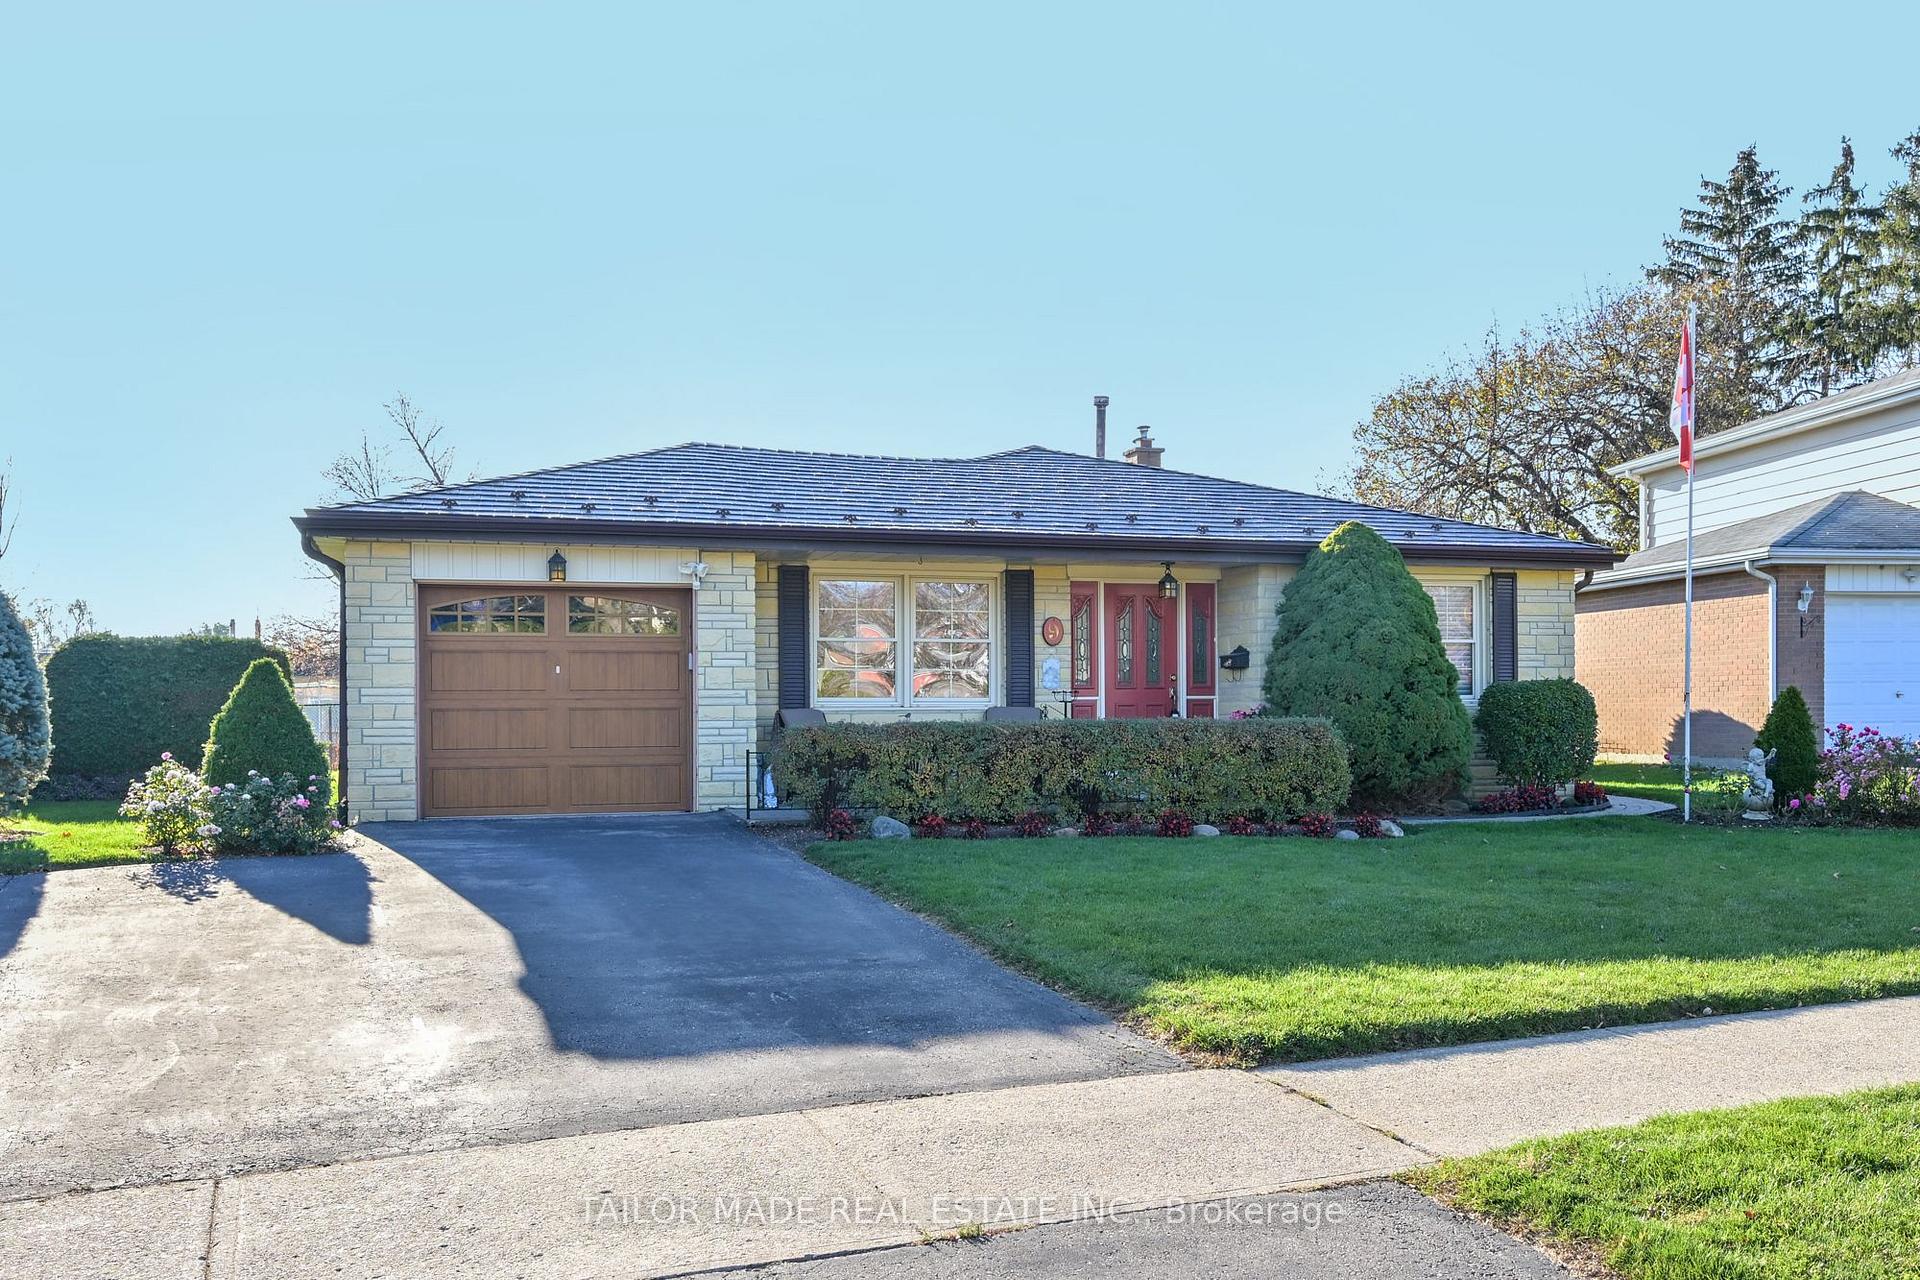
- Exterior: Brick, stone
- Roof: Metal
- Foundation: Concrete
- Size: 50.53 × 110 ft
Parking1 Garage, Attached, Private double
- Spaces: 1 Garage
- Garage: Attached
- Driveway: Private double
Heating, water and powerForced air, gas, Central air, Municipal water
- Heating: Forced air, gas
- Cooling: Central air
- Water: Municipal water
- Sewer: Municipal sewer
Costs and taxesTaxes $5,211 a year, HST included in the price
- Taxes, 2026: $5,211 a year
- HST: HST included in the price
Included in the saleFridge, dishwasher, washer, dryer, all window coverings, all electric light fixtures, shed, Stove
- Included: Fridge, dishwasher, washer, dryer, all window coverings, all electric light fixtures, shed
- Not included: Stove
Listing detailsW14200990, For Sale, Nov 21, 2026
- MLS® number: W14200990
- Status: For Sale
- Listed on: Nov 21, 2026
- Days on market: Listed today
- Updated: Nov 21, 2026
- Possession: 2026-12-18 / Flexible
- Occupied by: Owner
- Listing brokerage: TAILOR MADE REAL ESTATE INC.
About this home
9 Crawley Drive, Brampton (Avondale), ON L6T 2R6
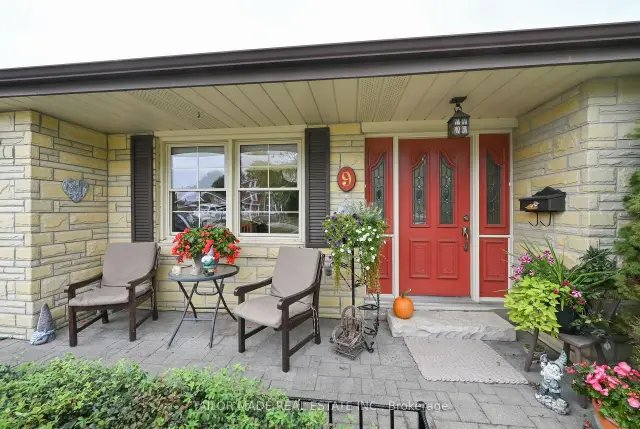
Welcome to a home that is filled with warmth, charm and pride of ownership! This lovingly maintained detached backsplit features separate living room and dining room, 3 spacious bedrooms, an inviting eat-in kitchen, hardwood floors throughout, and carpet-free living.. Beautiful stone-front exterior, exceptional curb appeal, a metal roof, and meticulously maintained gardens create a welcoming first impression. Enjoy rare backyard privacy with no rear neighbours, driveway parking for 3 vehicles, and a single garage. The spacious recreation room offers additional living and entertaining space, while a separate side entrance provides excellent potential for an in-law suite. A cherished family home, lovingly cared for and ready to welcome its next owners.
Book a viewing
Around this home
Daily convenience, out of 100, from the distances below
Schools nearby
School rating, out of 10.
Helpful calculators
Your HOMEH agent

"Priced 1% over the Hestimate. I would see it this week."