

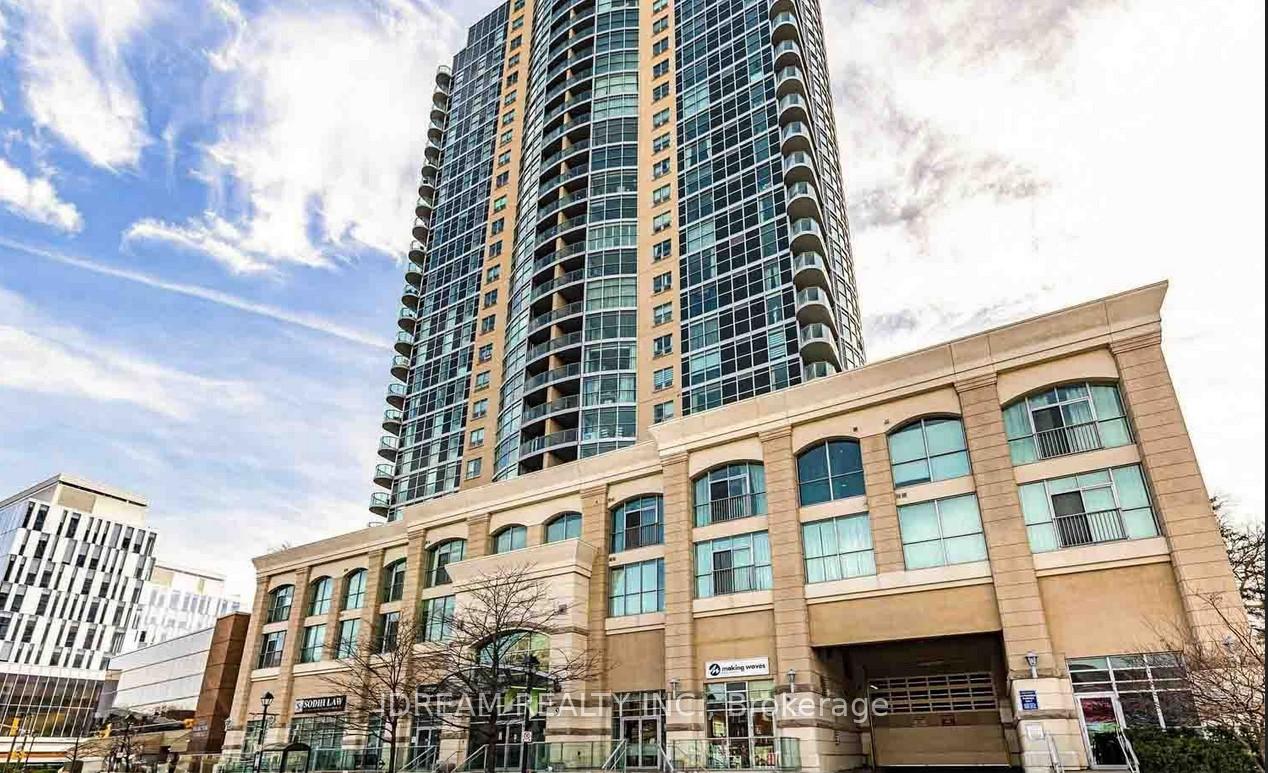
Unit 1901, 9 George Street N
Unit 1901, 9 George Street N
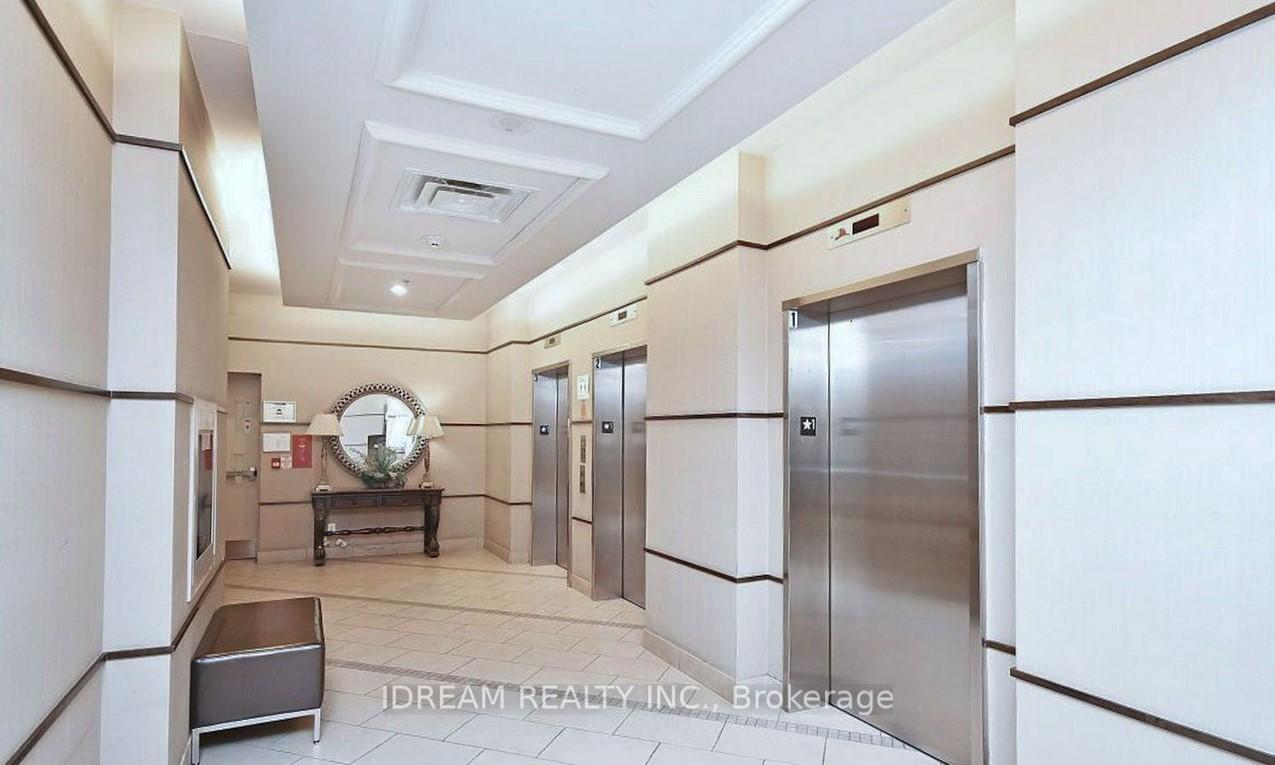 See all 24 photos
Property history
Facts and features
- ExposureNorth west
- LaundryEnsuite
- LockerOwned
- BalconyOpen
- Central air
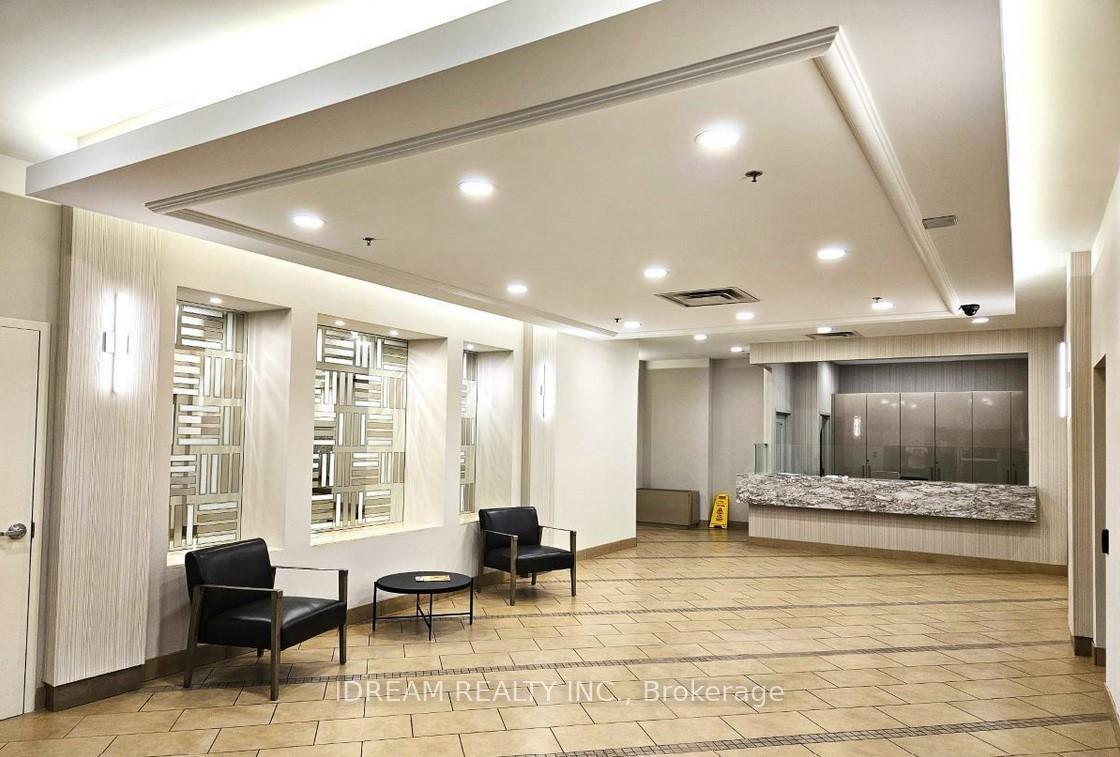
- Concierge
- Gym
- Indoor pool
- Party room/meeting room
The homeCondo Apartment, Apartment, Age 11–15 years
- Type: Condo Apartment
- Style: Apartment
- Age: 11–15 years
- Living space: 800–899 sq ft
- Basement: None
- Exposure: North West
InsideWindow floor to ceiling, Ensuite, Other
- Flooring: Window floor to ceiling
- Laundry: Ensuite
- Features: Other
- Elevator: Yes
- Rooms above ground: 6
- Rooms in the basement: 0
- Bedrooms: 2 + 1 in the basement
- Bathrooms: 1
- Kitchens: 1
OutsideConcrete, Open
- Exterior: Concrete
- Balcony: Open
Parking and locker1 Parking, Underground, Parking type Owned
- Spaces: 1 Parking
- Garage: Underground
- Parking type: Owned
- Driveway: Underground
- Spot: 28
- Locker: Owned
- Locker unit: 75
- Locker level: 2
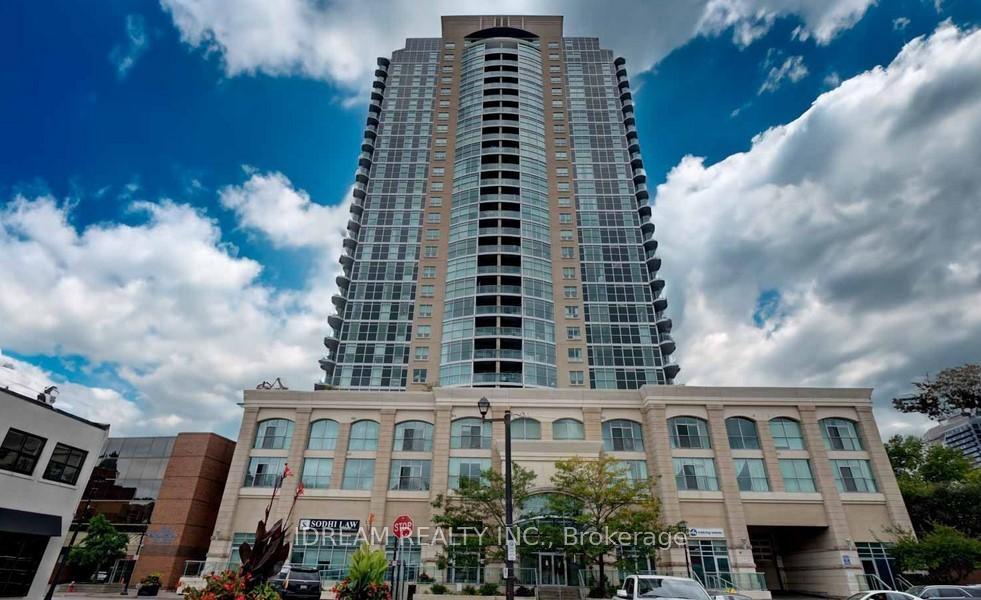
BuildingRenaissance Condos, Storeys 27, Units 302
- Name: Renaissance Condos
- Storeys: 27
- Units: 302
- Registered: 2011
- Condo corporation: 917
- Amenities: Concierge, gym, indoor pool, party room/meeting room, sauna, visitor parking
- Pets: Allowed
Heating, water and powerForced air, gas, Central air
- Heating: Forced air, gas
- Cooling: Central air
Rent and termsRent $2,600 a month, Entire property, Unfurnished
- Rent: $2,600 a month
- Space for rent: Entire property
- Furnished: Unfurnished
- Lease: 12 months
- Paid: Monthly
- Rent includes: Building insurance, central air conditioning, common elements, heat, water, parking
- Deposit: Required
- Credit check: Required
- Employment letter: Required
- Rental application: Required
- References: Required
- Rental items: None
IncludedWhite fridge, stove, dishwasher, rangehood; stacked washer & dryer, all elfs and all existing window coverings., Not included None
- Included: White fridge, stove, dishwasher, rangehood; stacked washer & dryer, all elfs and all existing window coverings.
- Not included: None
NearbyArts centre, library, park, place of worship, public transit, rec./commun.centre
- Close to: Arts centre, library, park, place of worship, public transit, rec./commun.centre
Listing detailsW12142623, Rented, May 12, 2025
- MLS® number: W12142623
- Status: Rented
- Listed on: May 12, 2025
- Days on market: 14
- Updated: May 26, 2025
- Possession: 2025-07-01 / Flexible
- Occupied by: Vacant
- Listing brokerage: IDREAM REALTY INC.
About this home
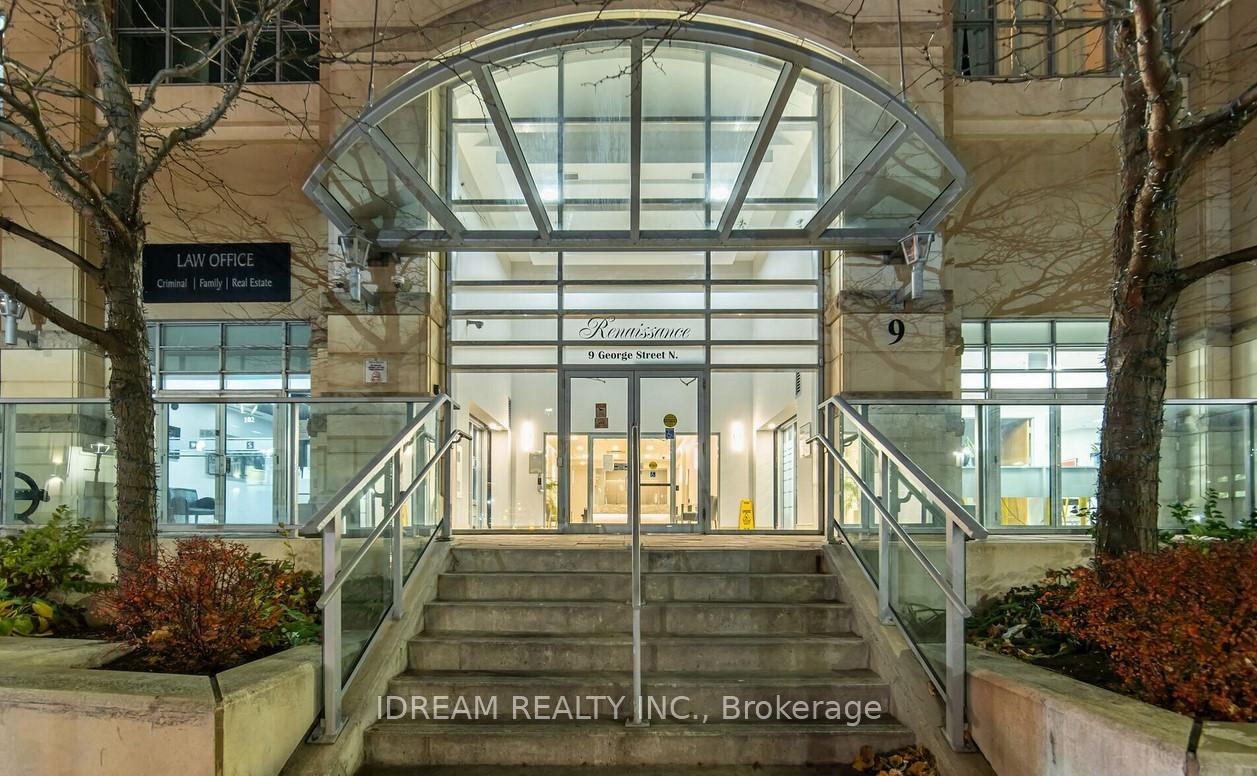
Unit 1901, 9 George Street N, Brampton (Downtown Brampton), ON L6Y 1P6
HOT LOCATION! Amazing Walk Score; Steps away from Brampton's GO Station, parks, shops, restaurants, and entertainment. This elegant 2-bedroom + den, 1-bathroom condo is Perched on the 19th floor of the sought-after Renaissance building in Downtown Brampton. With stunning northwestern views, the unit features floor-to-ceiling windows that allow natural light to pour into the spacious living and dining areas. Key highlights include, Modern Interior: The open-concept layout includes a sleek kitchen with granite counter tops, a breakfast bar, and good working condition appliances. The Primary bedroom is Bright And spacious with Floor To Ceiling Windows And A Large Double Closet. Flexible Layout: The den can serve as an office or extra bedroom, offering versatility for various needs. Balcony: Enjoy breathtaking city and sunset views from the private balcony. A 4-Piece Bathroom With Laundry. One Underground Parking Spot and one Locker included. This condo is a rare find. Amazing Amenities, including an Pool, Sauna, Gym, Yoga Studio, Theatre Room, Library, Open Lounge Terrace, Concierge, Security & Visitor Pkg. Discover Algoma University, The Rose Theatre, Both GO and VIA Train Stations Within a 5-Min Walk! Steps Away From Restaurants, Shops,& Public transit.
Ask about this home
A HOMEH agent will answer your questions about this home.
Know more about Renaissance Condos
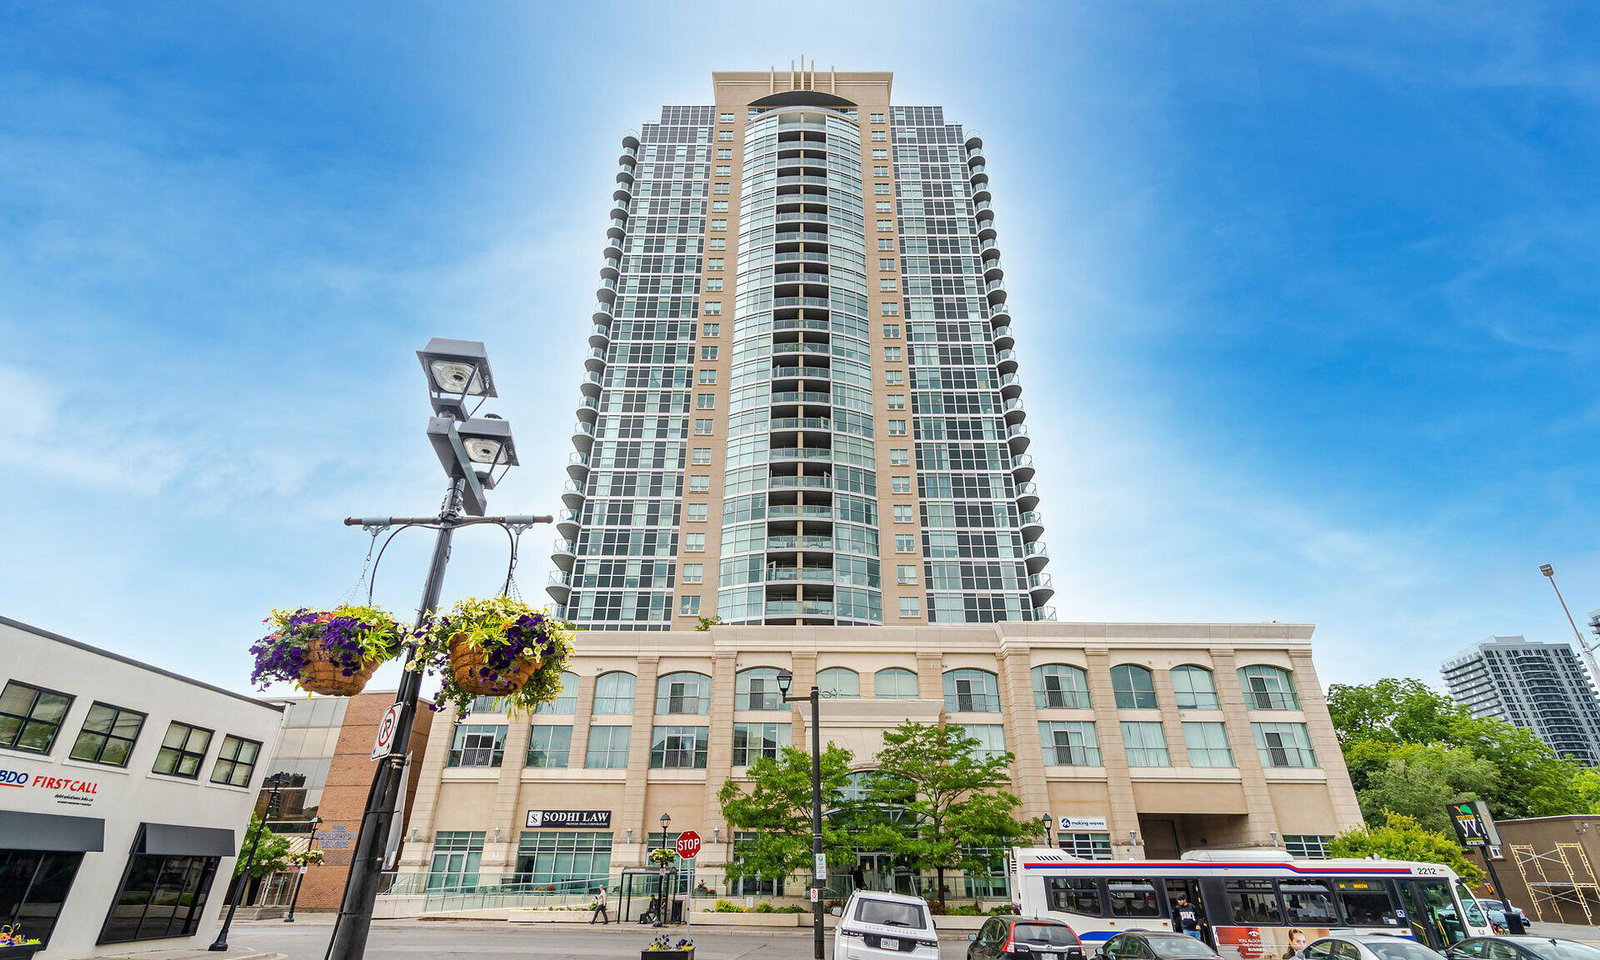
Condo building · 9 George Street N
Renaissance Condos is a 27-storey condo with 302 suites, built in 2011 by Alterra Group. Right now 8 for sale and 3 for rent are on the market here.
- 27storeys
- 302suites
- $572/sq ft
- 2011built
No similar units for rent in Renaissance Condos right now.
Around this home
Daily convenience, out of 100, from the distances below
Schools nearby
School rating, out of 10.
Helpful calculators
Your HOMEH agent

"I would see it this week."