

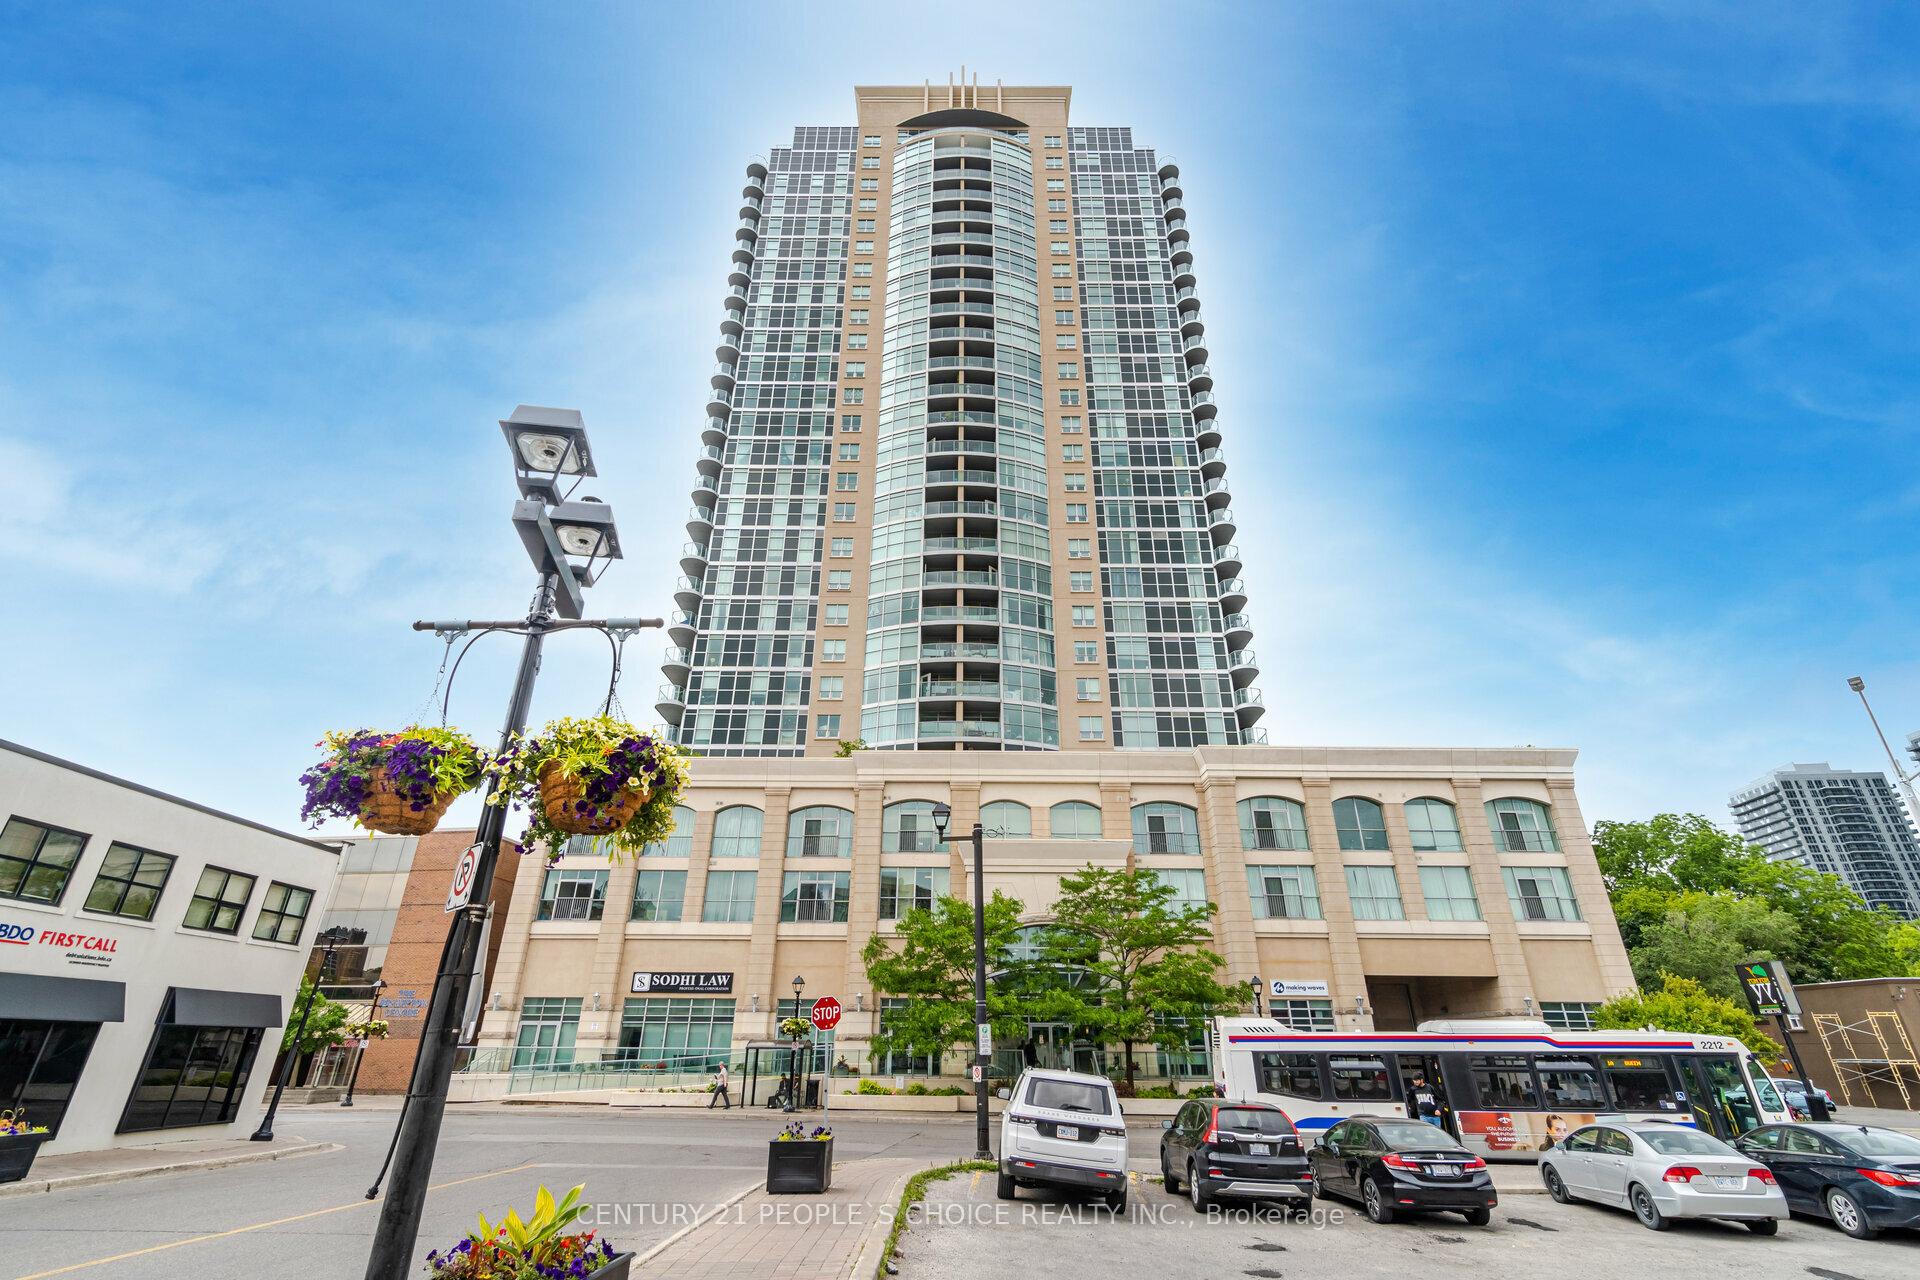
Unit 1910, 9 George Street N
Unit 1910, 9 George Street N
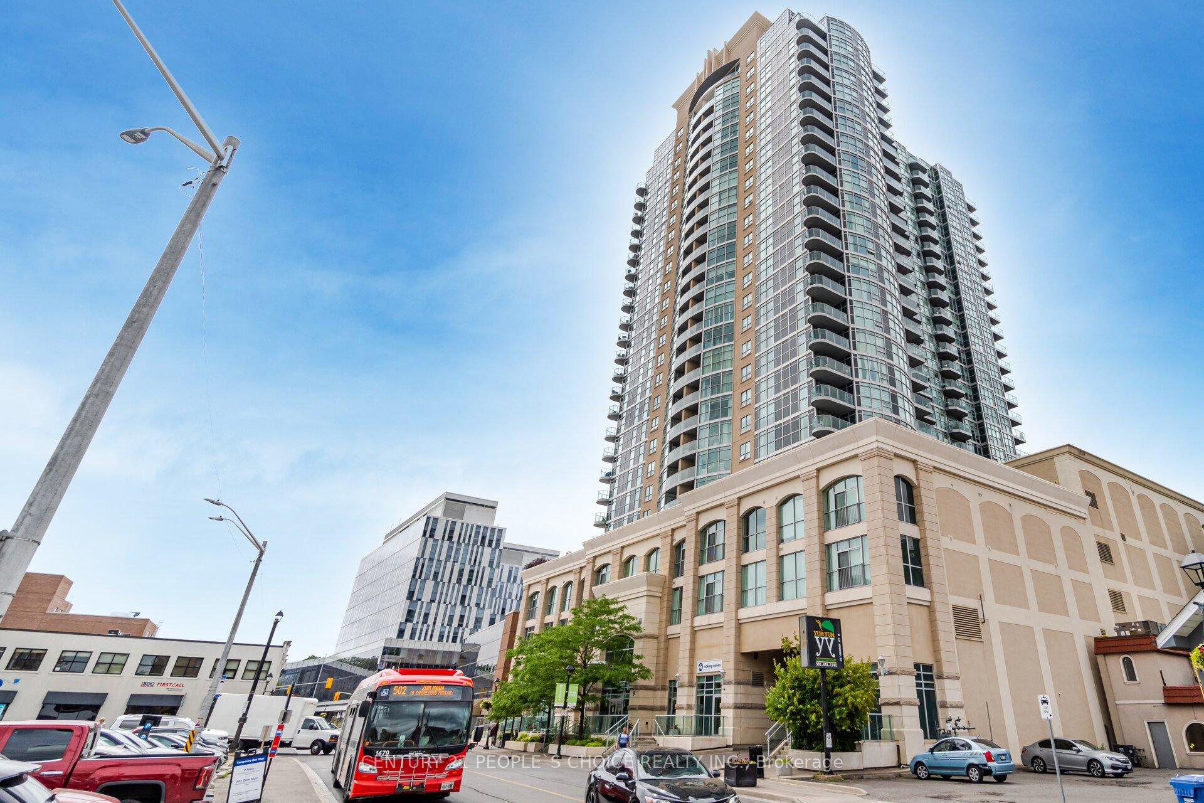
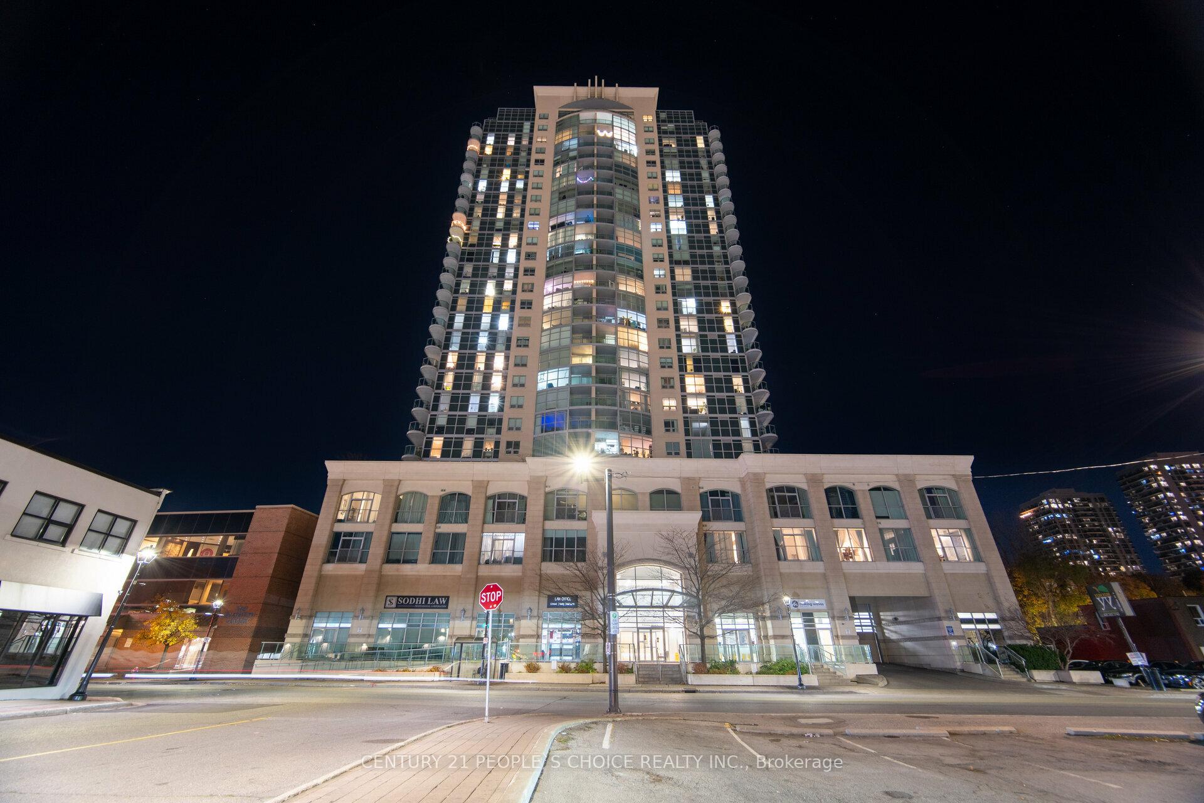
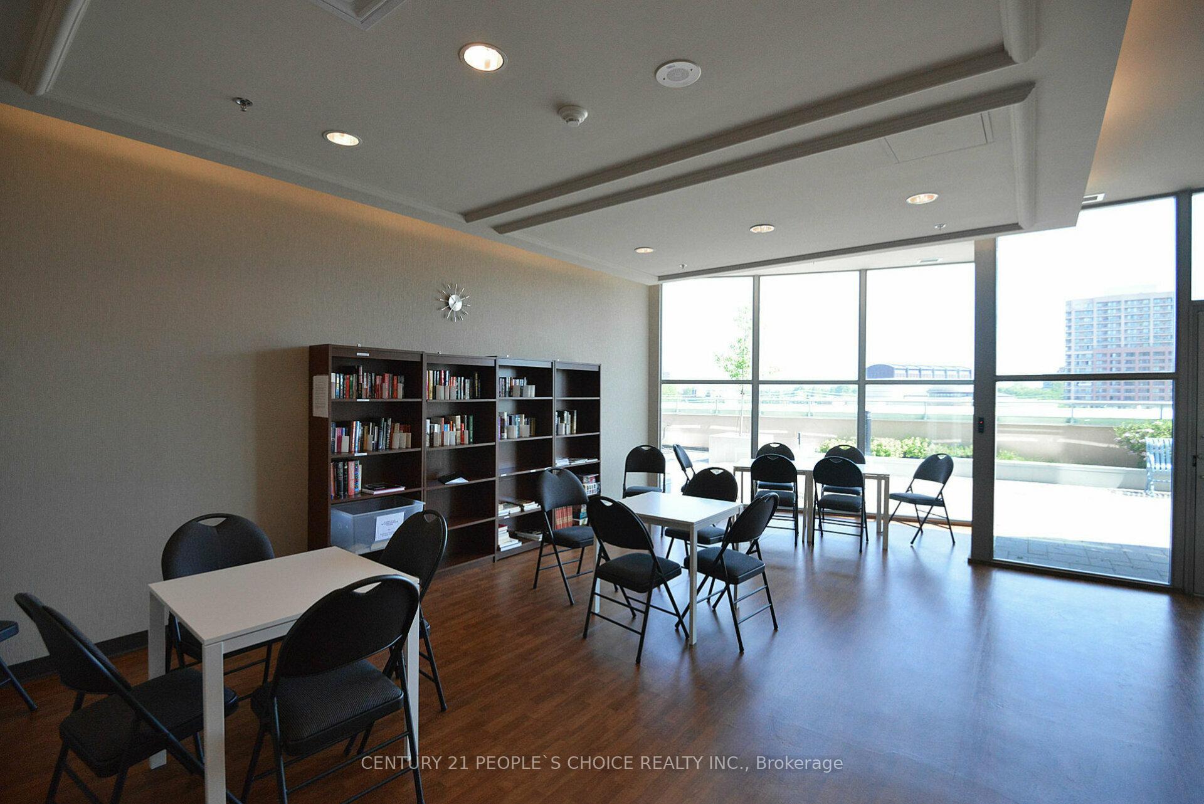
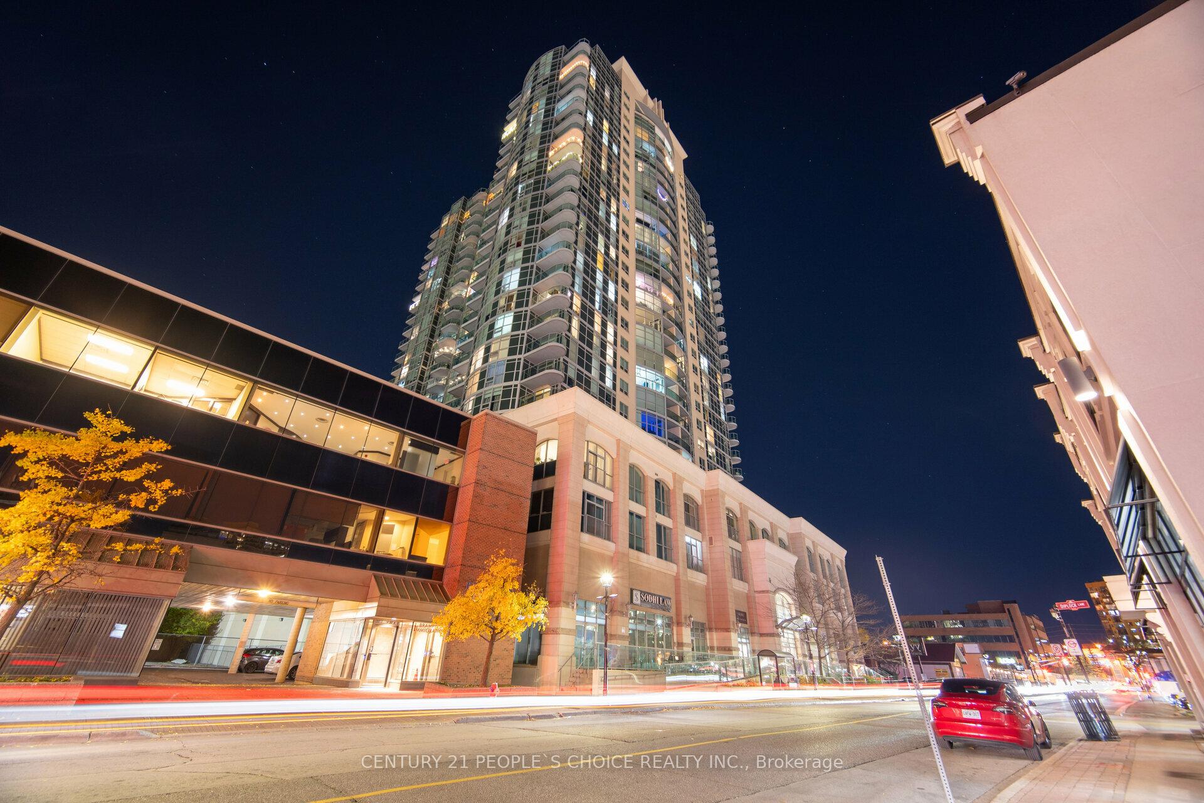 See all 18 photos
Property history
Facts and features
- ExposureSouth east
- LaundryEnsuite
- LockerExclusive
- BalconyOpen
- Hardwood floors
- Central air
- Concierge
- Exercise room
- Gym
The homeCondo Apartment, Apartment, Age 11–15 years
- Type: Condo Apartment
- Style: Apartment
- Age: 11–15 years
- Living space: 900–999 sq ft
- Basement: None
- Exposure: South East
- View: City, clear, skyline
InsideHardwood, Ceramic, Ensuite, main level, Other
- Flooring: Hardwood, Ceramic
- Laundry: Ensuite, main level
- Features: Other
- Security: Alarm system, concierge/security, security guard
- Elevator: Yes
- Rooms above ground: 5
- Bedrooms: 2
- Bathrooms: 2
- Kitchens: 1
OutsideConcrete, Poured concrete, Open
- Exterior: Concrete
- Foundation: Poured concrete
- Balcony: Open
Parking and locker1 Parking, Underground, Exclusive
- Spaces: 1 Parking
- Garage: Underground
- Parking type: Exclusive
- Driveway: Private
- Spot: 32
- Locker: Exclusive
BuildingRenaissance Condos, Storeys 27, Units 302
- Name: Renaissance Condos
- Storeys: 27
- Units: 302
- Registered: 2011
- Condo corporation: 917
- Amenities: Concierge, exercise room, game room, guest suites, gym, bbqs allowed
- Pets: Allowed
Heating, water and powerForced air, other, Central air
- Heating: Forced air, other
- Cooling: Central air
Rent and termsRent $2,700 a month, Entire property, Partially
- Rent: $2,700 a month
- Space for rent: Entire property
- Furnished: Partially
- Lease: 12 months
- Rent includes: Building insurance, building maintenance, central air conditioning, common elements, exterior maintenance, heat, parking, private garbage removal, recreation facility, water
- Deposit: Required
- Credit check: Required
- Employment letter: Required
- Rental application: Required
- References: Required
IncludedS/s fridge, s/s stove, s/s dishwasher, stacked washer & dryer, all electric light fixtures, all window coverings. 1 locker and 1 underground parking spot
- Included: S/s fridge, s/s stove, s/s dishwasher, stacked washer & dryer, all electric light fixtures, all window coverings. 1 locker and 1 underground parking spot
NearbyHospital, place of worship, public transit, rec./commun.centre, school bus route, library
- Close to: Hospital, place of worship, public transit, rec./commun.centre, school bus route, library
Listing detailsW12222017, Rented, Jun 15, 2025
- MLS® number: W12222017
- Status: Rented
- Listed on: Jun 15, 2025
- Days on market: 60
- Updated: Aug 14, 2025
- Possession: 2025-06-20 / Immediate
- Occupied by: Owner
- Listing brokerage: CENTURY 21 PEOPLE`S CHOICE REALTY INC.
About this home
Unit 1910, 9 George Street N, Brampton (Downtown Brampton), ON L6X 0T6
Welcome to luxury, Elegance and convenience at the Renaissance! Exquisite 2 bedroom, 2 bathroom condo coveted southern exposure. Abundant natural light floor to ceiling windows, spacious open-concept living area. The modern kitchen featuring Granite stone counter tops, stainless steel appliances, and ample cabinet space. The Primary bedroom offers its own ensuite bathroom. The second bedroom is generously sized, ideal for guests, a home office or additional living space. Private balcony and breathtaking views of the cityscape Enjoy your morning coffee or unwind after a long day. Bedroom Floors are Brand New. Blinds are Brand New. Freshly Painted. Two minute walk to Brampton Go Station, Rose theatre, Brampton city hall and Gage park. Downtown Brampton is undergoing a transformation. As the historic urban city centre, Downtown Brampton showcases a unique natural, cultural, and built heritage. Proximity to a future Close Medical College.
Ask about this home
A HOMEH agent will answer your questions about this home.
Know more about Renaissance Condos
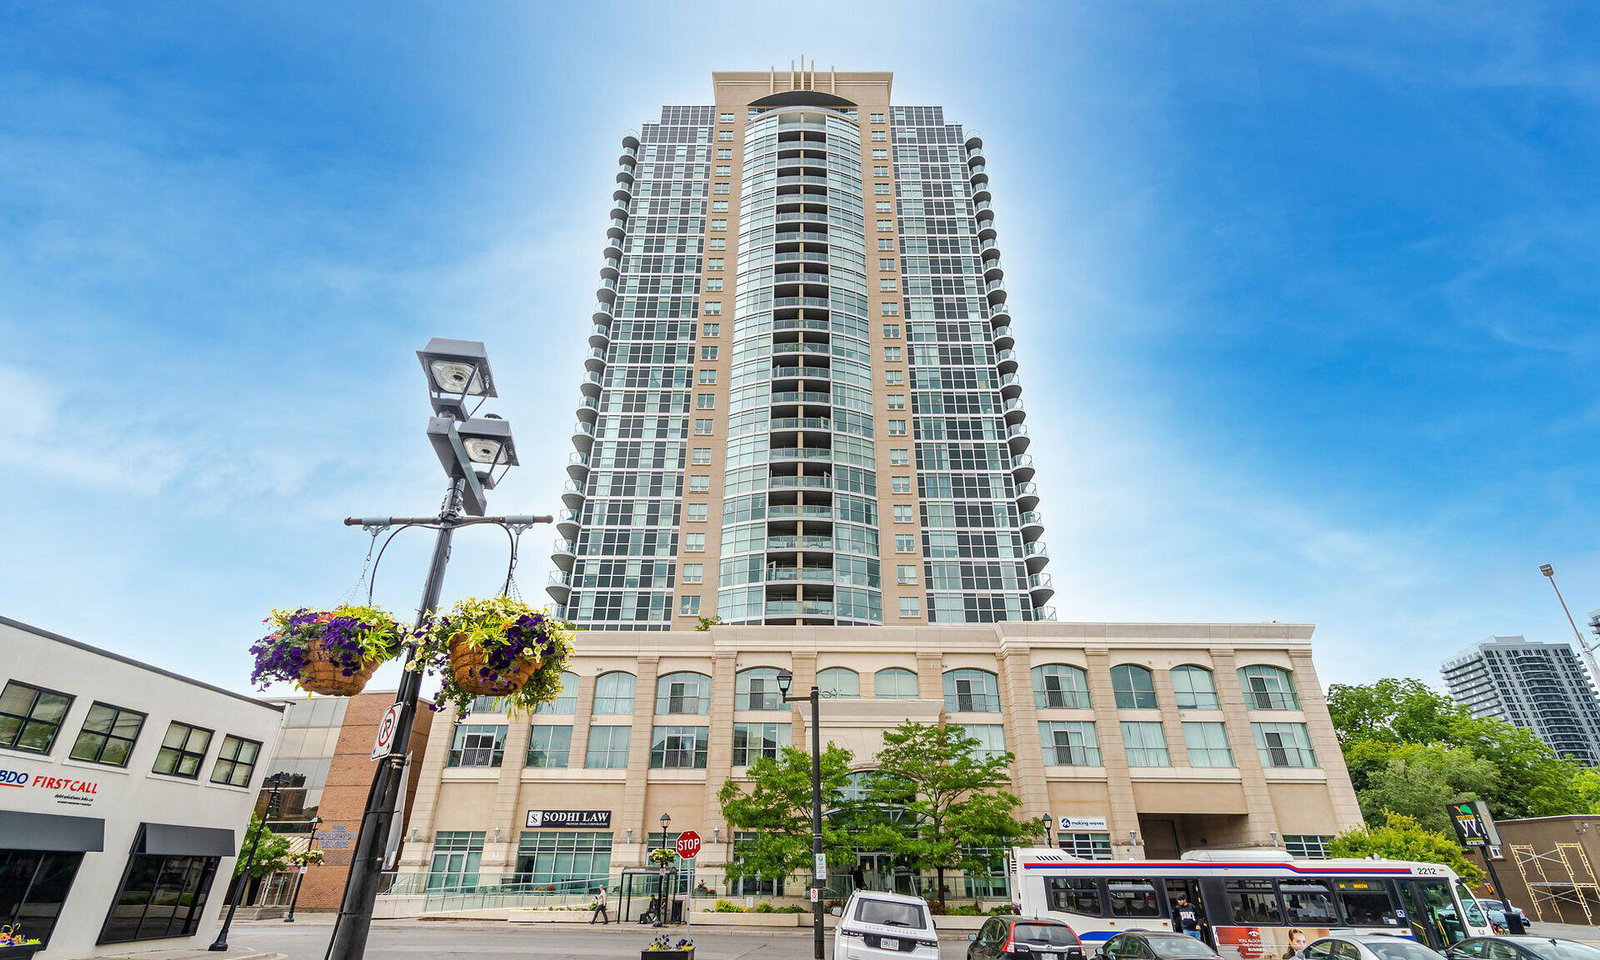
Condo building · 9 George Street N
Renaissance Condos is a 27-storey condo with 302 suites, built in 2011 by Alterra Group. Right now 8 for sale and 3 for rent are on the market here.
- 27storeys
- 302suites
- $572/sq ft
- 2011built
No similar units for rent in Renaissance Condos right now.
Around this home
Daily convenience, out of 100, from the distances below
Schools nearby
School rating, out of 10.
Helpful calculators
Your HOMEH agent

"I would see it this week."