

Unit 612, 9 George Street N
Unit 612, 9 George Street N
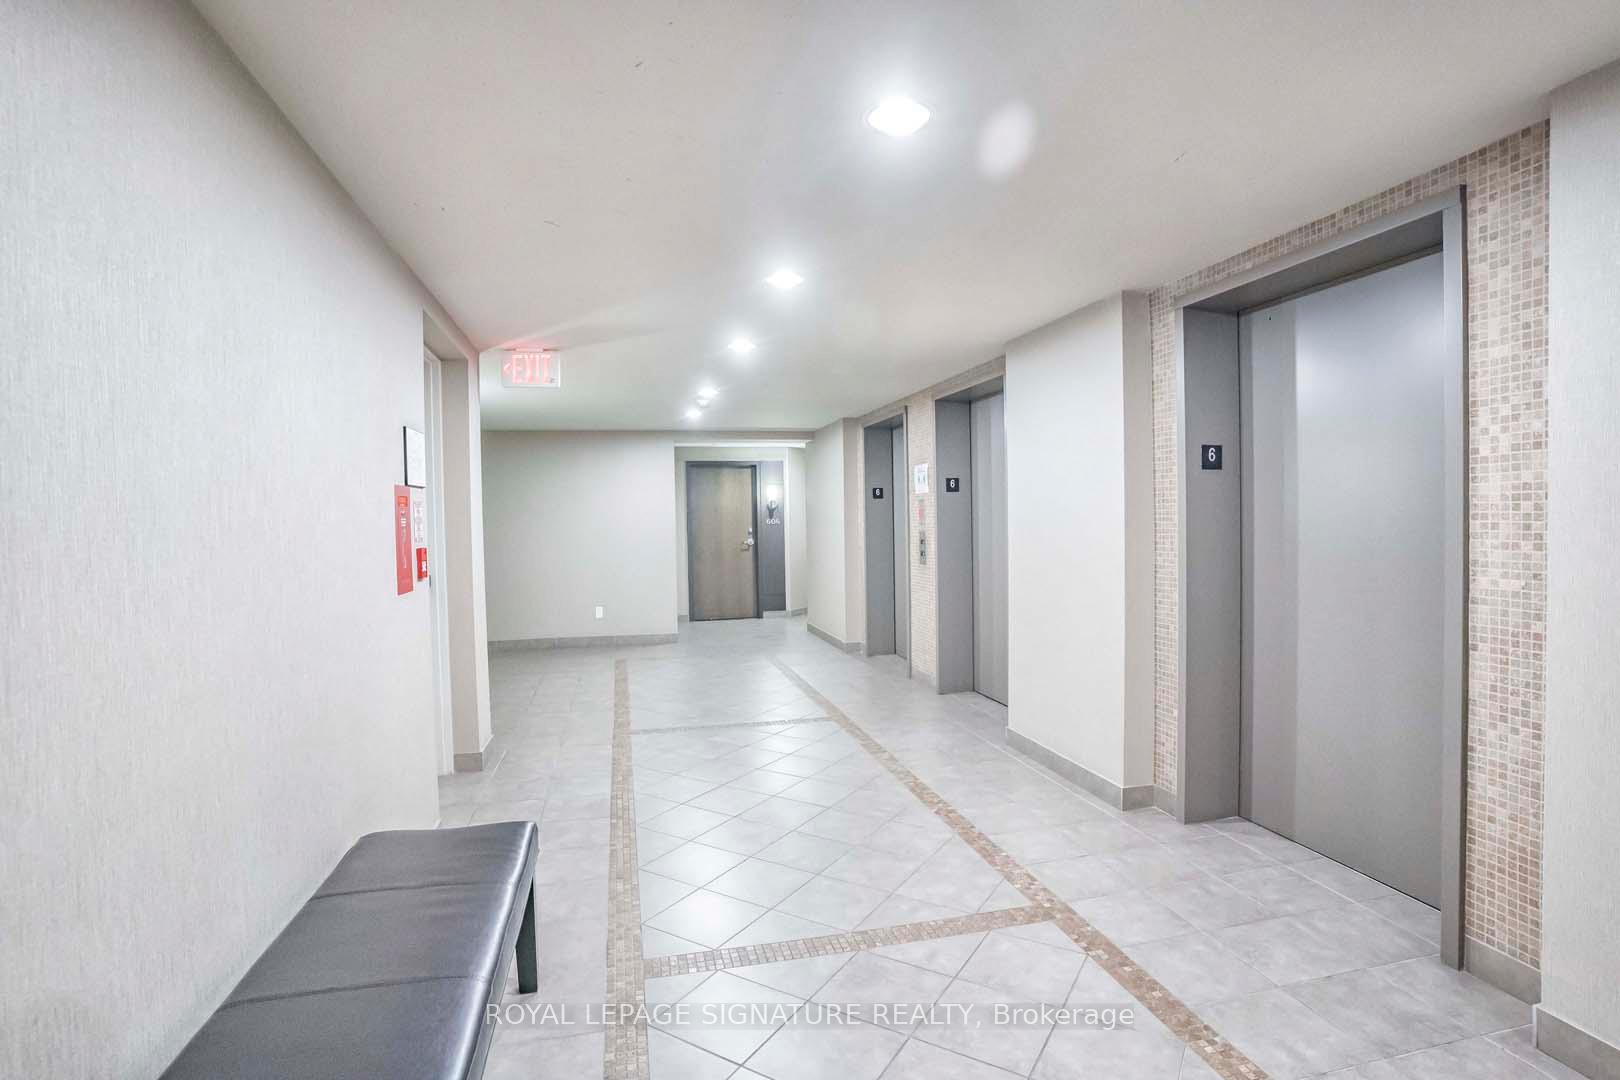 See all 34 photos
Property history
- $399,990TerminatedList: 2025-05-30|End: 2025-06-17|18 daysW12185021
- $2,250TerminatedList: 2025-05-23|End: 2025-06-17|25 daysW12170573
- $2,199TerminatedList: 2025-04-14|End: 2025-04-30|16 daysW12082356
- $498,000TerminatedList: 2025-04-11|End: 2025-04-30|19 daysW12078587
- $2,300TerminatedList: 2025-04-01|End: 2025-04-09|8 daysW12055206
- $399,000TerminatedList: 2025-03-17|End: 2025-03-31|14 daysW12024384
- $1,995TerminatedList: 2025-03-10|End: 2025-03-31|21 daysW12011578
- $2,300TerminatedList: 2025-02-10|End: 2025-03-09|27 daysW11966313
Facts and features
- ExposureNorth west
- LaundryEnsuite
- LockerOwned
- BalconyTerrace
- Hardwood floors
- Central air
The homeCommon Element Condo, Apartment, Age 6–10 years
- Type: Common Element Condo
- Style: Apartment
- Age: 6–10 years
- Living space: 600–699 sq ft
- Basement: None
- Exposure: North West
InsideHardwood, Ensuite, main level, Built-in oven
- Flooring: Hardwood
- Laundry: Ensuite, main level
- Features: Built-in oven
- Elevator: Yes
- Rooms above ground: 4
- Rooms in the basement: 1
- Bedrooms: 1 + 1 in the basement
- Bathrooms: 1
- Kitchens: 1
OutsideOther, Terrace
- Exterior: Other
- Balcony: Terrace
Parking and locker1 Parking, Parking type Owned, Underground
- Spaces: 1 Parking
- Parking type: Owned
- Driveway: Underground
- Locker: Owned
- Locker unit: 65
- Locker number: B
- Locker level: 6
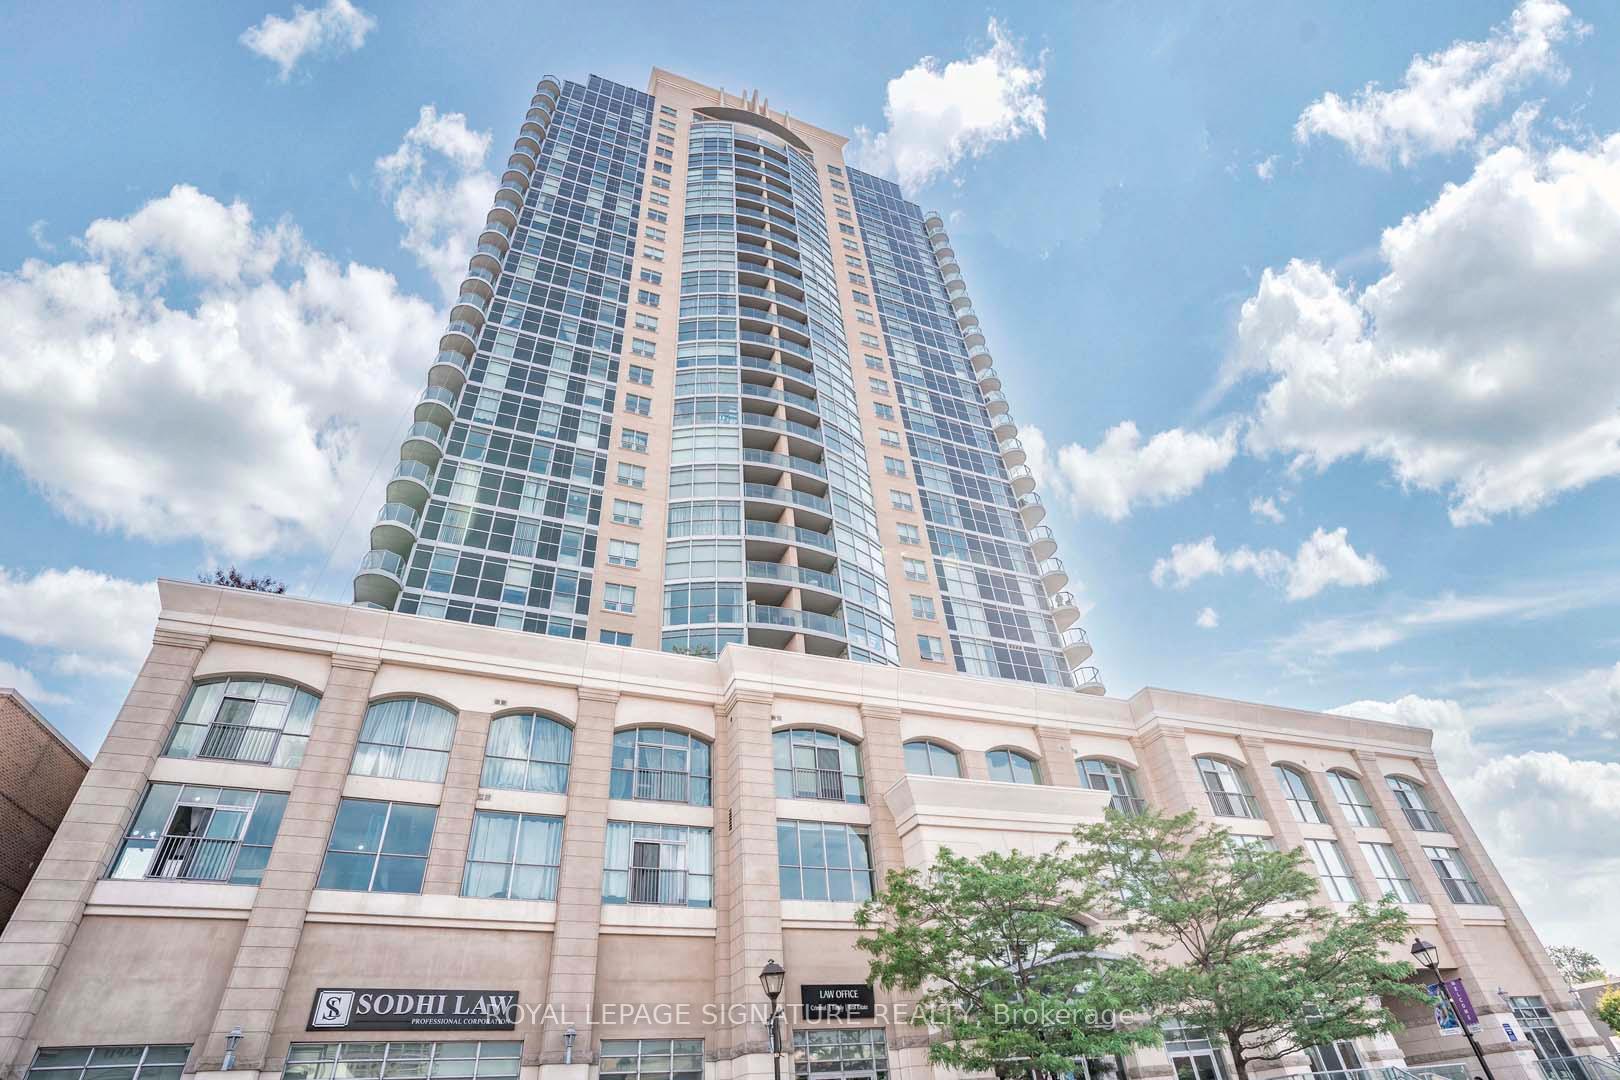
BuildingRenaissance Condos, Storeys 27, Units 302
- Name: Renaissance Condos
- Storeys: 27
- Units: 302
- Registered: 2011
- Condo corporation: 917
- Amenities: Bbqs allowed, bike storage
- Pets: Not allowed
Heating, water and powerForced air, gas, Central air
- Heating: Forced air, gas
- Cooling: Central air
Rent and termsRent $2,300 a month, Entire property, Unfurnished
- Rent: $2,300 a month
- Space for rent: Entire property
- Furnished: Unfurnished
- Lease: 12 months
- Rent includes: Parking
- Deposit: Required
- Credit check: Required
- Employment letter: Required
- Rental application: Required
- References: Required
IncludedParking, locker, common elements ,heat, central air conditioning, building maintenance. washer, dryer, Tenant pays for hydro only.
- Included: Parking, locker, common elements ,heat, central air conditioning, building maintenance. washer, dryer
- Not included: Tenant pays for hydro only.
NearbyHospital, library, park, public transit, school, school bus route
- Close to: Hospital, library, park, public transit, school, school bus route
Listing detailsW12055206, Terminated, Apr 1, 2025
- MLS® number: W12055206
- Status: Terminated
- Listed on: Apr 1, 2025
- Days on market: 8
- Updated: Apr 9, 2025
- Possession: 2025-04-01 / Immediate
- Occupied by: Owner
- Listing brokerage: ROYAL LEPAGE SIGNATURE REALTY
About this home
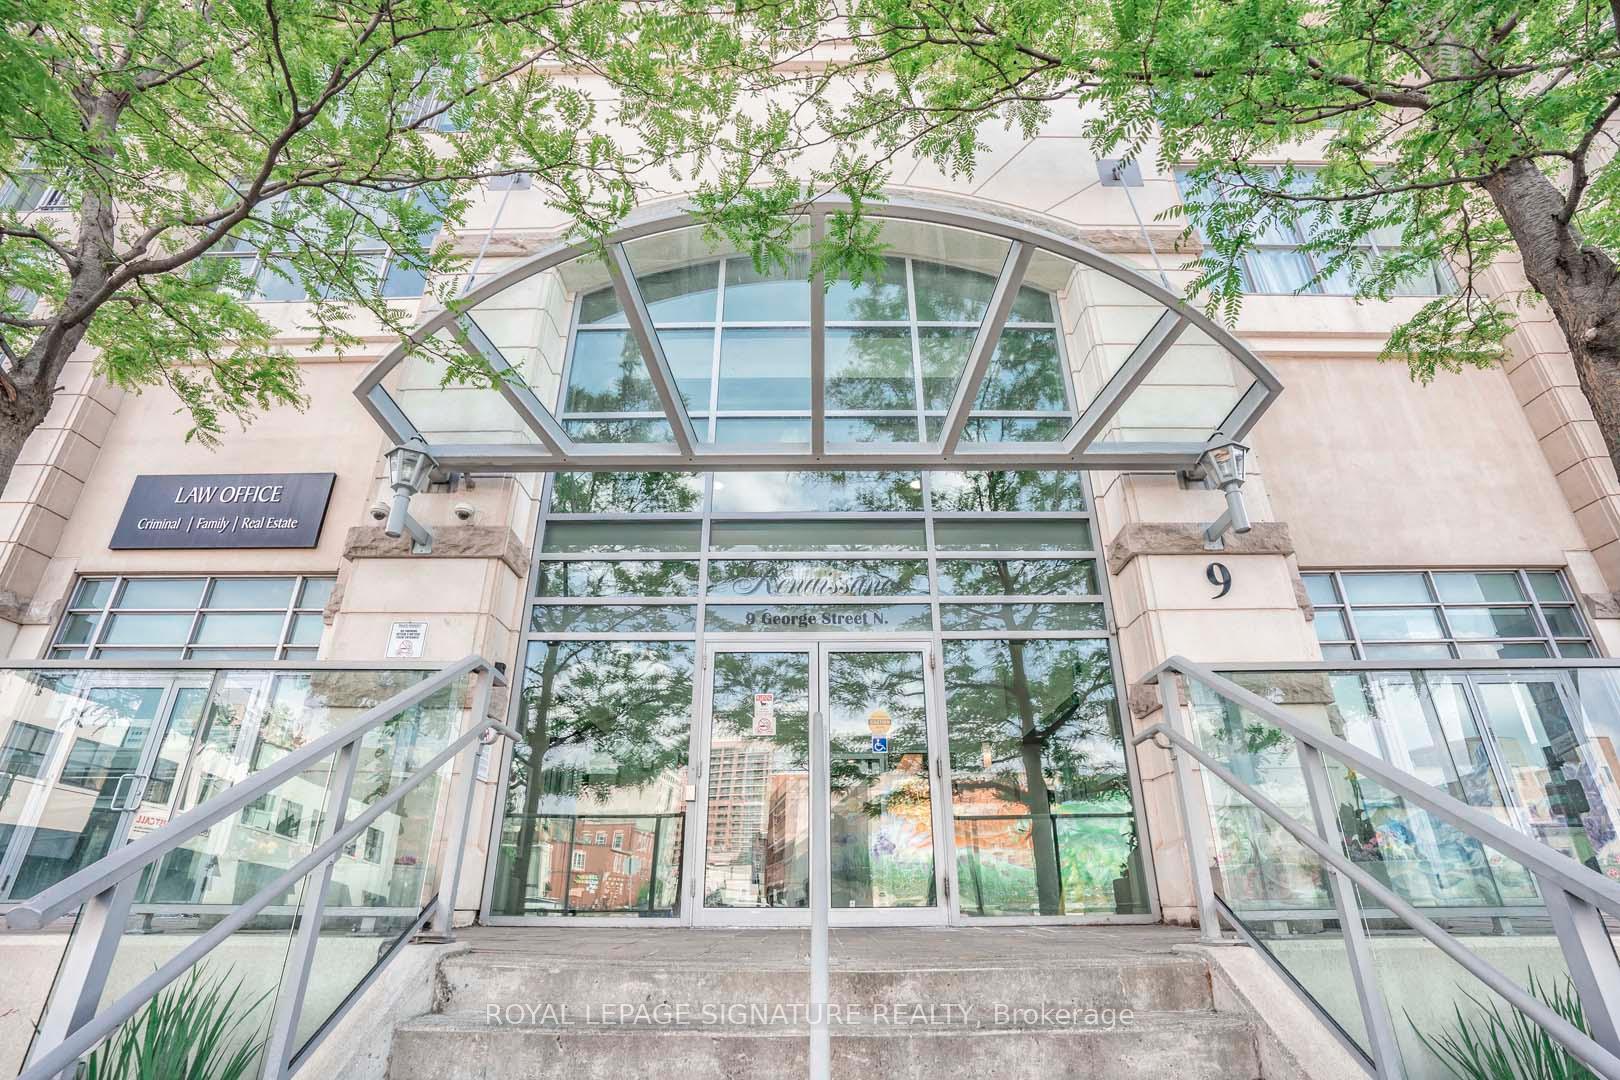
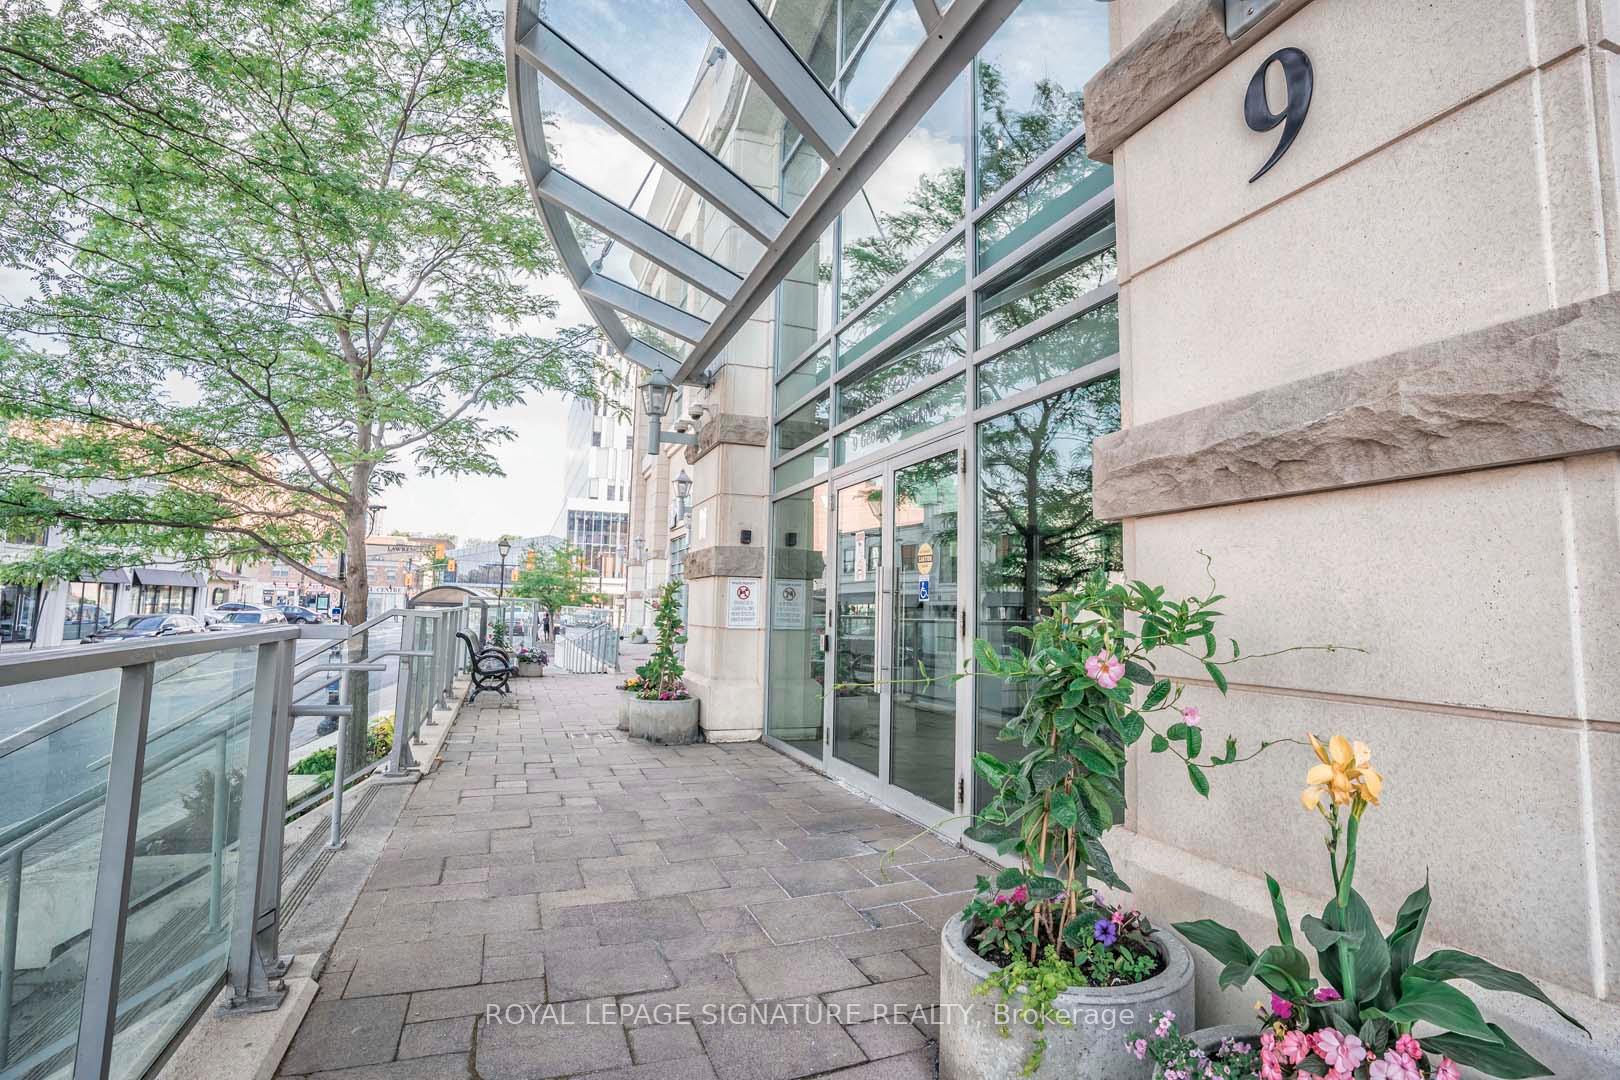
Unit 612, 9 George Street N, Brampton (Downtown Brampton), ON L6X 0T6
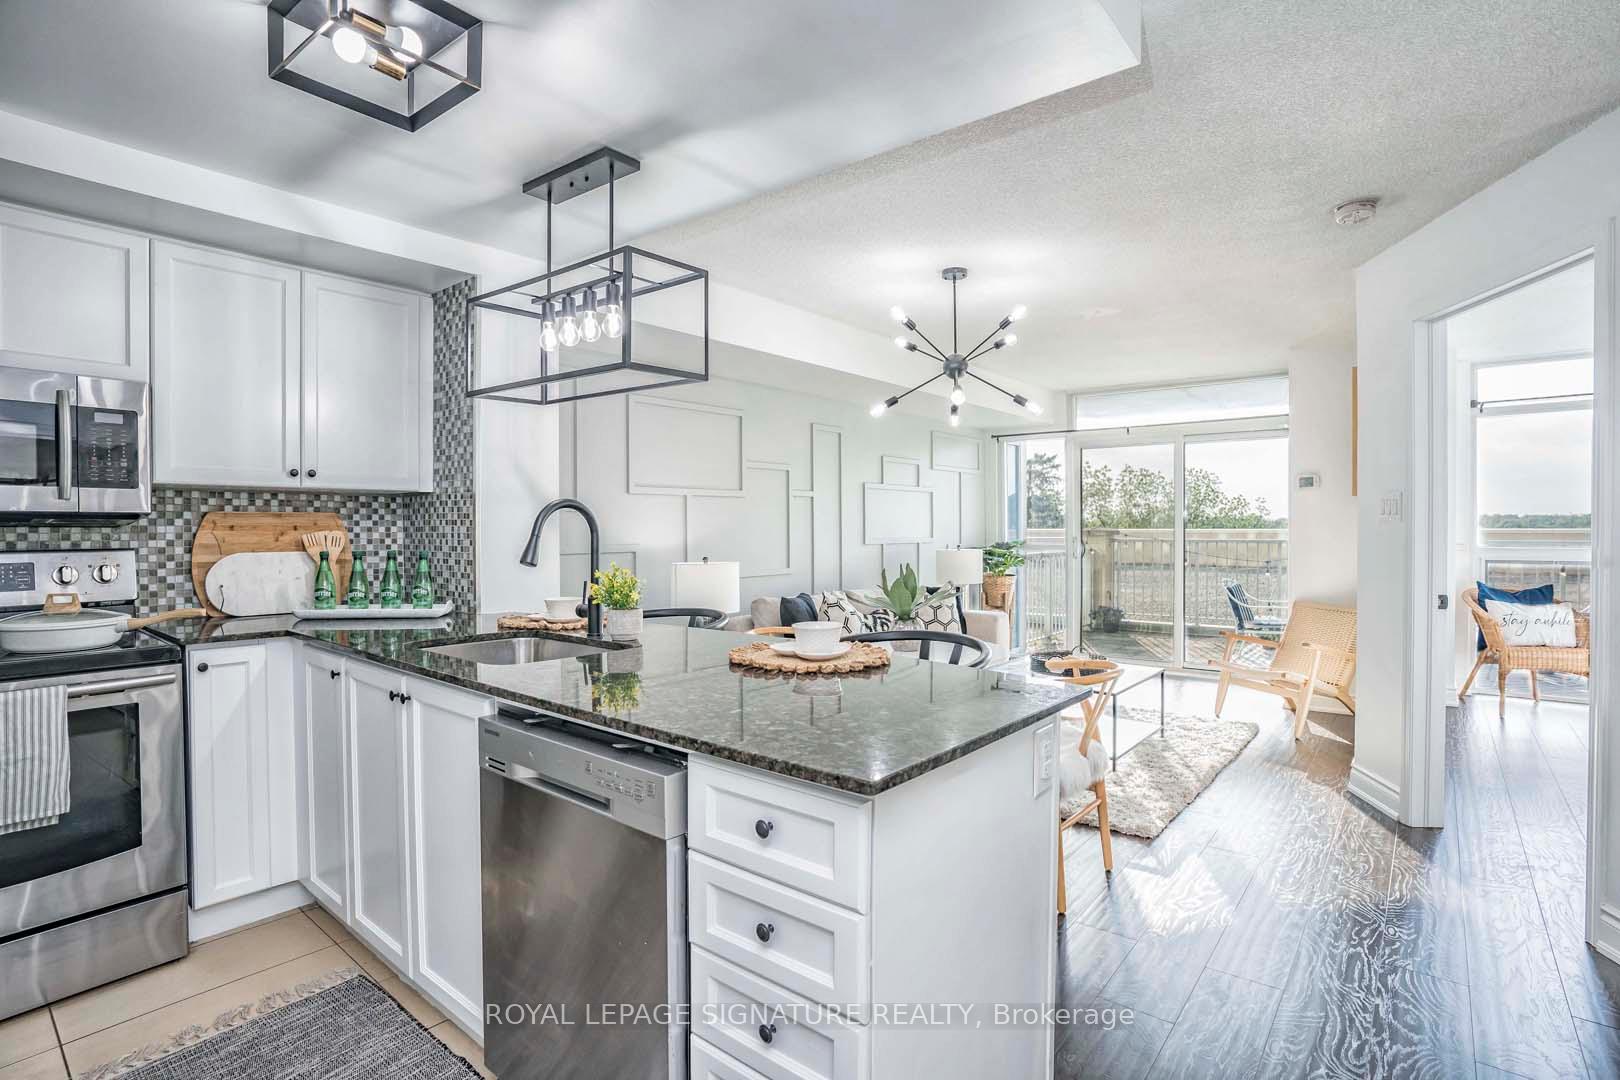
Live in Downtown Brampton Steps from Restaurants, City Life & More! Welcome to the prestigious Renaissance Building! This spacious 1-bedroom + den unit is ideally located just steps from GO Transit, Gage Park, Rose Theatre, shops, and dining. Enjoy a well-maintained building with 24-hour security and premium amenities, including a gym, pool, sauna, guest suite, visitor parking and more. Enjoy your own private terrace! This unit features a 22.5' x 11' outdoor space, a bright open-concept layout, brand-new floors, a freshly painted interior with a striking feature wall, and an upgraded kitchen with modern light fixtures. The Primary bedroom offers a spacious walk-in closet. The unit includes 1 underground parking spot, a storage locker, washer, dryer, and offers unmatched privacy, creating a peaceful and intimate oasis, set apart from other residents. This unit includes all utilities except hydro.
Ask about this home
A HOMEH agent will answer your questions about this home.
Know more about Renaissance Condos
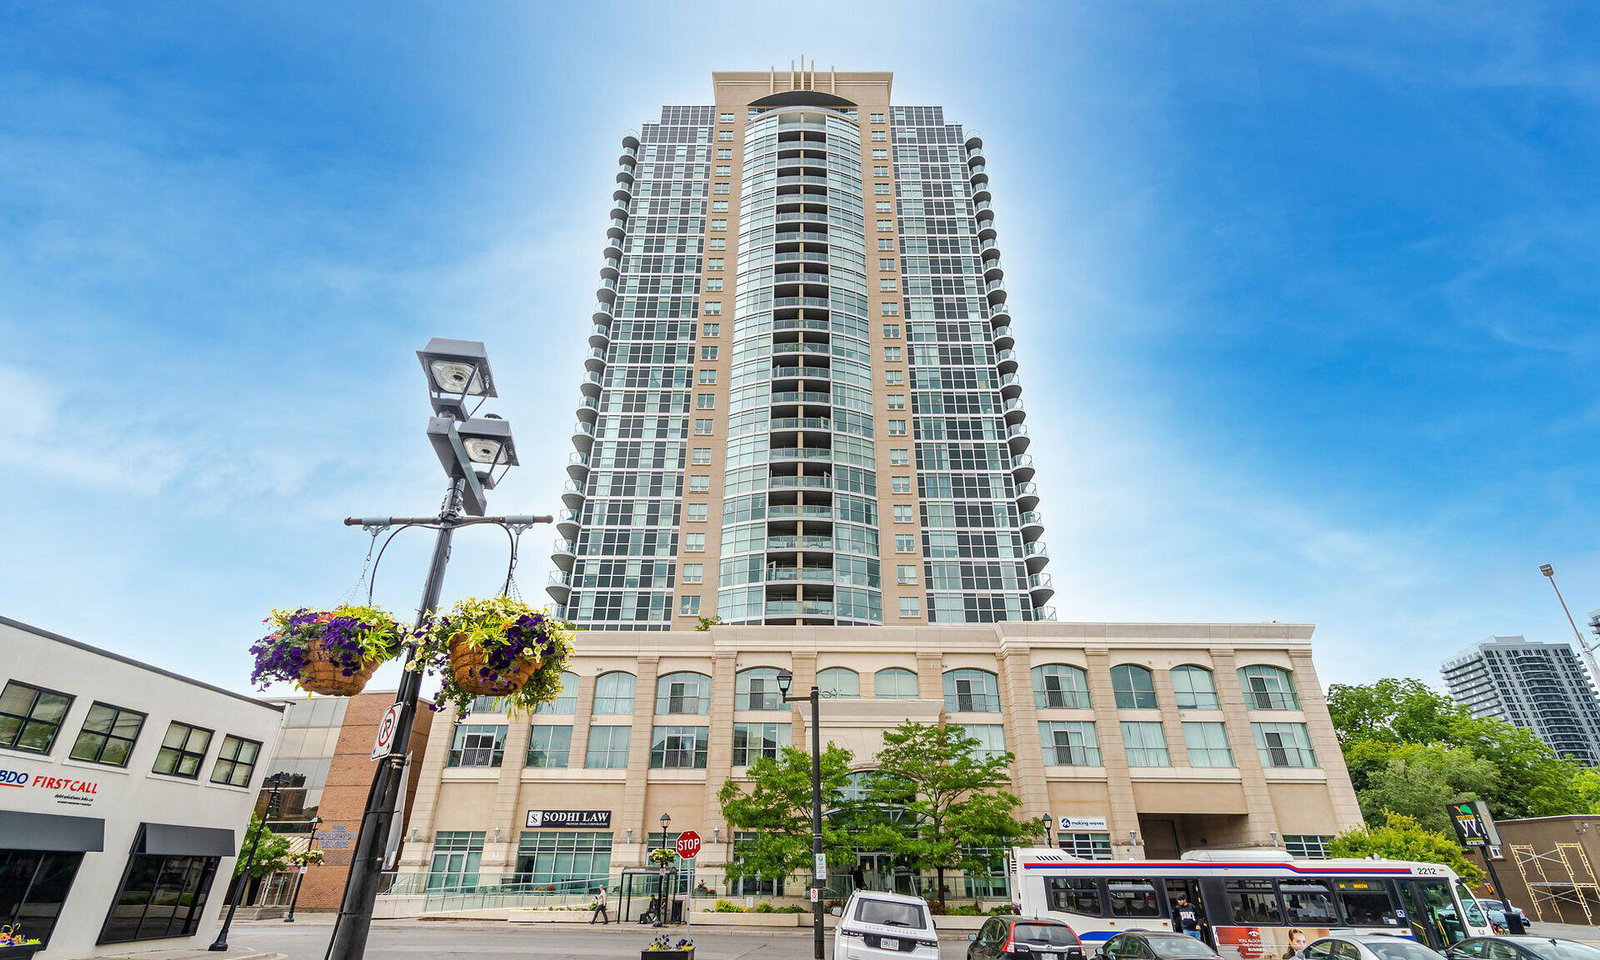
Condo building · 9 George Street N
Renaissance Condos is a 27-storey condo with 302 suites, built in 2011 by Alterra Group. Right now 8 for sale and 3 for rent are on the market here.
- 27storeys
- 302suites
- $572/sq ft
- 2011built
No similar units for rent in Renaissance Condos right now.
Around this home
Daily convenience, out of 100, from the distances below
Schools nearby
School rating, out of 10.
Helpful calculators
Your HOMEH agent

"I would see it this week."