

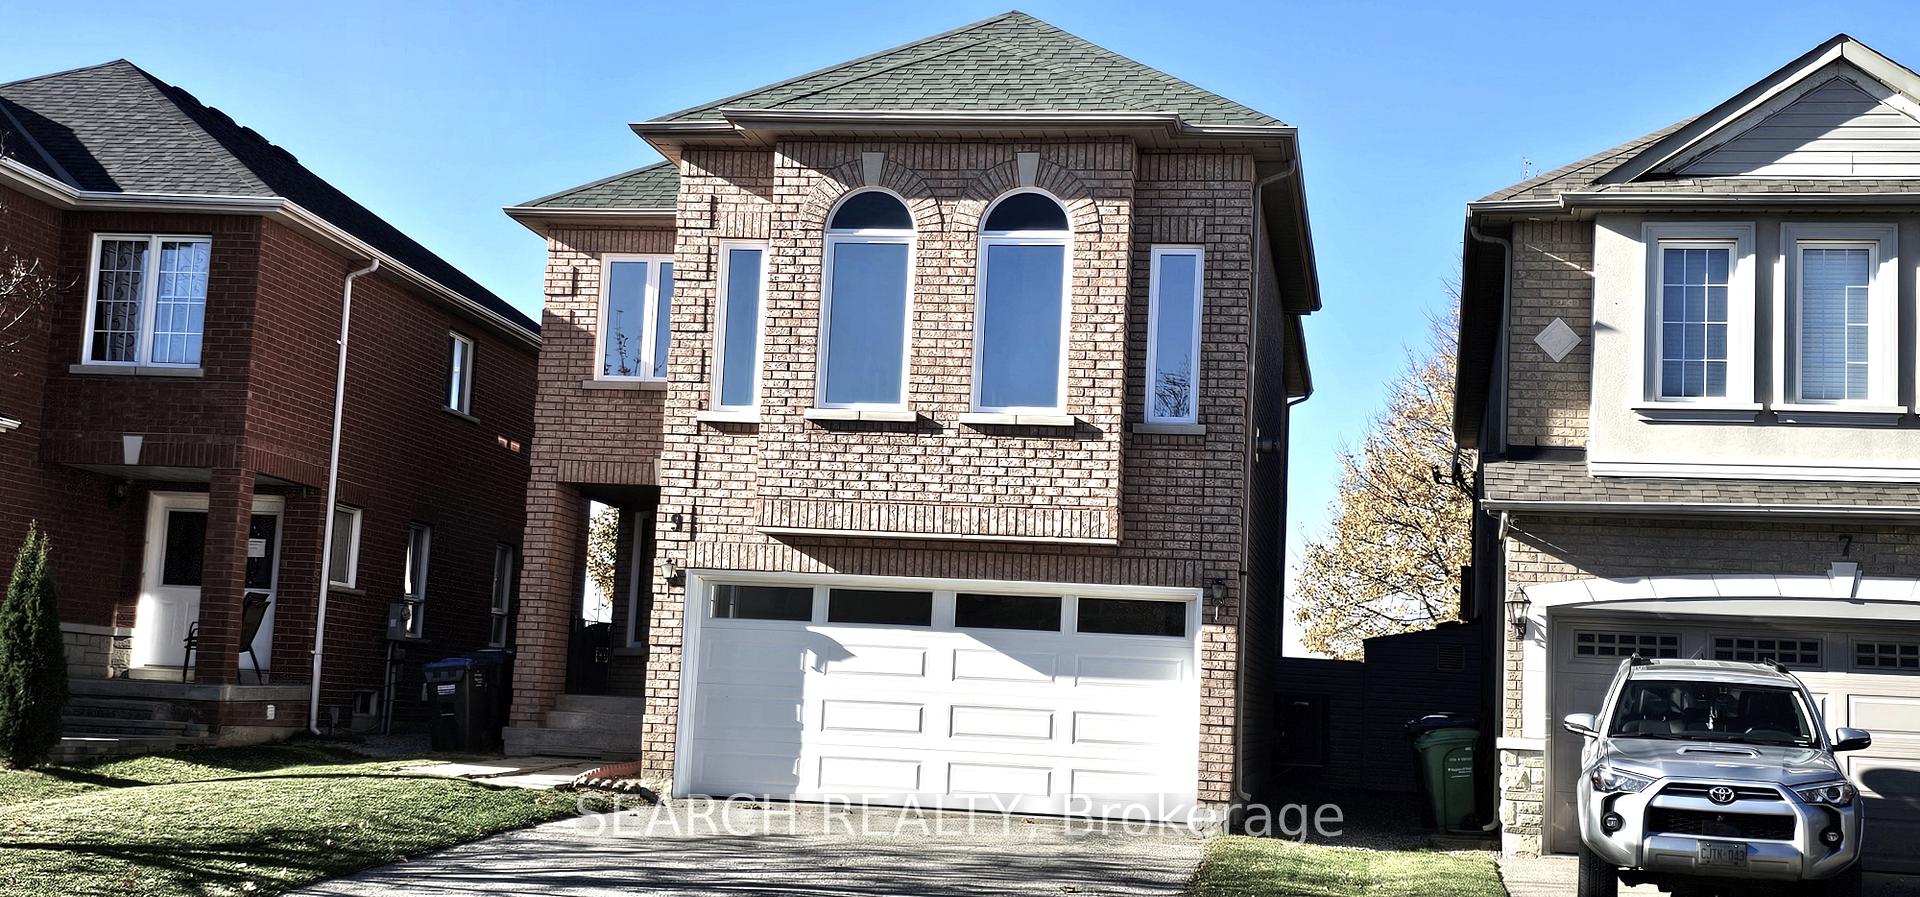
Bsmt, 9 Highwood Road
Detached Rented
1/12Bsmt, 9 Highwood Road
Detached Rented
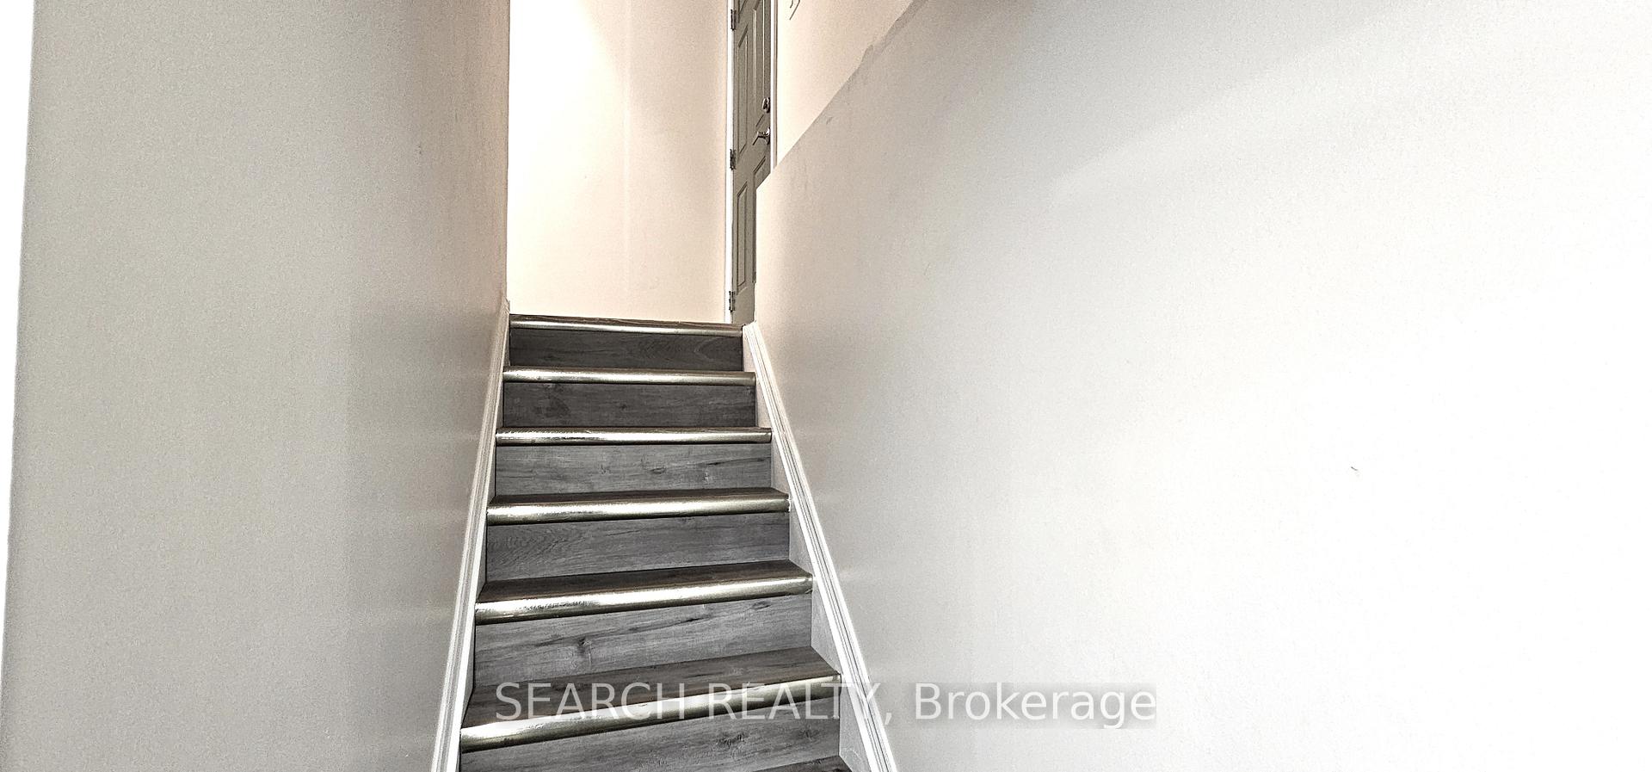
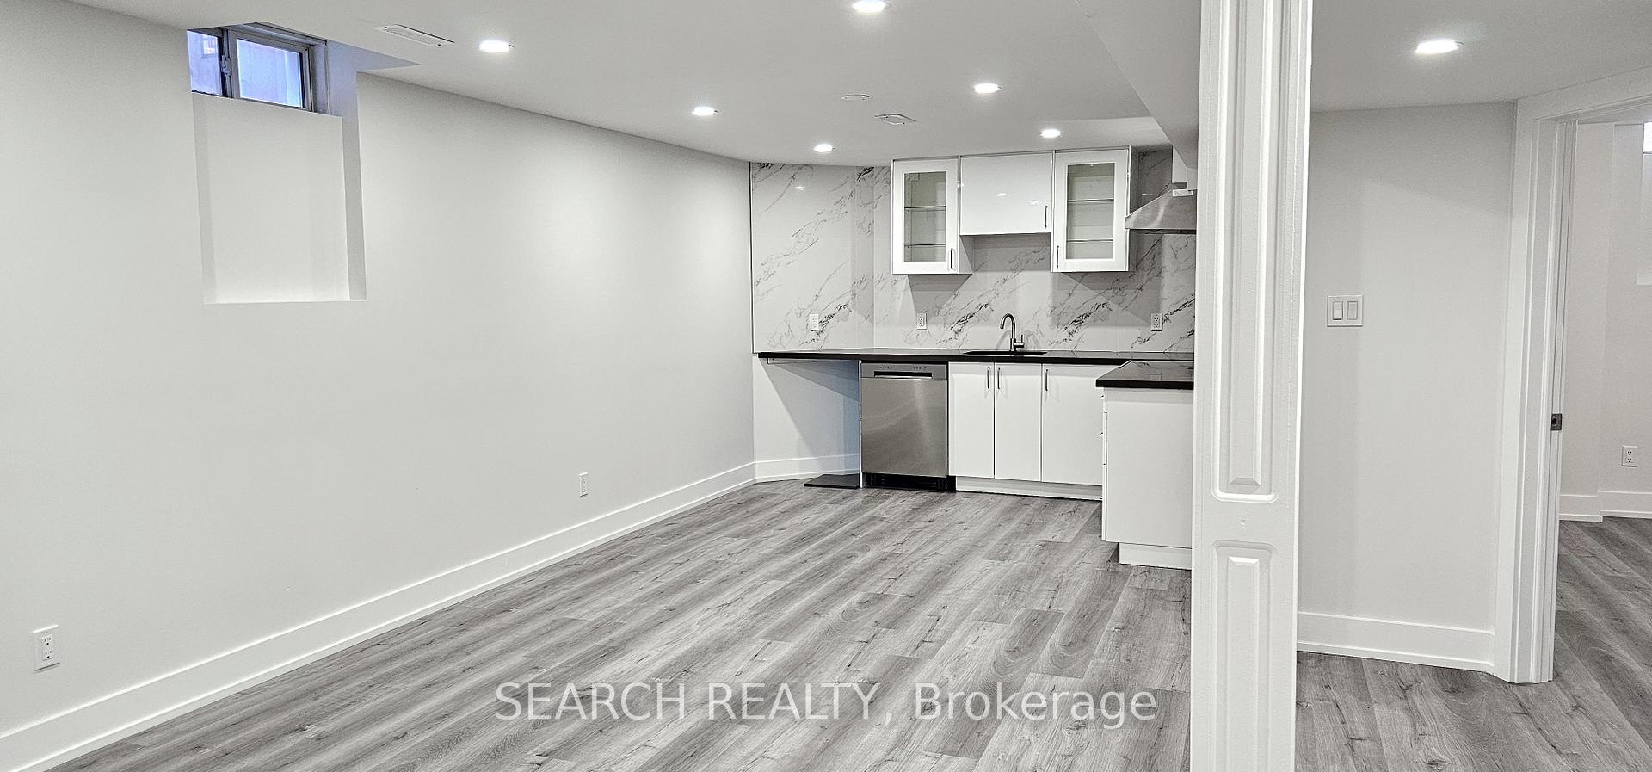
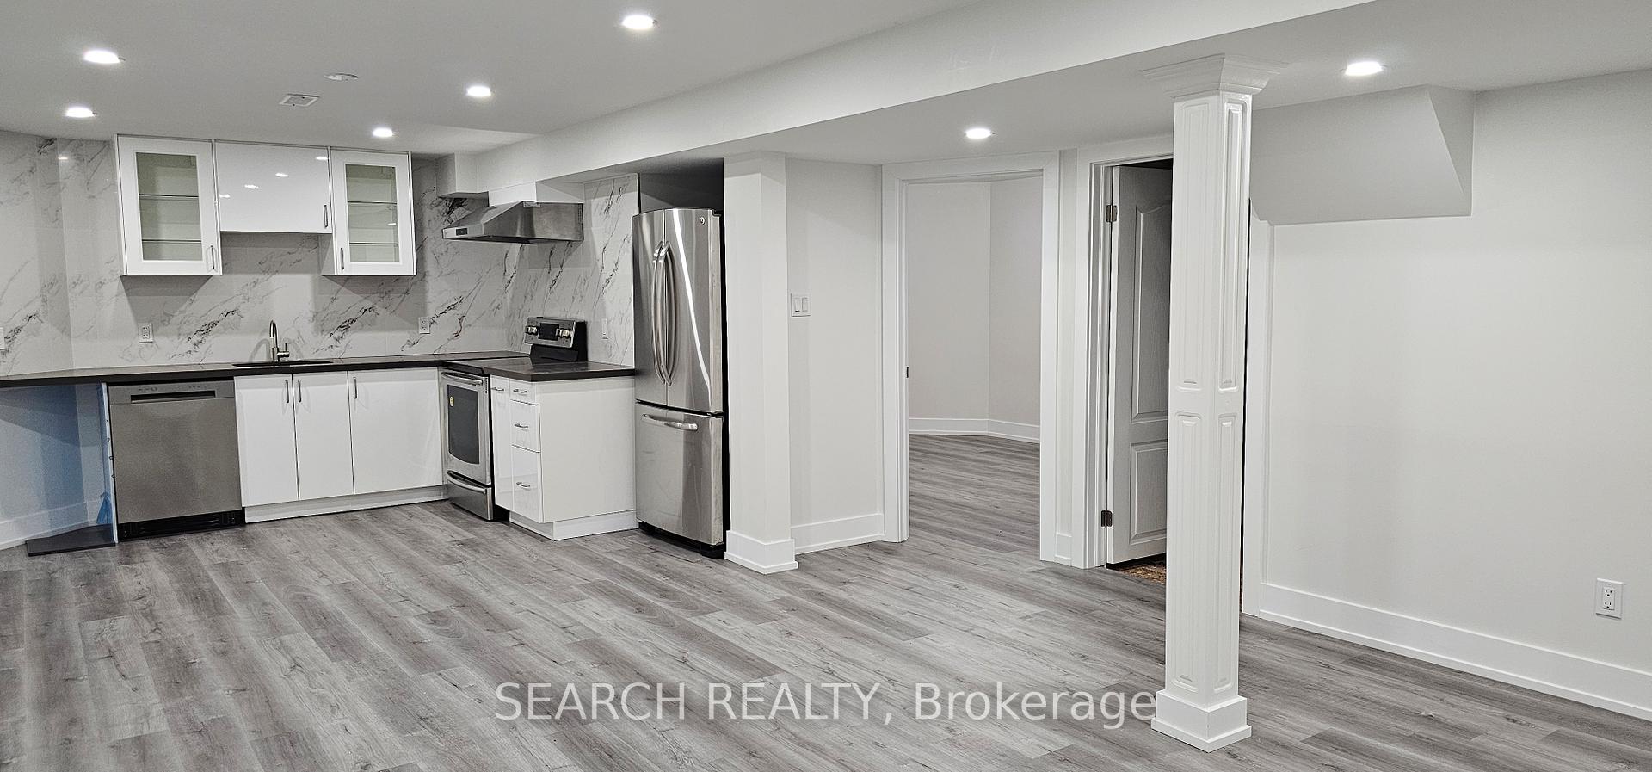
 See all 12 photos
1 Bedroom
1 Bathroom
0 Garage
— sq.ft
Basement
— Unit
Property history
Facts and features
- BasementApartment
- Lease term12 months
- FurnishedUnfurnished
- LaundryIn-suite
What stands out
- Central air
The homeDetached, 2-storey, Apartment
- Type: Detached
- Style: 2-storey
- Basement: Apartment
InsideIn-suite laundry, main level, Carpet free, Rooms above ground 4
- Laundry: In-suite laundry, main level
- Features: Carpet free
- Rooms above ground: 4
- Bedrooms: 1
- Bathrooms: 1
- Kitchens: 1
Outside and lotBrick, Asphalt shingle, Poured concrete
- Exterior: Brick
- Roof: Asphalt shingle
- Foundation: Poured concrete
Parking1 Parking, Built-in, Private
- Spaces: 1 Parking
- Garage: Built-in
- Driveway: Private
Heating, water and powerForced air, gas, Central air, Municipal water
- Heating: Forced air, gas
- Cooling: Central air
- Water: Municipal water
- Sewer: Municipal sewer
Rent and termsRent $1,500 a month, Basement, Unfurnished
- Rent: $1,500 a month
- Space for rent: Basement
- Furnished: Unfurnished
- Lease: 12 months
- Paid: Monthly
- Rent includes: Parking
- Deposit: Required
- Credit check: Required
- Employment letter: Required
- Rental application: Required
- References: Required
IncludedOne parking space on the driveway
- Included: One parking space on the driveway
Listing detailsW10416930, Rented, Nov 9, 2024
- MLS® number: W10416930
- Status: Rented
- Listed on: Nov 9, 2024
- Days on market: 38
- Updated: Dec 17, 2024
- Possession: Immediately
- Occupied by: Vacant
- Listing brokerage: SEARCH REALTY
About this home
Bsmt, 9 Highwood Road, Brampton (Snelgrove), ON L6Z 4T8
Carpet Free
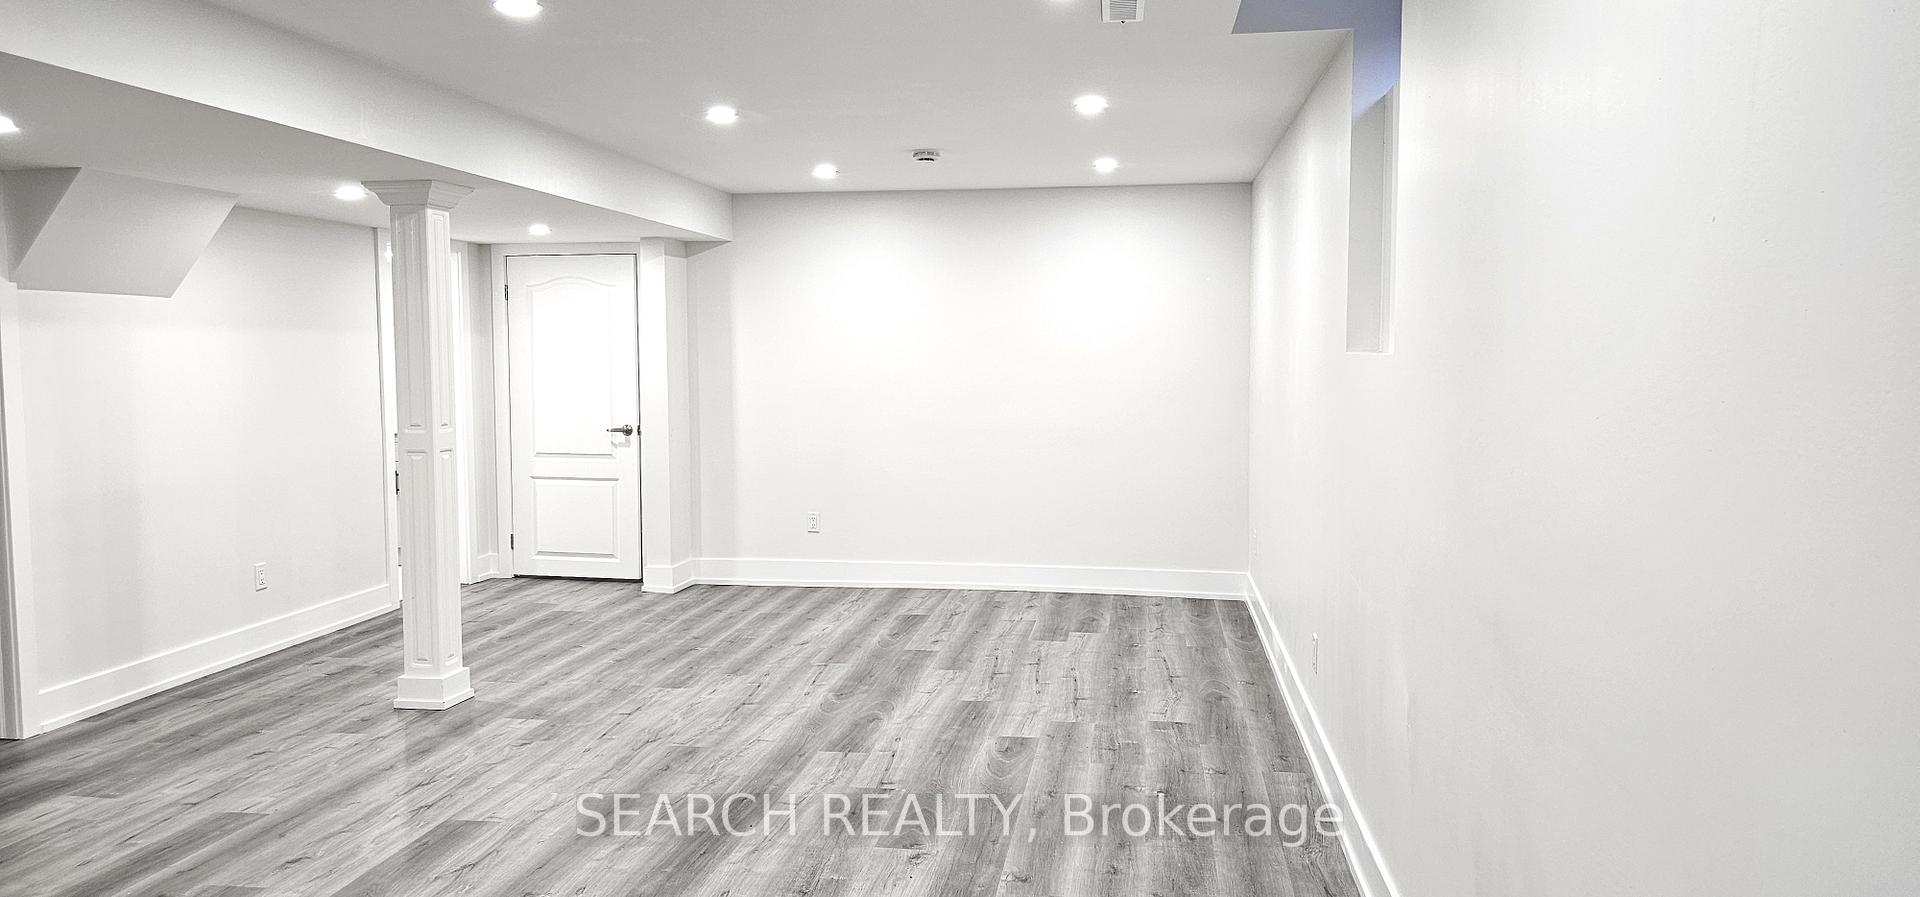
Updated and spacious one bedroom basement in a quiet sought after neighborhood. Open concept living space. Well-lit with lots of pot lights. Good size bedroom and updated bathroom. Basement has its own laundry. Parking for one car on the driveway. Ideally located with easy access to Hwy 410. Excellent option for a young professional individual.
Read more
Ask about this home
A HOMEH agent will answer your questions about this home.
Ask a question
Around this home
Hurontario and Hwy 410
Errands
Parks
Schools
Daily convenience, out of 100, from the distances below
ParkSummer Valley Parkette · 5 within 1 km8 min walk506 m
GroceryHasty Market9 min walk557 m
SchoolSt Rita Elementary School7 min walk400 m
PharmacyI.D.A.9 min walk568 m
Cafés & foodUniversal BBQ Chicken · 10 within 1 km9 min walk557 m
Gym & rec centreSnelgrove Community Centre17 min walk1.0 km
LibraryCaledon Public Library - Margaret Dunn Branch10 min walk633 m
WalkDriveStraight-line distance, open map data
Grocery0.6 km
Park0.5 km
Coffee0.7 km
Dining0.6 km
Schools nearby
School rating, out of 10.
St Rita Elementary Schoolelementary · Private · 0.4 km
5.4/10Fair
Brampton Christian Schoolelementary · Private · 0.9 km
—
ÉÉC Saint-Jean-Boscoelementary · Private · 1.6 km
4.8/10Low
Contact agent
Helpful calculators
Rent vs buy
Affordability
Mortgage
Down payment
Stress test
CMHC insurance
Your HOMEH agent

NimaHOMEH agent · Brampton
"I would see it this week."
Ask Nima