

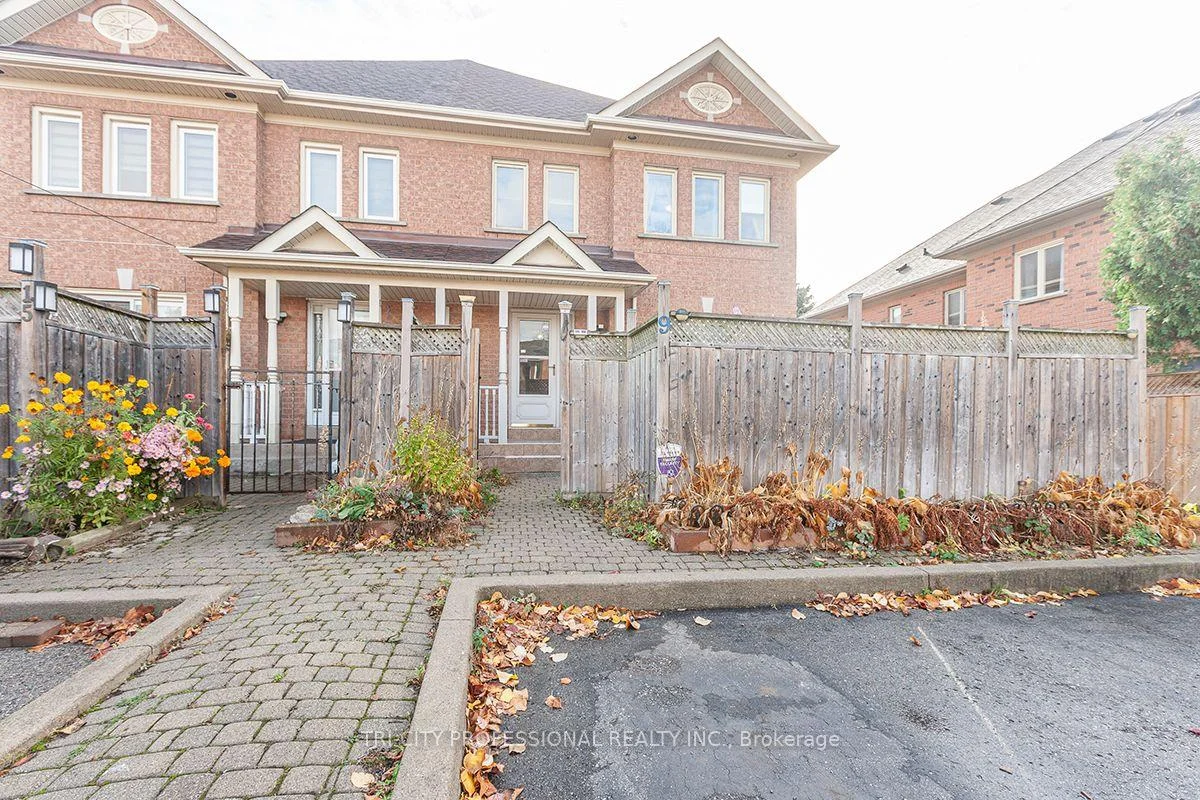
9 Pressed Brick Drive N
Freehold Townhouse For Sale
1/329 Pressed Brick Drive N
Freehold Townhouse For Sale
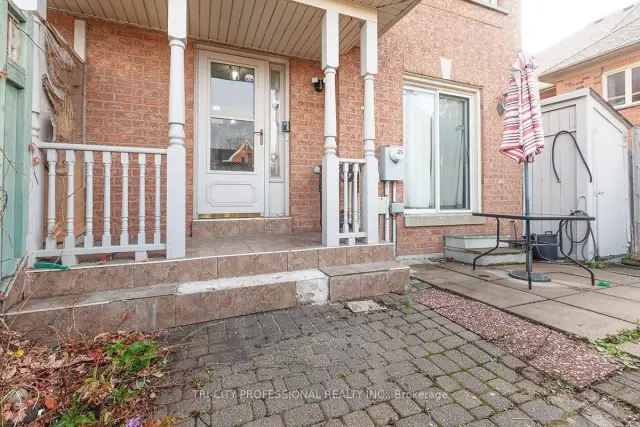
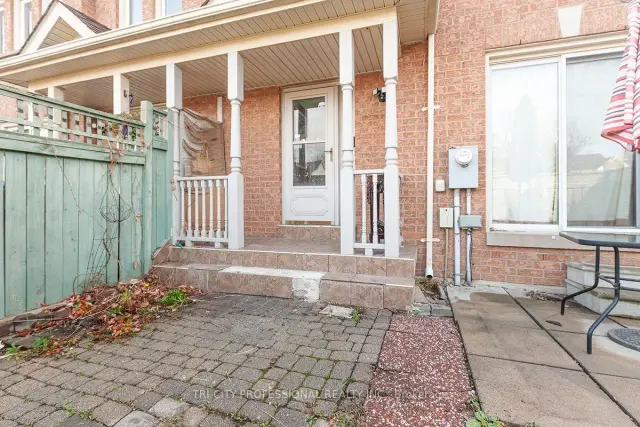
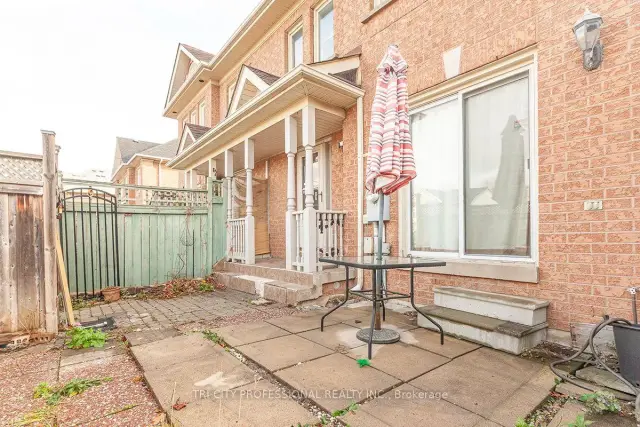
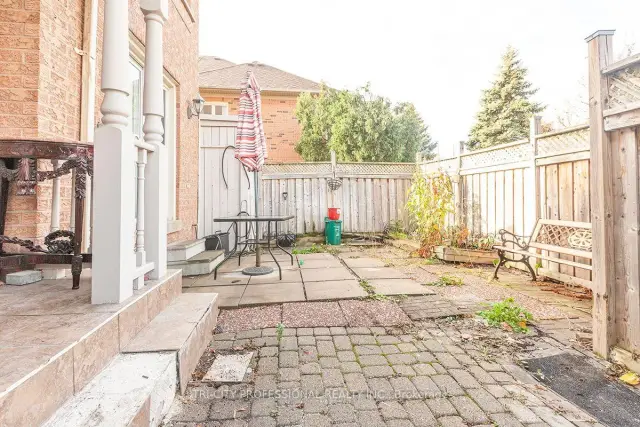 See all 32 photos
Listed for:Listed 21 days ago
$599,900
Hestimate*: $587,722▼ 2%3 Bedrooms
3 Bathrooms
0 Garage
1.1K–1.5K sq.ft
11.48×35.18 ft
$3,986/yr
Facts and features
- BasementUnfinished
- Price per sq ft~$461
- Water, sewerMunicipal
- HeatingForced air
What stands out
- Central air
The homeFreehold Townhouse, 2-storey, 1,100–1,500 sq ft
- Type: Freehold Townhouse
- Style: 2-storey
- Living space: 1,100–1,500 sq ft
- Basement: Unfinished
- Waterfront: None
InsideBroadloom, Ceramic, Rooms above ground 6, Bedrooms 3
- Flooring: Broadloom, Ceramic
- Rooms above ground: 6
- Bedrooms: 3
- Bathrooms: 3
- Kitchens: 1
- Family room: Yes
Outside and lotBrick, other, Asphalt shingle, Unknown
Outside
- Exterior: Brick, other
- Roof: Asphalt shingle
- Foundation: Unknown
- Size: 11.48 × 35.18 ft
Parking2 Parking, Private
- Spaces: 2 Parking
- Driveway: Private
Heating, water and powerForced air, gas, Central air, Municipal water
- Heating: Forced air, gas
- Cooling: Central air
- Water: Municipal water
- Sewer: Municipal sewer
Costs and taxesTaxes $3,986 a year, HST No HST, Furnace and air conditioner, hot water tank $224.93 per month
- Taxes, 2026: $3,986 a year
- HST: No HST
- Rental items: Furnace and air conditioner, hot water tank $224.93 per month
Included in the saleRefrigerator, stove, washer, dryer, all electric light fixtures, sold "as is where is" no warranties
- Included: Refrigerator, stove, washer, dryer, all electric light fixtures, sold "as is where is" no warranties
Listing detailsW14135844, For Sale, Oct 31, 2026
- MLS® number: W14135844
- Status: For Sale
- Listed on: Oct 31, 2026
- Days on market: 21
- Updated: Nov 9, 2026
- Possession: 2026-11-16 / Immediate
- Occupied by: Owner
- Listing brokerage: TRI-CITY PROFESSIONAL REALTY INC.
About this home
9 Pressed Brick Drive N, Brampton (Brampton North), ON L6V 4K8
welcome to this beautiful 3 bedrooms freehold townhouse, located near all amenities. Family and dining room combined. ready to move in
Read more
Book a viewing
Sat21Nov
Sun22Nov
Mon23Nov
Tue24Nov
Wed25Nov
Thu26Nov
Fri27Nov
Pick A Time
Buy with HOMEH and get back$8,999Cashback Rebate, paid at closing
Claim my rebate
Around this home
Hurontario/Bovaird
Errands
Parks
Schools
Daily convenience, out of 100, from the distances below
ParkDexfield Park · 8 within 1 km7 min walk436 m
GroceryFortinos2 min walk108 m
SchoolRowntree Montessori Schools4 min walk250 m
PharmacyRexall8 min walk476 m
Cafés & foodFive Guys · 15 within 1 km3 min walk170 m
Gym & rec centreJim Archdekin Recreation Centre20 min walk1.2 km
WalkDriveStraight-line distance, open map data
Grocery0.1 km
Park0.4 km
Coffee0.3 km
Dining0.2 km
Gym1.6 km
Schools nearby
School rating, out of 10.
Rowntree Montessori Schoolselementary · Private · 0.3 km
—
Westervelts Corners Public Schoolelementary · Public · 0.4 km
—
St Cecilia Elementary Schoolelementary · Private · 0.4 km
6.8/10Good
Contact agent
Helpful calculators
Mortgage
Affordability
Closing costs
Land transfer tax
Property tax
Down payment
CMHC insurance
Stress test
Cashback Rebate
Your HOMEH agent

NimaHOMEH agent · Brampton
"Priced 2% over the Hestimate. I would see it this week."
Ask Nima