

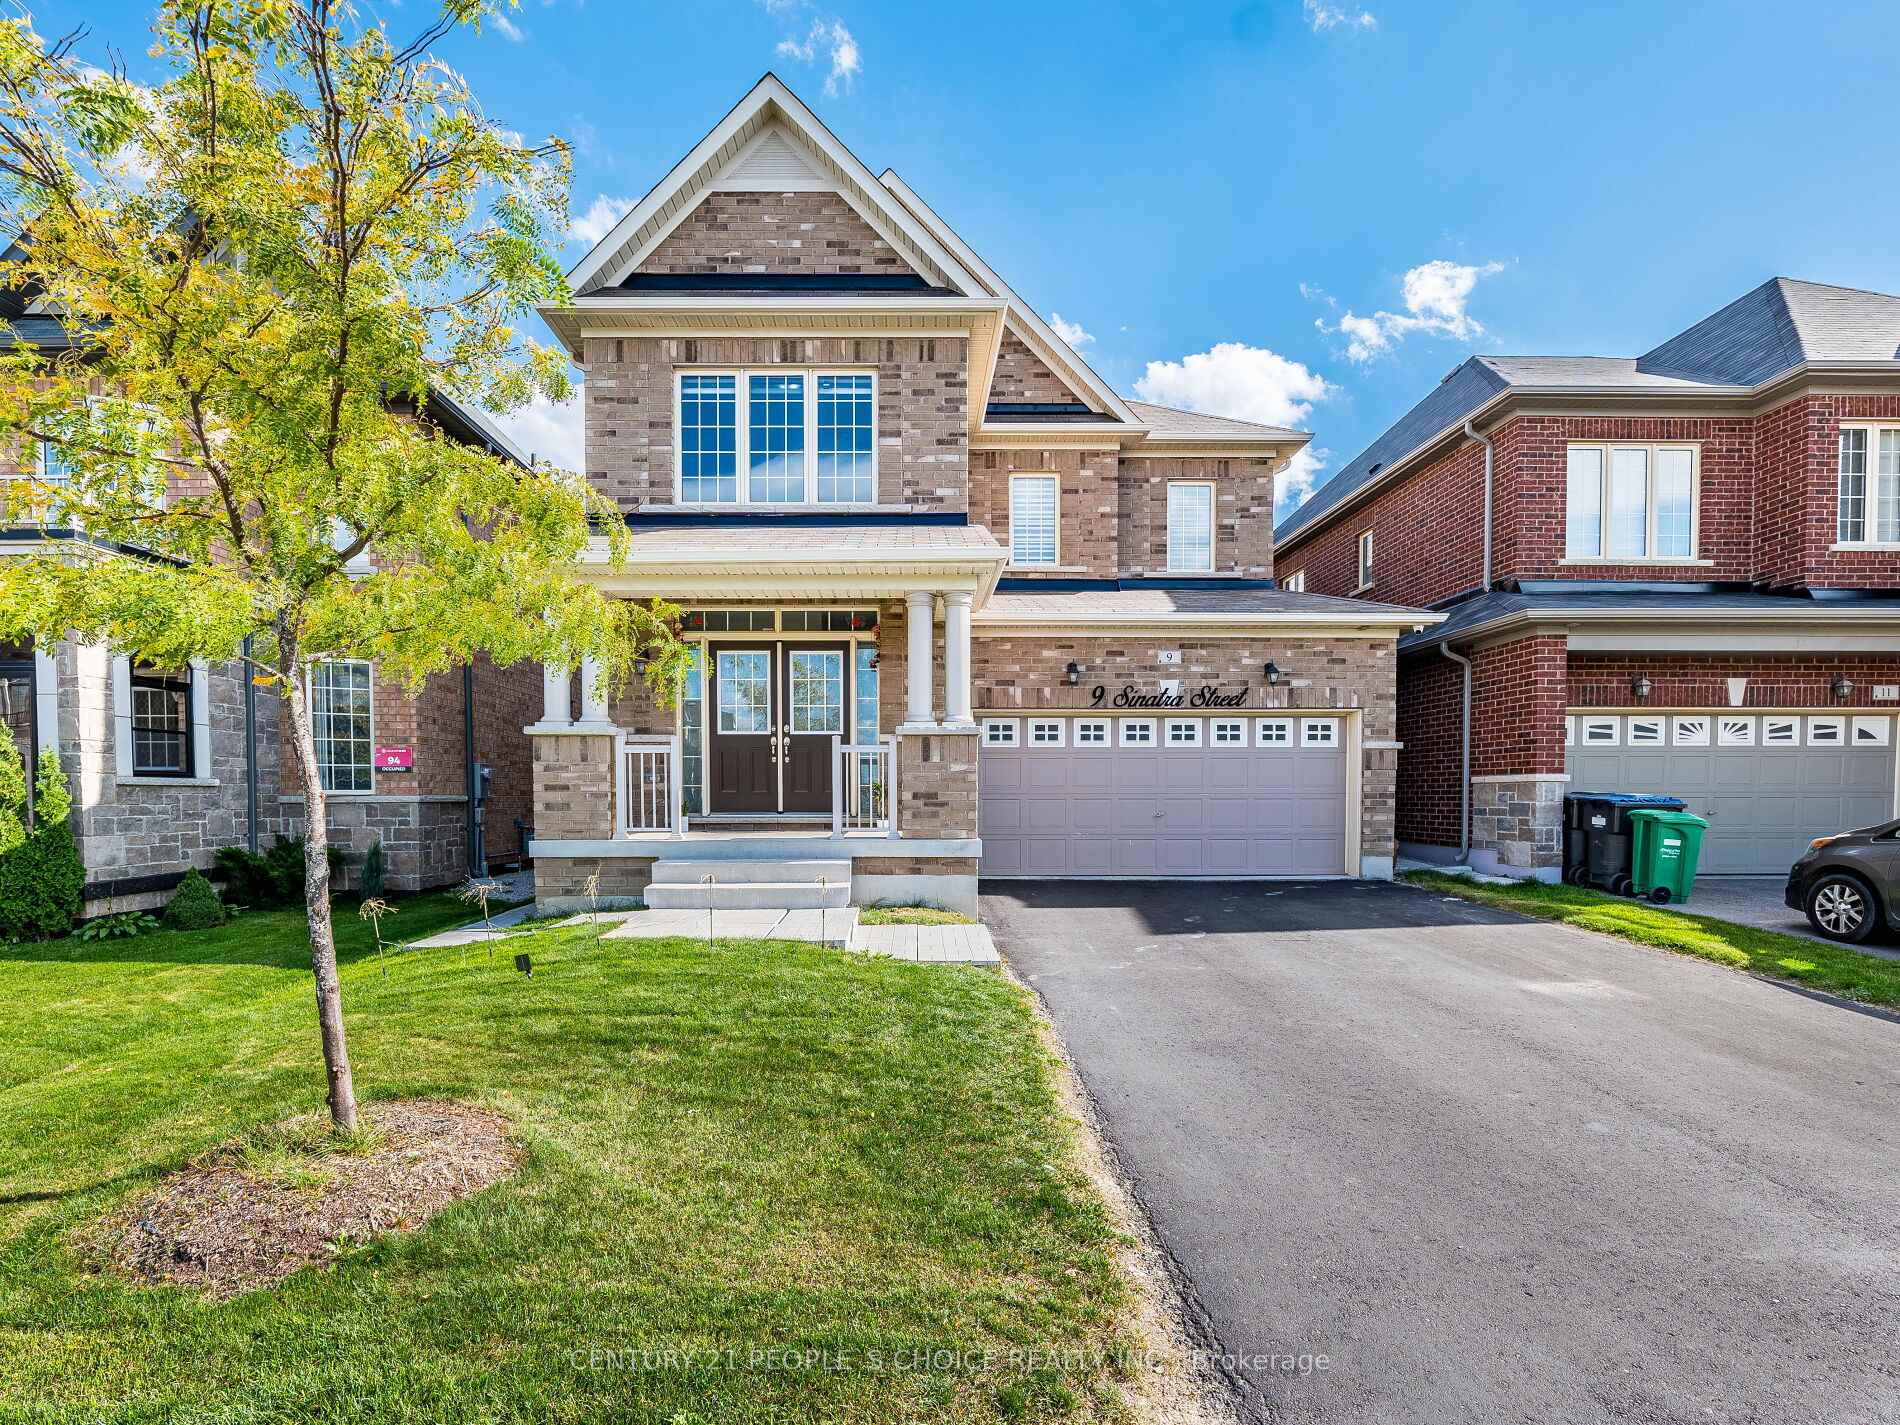
9 Sinatra Street
9 Sinatra Street
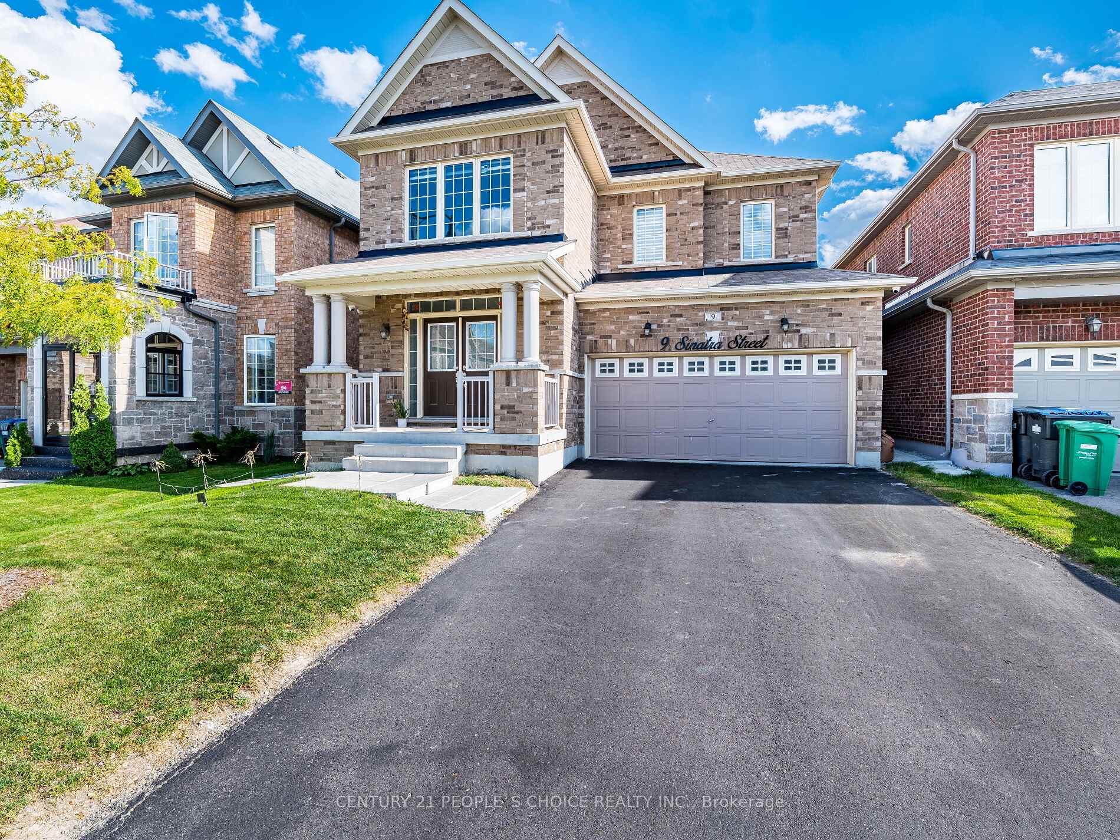
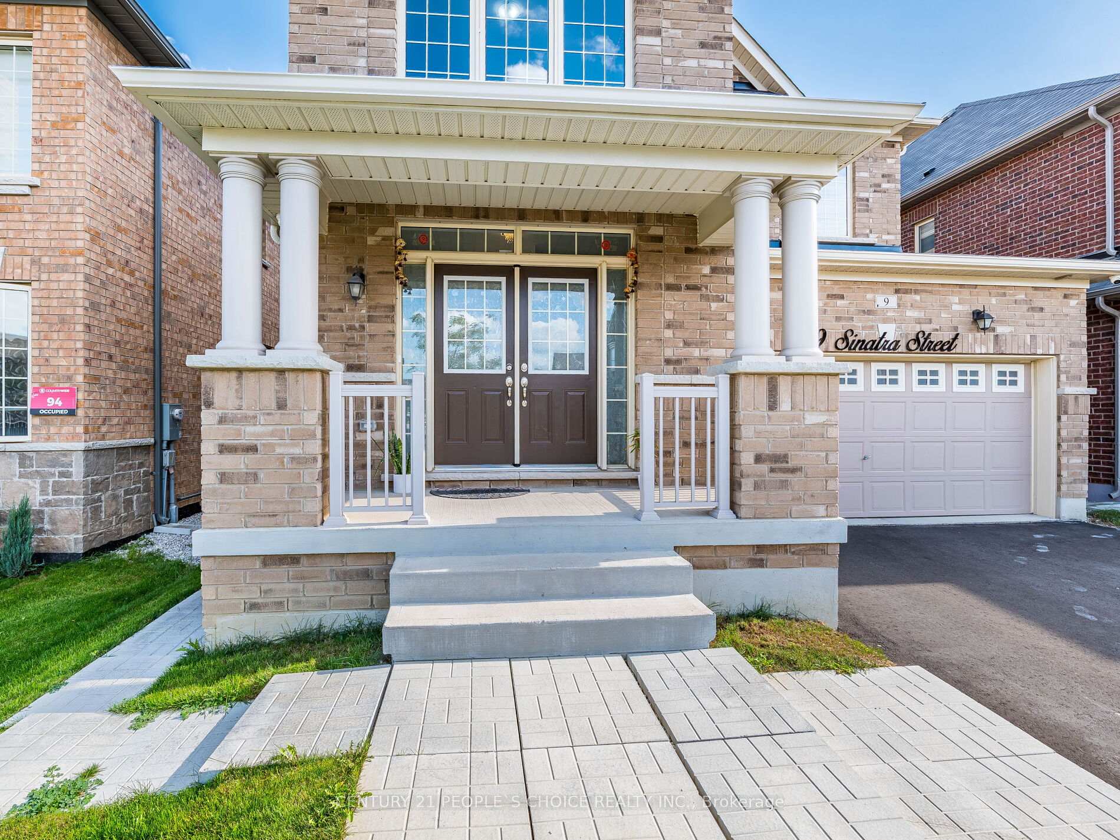
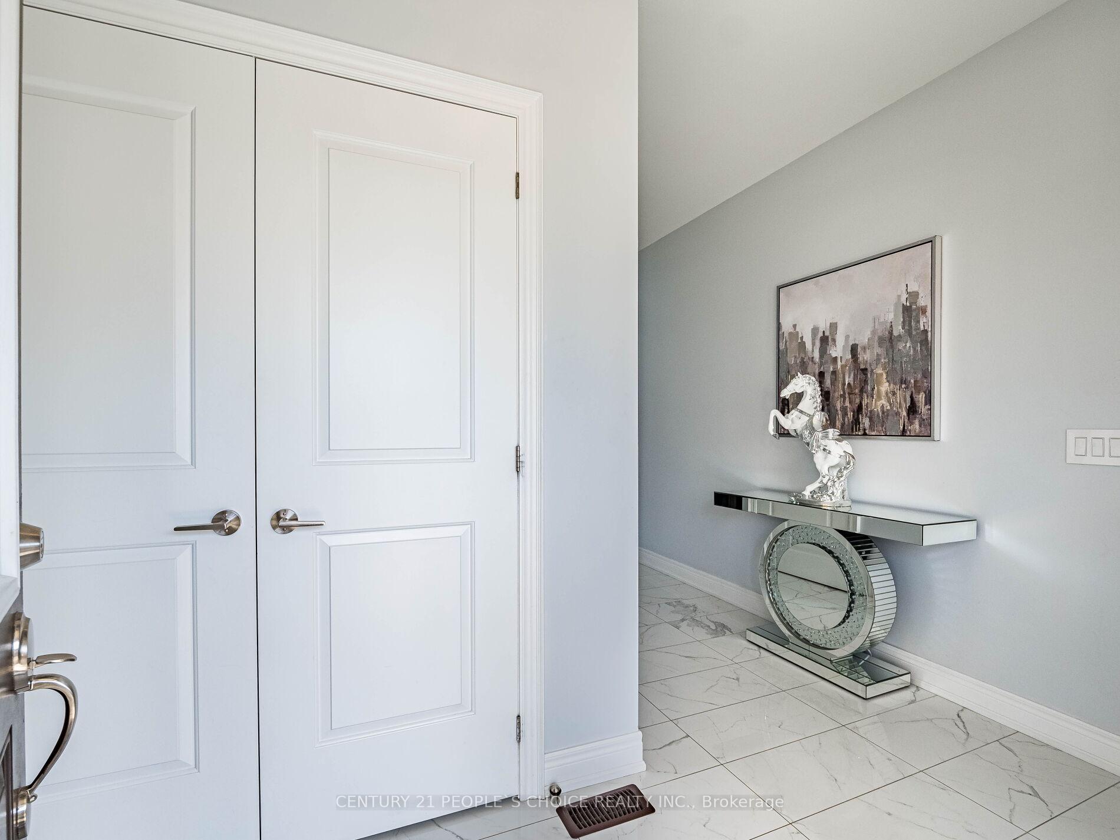
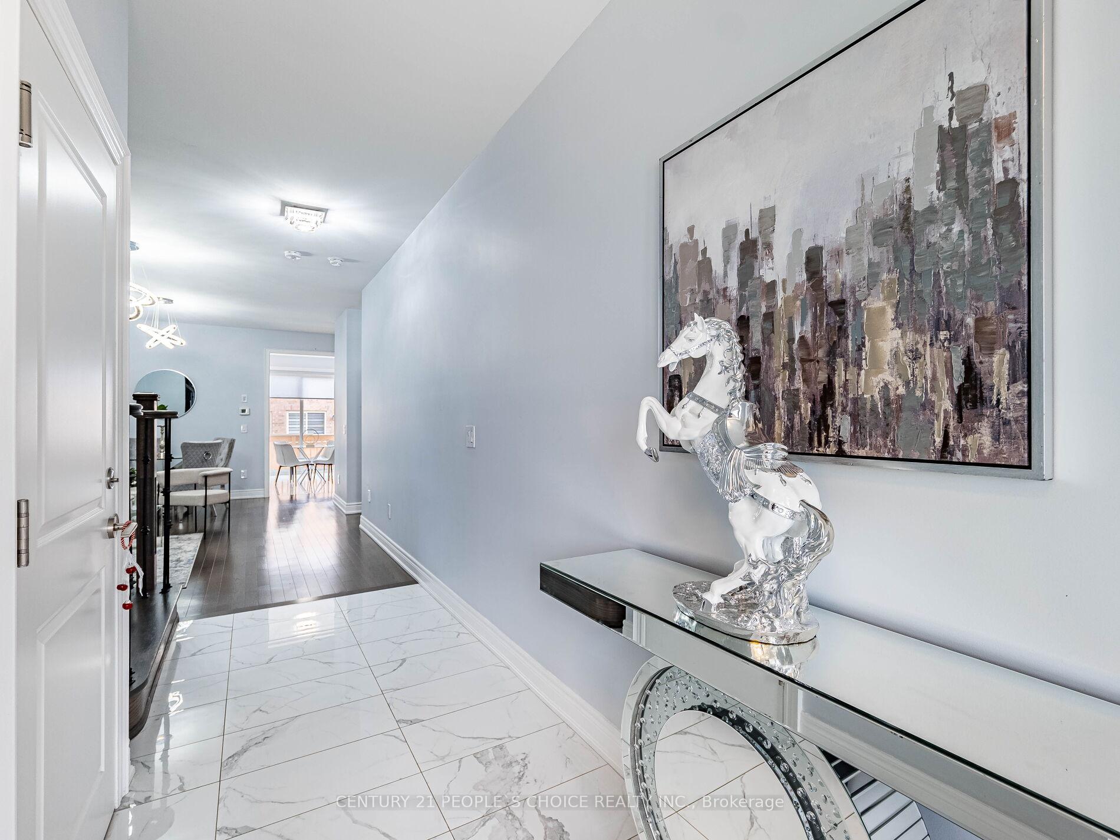 See all 50 photos
Property history
- $1,299,211TerminatedList: 2025-10-23|End: 2025-11-11|19 daysW12479478
- $1,392,211TerminatedList: 2025-10-08|End: 2025-10-23|15 daysW12452561
Facts and features
- BasementApartment
- Age of home0–5 years
- Price per sq ft~$619
- Water, sewerMunicipal
- Second kitchen
- Separate entrance
- Hardwood floors
- Fireplace
- Central air
The homeDetached, 2-storey, Age 0–5 years
- Type: Detached
- Style: 2-storey
- Age: 0–5 years
- Living space: 2,000–2,500 sq ft
- Basement: Apartment, separate entrance
InsideFireplace Yes, Hardwood, Porcelain, Vinyl, Main level
- Fireplace: Yes
- Flooring: Hardwood, Porcelain, Vinyl
- Laundry: Main level
- Features: Carpet free
- Rooms above ground: 9
- Rooms in the basement: 3
- Bedrooms: 4 + 2 in the basement
- Bathrooms: 5
- Kitchens: 2
- Family room: Yes
Outside and lotBrick, concrete, Asphalt shingle, Concrete
- Exterior: Brick, concrete
- Roof: Asphalt shingle
- Foundation: Concrete
- Size: 38.06 × 90.22 ft
- Zoning: Res
Parking2 Garage, Built-in, Private double
- Spaces: 2 Garage
- Garage: Built-in
- Driveway: Private double
Heating, water and powerForced air, gas, Central air, Municipal water
- Heating: Forced air, gas
- Cooling: Central air
- Water: Municipal water
- Sewer: Municipal sewer
- Natural gas: Available
- Hydro: Available
- Cable: Available
- Telephone: Available
Costs and taxesTaxes $9,113 a year, HST included in the price, Hot water tank
- Taxes, 2025: $9,113 a year
- HST: HST included in the price
- Rental items: Hot water tank
Included in the sale2 s/s refrigerator, 2 s/s stove, s/s dishwasher, washer & dryer, garage door opener w/ remote, all window coverings, all electrical light fixtures
- Included: 2 s/s refrigerator, 2 s/s stove, s/s dishwasher, washer & dryer, garage door opener w/ remote, all window coverings, all electrical light fixtures
NearbyHospital, library, park, public transit, rec./commun.centre, school
- Close to: Hospital, library, park, public transit, rec./commun.centre, school
Listing detailsW12452561, Terminated, Oct 8, 2025
- MLS® number: W12452561
- Status: Terminated
- Listed on: Oct 8, 2025
- Days on market: 15
- Updated: Oct 23, 2025
- Possession: 30-59 days
- Occupied by: Owner+tenant
- Listing brokerage: CENTURY 21 PEOPLE`S CHOICE REALTY INC.
About this home
9 Sinatra Street, Brampton (Sandringham-Wellington North), ON L6R 4B1
Welcome to this stunning Detached Home in Mayfield Village.This immaculate 4-bedroom, 4-bathroom home is perfect for families seeking comfort, convenience, and tranquility in a quiet neighborhood. Upgraded washrooms,freshly painted, pot lights,New flooring upper level.Open Concept Living & Dining, Double Door Entry & No Sidewalk, 4 car driveway. 2 Bedroom Legal 2nd Dwelling Basement Apartment with 9 ft ceiling for extra Income currently rented to decent tenants comes with Separate Entrance & Sep Laundry. This home offers unmatched convenience with easy access to Hwy 410, Located Near to Park, Schools, and Local Amenities Walmart, Major banks etc. This move-in-ready Detached is a rare opportunity in a highly sought-after community. Don't miss out, book your showing today!
Ask about this home
A HOMEH agent will answer your questions about this home.
Around this home
Daily convenience, out of 100, from the distances below
Schools nearby
School rating, out of 10.
Helpful calculators
Your HOMEH agent

"Priced 21% over the Hestimate. I would see it this week."