
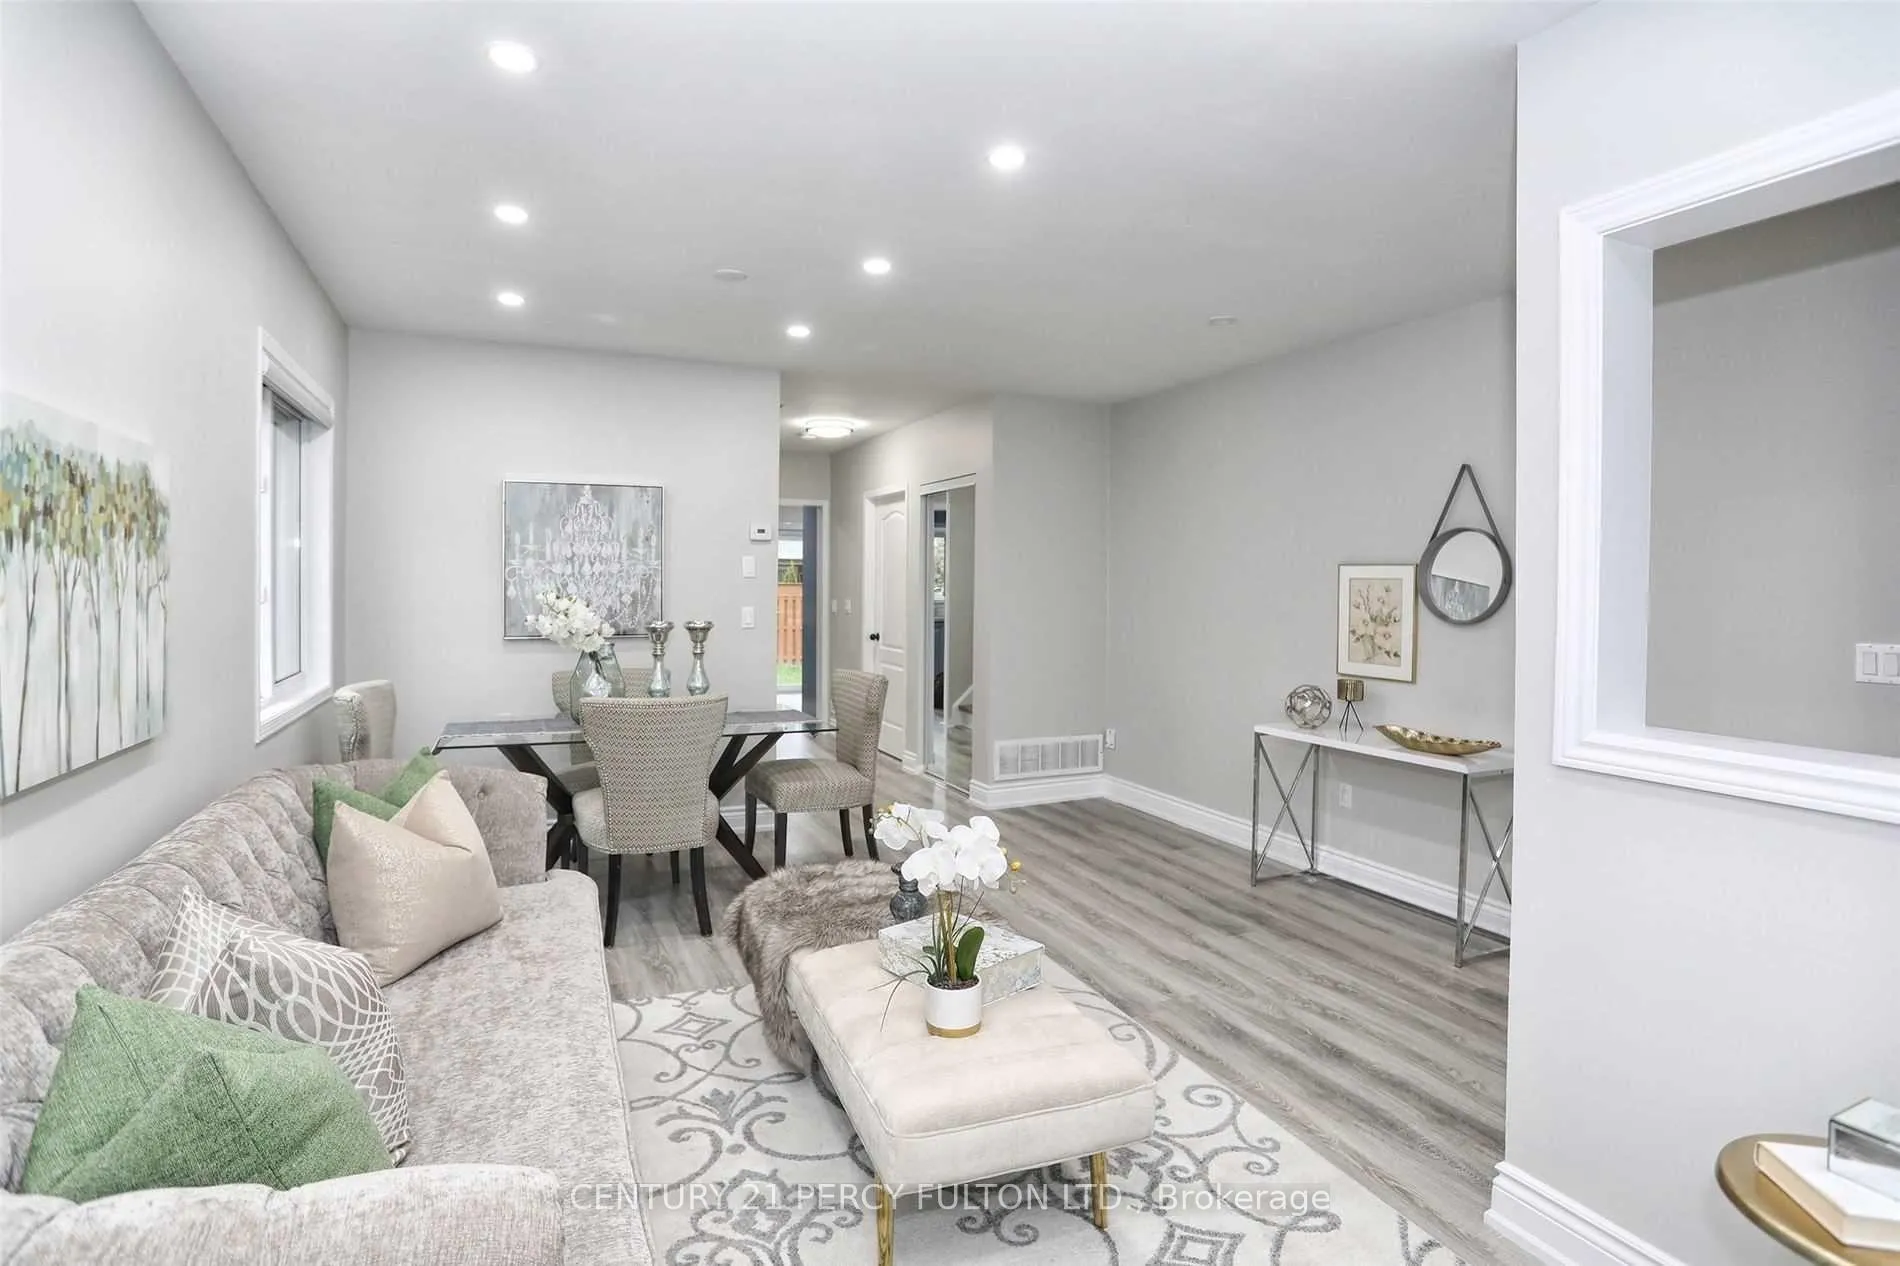
 See all 34 photos
Property history

This listing has ended. It is no longer available.
Property not available for sale or for rent.
Ask about this home
A HOMEH agent will answer your questions about this home.Ask HOMEH
About this home
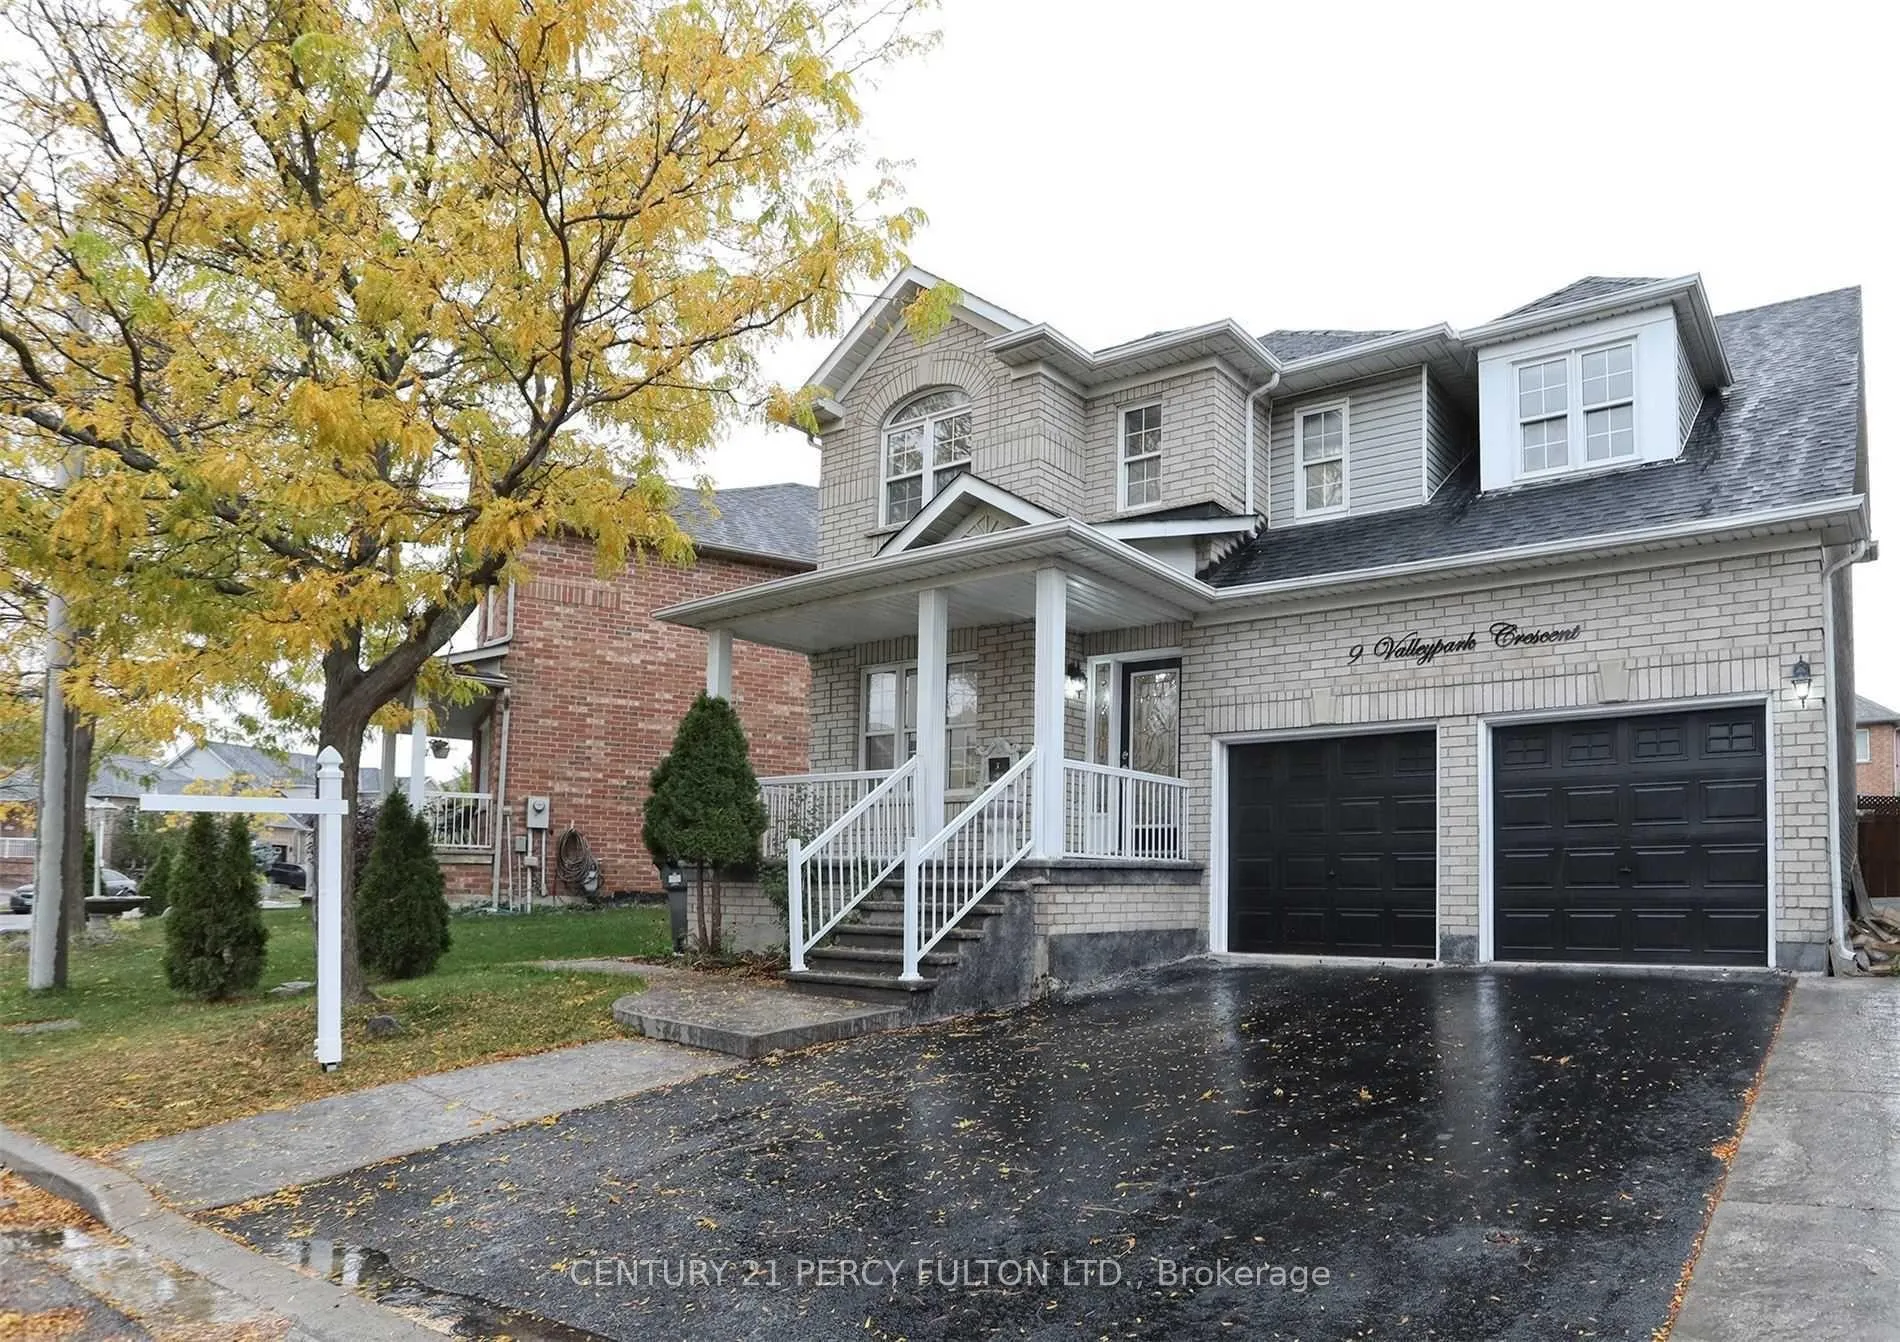
9 Valleypark Crescent, Brampton
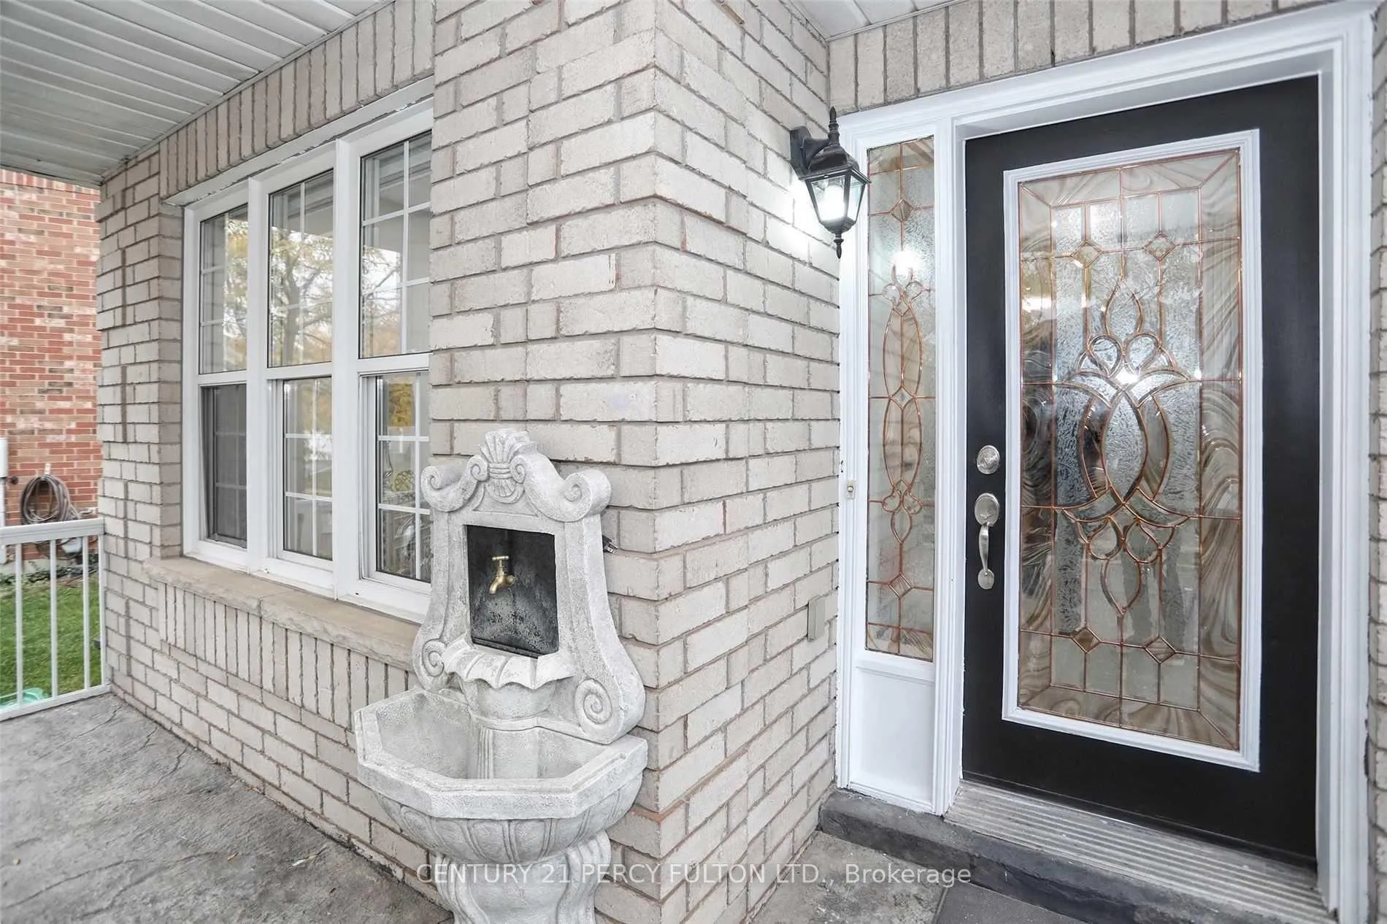
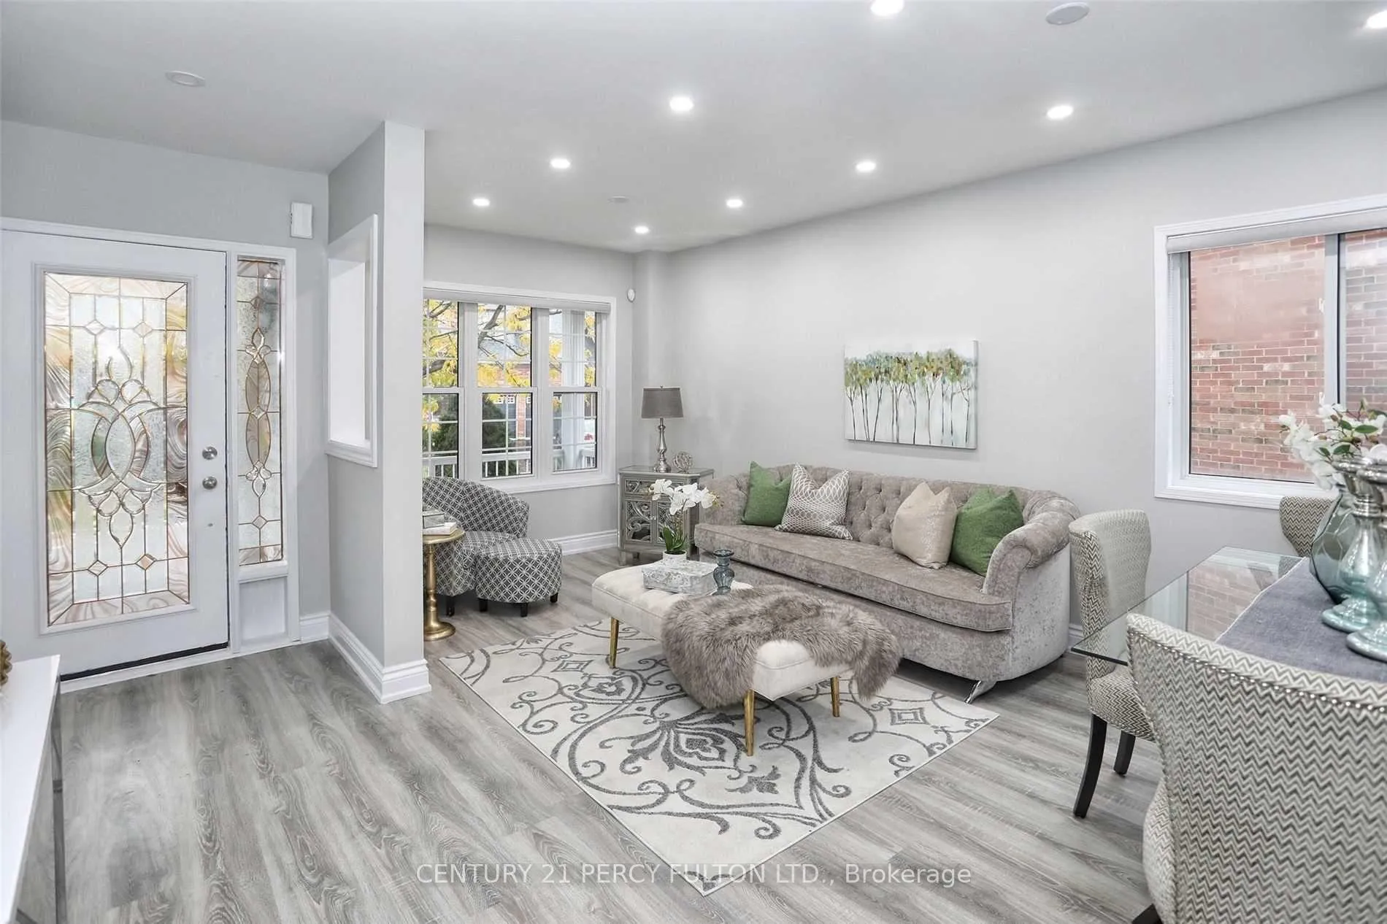
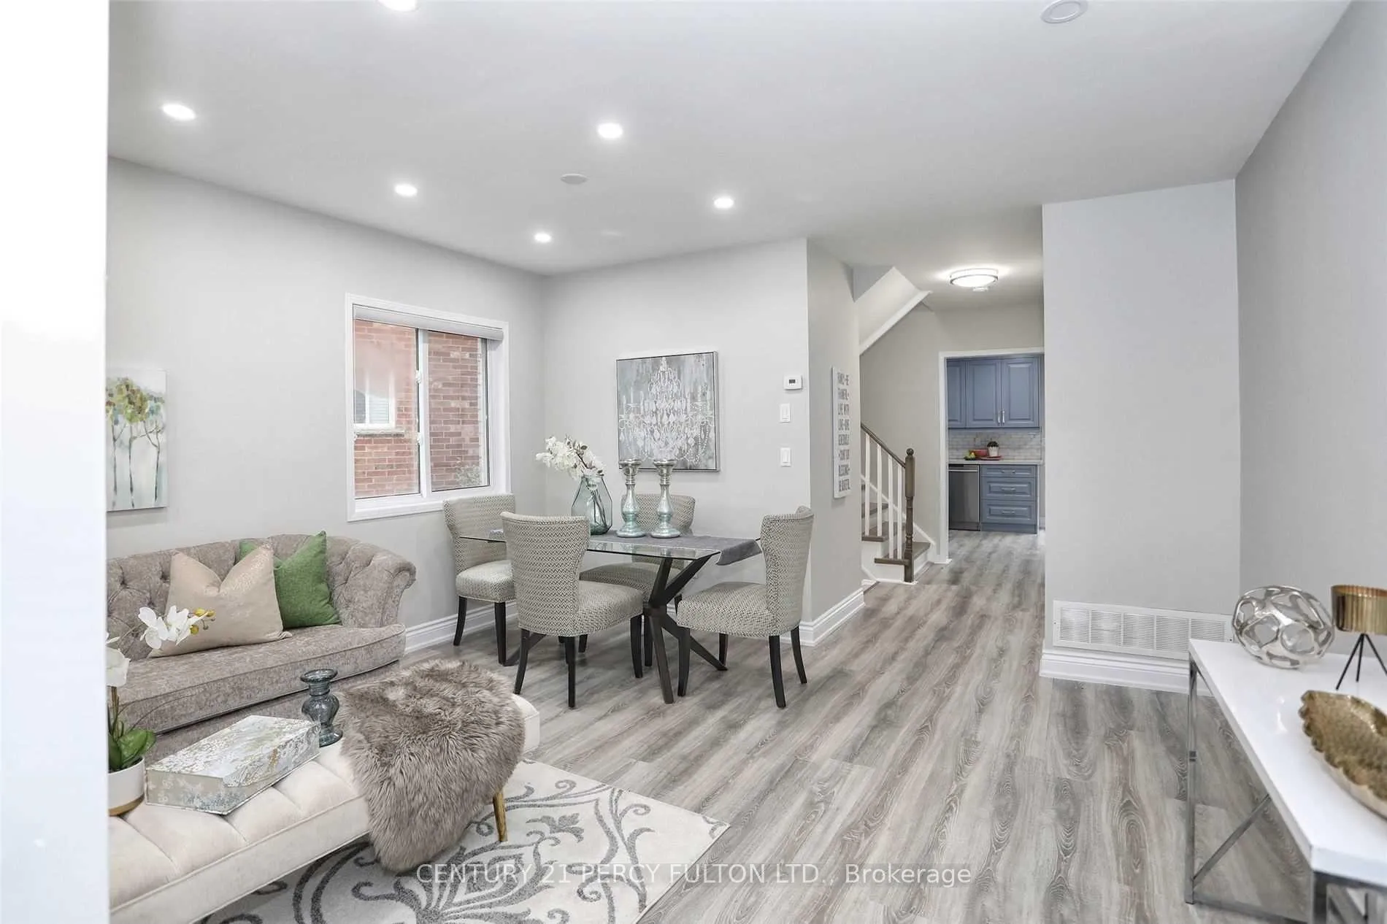
Stunning 4-bed detached in a prime family neighbourhood! Features a bright open-concept main floor, large eat-in kitchen with walkout, spacious family room, separate living, generous bedrooms, primary ensuite, finished basement potential, private fenced yard, and parking for multiple cars. Steps to schools, parks, transit, GO, shopping, and all major amenities. A must-see home offering space, comfort, and unbeatable convenience! Please note that photos are sourced from a previous listing.
Facts & features
Ask about this home
A HOMEH agent will answer your questions about this home.
Rooms
12 rooms · 4 bathrooms
- Laundry8′ × 6′1″49 sq.ft.
- Kitchen19′7″ × 9′4″182 sq.ft.
- Family room18′6″ × 14′259 sq.ft.
- Living room16′ × 11′9″188 sq.ft.
- Bathroom12′10″ × 6′77 sq.ft.
- Primary bedroom17′10″ × 11′9″210 sq.ft.
- Bedroom 220′ × 11′220 sq.ft.
- Bedroom 413′10″ × 9′4″129 sq.ft.
- Bedroom 310′4″ × 9′5″97 sq.ft.
- Kitchen9′4″ × 8′8″81 sq.ft.
- Bedroom9′9″ × 9′1″89 sq.ft.
- Bedroom15′5″ × 11′169 sq.ft.
Around this home
Listing details
Helpful tools
Your HOMEH agent
"I would see it this week."
Ask HOMEH about this home
Price, neighbourhood, monthly cost. Ask anything.
HOMEH Intelligent Agent is an AI, not a licensed representative. Check anything important with your agent.