

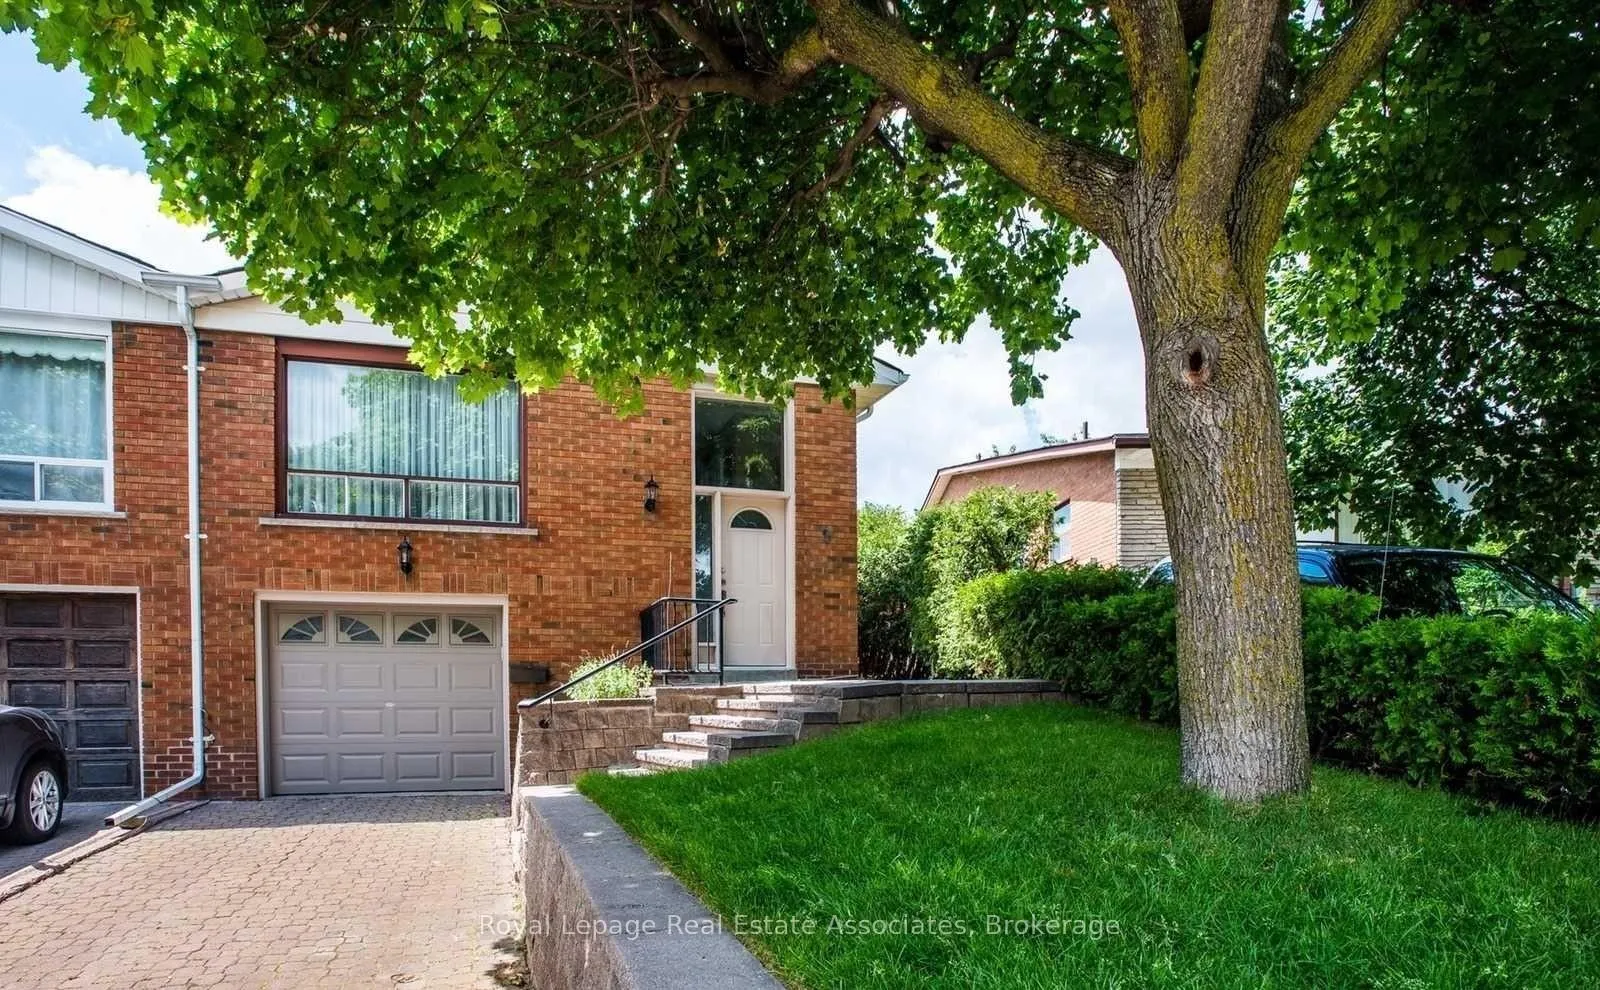
Upper, 9 Wilton Drive
Upper, 9 Wilton Drive
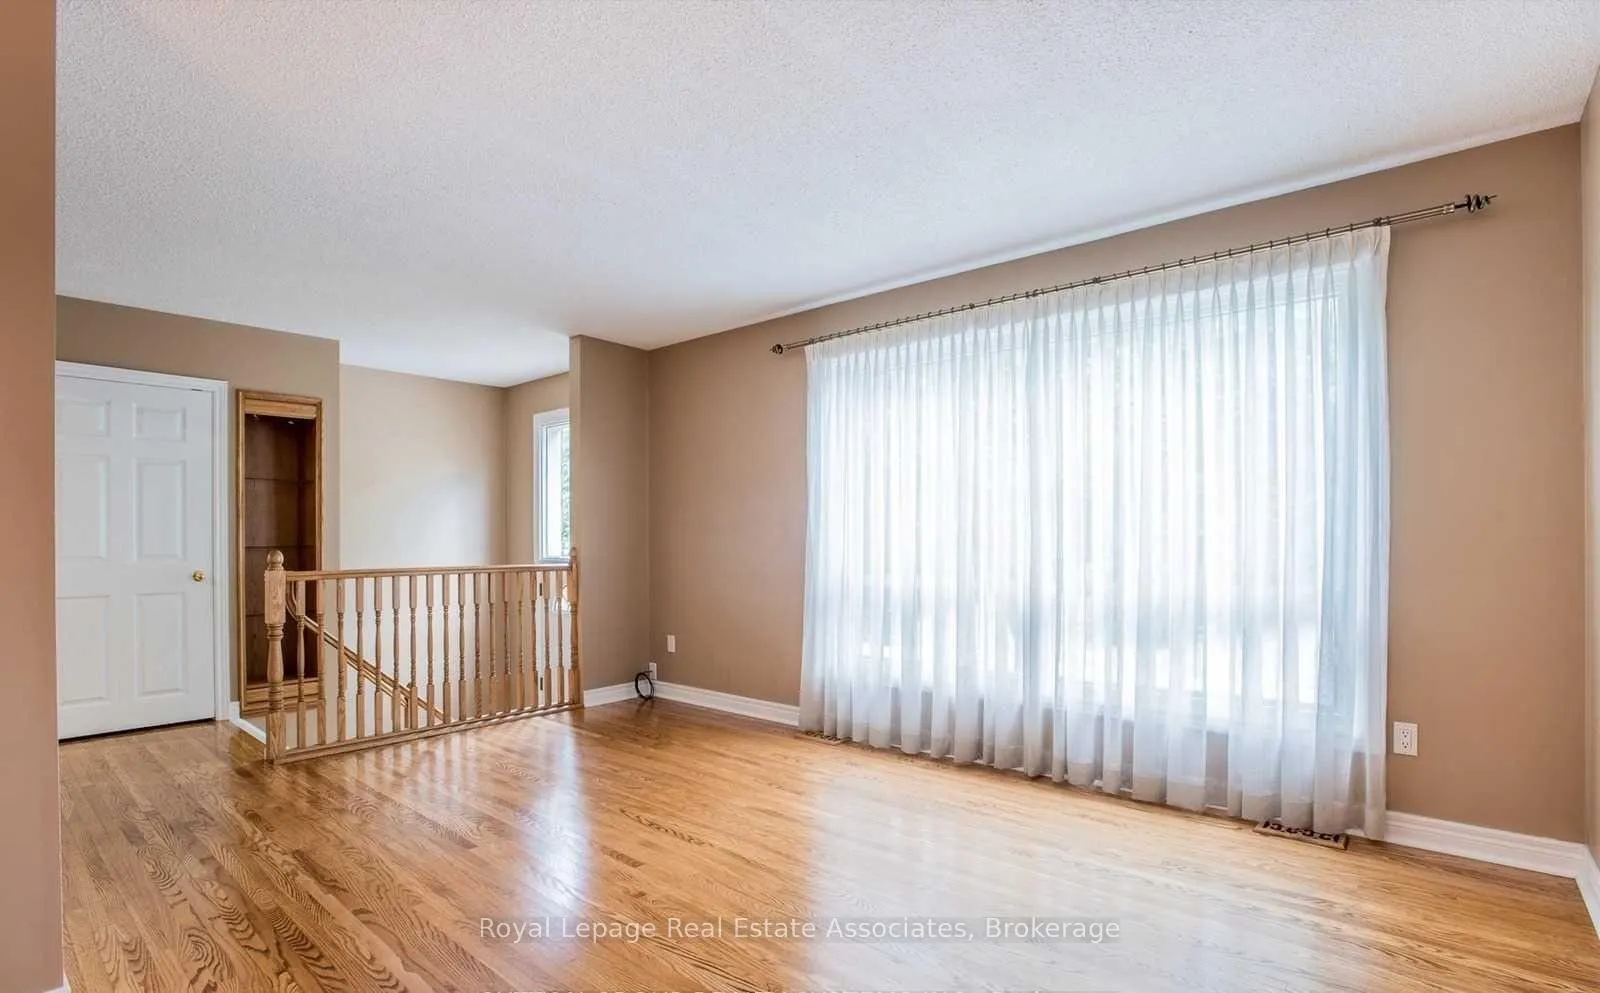 See all 16 photos
Property history
Facts and features
- BasementApartment
- Lot size25 × 94 ft
- Lease term12 months
- FurnishedUnfurnished
- Hardwood floors
- Central air
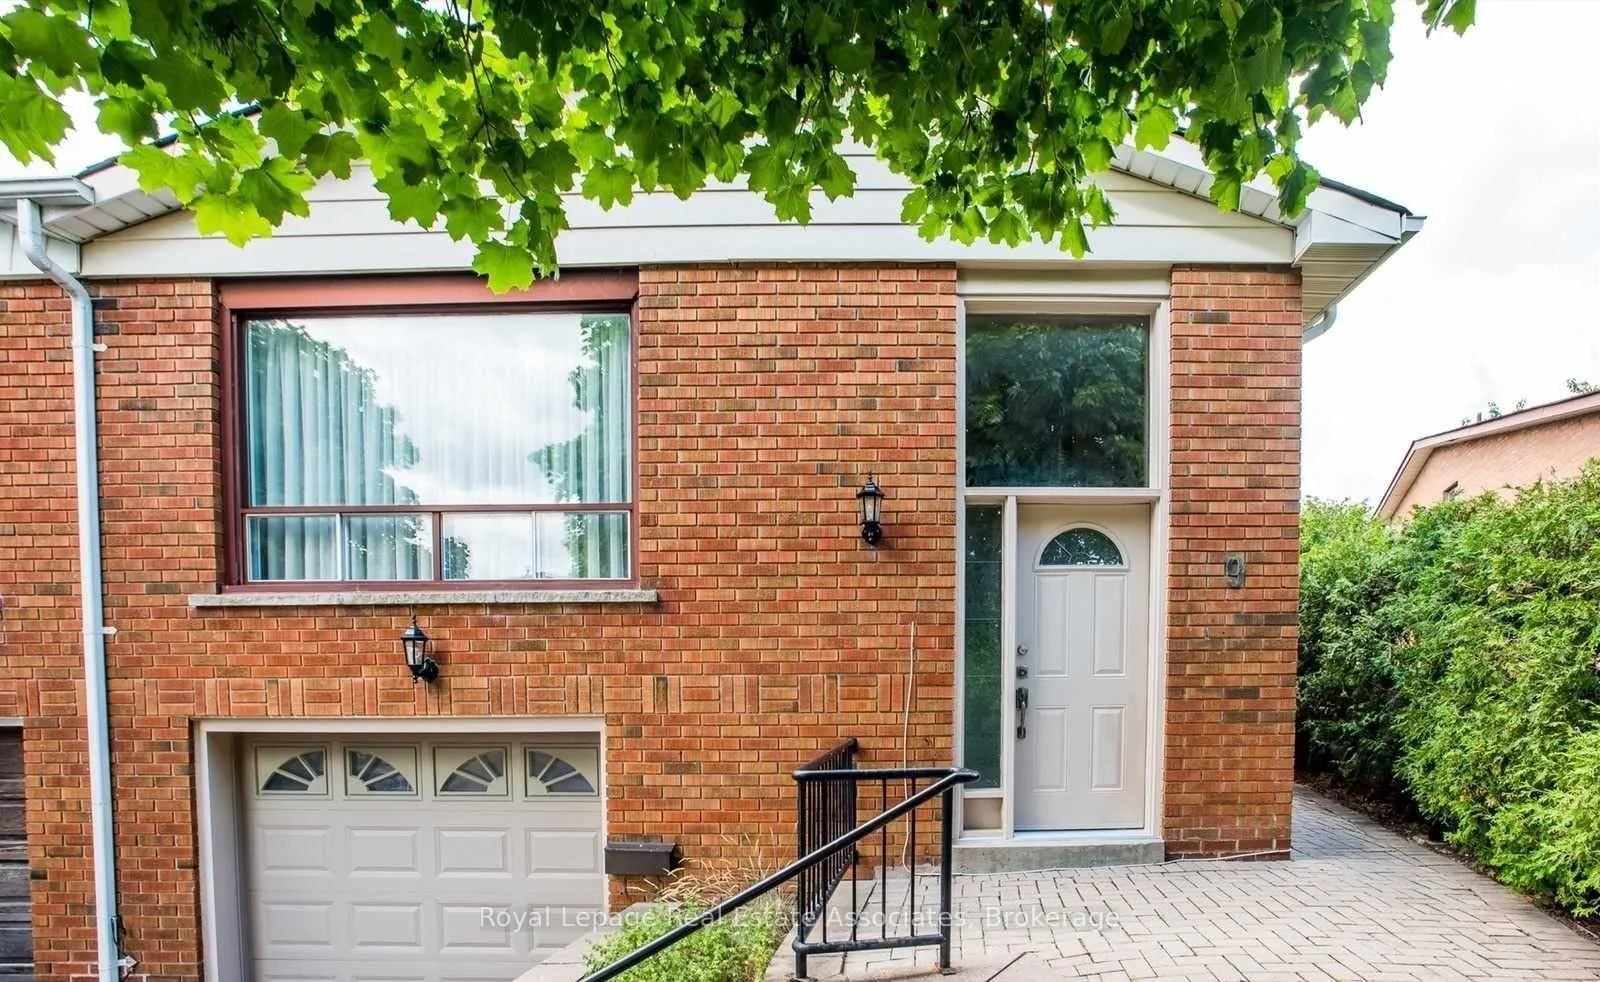
The homeSemi-Detached, Bungalow-raised, 1,100–1,500 sq ft
- Type: Semi-Detached
- Style: Bungalow-raised
- Living space: 1,100–1,500 sq ft
- Basement: Apartment
- Waterfront: None
InsideHardwood, Ceramic, Ensuite, Carpet free
- Flooring: Hardwood, Ceramic
- Laundry: Ensuite
- Features: Carpet free
- Rooms above ground: 6
- Bedrooms: 3
- Bathrooms: 1
- Kitchens: 1
Outside and lotBrick, Shingles, Concrete
- Exterior: Brick
- Roof: Shingles
- Foundation: Concrete
- Size: 24.6 × 93.5 ft
Parking1 Garage, Attached
- Spaces: 1 Garage
- Garage: Attached
Heating, water and powerForced air, gas, Central air, Municipal water
- Heating: Forced air, gas
- Cooling: Central air
- Water: Municipal water
- Sewer: Municipal sewer
- Natural gas: No
- Hydro: No
- Cable: No
- Telephone: No
Rent and termsRent $2,500 a month, Main, Unfurnished
- Rent: $2,500 a month
- Space for rent: Main
- Furnished: Unfurnished
- Lease: 12 months
- Paid: Monthly
- Rent includes: Parking
- Deposit: Required
- Credit check: Required
- Employment letter: Required
- Rental application: Required
- References: Required
- Rental items: Hot water tank (upper tenant pays 60%)
IncludedFridge, stove, washer and dryer. all existing light fixtures, window coverings, 2 parkings (1 garage + 1 driveway), large windows & plenty of natural light. tenant liability insurance is mandatory, $300 refundable key deposit.
- Included: Fridge, stove, washer and dryer. all existing light fixtures, window coverings, 2 parkings (1 garage + 1 driveway), large windows & plenty of natural light. tenant liability insurance is mandatory, $300 refundable key deposit.
Listing detailsW12643720, Rented, Dec 19, 2025
- MLS® number: W12643720
- Status: Rented
- Listed on: Dec 19, 2025
- Days on market: 93
- Updated: Mar 22, 2026
- Possession: 2026-01-01 / 1-29 days
- Occupied by: Tenant
- Listing brokerage: Royal Lepage Real Estate Associates
About this home
Upper, 9 Wilton Drive, Brampton (Brampton East), ON L6W 2Z9
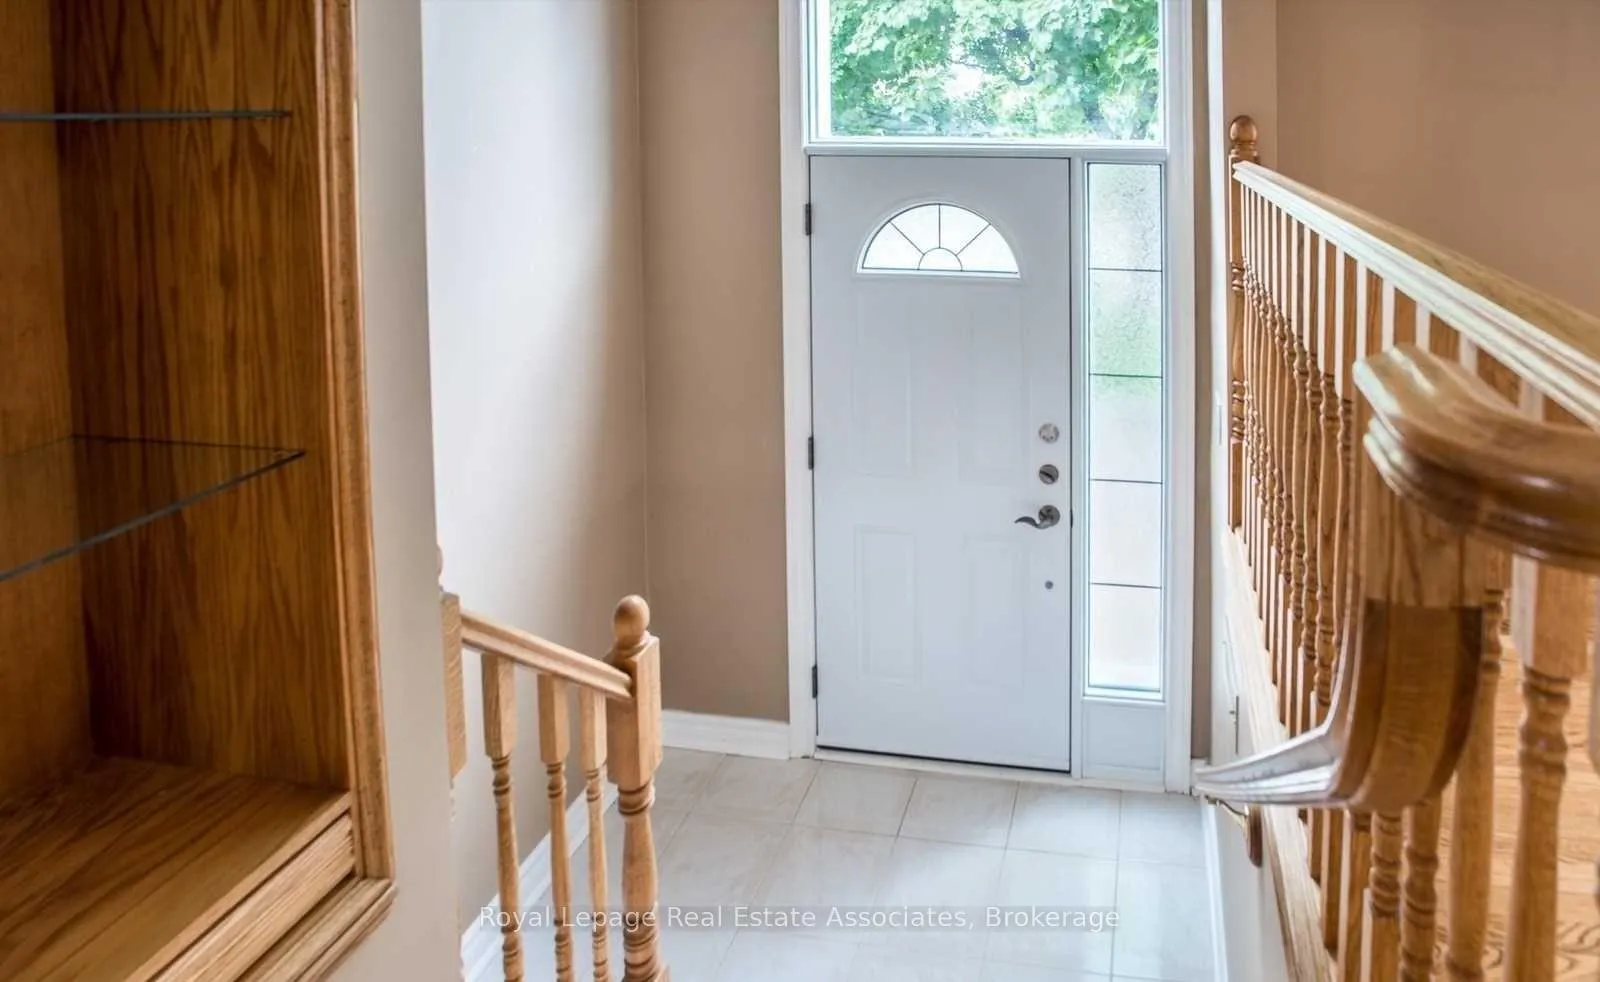
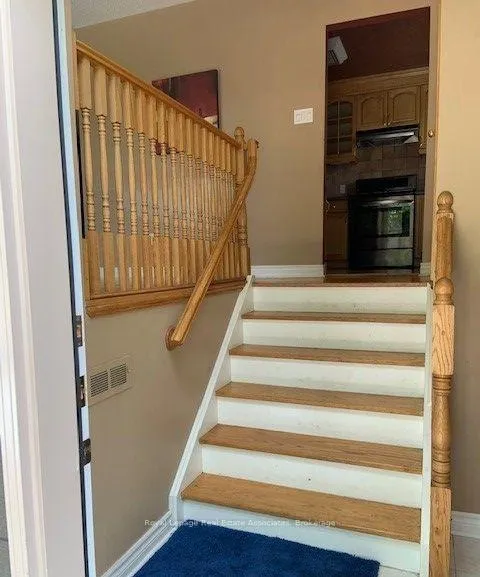
Welcome To This Spectacular, Bright & Spacious 3 Bedrooms Semi Detached Raised Bungalow (Upper Level), In the most Desirable Family Friendly Location of Brampton. This Sun Drenched, Extremely Well Maintained Upper Level, Feels Like Home The Moment You Step In. The Upper Main Level Boasts of A Large Living & Dinning Room, Hardwood flooring through out the Main Floor, Separate Eat-In kitchen, Pot lights in the Living Area, Gorgeous Bright & Spacious 3 Bedrooms with 2 Bedrooms Overlooking the Beautifully Landscaped Backyard. His/ Hers Closets in the Primary Bedroom. Separate Ensuite Laundry, Close To Hospital, Shopping Centers, Grocery Stores, Parks, Schools, Transit, Highway 410 and all Amenities. *High Demand Location* Elementary school within 2 minutes walking distance. This opportunity is not to be missed!
Ask about this home
A HOMEH agent will answer your questions about this home.
Around this home
Daily convenience, out of 100, from the distances below
Schools nearby
School rating, out of 10.
Helpful calculators
Your HOMEH agent

"I would see it this week."