
Unit 49, 900 Central Park Drive
Brampton (Northgate)Unit 49, 900 Central Park Drive
Brampton (Northgate)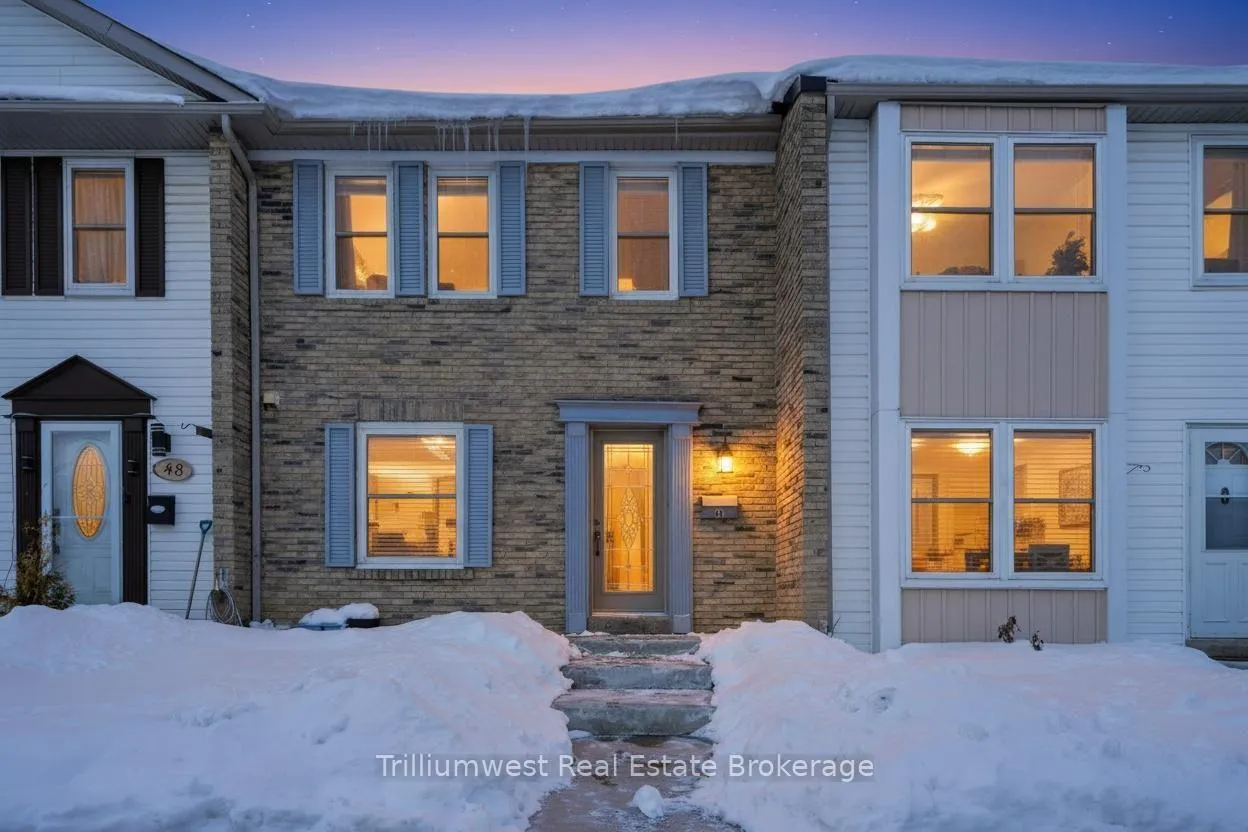
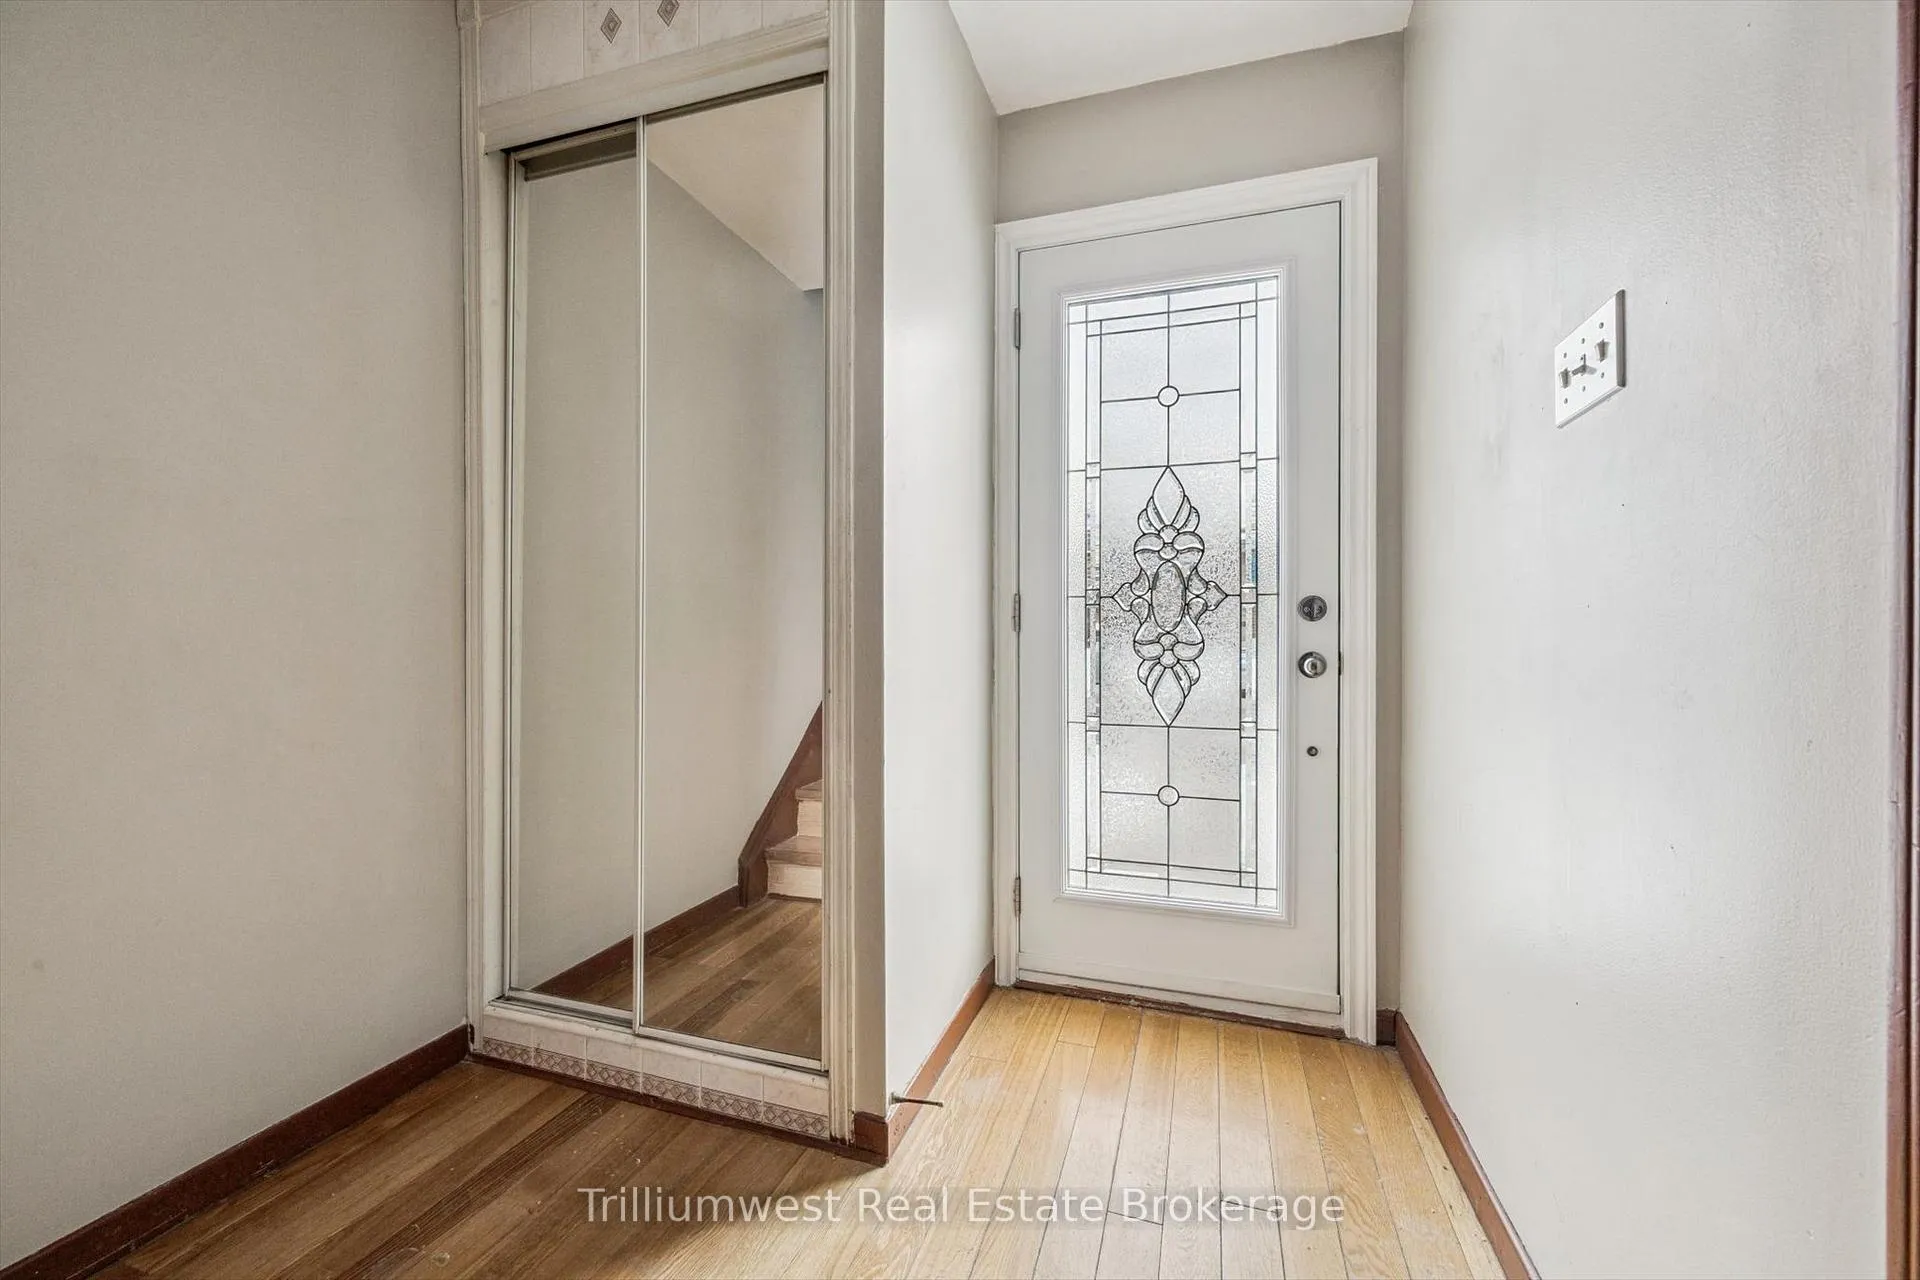 See all 32 photos
Property history

This listing has ended. It is no longer available.
Property not available for sale or for rent.
Ask about this home
A HOMEH agent will answer your questions about this home.Ask HOMEH
About this home
Unit 49, 900 Central Park Drive, Brampton
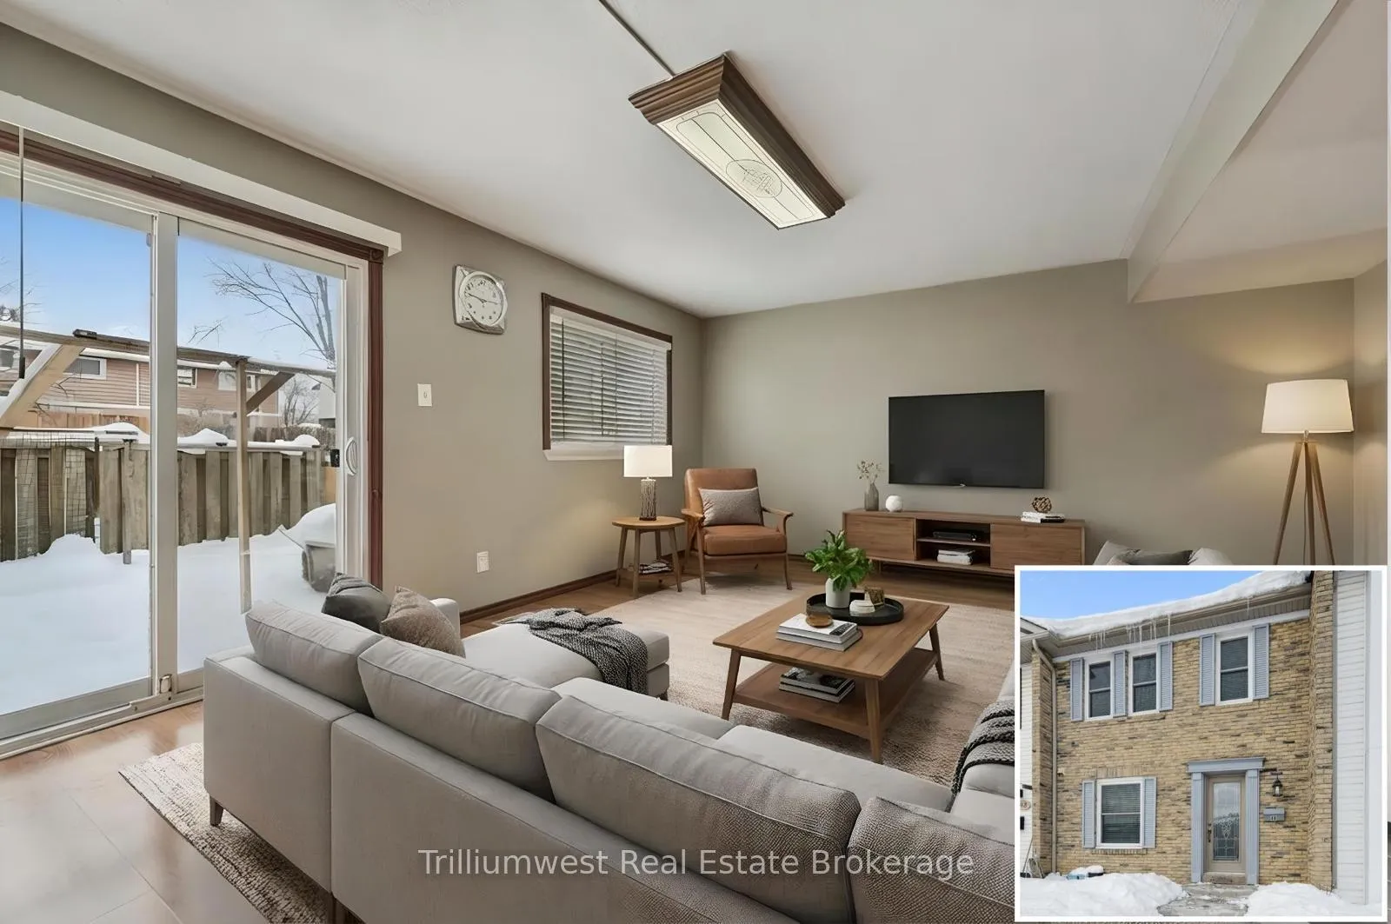
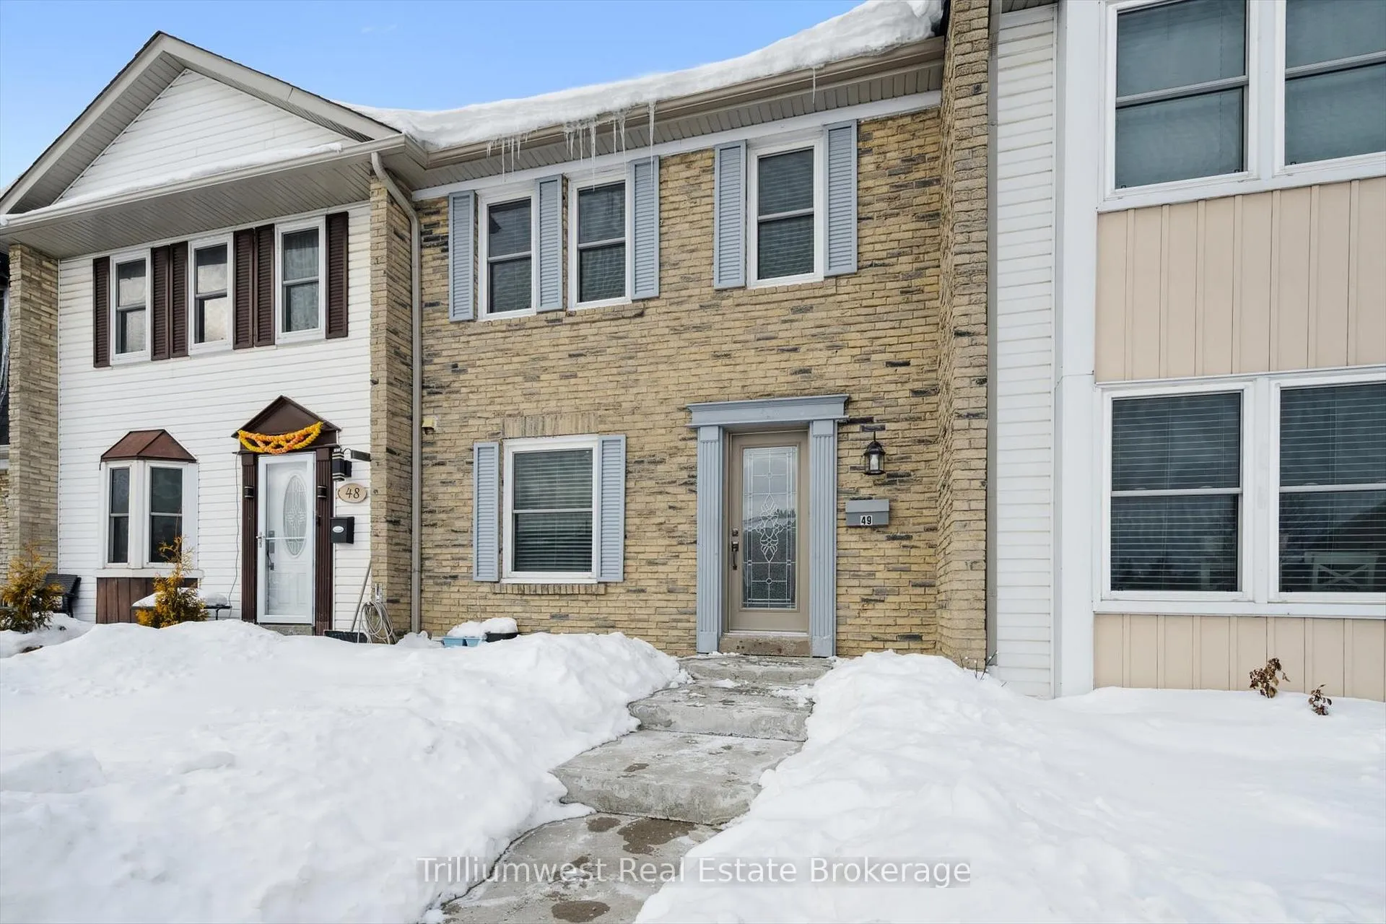
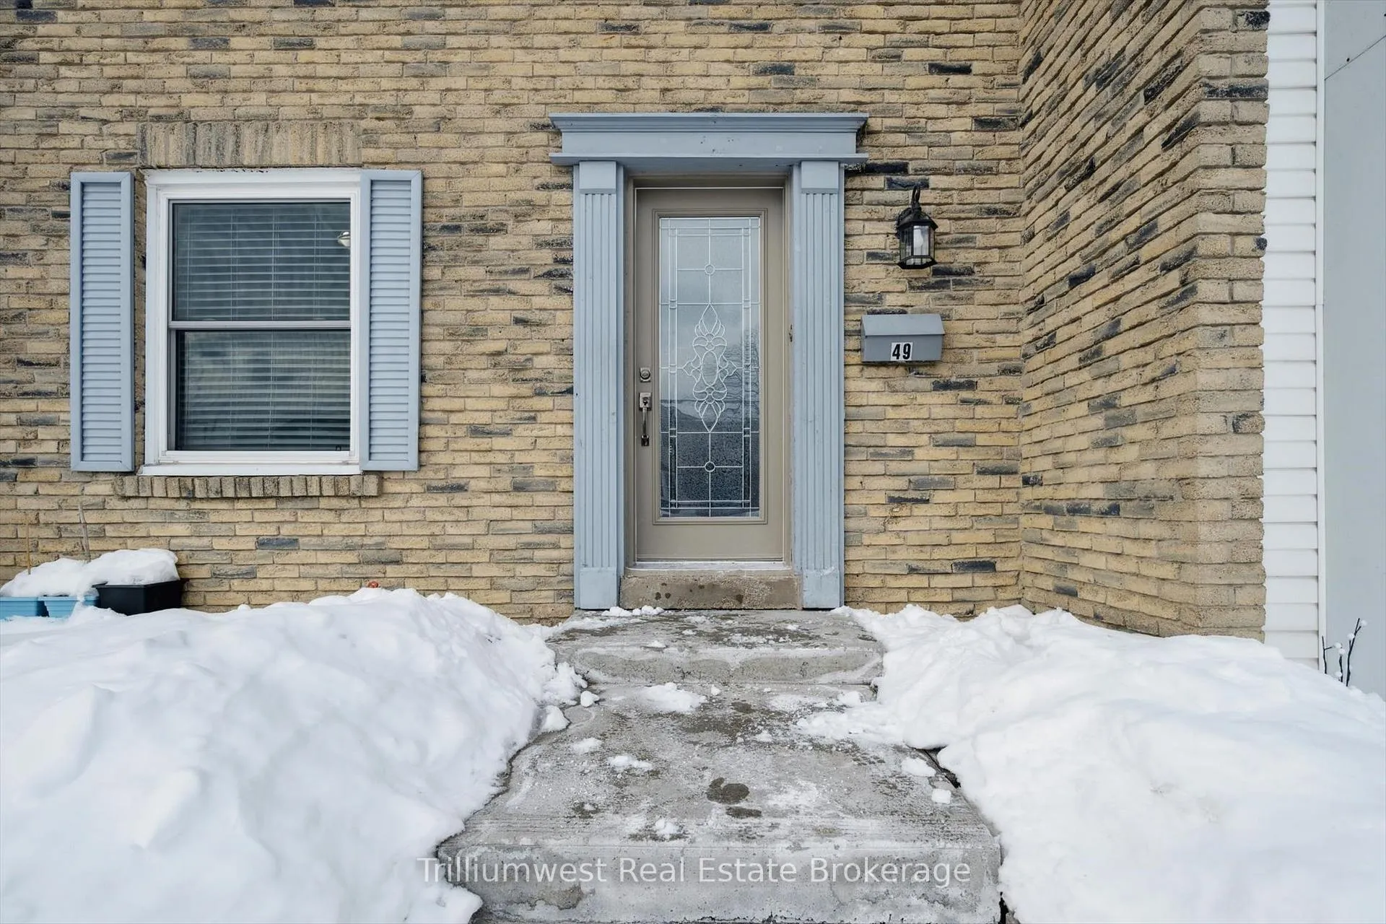
Welcome to Unit 49 at 900 Central Park Drive! A fantastic opportunity for first-time buyers to own in one of Brampton's most loved neighbourhoods, steps from Chinguacousy Park. This freshly painted condo townhome offers 3 bedrooms, 2 bathrooms, and a finished basement, providing space to grow in a community families truly love. The main floor features a family-sized eat-in kitchen and a bright open-concept living and dining area with a walk-out to a private fenced backyard, perfect for entertaining or relaxing after a long day. Upstairs, you'll find three generously sized bedrooms filled with natural light. The finished basement adds valuable extra living space with a rec room and separate laundry area. Recent updates include a new furnace installed November 2025, offering peace of mind for years to come. Enjoy the benefits of a well-managed complex with a community outdoor pool, and condo fees that include water, roof, and windows, making homeownership more predictable and affordable. Ideally located close to schools, public transit, GO Station, Bramalea City Centre, Northgate Plaza, and Highways 410/407, and surrounded by walking trails, parks, and green space, this is the perfect place to start your homeownership journey. A smart start, a solid investment, and a place to call home; don't miss this one.
Facts & features
Ask about this home
A HOMEH agent will answer your questions about this home.
Rooms
11 rooms · 2 bathrooms
- Living room18′3″ × 15′2″277 sq.ft.
- Kitchen7′6″ × 10′10″81 sq.ft.
- Dining room10′9″ × 6′11″74 sq.ft.
- Bathroom2′11″ × 6′11″20 sq.ft.
- Bathroom8′11″ × 5′44 sq.ft.
- Bedroom9′ × 11′1″100 sq.ft.
- Bedroom8′11″ × 11′1″100 sq.ft.
- Primary bedroom16′2″ × 9′11″160 sq.ft.
- Bedroom12′ × 8′3″99 sq.ft.
- Recreation11′5″ × 13′9″156 sq.ft.
- Utility room11′3″ × 16′2″181 sq.ft.
Around this home
Schools nearby
School rating, out of 10.
Listing details
Helpful tools
Your HOMEH agent
"I would see it this week."
Ask HOMEH about this home
Price, neighbourhood, monthly cost. Ask anything.
HOMEH Intelligent Agent is an AI, not a licensed representative. Check anything important with your agent.