
Property history

This listing has ended. It is no longer available.
Property not available for sale or for rent.
Ask about this home
A HOMEH agent will answer your questions about this home.Ask HOMEH
About this home
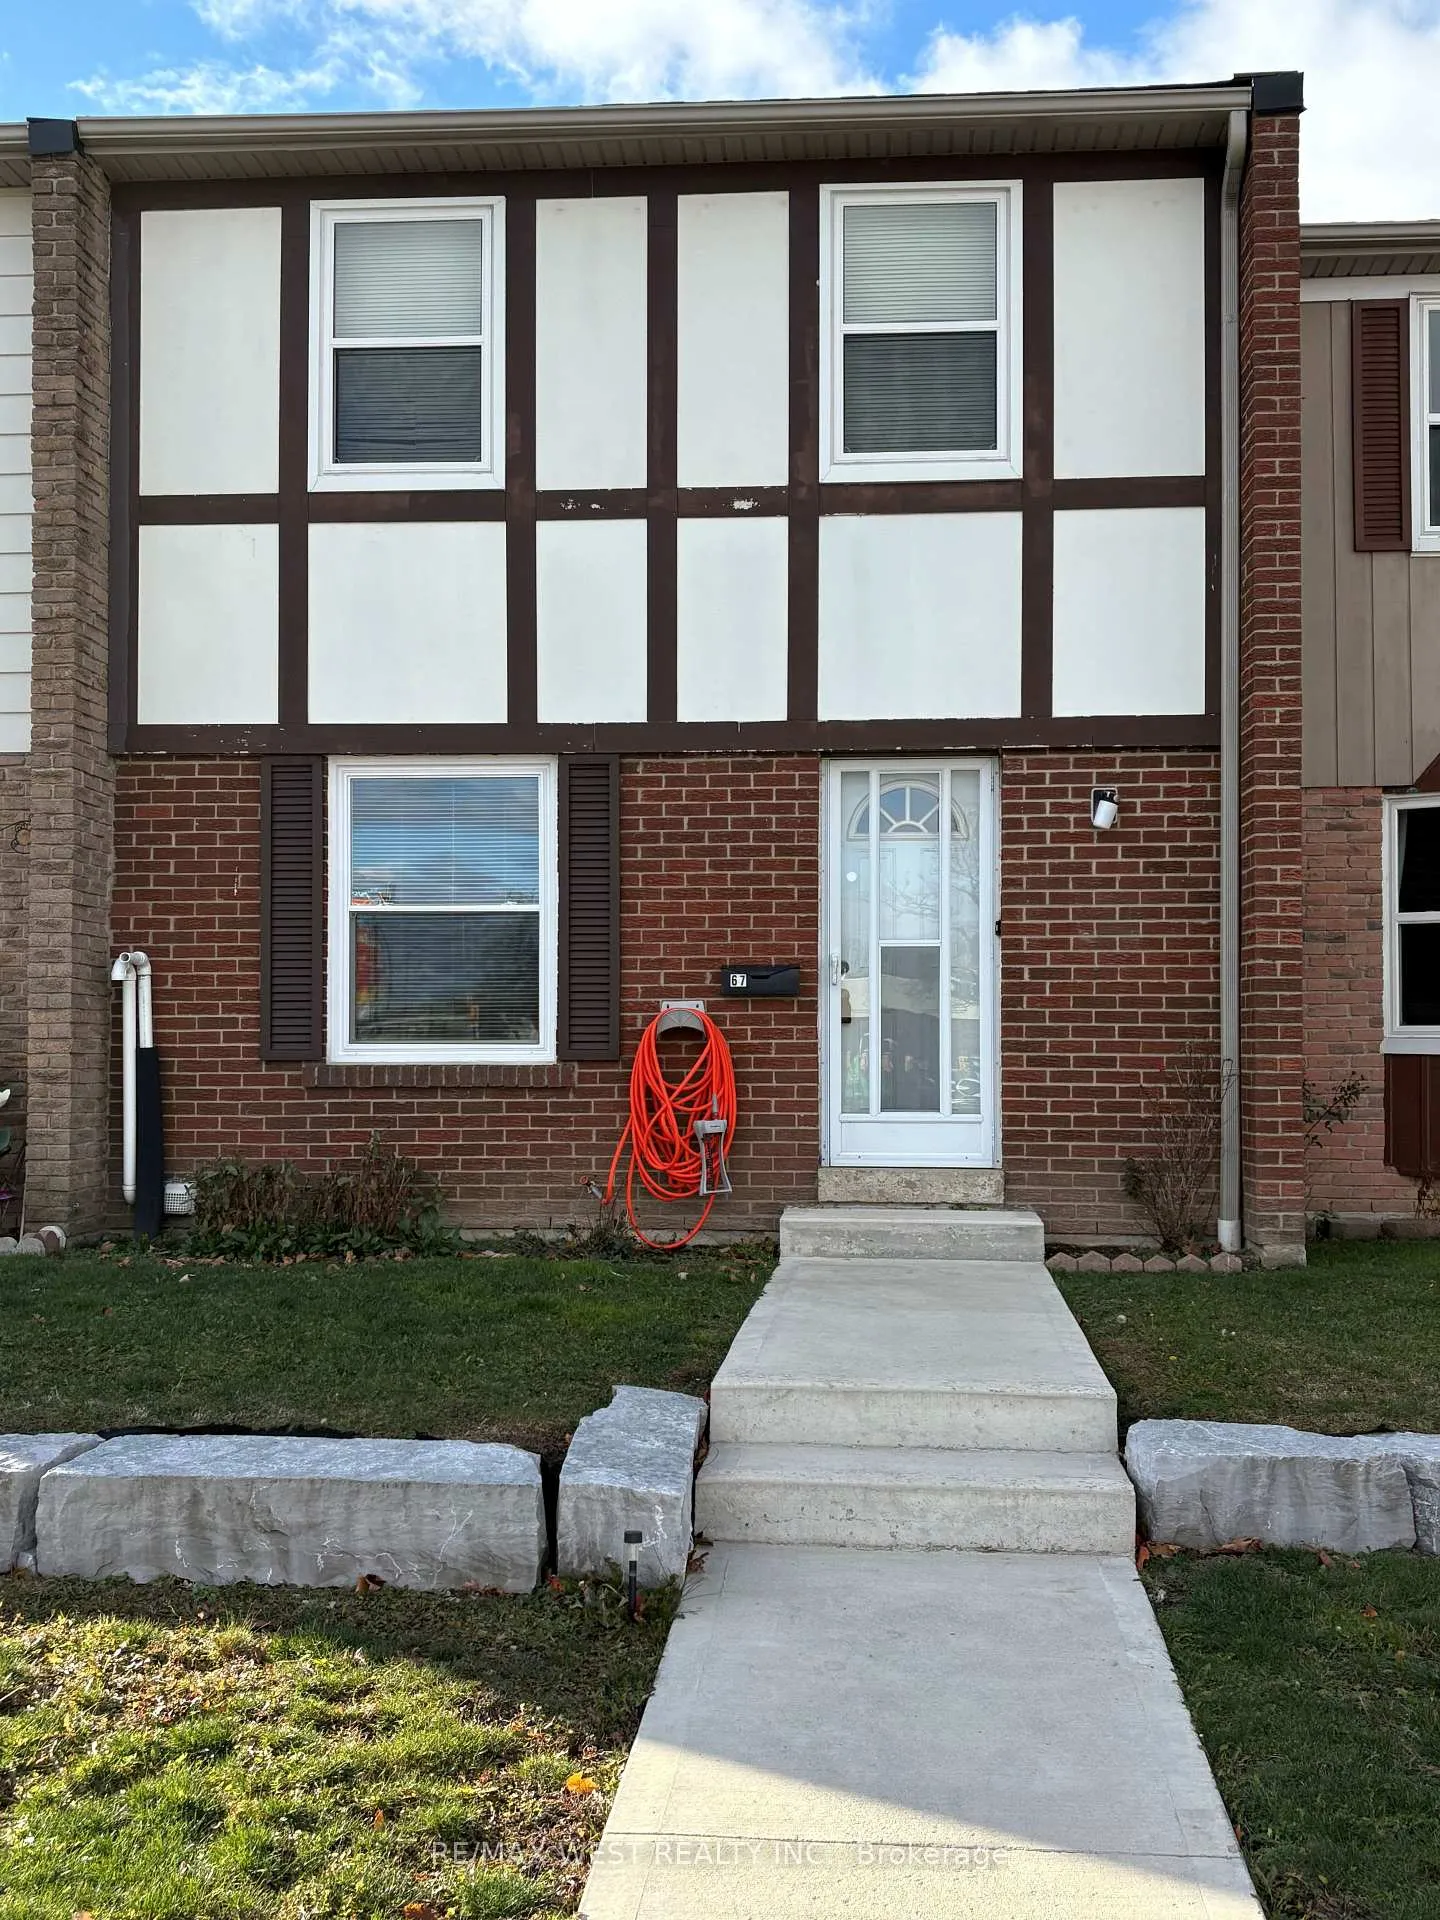
Unit 67, 900 Central Park Drive, Brampton
STUNNING RENOVATION!! THIS IS TRULY THE ULTIMATE IN WORKMANSHIP AND DESIGN. THE MAIN LEVEL BOASTS, A BRAND NEW KITCHEN W/QUARTZ COUNTERTOPS AND BACKSPLASH, BUILT-IN PANTRY AREA, HARDWOOD FLOORING THROUGHOUT THE 2 MAIN LEVELS, 3 BRAND NEW WASHROOMS, BUILT-IN ENTERTAINMENT CENTRE, SMOOTH CEILINGS, POT LIGHTS, NEW OAK STAIRS W/GLASS RAILING, ALL NEW DOORS AND BASEBOARDS, FULLY FINISHED LOWER LEVEL, W/3 PC BATH, WET BAR, S/S FRIDGE, HUGE LAUNDRY AREA AND FAMILY ROOM. SHOWS TO PERFECTION!!! 6 NEW APPLIANCES, NEW LIGHT FIXTURES, NEW BATHROOM MIRRORS, KEYLESS ENTRY AND ACCESS FROM REAR PARKING!! MUST BE SEEN. OFFERS WILL BE PRESENTED ON MONDAY MAY 4TH/26 @ 2 PM. PLEASE EMAIL BEFORE NOON TO [email protected] SELLER RESERVES THE RIGHT TO ACCEPT A PRE-EMPTIVE OFFER!
Facts & features
Ask about this home
A HOMEH agent will answer your questions about this home.
Rooms
9 rooms · 3 bathrooms
- Kitchen10′10″ × 7′7″82 sq.ft.
- Breakfast11′5″ × 7′5″85 sq.ft.
- Dining room7′3″ × 11′5″83 sq.ft.
- Living room15′ × 10′10″163 sq.ft.
- Primary bedroom10′4″ × 14′8″151 sq.ft.
- Bedroom 28′10″ × 14′6″128 sq.ft.
- Bedroom 38′10″ × 11′1″98 sq.ft.
- Family room9′8″ × 17′6″170 sq.ft.
- Laundry7′3″ × 7′1″51 sq.ft.
Around this home
Schools nearby
School rating, out of 10.
Listing details
Helpful tools
Your HOMEH agent
"Priced 6% over our estimate. I would see it this week."
Ask HOMEH about this home
Price, neighbourhood, monthly cost. Ask anything.
HOMEH Intelligent Agent is an AI, not a licensed representative. Check anything important with your agent.