
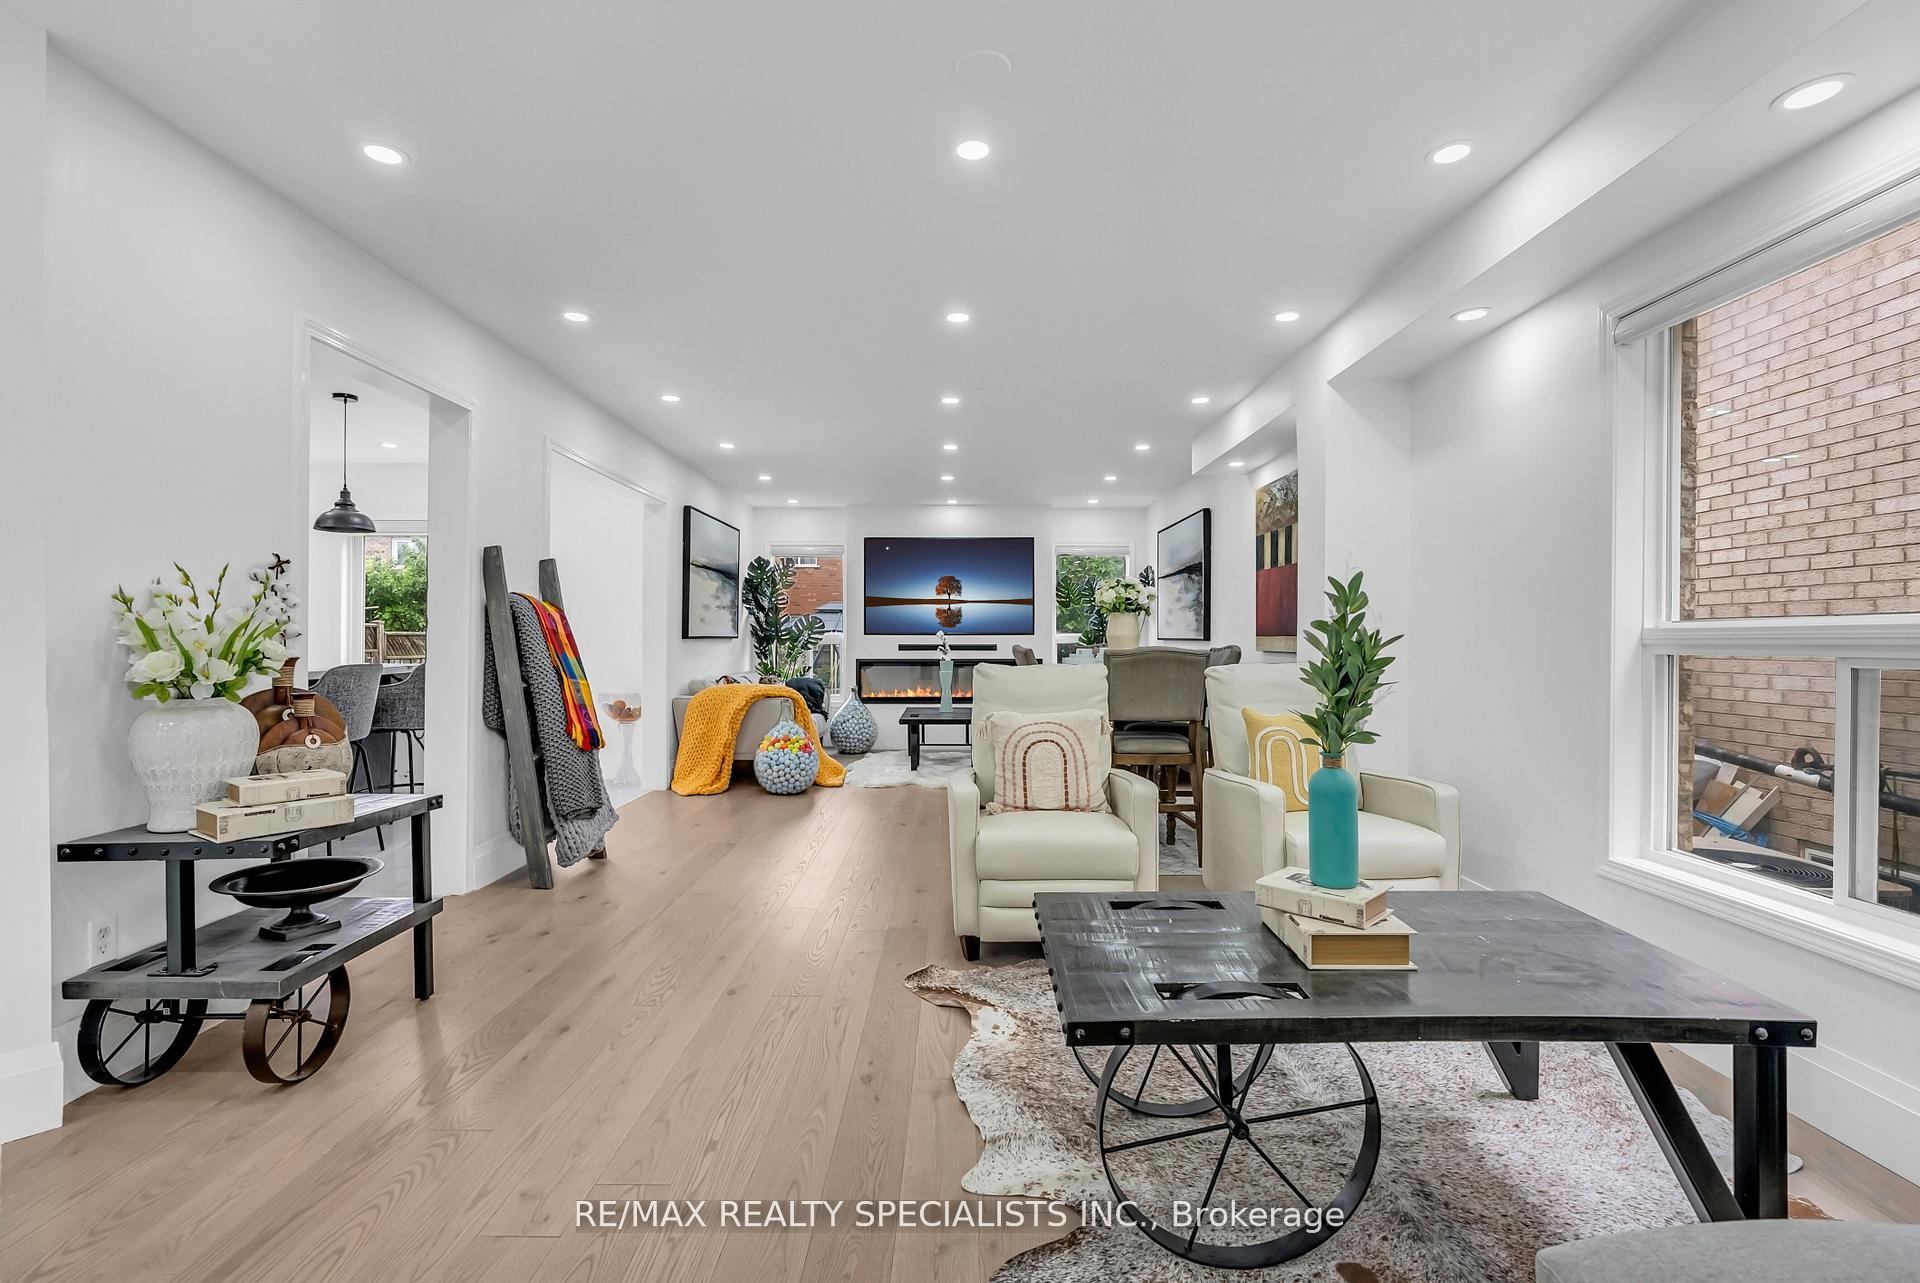
 See all 50 photos
Property history

This listing has ended. It is no longer available.
Property not available for sale or for rent.
Ask about this home
A HOMEH agent will answer your questions about this home.Ask HOMEH
About this home
91 Buick Boulevard N, Brampton
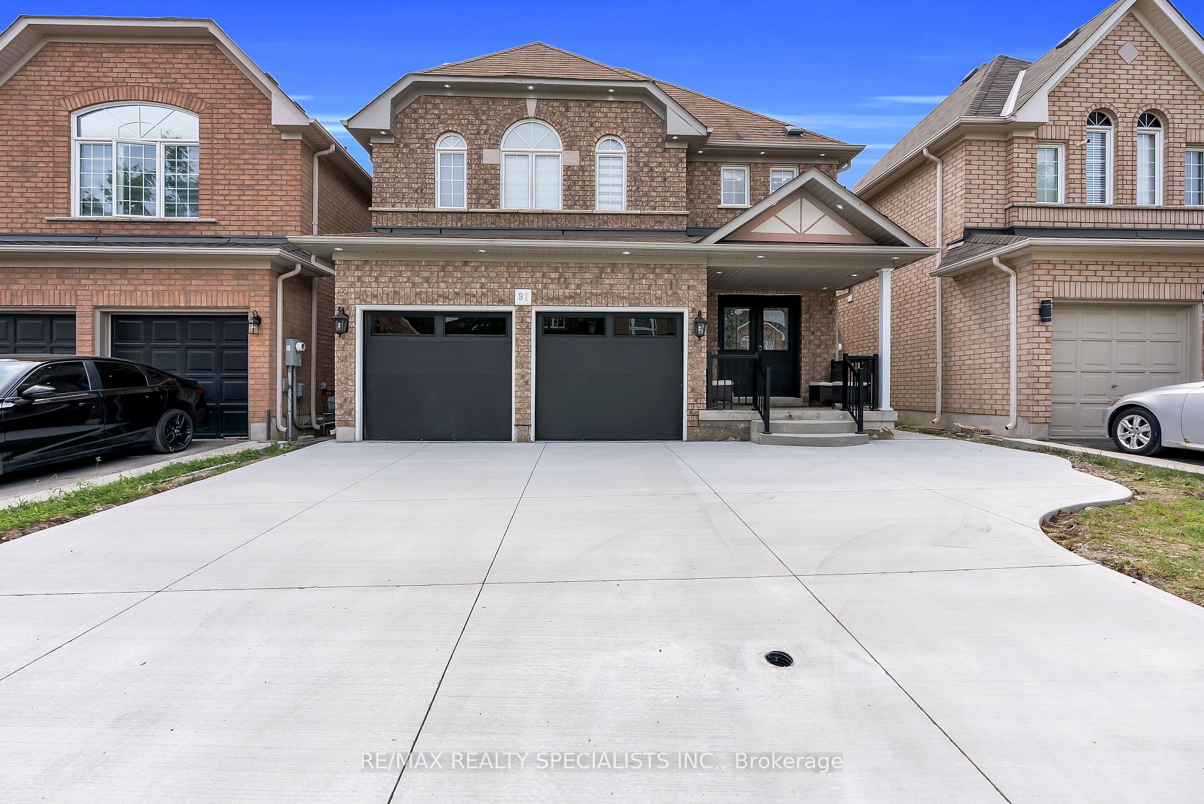
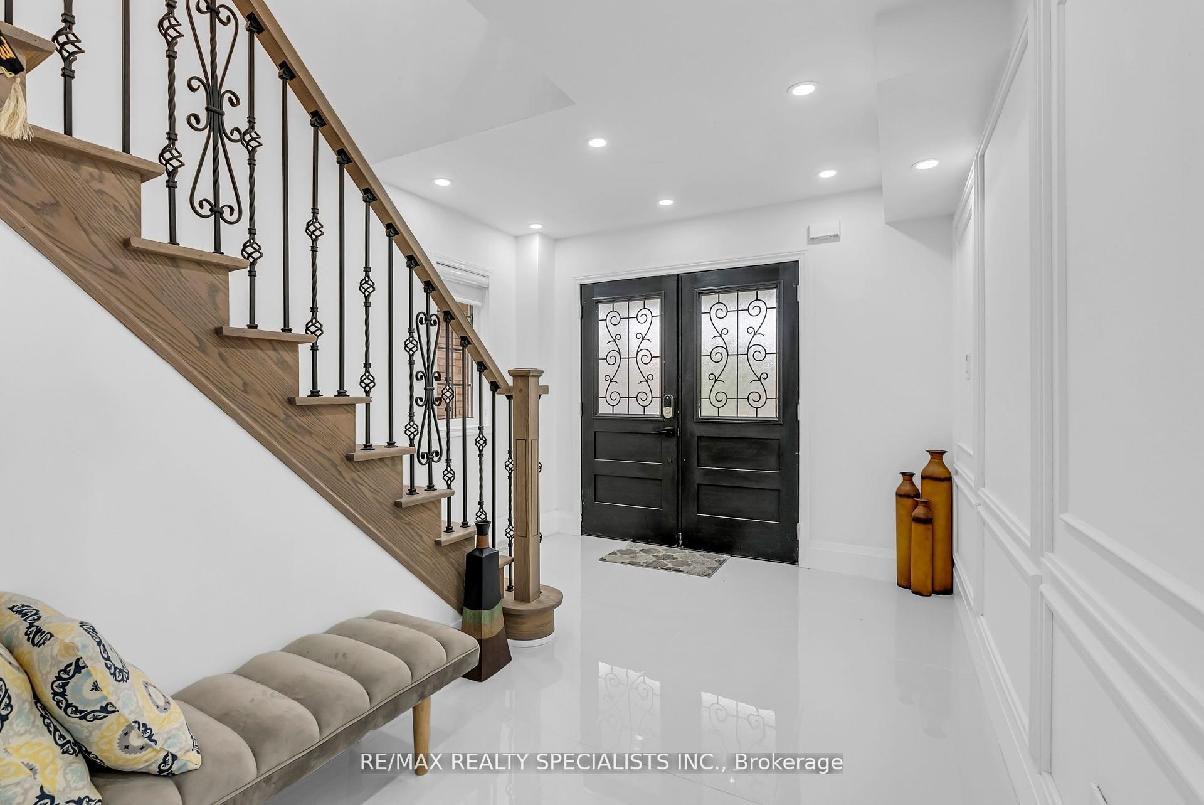
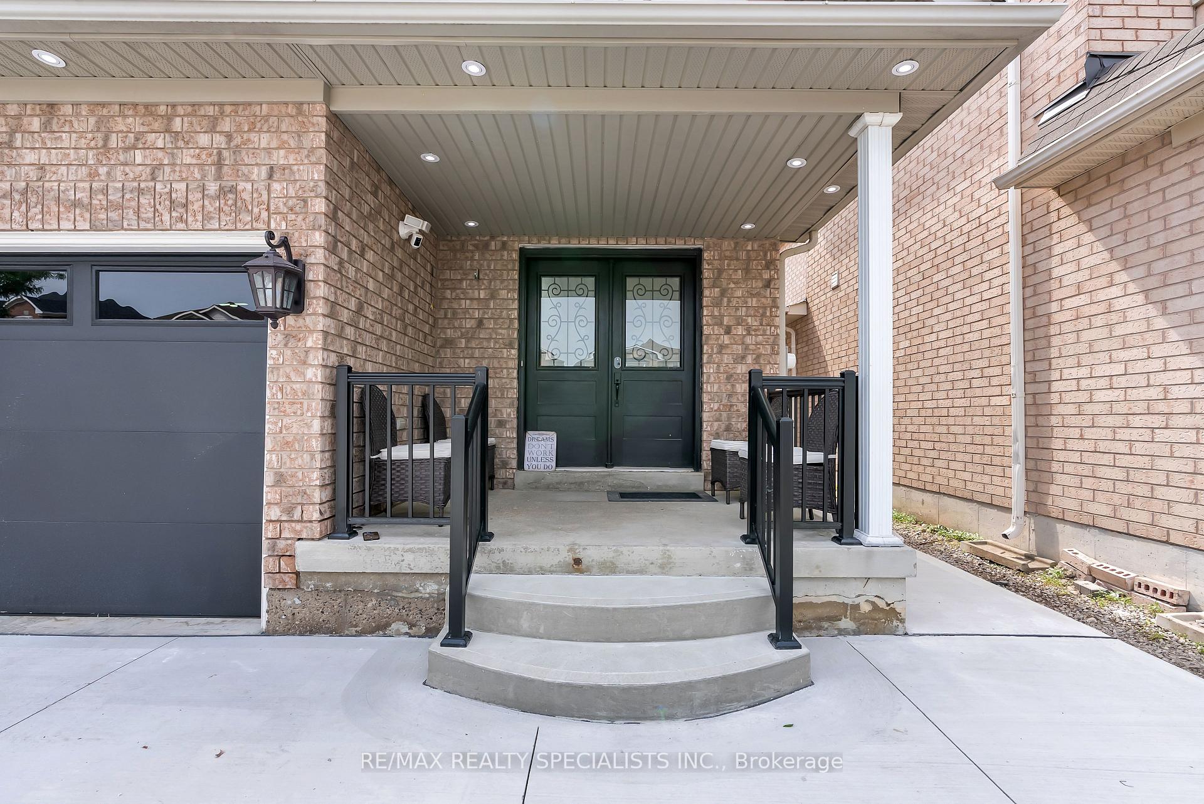
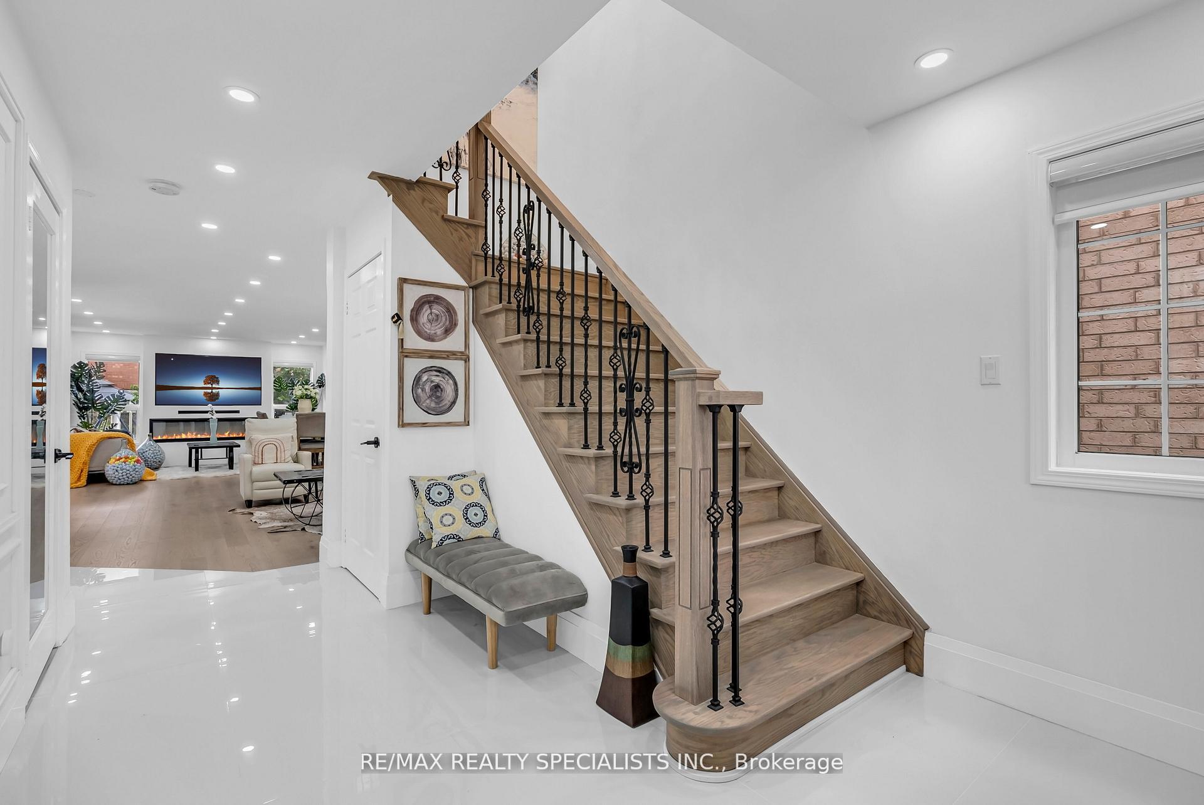
An Absolute WOW!! From the moment you arrive to This stunning, fully upgraded North-facing all-brick home features a Grand double door entry and offers exceptional space, style, and comfort throughout.Boasting 4 spacious bedrooms, this residence is thoughtfully designed with New engineered hardwood flooring on the main and upper levels, And heated New porcelain floors in the foyer, hallway, bathrooms, and kitchen. The main floor features a Combined living and family room, beautifully combined with a formal dining area perfect for entertaining.The heart of the home is the chefs kitchen, newly Renovated with a waterfall island and breakfast bar,offering both elegance and functionality. Upstairs, the generously sized bedrooms provide ample closet space, each with its own unique charm. Enjoy the convenience of All 3 Newly renovated bathroom, including a rare third full bath on the second floor. The 3-bedroom basement, complete with a builder-finished separate side entrance, provides a fantastic opportunity for extended family living. Additional features include: New pot lights throughout, New driveway with 7 vehicles parking Move-in ready with top-to-bottom upgrades all new Flooring, NEW Stairs, main door, all new bathroom and GARAGE DOORS REPLACED IN 2025 This meticulously maintained home is ready for your family to enjoy don't miss out on this exceptional property!
Facts & features
Ask about this home
A HOMEH agent will answer your questions about this home.
Rooms
17 rooms · 5 bathrooms
- Foyer19′1″ × 9′9″187 sq.ft.
- Family room13′2″ × 13′1″173 sq.ft.
- Dining room6′7″ × 6′7″43 sq.ft.
- Living room15′ × 13′2″198 sq.ft.
- Kitchen15′6″ × 11′6″178 sq.ft.
- Laundry9′ × 6′54 sq.ft.
- Foyer17′ × 9′153 sq.ft.
- Primary bedroom14′1″ × 14′197 sq.ft.
- Bedroom 213′ × 11′143 sq.ft.
- Bedroom 313′ × 10′130 sq.ft.
- Bedroom 418′ × 10′180 sq.ft.
- Foyer17′ × 6′102 sq.ft.
- Great room30′ × 10′1″303 sq.ft.
- Bedroom11′1″ × 9′10″109 sq.ft.
- Bedroom11′2″ × 9′10″110 sq.ft.
- Bedroom 311′2″ × 9′10″110 sq.ft.
- Bathroom11′7″ × 10′116 sq.ft.
Around this home
Schools nearby
School rating, out of 10.
Listing details
Helpful tools
Your HOMEH agent
"Priced 16% over our estimate. I would see it this week."
Ask HOMEH about this home
Price, neighbourhood, monthly cost. Ask anything.
HOMEH Intelligent Agent is an AI, not a licensed representative. Check anything important with your agent.