

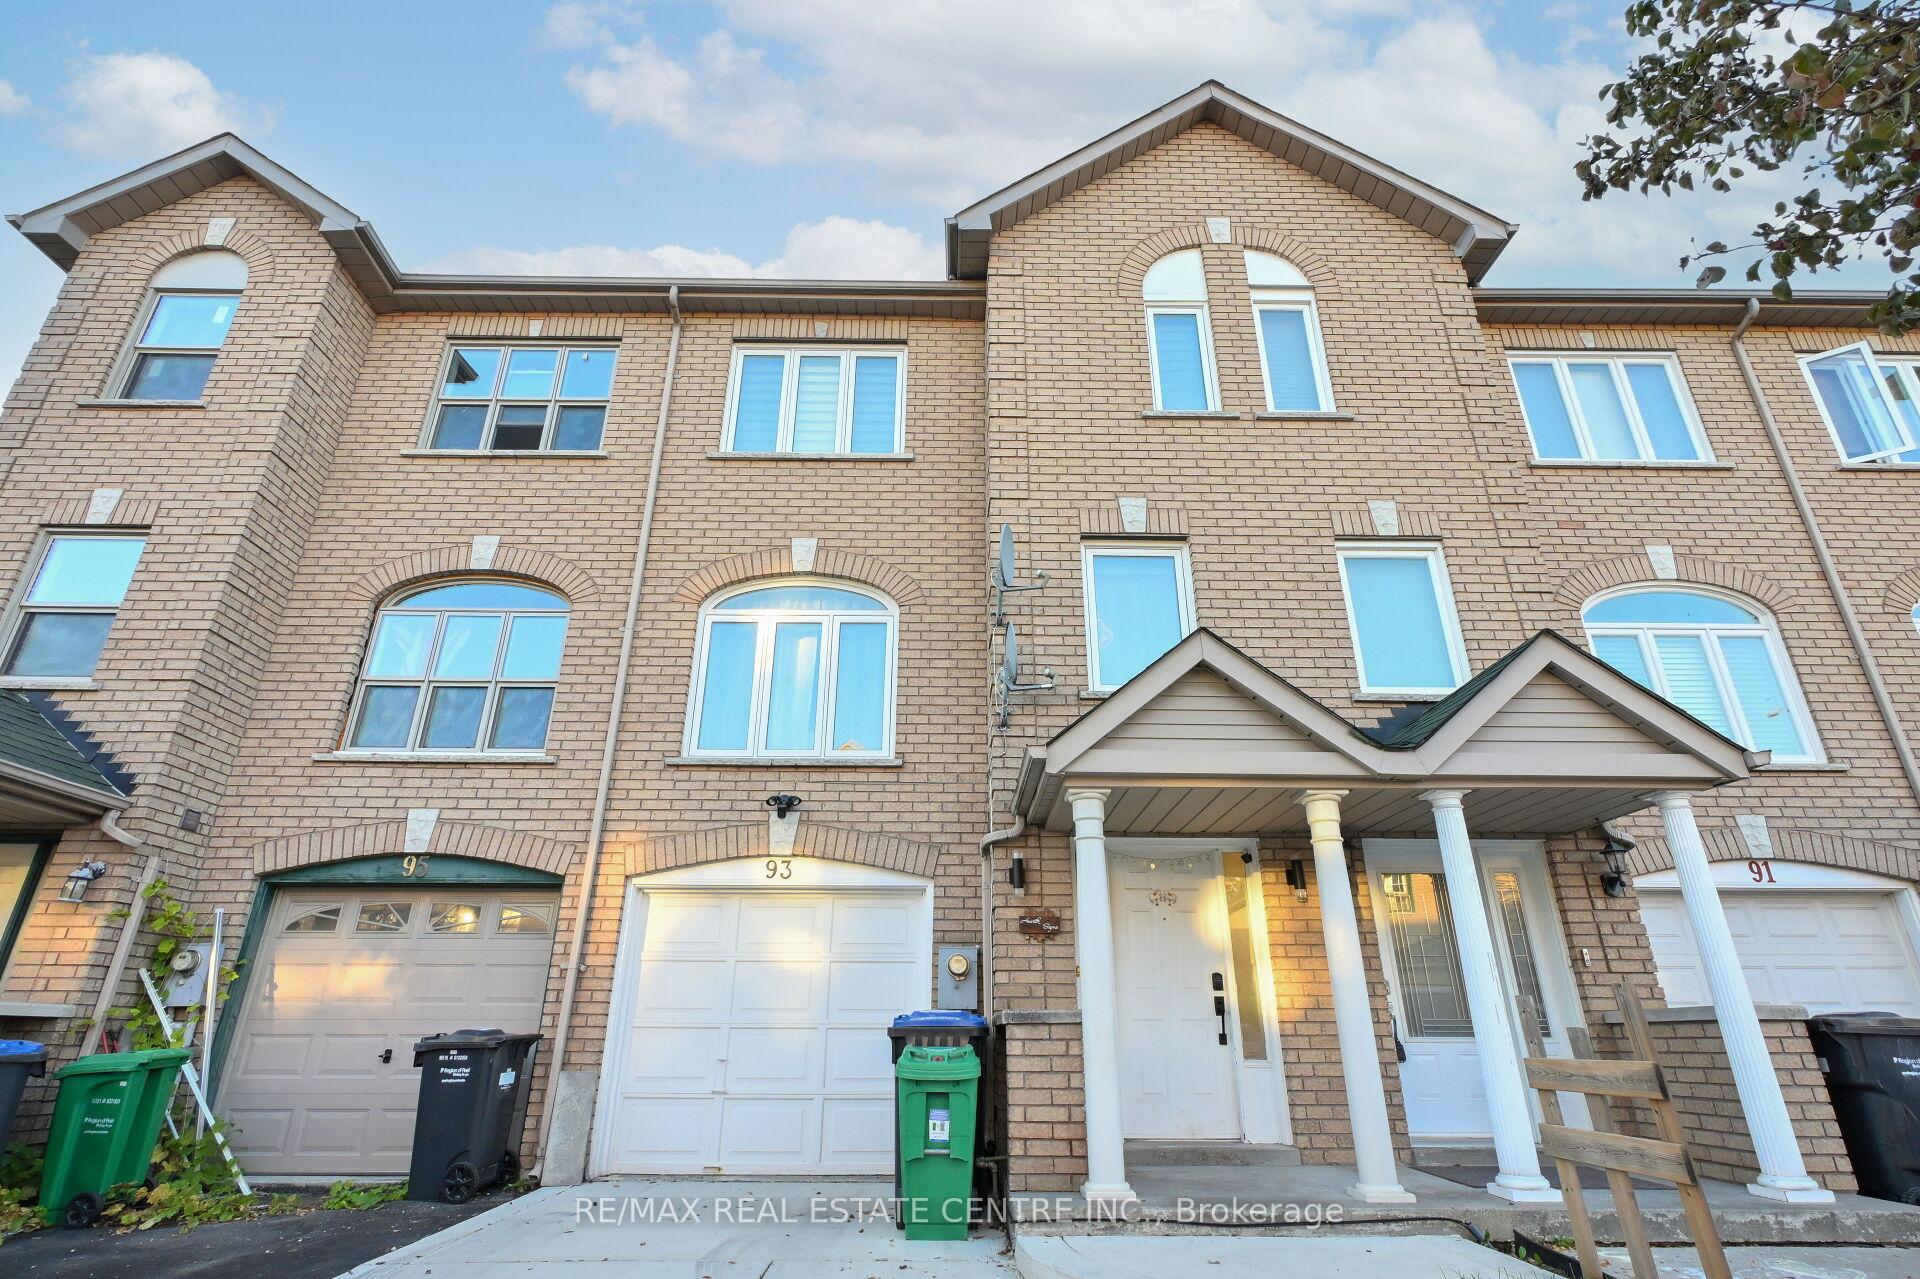
93 Provincial Place
93 Provincial Place
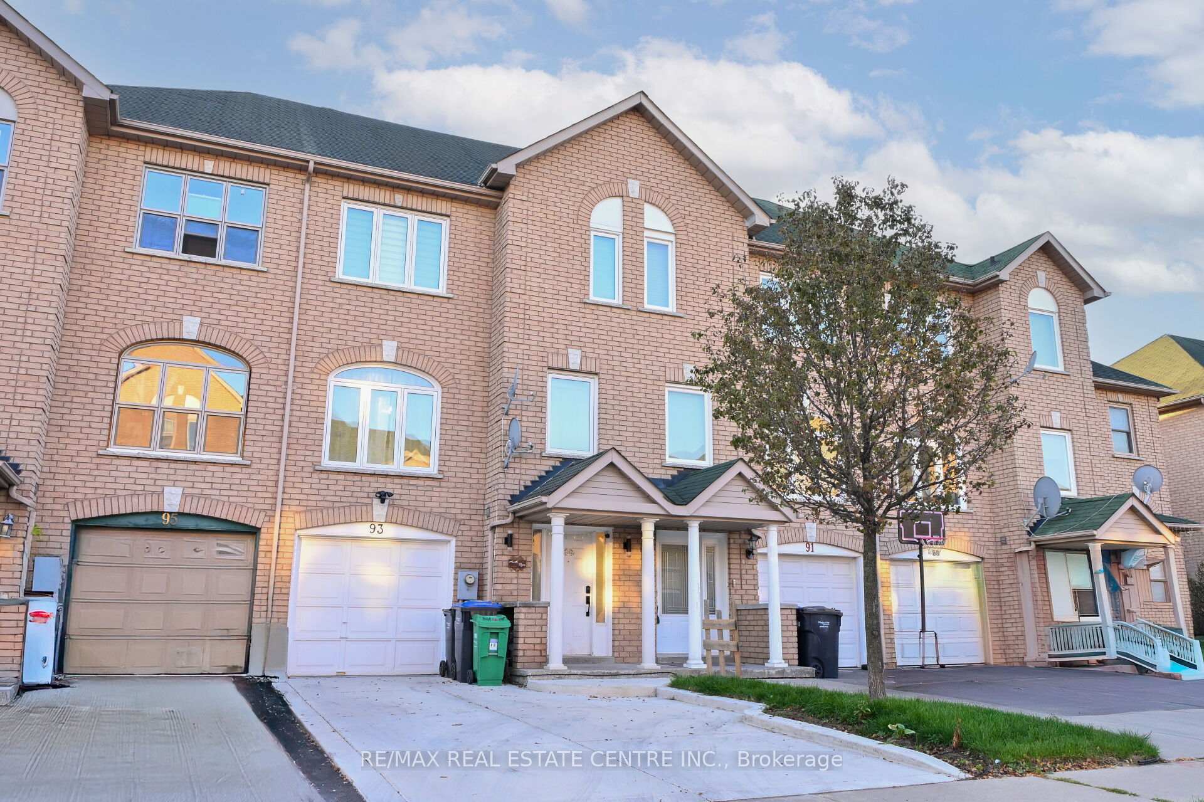
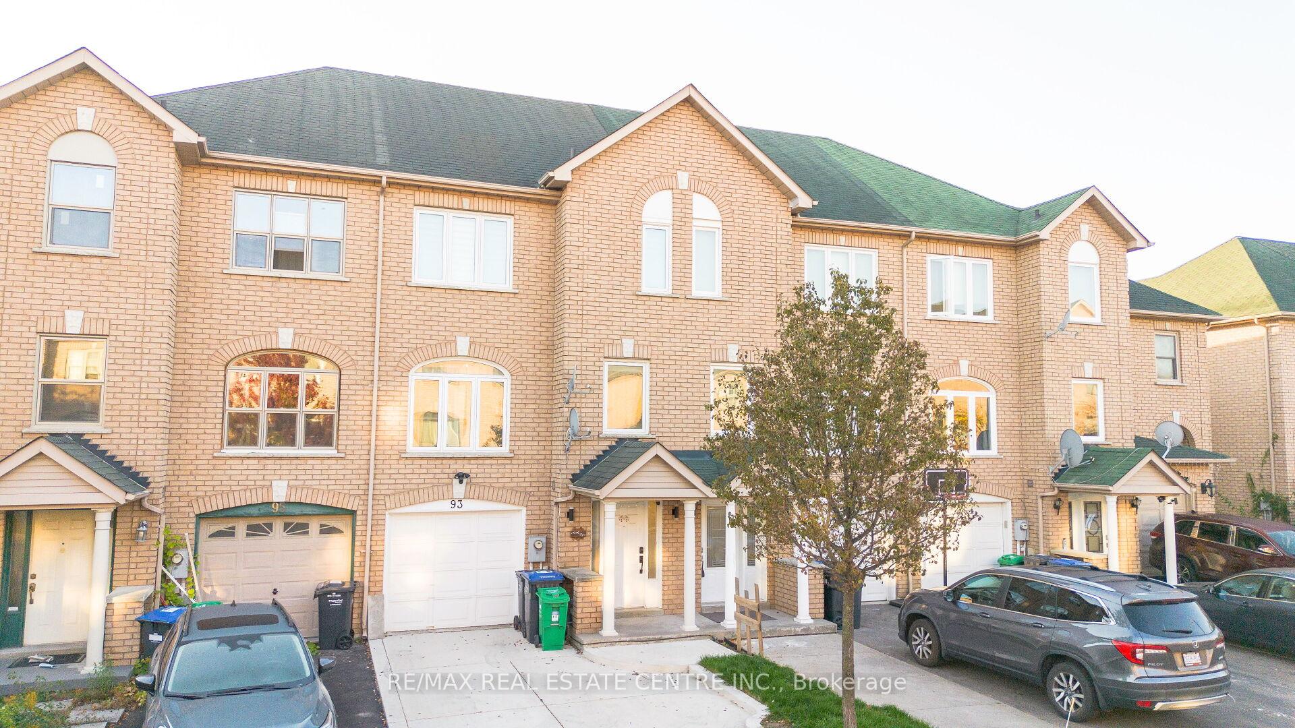
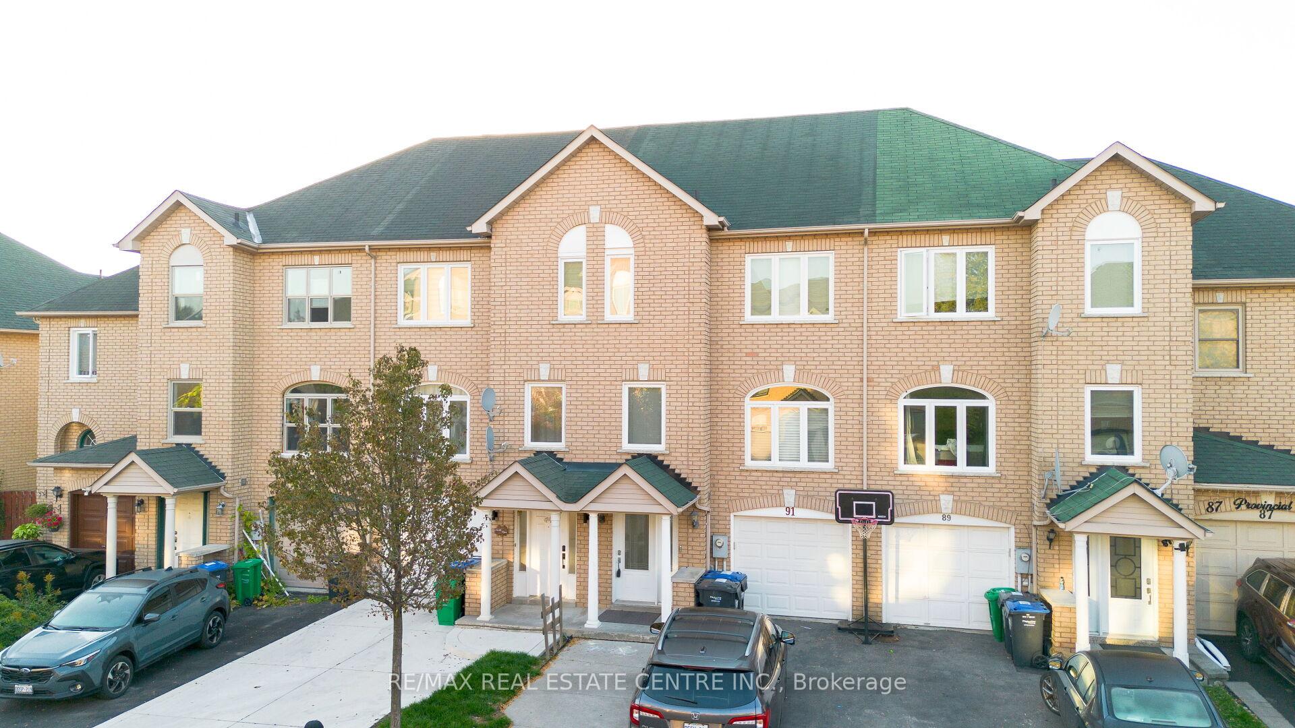
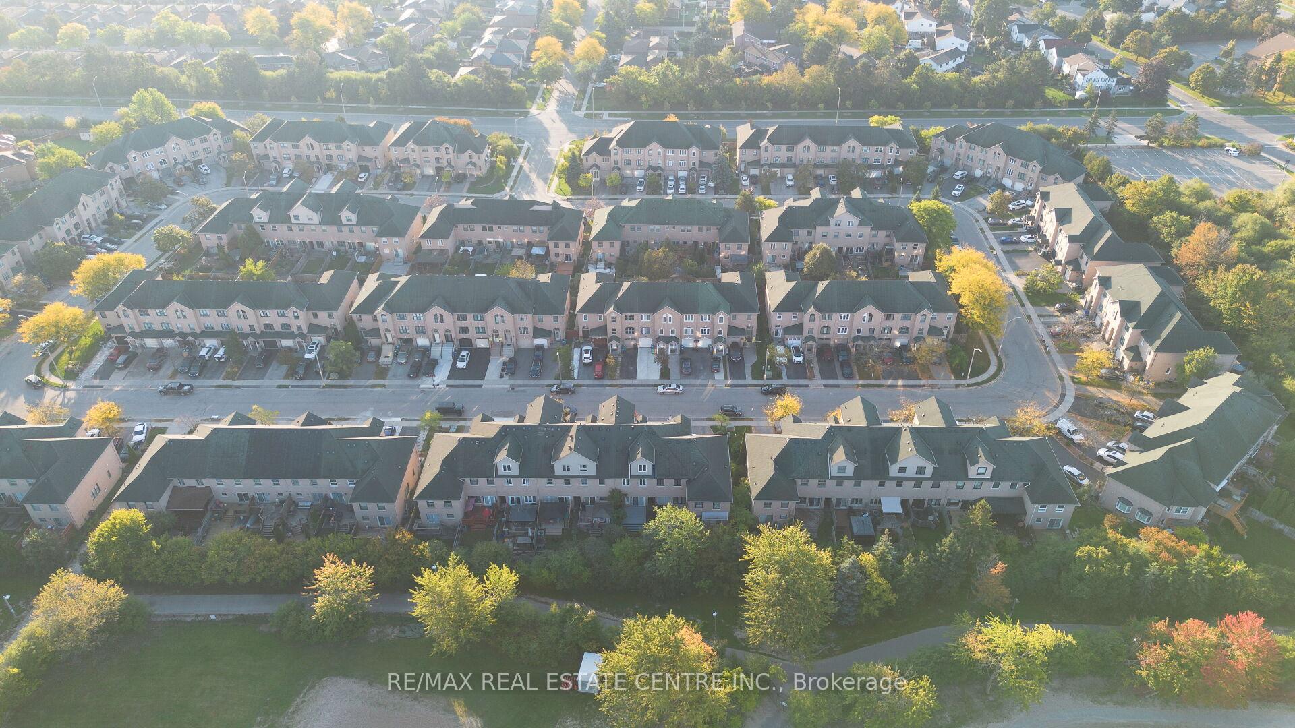 See all 20 photos
Property history
- $2,950SuspendedList: 2025-10-15|End: 2025-11-10|26 daysW12463881
Facts and features
- BasementFinished
- Lot size19 × 100 ft
- Lease term12 months
- FurnishedUnfurnished
- Hardwood floors
- Central air
The homeFreehold Townhouse, 2-storey, 1,100–1,500 sq ft
- Type: Freehold Townhouse
- Style: 2-storey
- Living space: 1,100–1,500 sq ft
- Basement: Finished
InsideCeramic, Hardwood, In basement, Rooms above ground 6
- Flooring: Ceramic, Hardwood
- Laundry: In basement
- Rooms above ground: 6
- Rooms in the basement: 1
- Bedrooms: 3 + 1 in the basement
- Bathrooms: 3
- Kitchens: 1
- Family room: Yes
Outside and lotBrick, Asphalt shingle, Concrete
- Exterior: Brick
- Roof: Asphalt shingle
- Foundation: Concrete
- Size: 19 × 100 ft
Parking1 Garage, Attached, Private
- Spaces: 1 Garage
- Garage: Attached
- Driveway: Private
Heating, water and powerForced air, gas, Central air, Municipal water
- Heating: Forced air, gas
- Cooling: Central air
- Water: Municipal water
- Sewer: Municipal sewer
Rent and termsRent $2,950 a month, Entire property, Unfurnished
- Rent: $2,950 a month
- Space for rent: Entire property
- Furnished: Unfurnished
- Lease: 12 months
- Deposit: Required
- Credit check: Required
- Employment letter: Required
- Rental application: Required
- References: Required
IncludedAll window coverings, light fixtures , kitchen appliances
- Included: All window coverings, light fixtures , kitchen appliances
Listing detailsW12463881, Suspended, Oct 15, 2025
- MLS® number: W12463881
- Status: Suspended
- Listed on: Oct 15, 2025
- Days on market: 26
- Updated: Nov 10, 2025
- Possession: 2025-11-15 / 1-29 days
- Occupied by: Owner
- Listing brokerage: RE/MAX REAL ESTATE CENTRE INC.
About this home
93 Provincial Place, Brampton (Northgate), ON L6S 6C5
Welcome to this stunning freehold townhome, perfectly located just steps from the beautiful Professors Lake and beach! This recently painted and well-kept home exudes warmth and positive vibes throughout. Featuring an upgraded kitchen with modern appliances, stylish lighting, and premium hardwood floors with iron spindles, it offers both comfort and elegance. Enjoy a spacious open-concept layout with soaring 12+ ft ceilings in the dining and living area, and a walkout to a large upgraded deck overlooking an oversized backyard your private outdoor paradise! The extended driveway accommodates 34 cars. Nestled on a quiet, family-friendly street with excellent connectivity, this home is close to top schools, parks, scenic trails, and all major amenities. A perfect blend of style, space, and convenience!
Ask about this home
A HOMEH agent will answer your questions about this home.
Around this home
Daily convenience, out of 100, from the distances below
Schools nearby
School rating, out of 10.
Helpful calculators
Your HOMEH agent

"I would see it this week."