
Unit 201, 95 Attmar Drive
Brampton (Bram East)Unit 201, 95 Attmar Drive
Brampton (Bram East)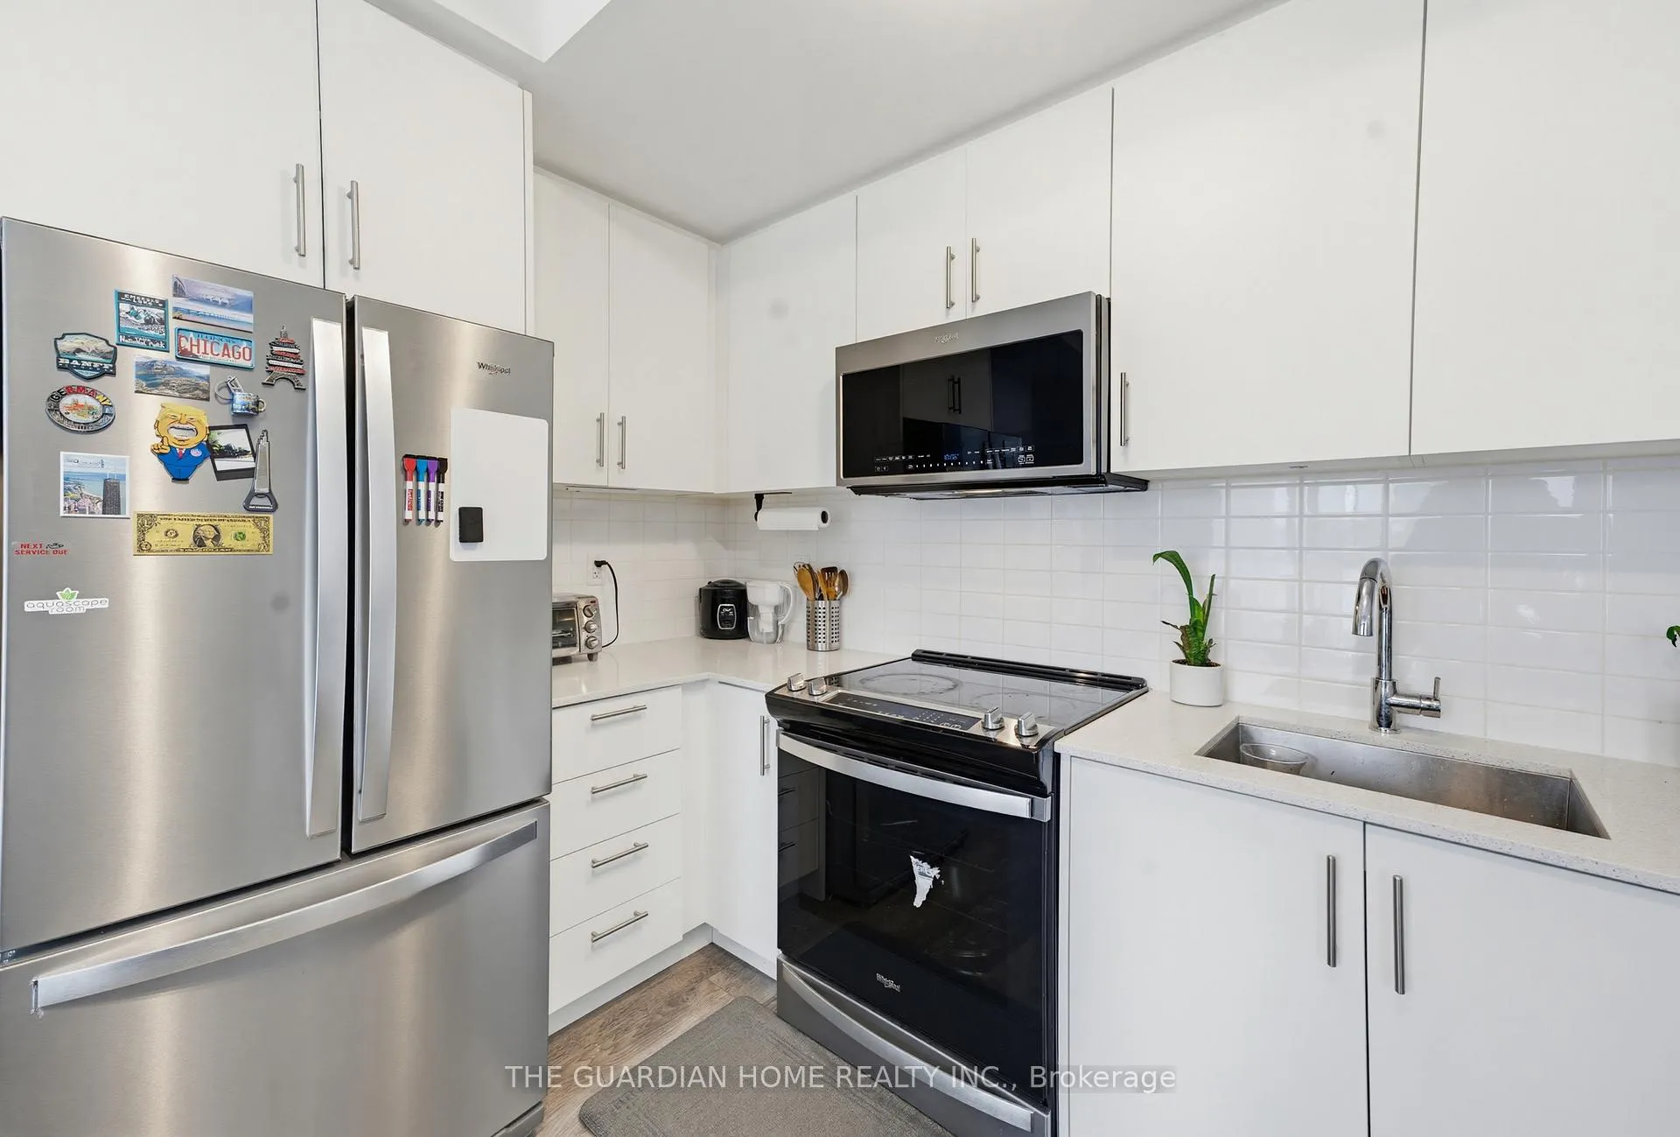
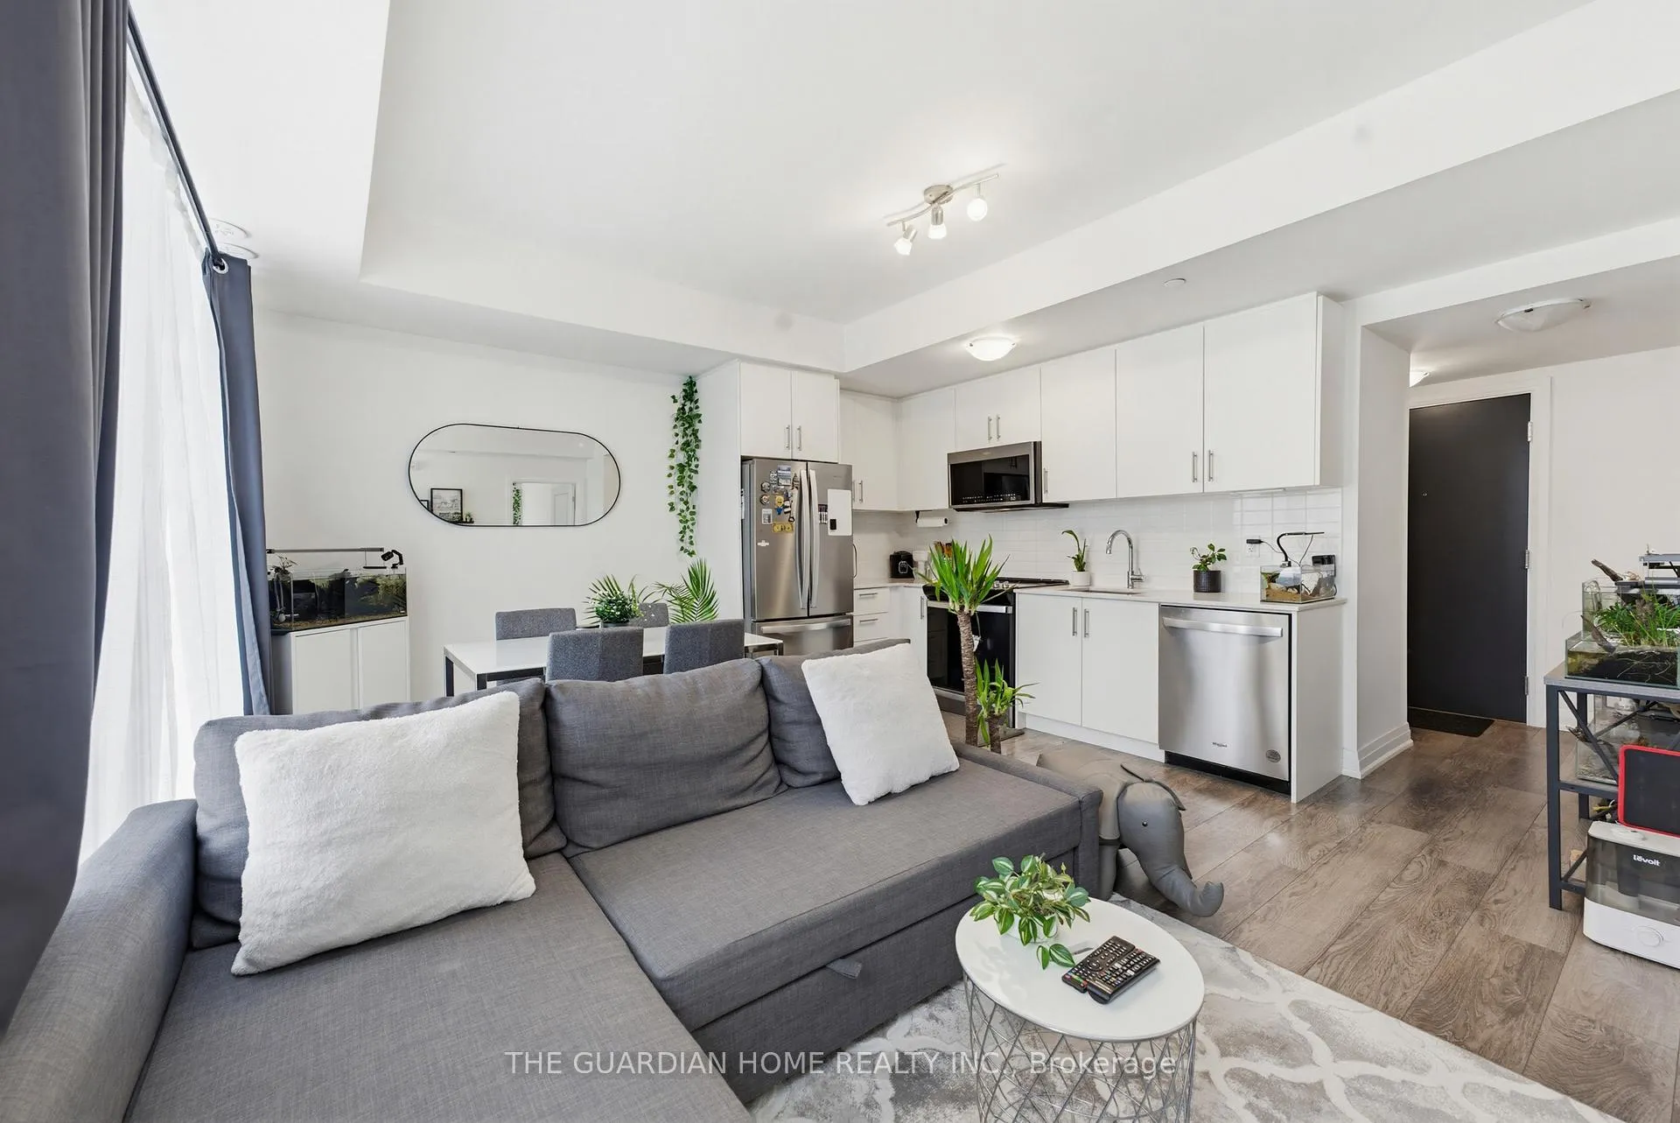 See all 18 photos
Property history

This listing has ended. It is no longer available.
Property not available for sale or for rent.
Ask about this home
A HOMEH agent will answer your questions about this home.Ask HOMEH
About this home
Unit 201, 95 Attmar Drive, Brampton
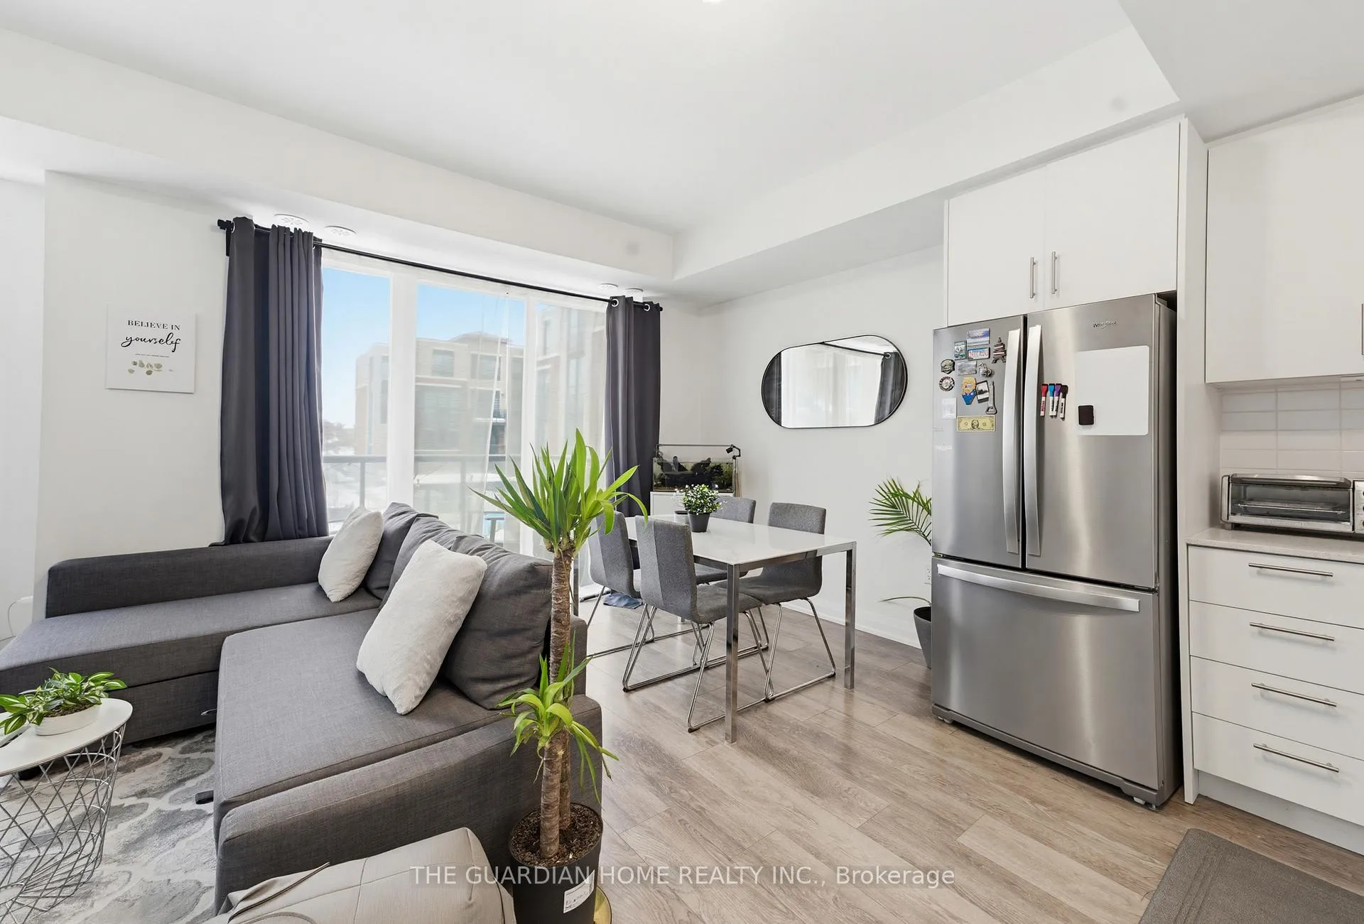
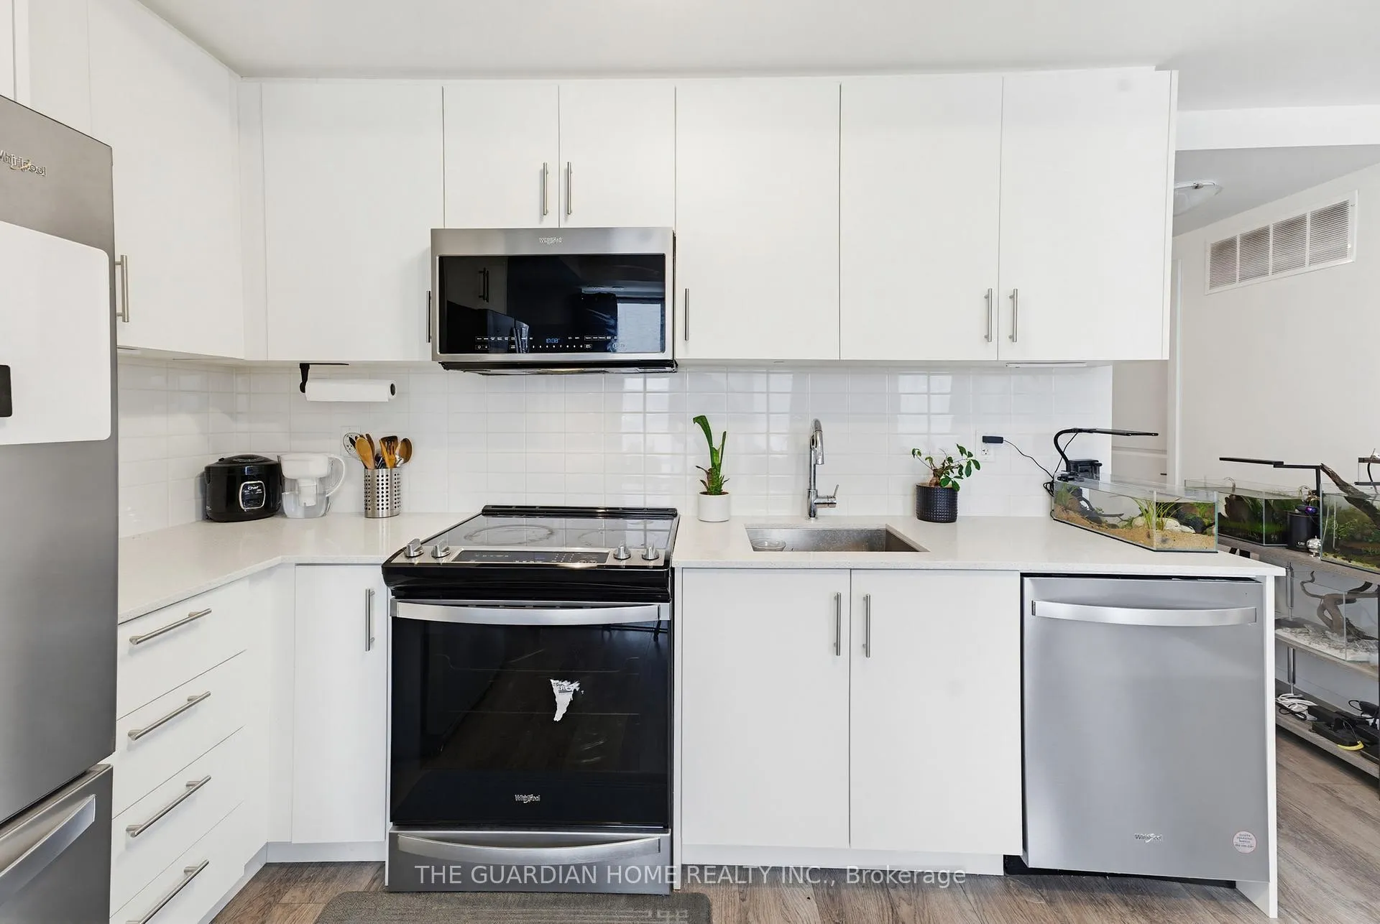
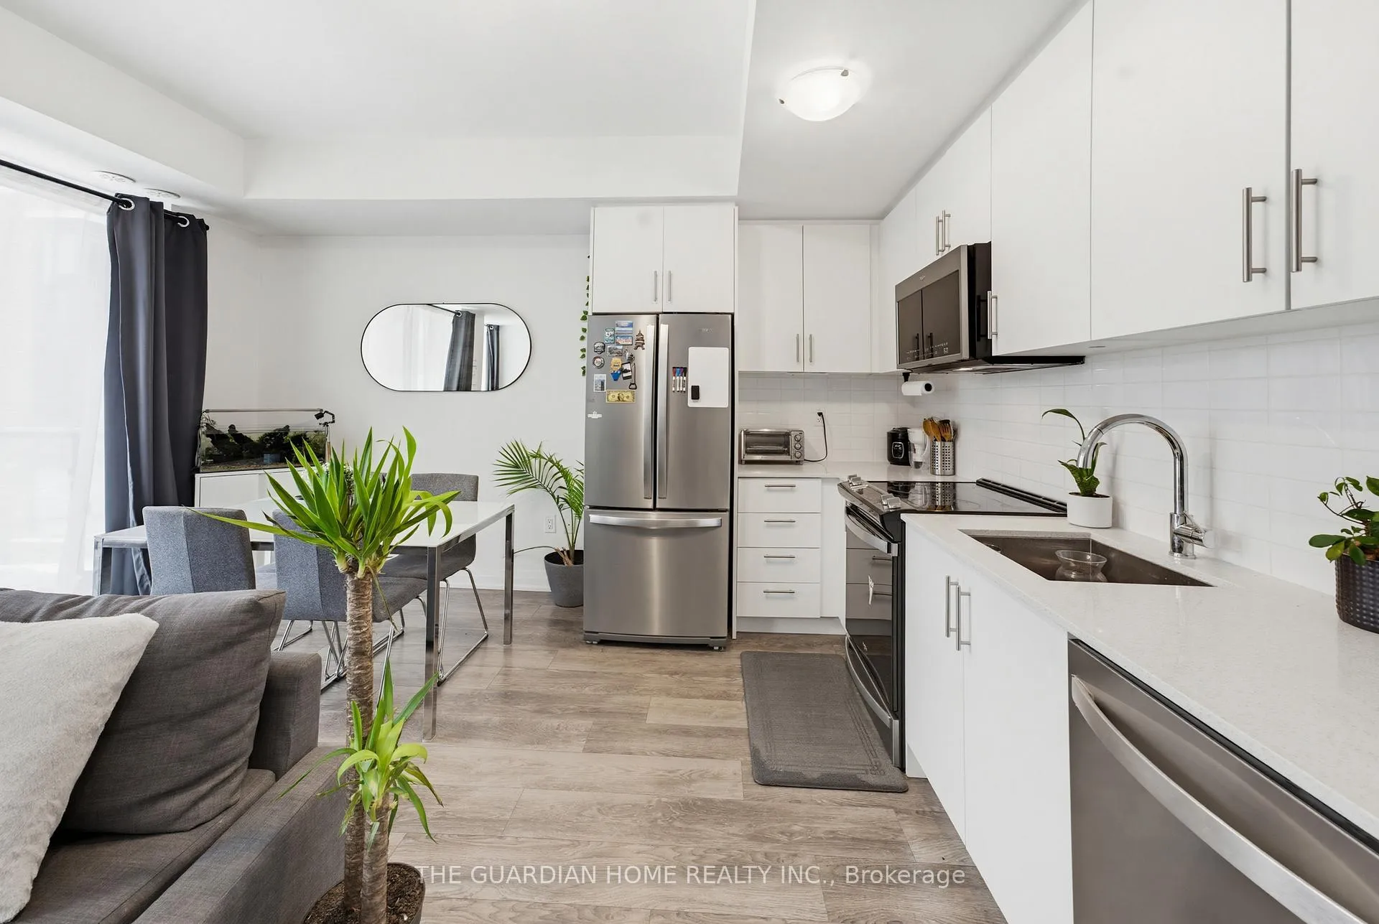
Welcome to Suite #201 at 95 Attmar Drive,625 sq. ft. Honeysuckle Model corner suite, built by Royal Pine Homes, located in the vibrant, newly developed Clairville Community in high-demand area of Bram East, just minutes from the Vaughan border. This thoughtfully designed 1-bedroom,1-bathroom condo offers approximately 625 sq. ft. of interior living space plus a 56 sq. ft. open balcony, delivering a perfect blend of comfort and functionality. The home showcases a premium collection of features and finishes, including sleek quartz countertops, a modern backsplash, upgraded undermount sink, and stylish plank upgraded laminate flooring throughout. Upgraded Appliances ***Whirlpool -Stainless Steel Fridge, Electric Range, Dishwasher, Microwave Hood Fan Combination, Whirlpool-White Stacked front load Washer/Dryer. Included with the unit is one underground parking space and an owned locker conveniently located on the same level. Ideally positioned at the sought-after intersection of The Gore Road, Ebenezer Road, and Queen Street, this prime location provides seamless access to major highways, making commuting between Brampton and Vaughan effortless. Enjoy close proximity to parks, schools, shopping centres, religious institutions, and community hubs, ensuring all your daily needs are just moments away. A fantastic opportunity to own a stylish, move-in-ready condo offering comfort, convenience, and long-term value in a thriving community. Tenants Responsible for 100% of all utility bills (electricity, water & gas) metered separately.
Facts & features
Ask about this home
A HOMEH agent will answer your questions about this home.
Rooms
4 rooms · 1 bathroom
- Living room16′11″ × 14′11″252 sq.ft.
- Kitchen16′11″ × 14′11″252 sq.ft.
- Dining room16′11″ × 14′11″252 sq.ft.
- Primary bedroom9′8″ × 10′8″104 sq.ft.
Around this home
Schools nearby
School rating, out of 10.
Listing details
Helpful tools
Your HOMEH agent
"I would see it this week."
Ask HOMEH about this home
Price, neighbourhood, monthly cost. Ask anything.
HOMEH Intelligent Agent is an AI, not a licensed representative. Check anything important with your agent.