

96 Centre Street N
Semi-Detached Terminated
1/3096 Centre Street N
Semi-Detached Terminated
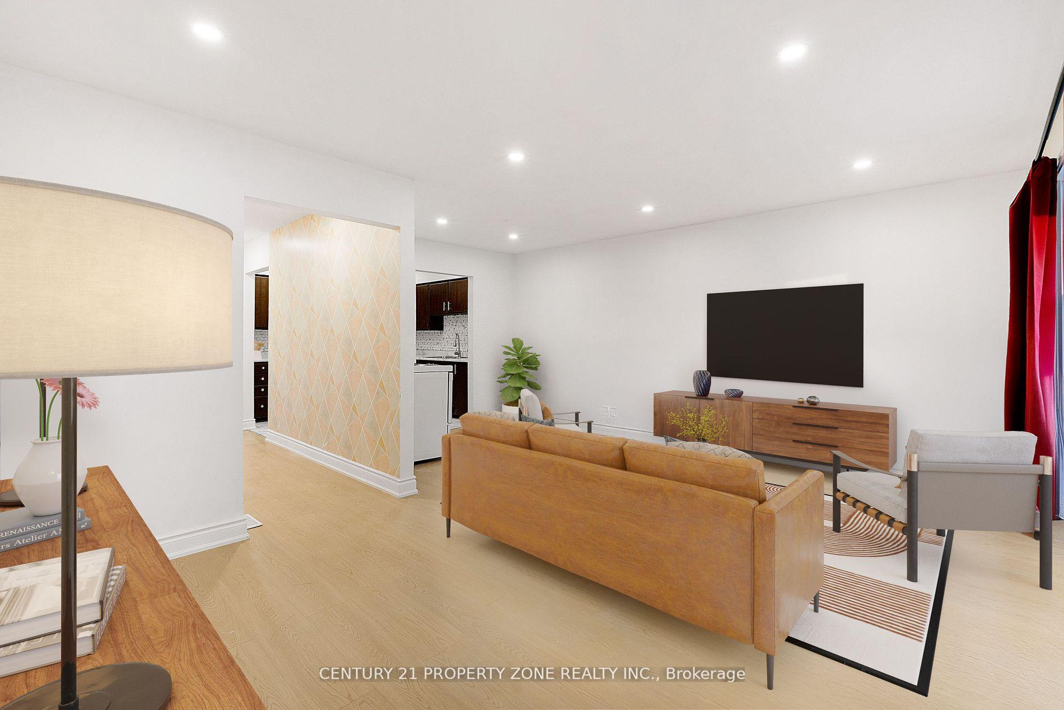
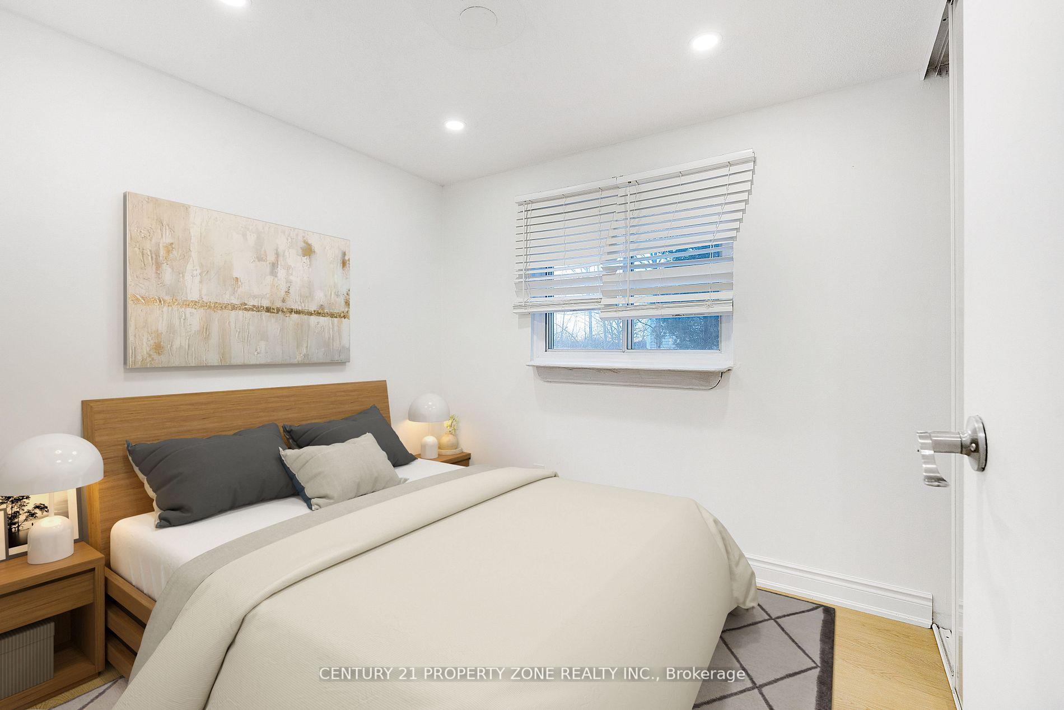
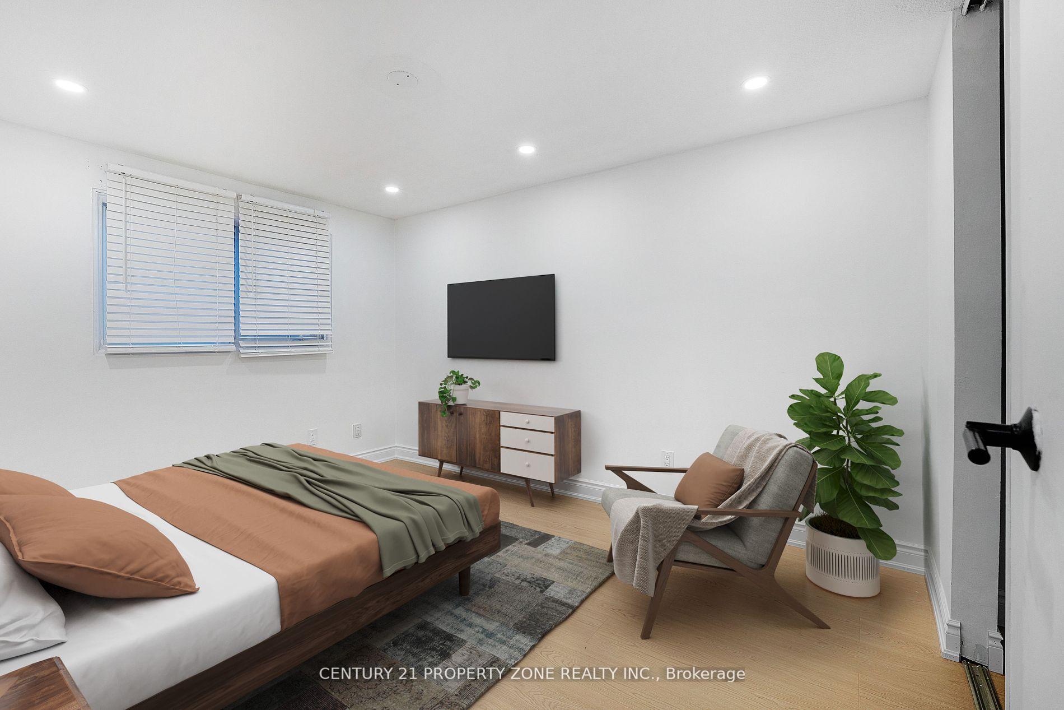
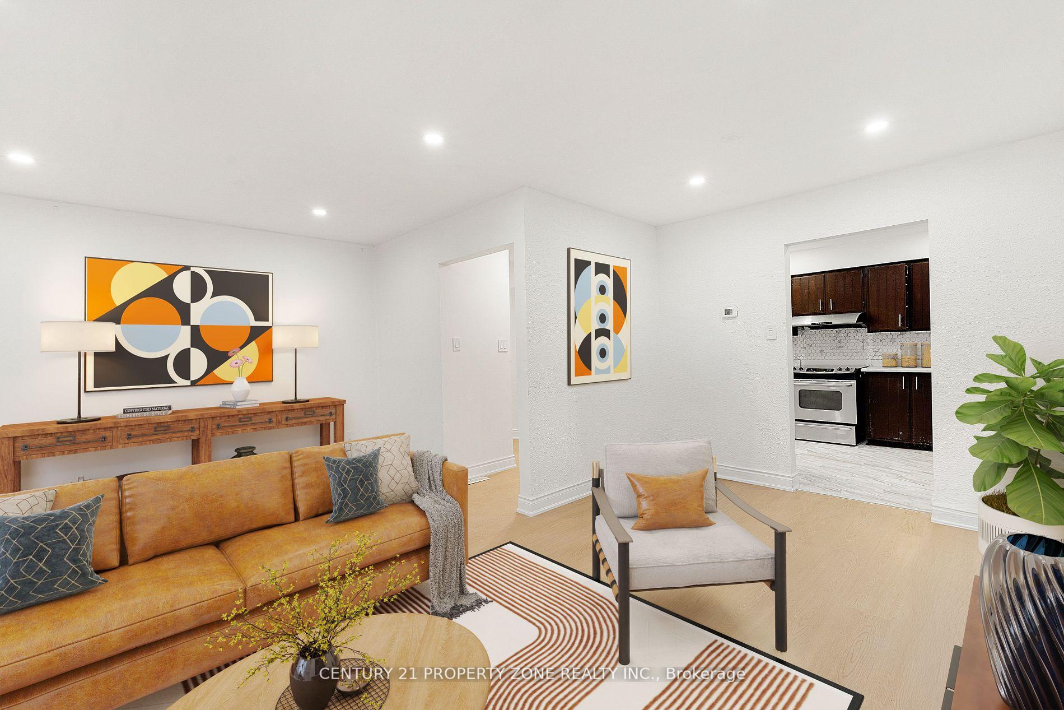
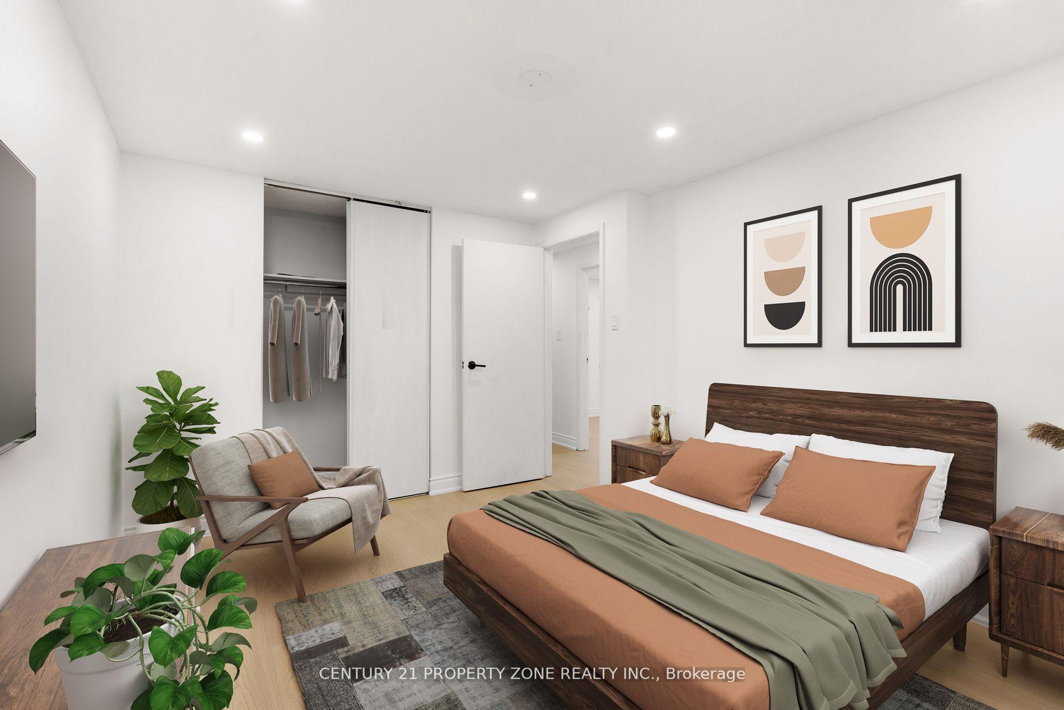 See all 30 photos
3+1 Bedrooms
2 Bathrooms
0 Garage
700–1.1K sq.ft
35.93×112.93 ft
$4,424/yr
Property history
- $799,999TerminatedList: 2026-09-03|End: 2026-11-02|60 daysW13747796
- $2,499ExpiredList: 2025-10-28|End: 2026-01-31|95 daysW12488756
Facts and features
- BasementWalk-up
- Price per sq ft~$889
- Water, sewerMunicipal
- HeatingForced air
What stands out
- Second kitchen
- Separate entrance
- Central air
The homeSemi-Detached, Backsplit 3, 700–1,100 sq ft
- Type: Semi-Detached
- Style: Backsplit 3
- Living space: 700–1,100 sq ft
- Basement: Finished, separate entrance, walk-up
InsideOther, Rooms above ground 5, Rooms in the basement 1
- Features: Other
- Rooms above ground: 5
- Rooms in the basement: 1
- Bedrooms: 3 + 1 in the basement
- Bathrooms: 2
- Kitchens: 2
Outside and lotBrick front, vinyl siding, Other, Other
Outside
- Exterior: Brick front, vinyl siding
- Roof: Other
- Foundation: Other
- Size: 35.93 × 112.93 ft
Parking2 Parking, Private
- Spaces: 2 Parking
- Driveway: Private
Heating, water and powerForced air, gas, Central air, Municipal water
- Heating: Forced air, gas
- Cooling: Central air
- Water: Municipal water
- Sewer: Municipal sewer
Costs and taxesTaxes $4,424 a year, HST included in the price
- Taxes, 2025: $4,424 a year
- HST: HST included in the price
Included in the saleAll appliances- furnace, water heater, fridge, washer/dryer, oven,and dishwasher.
- Included: All appliances- furnace, water heater, fridge, washer/dryer, oven,and dishwasher.
Listing detailsW13747796, Terminated, Sep 3, 2026
- MLS® number: W13747796
- Status: Terminated
- Listed on: Sep 3, 2026
- Days on market: 60
- Updated: Nov 2, 2026
- Possession: 2026-09-15 / Flexible
- Occupied by: Tenant
- Listing brokerage: CENTURY 21 PROPERTY ZONE REALTY INC.
About this home
96 Centre Street N, Brampton (Brampton North), ON L6V 2Z3
Other
The living area is almost close to 2200 Sq Ft. as per previous listing.Currently tenanted property. Upper and lower tenants occupy the house. Total Rent is close to $3500 + utilities per month.Furnace is brand new and is installed in 2025.
Read more
Ask about this home
A HOMEH agent will answer your questions about this home.
Ask a question
Thinking of selling your home?See what your home is worth today.
Around this home
Queen / Centre St N
Errands
Parks
Schools
Daily convenience, out of 100, from the distances below
ParkCentennial Park · 9 within 1 km5 min walk292 m
GroceryCircle K12 min walk715 m
SchoolSir Winston Churchill Public School3 min walk210 m
PharmacyQueen-Lynch Pharmacy11 min walk660 m
Cafés & foodClocktower Brew Pub · 15 within 1 km5 min walk278 m
Gym & rec centreGolf Almighty14 min walk835 m
LibraryBrampton Library - Four Corners Branch13 min walk772 m
HospitalPeel Memorial Centre for Integrated Health and Wellness8 min walk475 m
WalkDriveStraight-line distance, open map data
Grocery0.7 km
Park0.3 km
Coffee0.7 km
Dining0.5 km
Gym0.9 km
Hospital0.5 km
Schools nearby
School rating, out of 10.
Sir Winston Churchill Public Schoolelementary · Public · 0.2 km
0.6/10Low
Cardinal Leger Secondary Schoolsecondary · Private · 0.4 km
5.9/10Fair
DPCDSB - LEGER Summer Schoolsecondary · Public · 0.4 km
—
Contact agent
Helpful calculators
Mortgage
Affordability
Closing costs
Land transfer tax
Property tax
Down payment
CMHC insurance
Stress test
Cashback Rebate
Your HOMEH agent

NimaHOMEH agent · Brampton
"I would see it this week."
Ask Nima