
 See all 40 photos
Property history

This listing has ended. It is no longer available.
Property not available for sale or for rent.
Ask about this home
A HOMEH agent will answer your questions about this home.Ask HOMEH
About this home
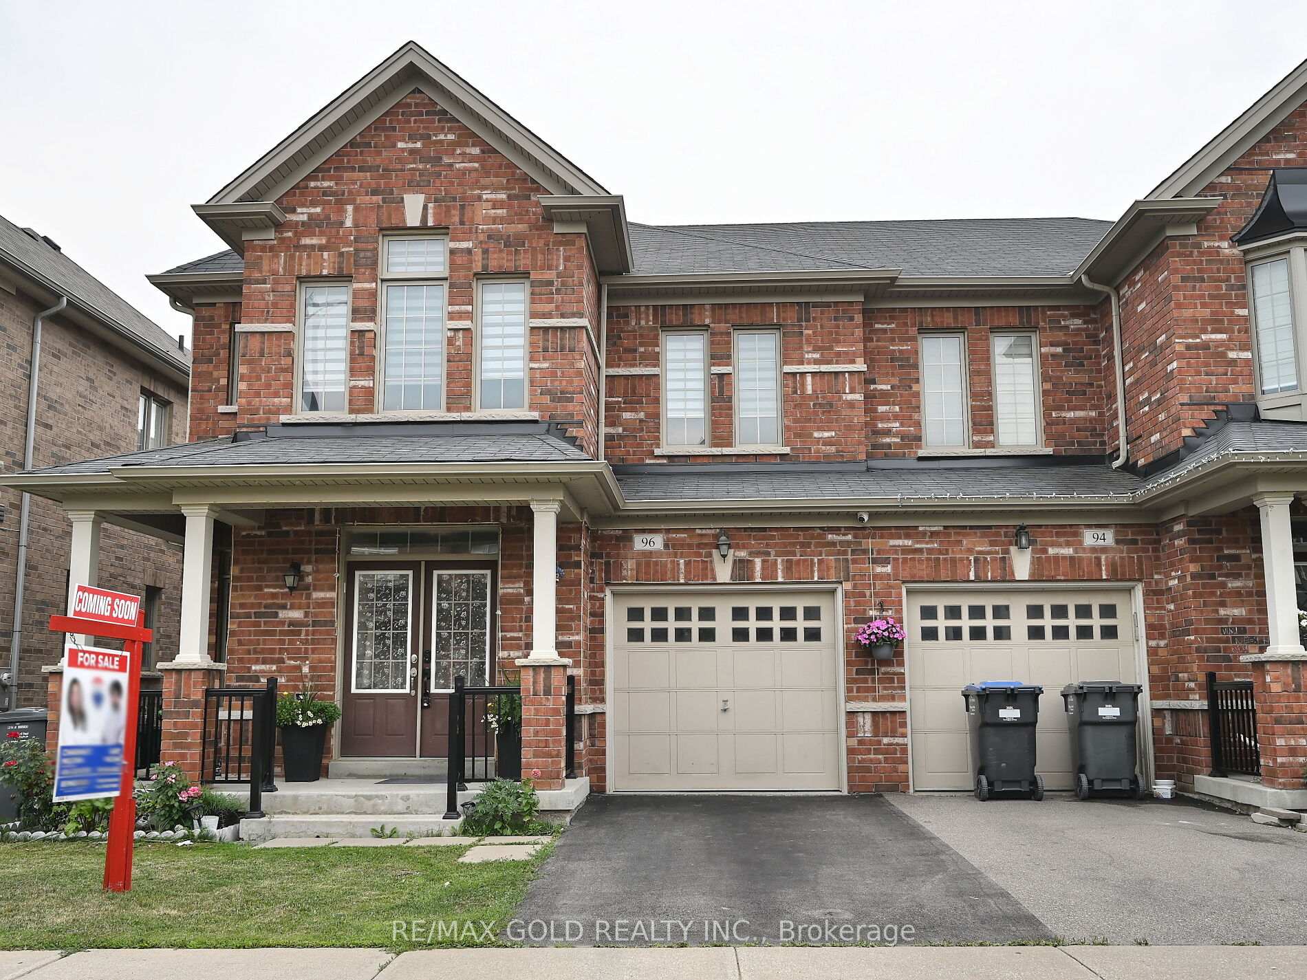
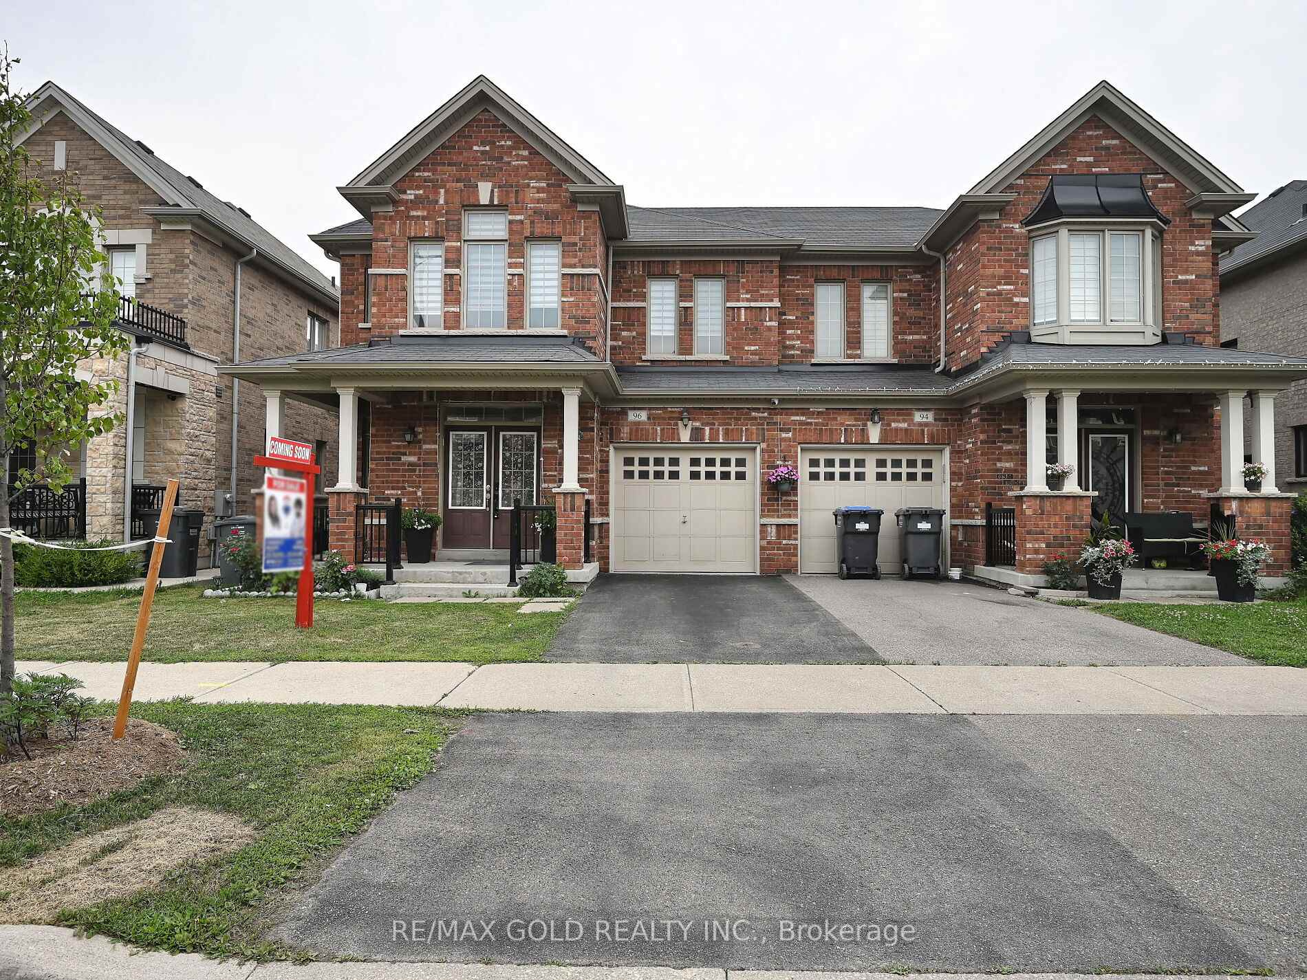
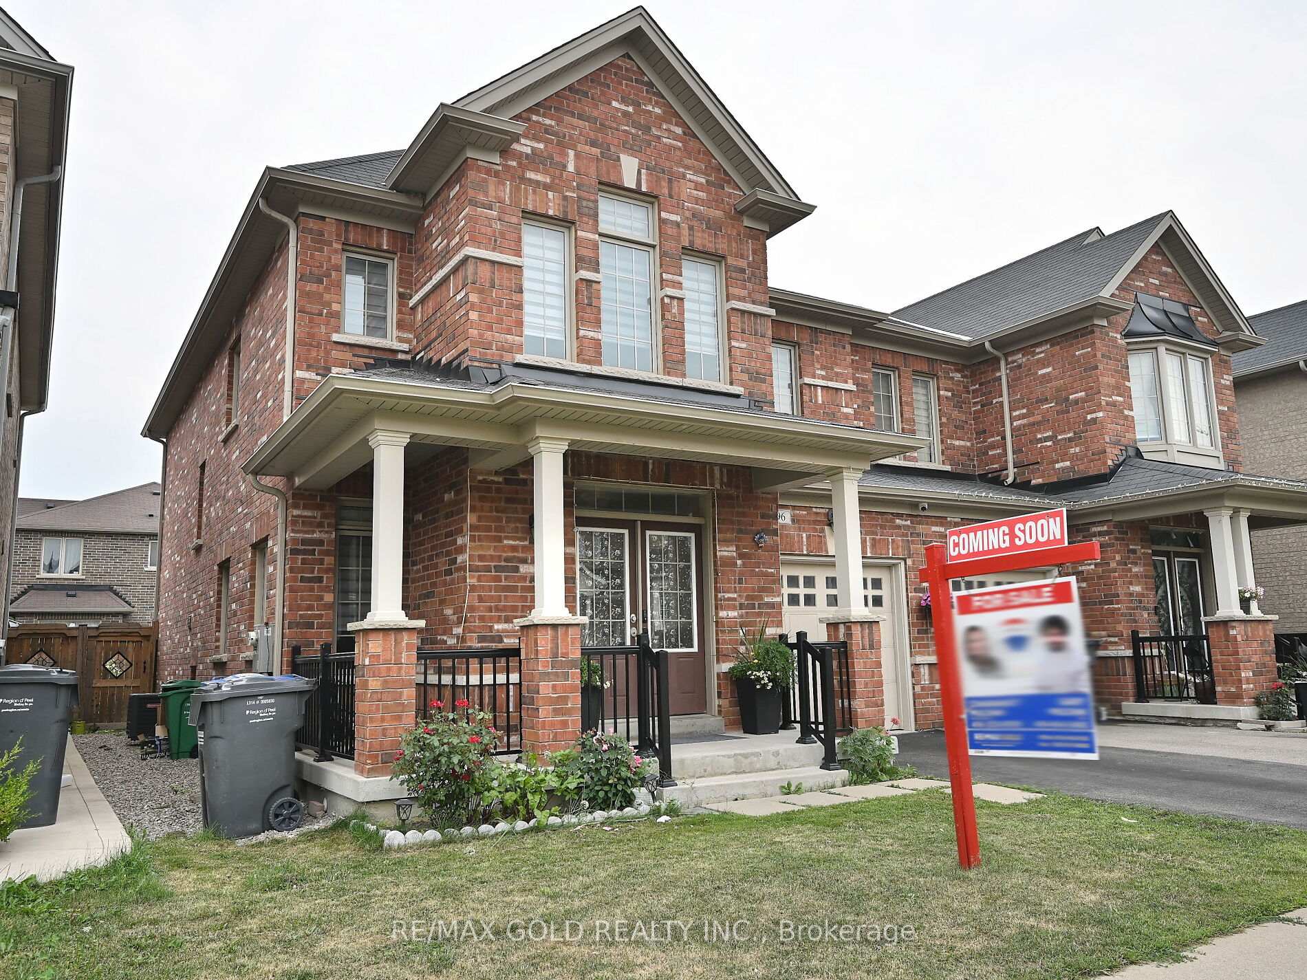
96 Ledger Point Crescent, Brampton
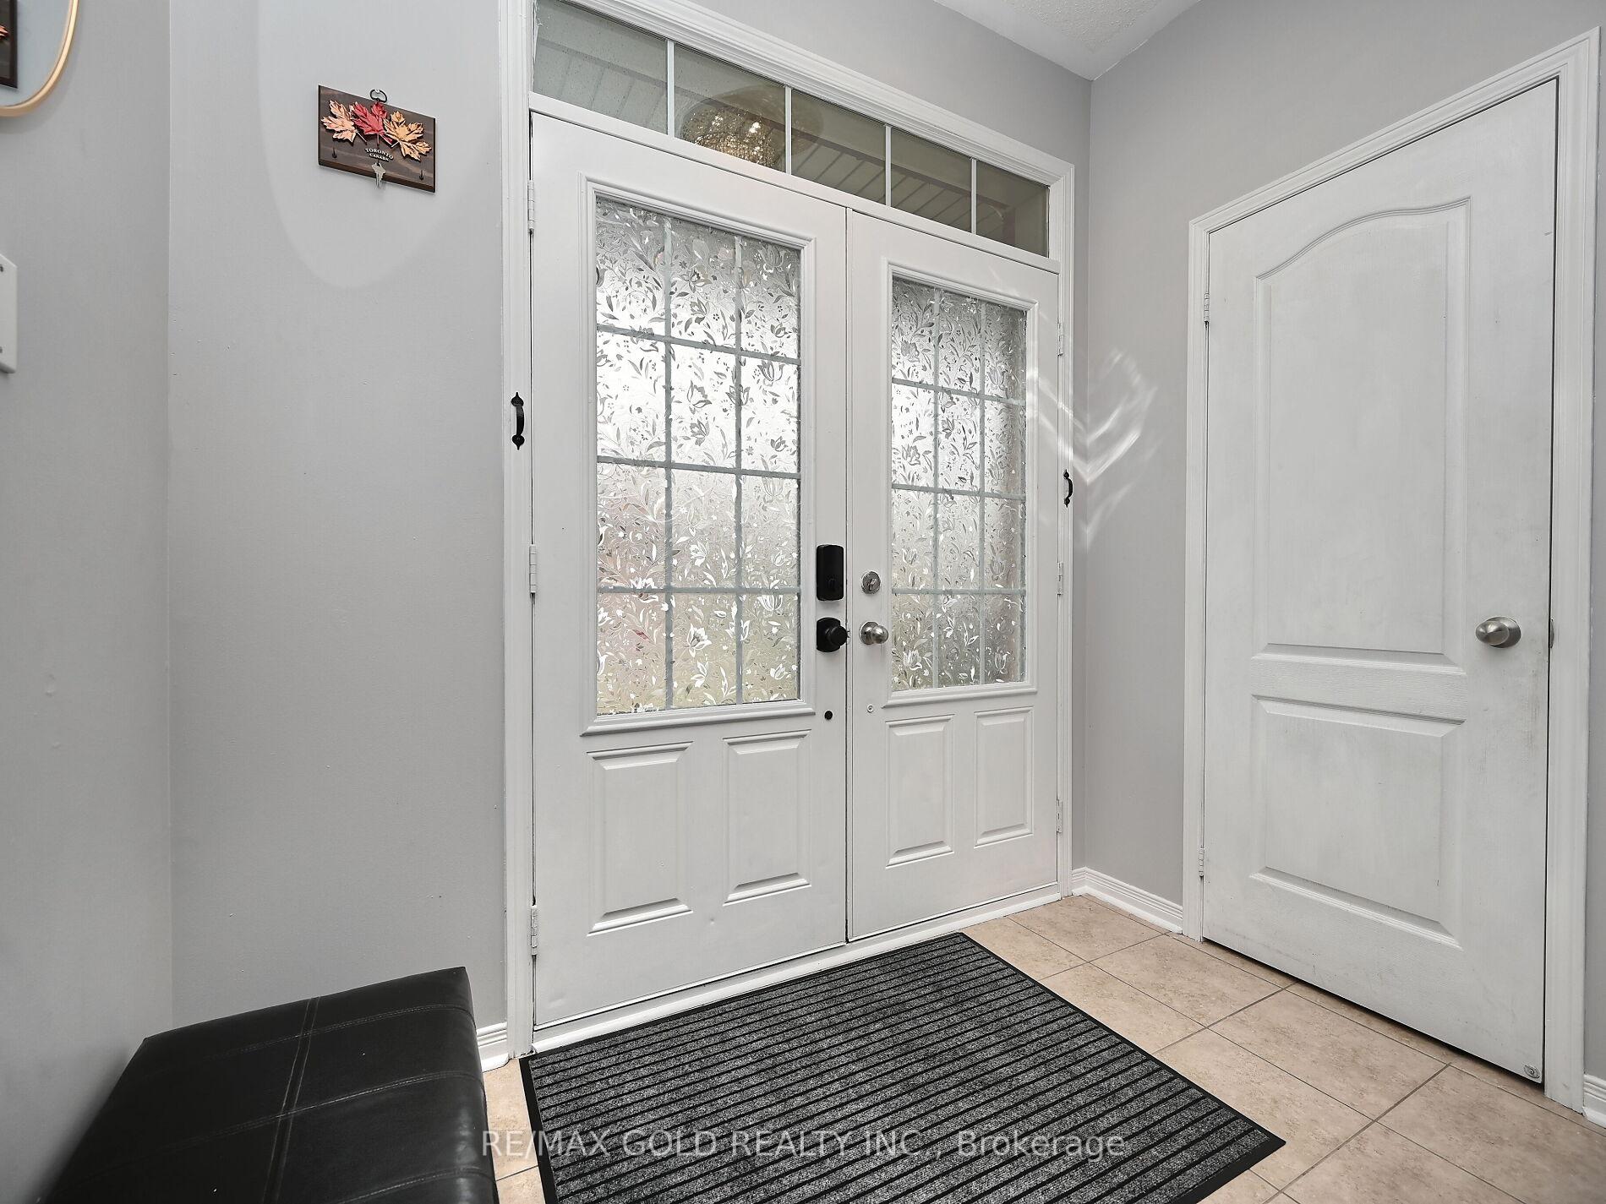
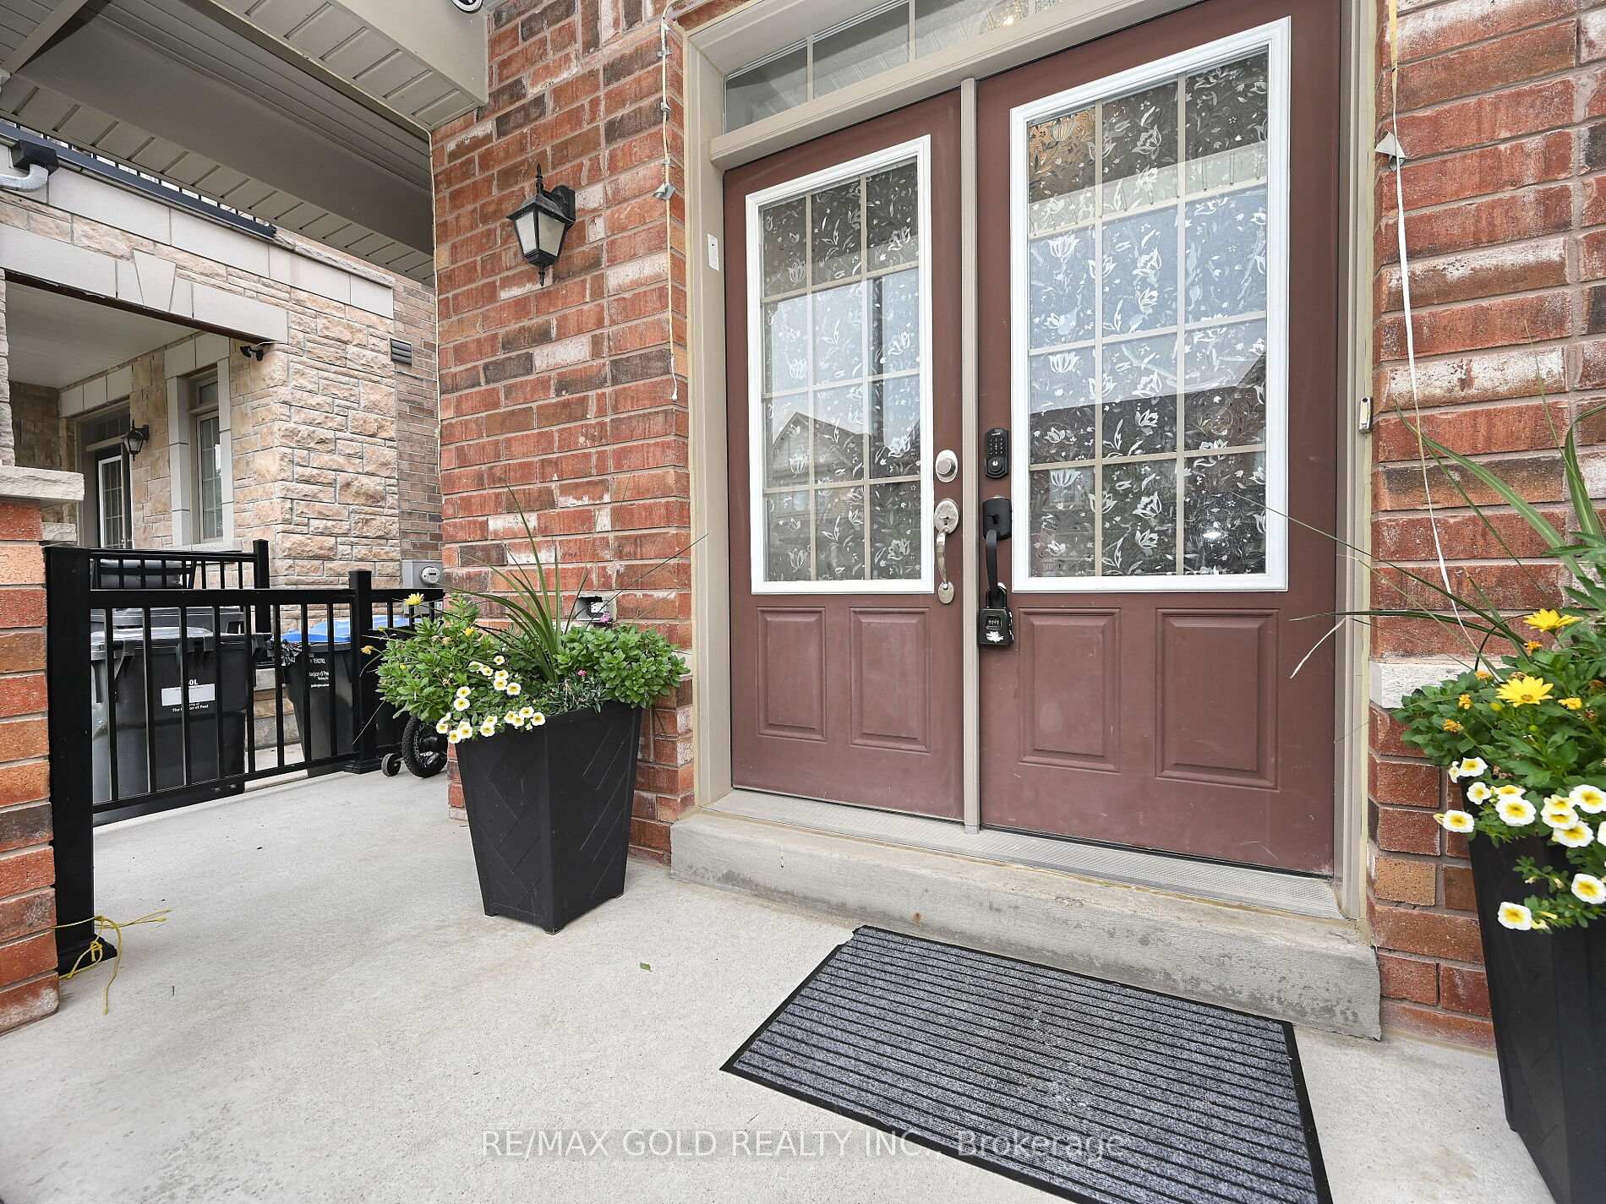
Super location Amazing 4 Bedroom semi home, around 2700 Sqft of living space including finished basement in one of most desired new location.Double door entry greets you to the decent size living, dining with Hardwood floor. family room with Cozy fireplace and Hardwood floor. Custom size Kitchen with Quartz countertop, stainless steel appliances, backsplash.Oak stairs lead you Master bedroom with 5 Pc Ensuite and walk in closet. Very decent size other 3 Rooms.Huge Finished basement for family enjoyment. Just steps to School, park. Minutes to Hwy 410, hospital, Trinity mall
Facts & features
Ask about this home
A HOMEH agent will answer your questions about this home.
Rooms
12 rooms · 4 bathrooms
- Living room17′2″ × 14′1″241 sq.ft.
- Dining room17′2″ × 14′1″241 sq.ft.
- Family room14′1″ × 14′1″197 sq.ft.
- Kitchen11′6″ × 10′3″118 sq.ft.
- Breakfast9′6″ × 9′5″90 sq.ft.
- Foyer6′5″ × 6′38 sq.ft.
- Primary bedroom14′ × 14′196 sq.ft.
- Bedroom 214′ × 10′140 sq.ft.
- Bedroom 311′ × 10′110 sq.ft.
- Bedroom 410′ × 10′4″103 sq.ft.
- Living room22′ × 13′286 sq.ft.
- Recreation18′ × 13′5″242 sq.ft.
Around this home
Schools nearby
School rating, out of 10.
Listing details
Helpful tools
Your HOMEH agent
"I would see it this week."
Ask HOMEH about this home
Price, neighbourhood, monthly cost. Ask anything.
HOMEH Intelligent Agent is an AI, not a licensed representative. Check anything important with your agent.