

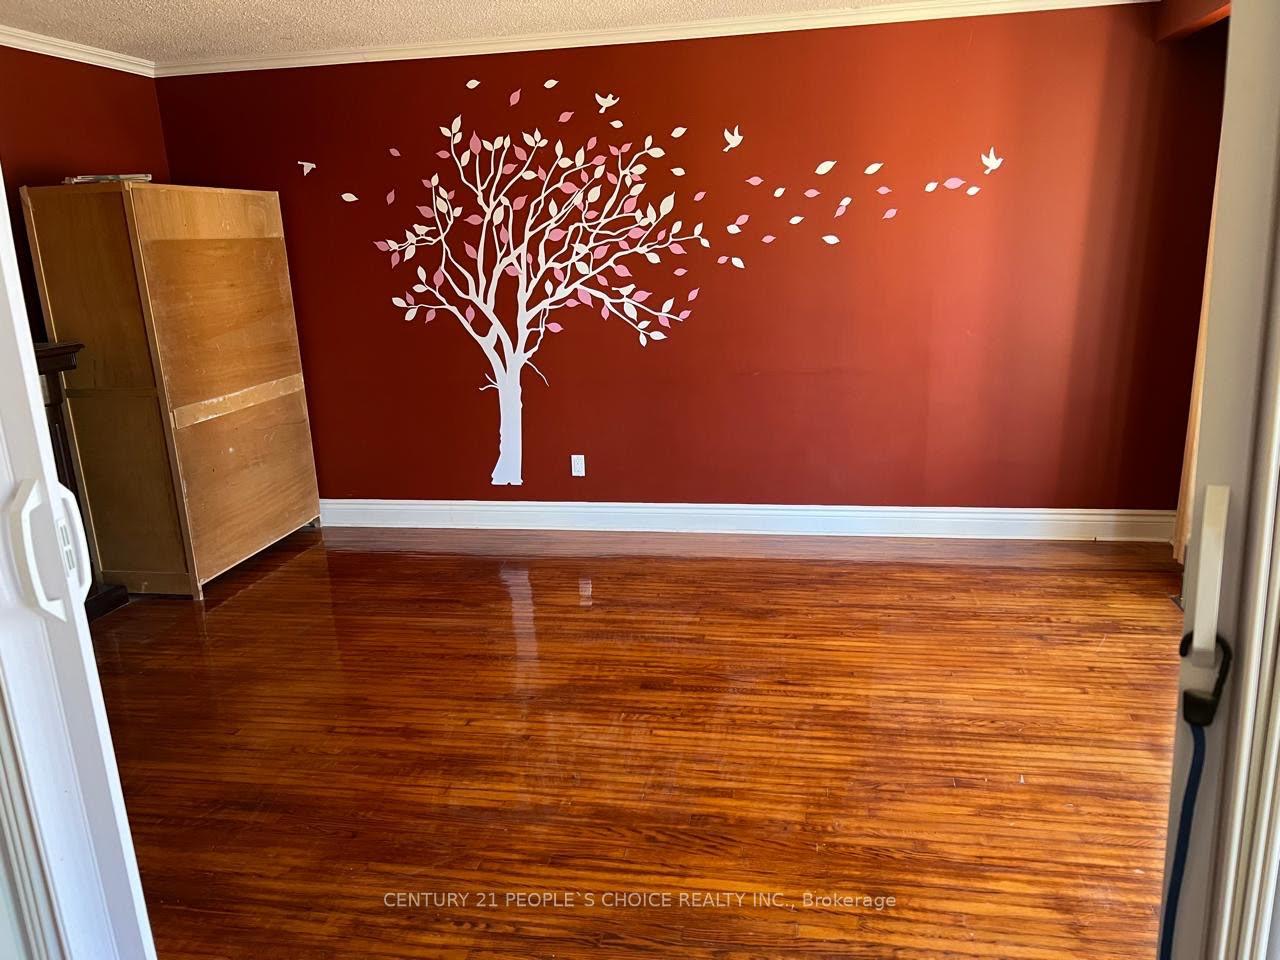
Main, 98 Ambleside Drive
Detached Suspended
1/8Main, 98 Ambleside Drive
Detached Suspended
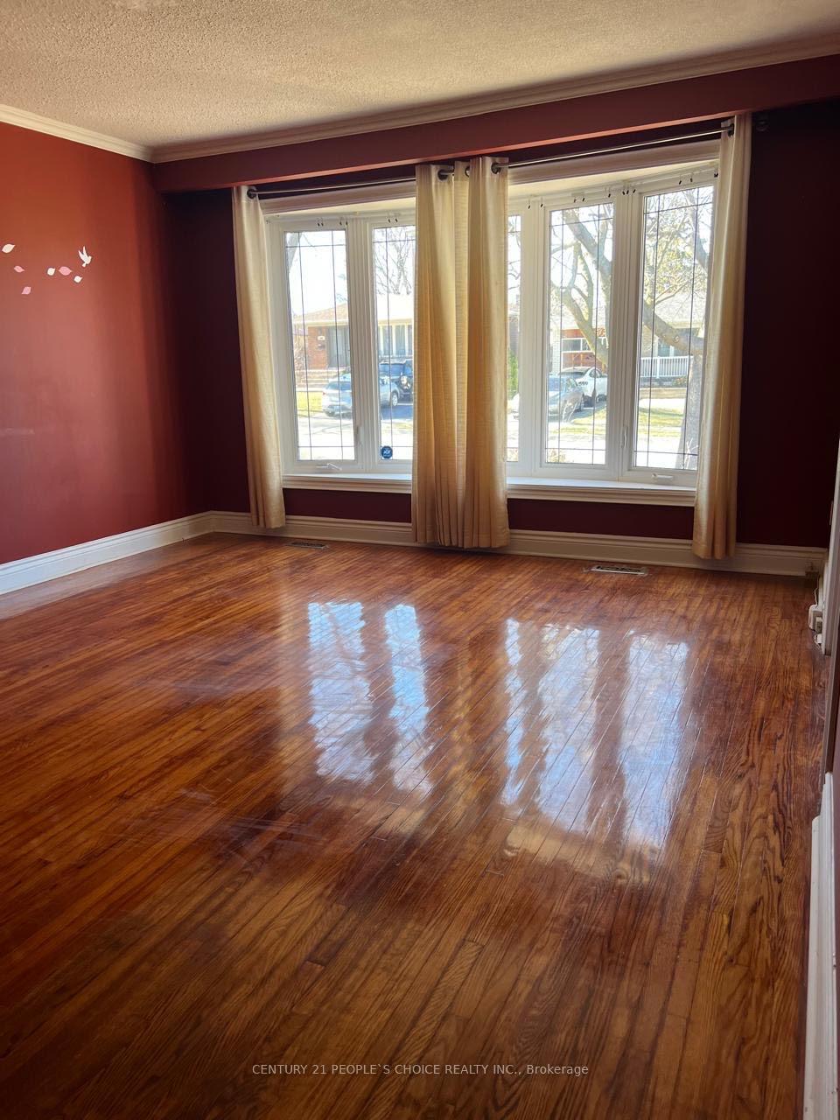
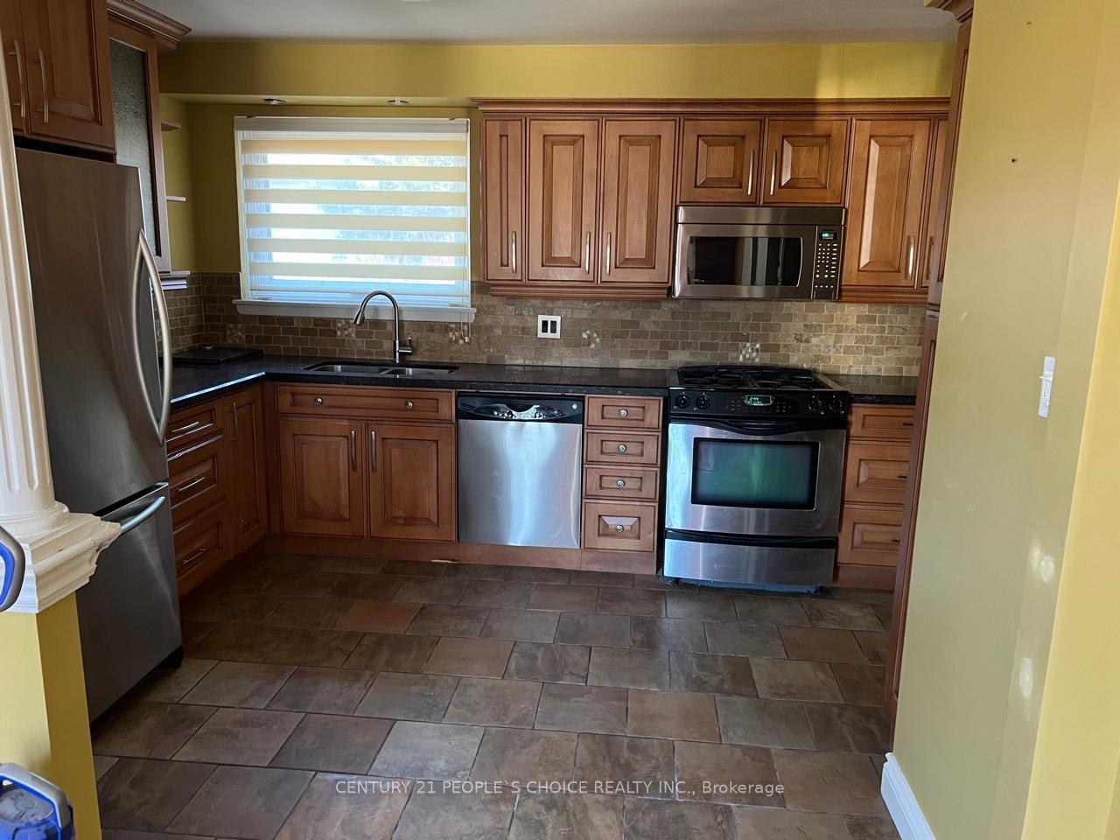
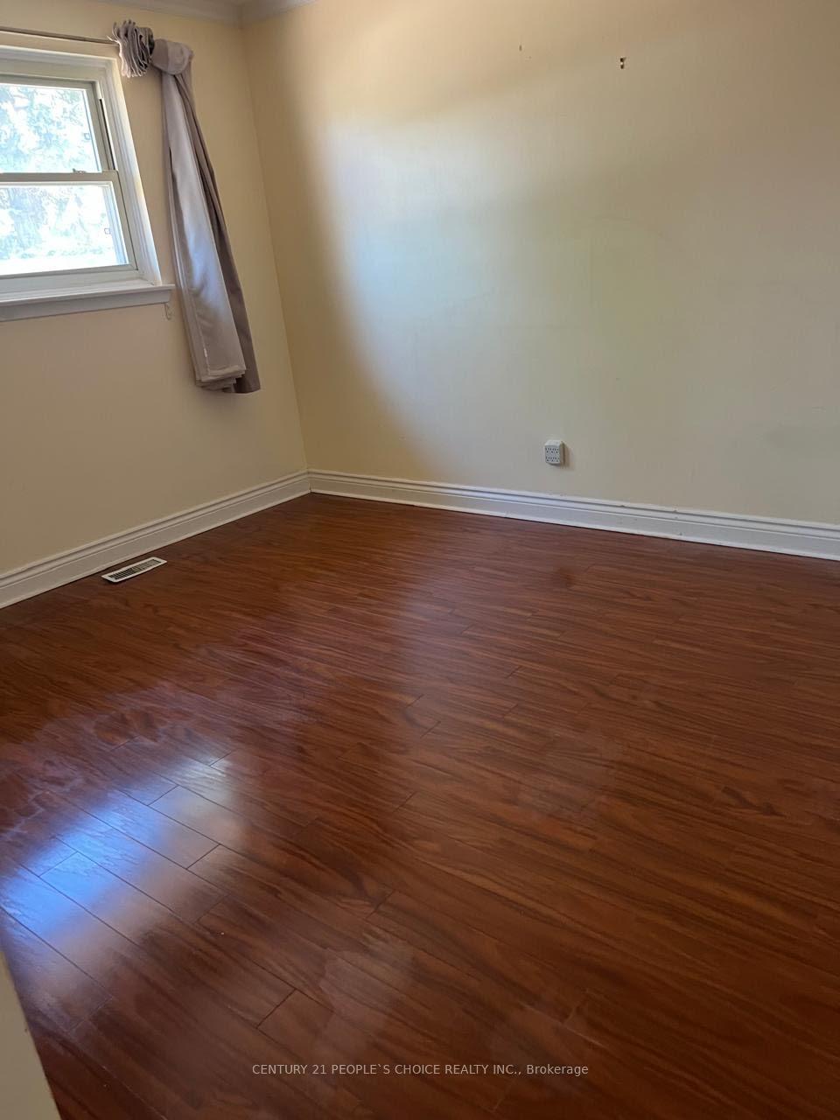
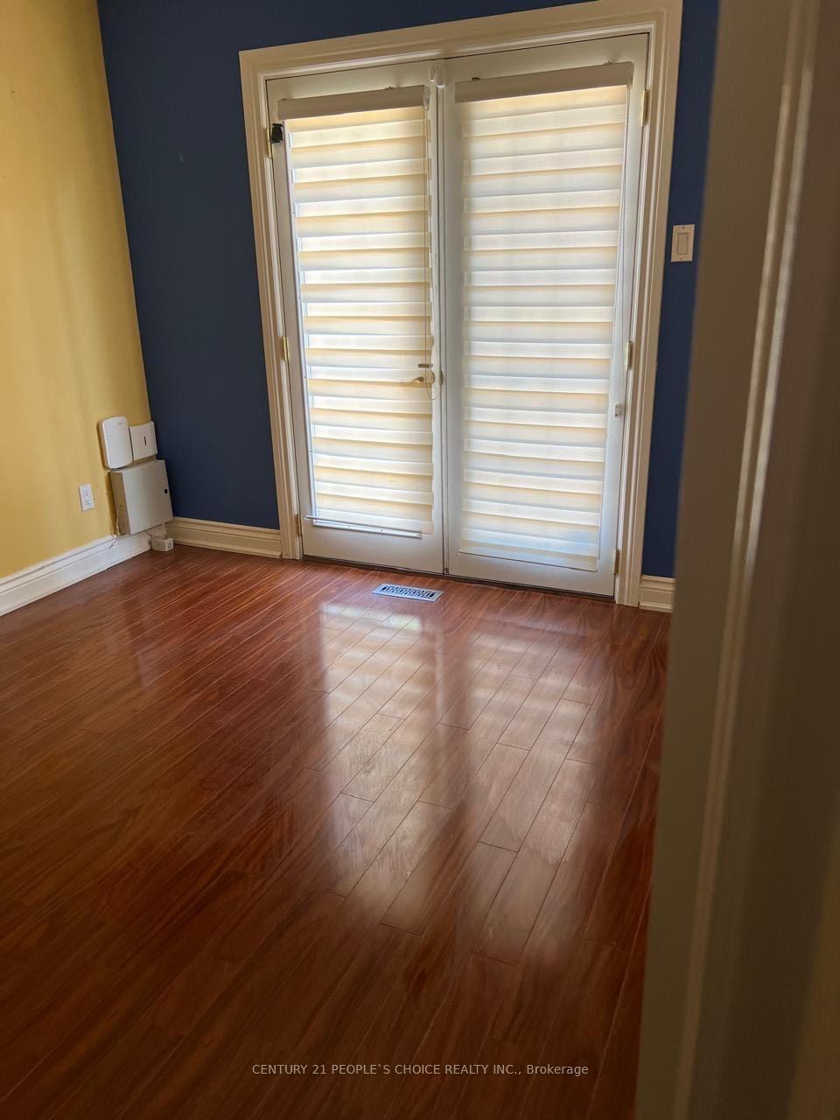 See all 8 photos
4 Bedrooms
2 Bathrooms
1 Garage
1.1K–1.5K sq.ft
Main Floor
— Unit
Property history
- $2,775SuspendedList: 2025-09-06|End: 2025-10-09|33 daysW12386651
- $1,750SuspendedList: 2025-07-18|End: 2025-09-05|49 daysW12294135
Facts and features
- BasementFinished
- Lot size50 × 100 ft
- Lease term12 months
- FurnishedUnfurnished
What stands out
- Central air
The homeDetached, Bungalow, 1,100–1,500 sq ft
- Type: Detached
- Style: Bungalow
- Living space: 1,100–1,500 sq ft
- Basement: Finished
InsideEnsuite, Other, Rooms above ground 5
- Laundry: Ensuite
- Features: Other
- Rooms above ground: 5
- Bedrooms: 4
- Bathrooms: 2
- Kitchens: 1
Outside and lotBrick, Asphalt shingle, Concrete
Outside
- Exterior: Brick
- Roof: Asphalt shingle
- Foundation: Concrete
- Size: 50 × 100 ft
Parking1 Garage, Attached, Private double
- Spaces: 1 Garage
- Garage: Attached
- Driveway: Private double
Heating, water and powerForced air, gas, Central air, Municipal water
- Heating: Forced air, gas
- Cooling: Central air
- Water: Municipal water
- Sewer: Municipal sewer
Rent and termsRent $2,775 a month, Main, Unfurnished
- Rent: $2,775 a month
- Space for rent: Main
- Furnished: Unfurnished
- Lease: 12 months
- Rent includes: Parking
- Deposit: Required
- Credit check: Required
- Employment letter: Required
- Rental application: Required
- References: Required
NearbyFenced yard, park, place of worship, public transit, school
- Close to: Fenced yard, park, place of worship, public transit, school
Listing detailsW12386651, Suspended, Sep 6, 2025
- MLS® number: W12386651
- Status: Suspended
- Listed on: Sep 6, 2025
- Days on market: 33
- Updated: Oct 9, 2025
- Possession: Other
- Occupied by: Vacant
- Listing brokerage: CENTURY 21 PEOPLE`S CHOICE REALTY INC.
About this home
Main, 98 Ambleside Drive, Brampton (Brampton South), ON L6Y 1B9
OtherFenced YardParkPlace Of WorshipPublic TransitSchool
Location//Location/4 Bdrm, 2 full Bathroom, in the house++ 1 bed ROOM & 1 full new washroom in the basement.. 2 parking outside and garage for extra storage.. very convenient and most demanding area of Brampton ++ close to shoppers world++ Top schools in the area, amenities+ bus stops & highway++no carpet in the house++
Read more
Ask about this home
A HOMEH agent will answer your questions about this home.
Ask a question
Around this home
St Mcmurchy St S/Elgin
Errands
Parks
Schools
Daily convenience, out of 100, from the distances below
ParkRidgehill Park · 9 within 1 km8 min walk518 m
GroceryMunchies12 min walk759 m
SchoolCentennial Senior Public School5 min walk300 m
PharmacyShoppers Drug Mart14 min walk887 m
Cafés & foodPizza Pizza · 12 within 1 km12 min walk735 m
Gym & rec centreKiwanas Youth Centre for Sports Excellence4 min walk245 m
LibraryBrampton Public Library14 min walk885 m
WalkDriveStraight-line distance, open map data
Grocery0.8 km
Park0.5 km
Coffee0.8 km
Dining0.7 km
Gym0.2 km
Schools nearby
School rating, out of 10.
Centennial Senior Public Schoolelementary · Public · 0.3 km
—
Brampton Centennial Secondary Schoolsecondary · Public · 0.3 km
7.0/10Good
AYSP/Brampton Centennial S.S.secondary · Public · 0.4 km
—
Contact agent
Helpful calculators
Rent vs buy
Affordability
Mortgage
Down payment
Stress test
CMHC insurance
Your HOMEH agent

NimaHOMEH agent · Brampton
"I would see it this week."
Ask Nima