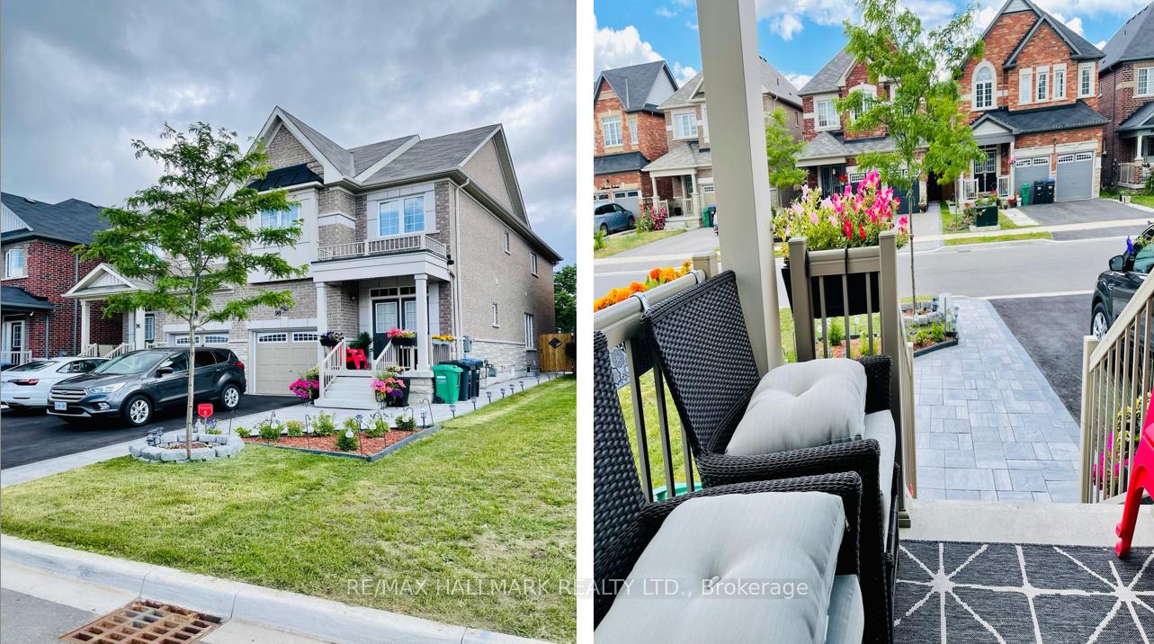
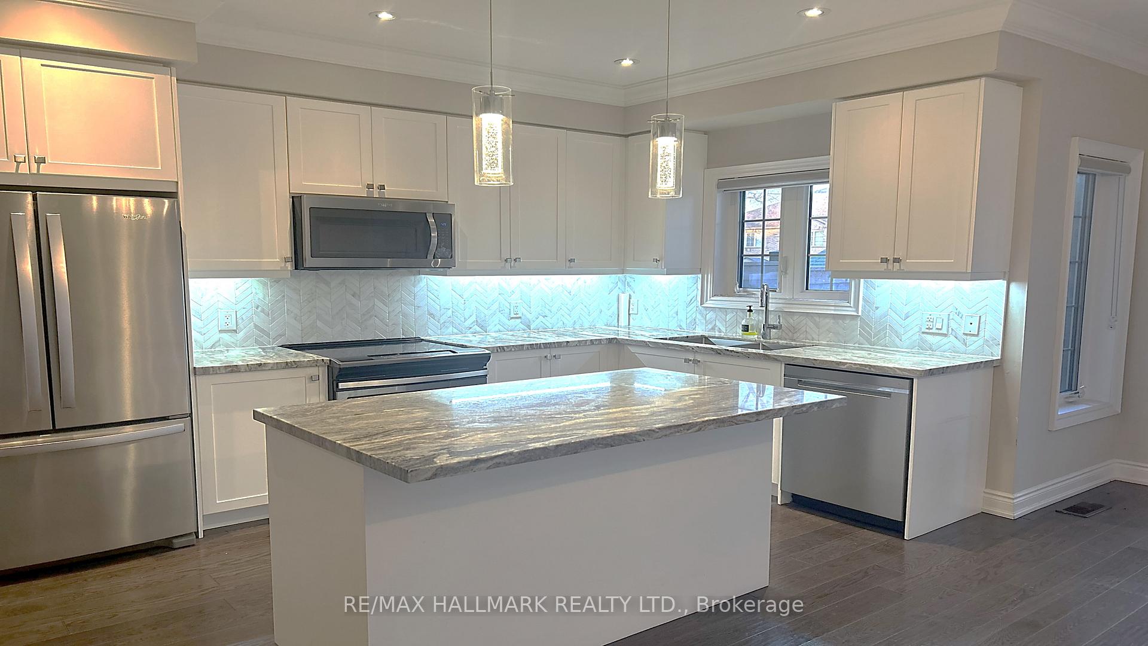
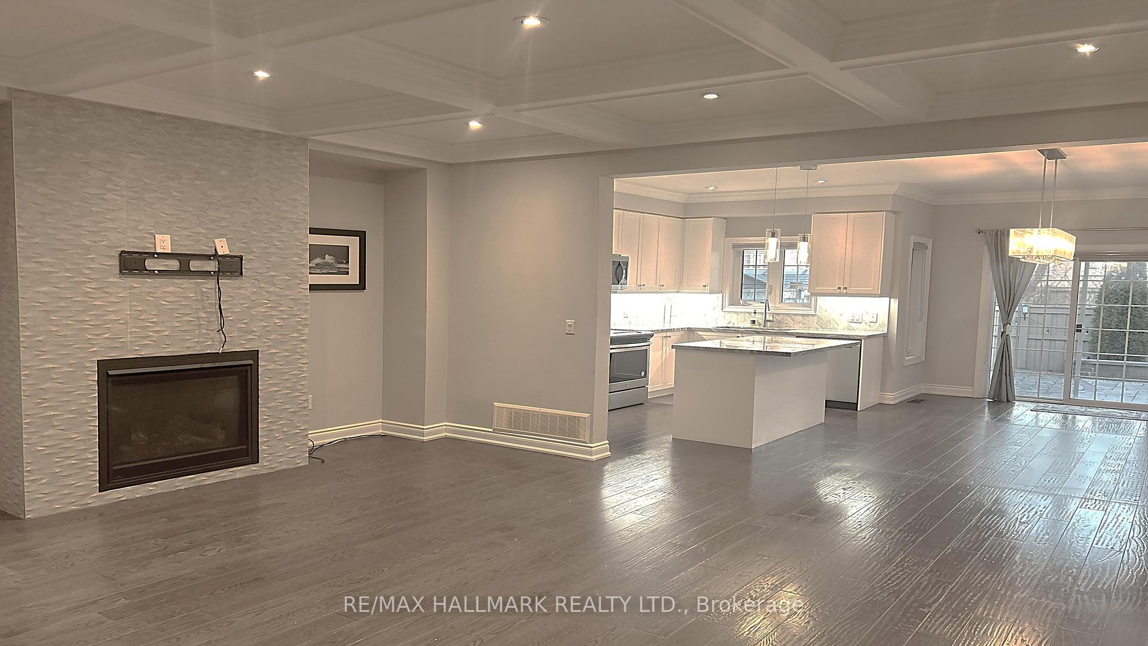
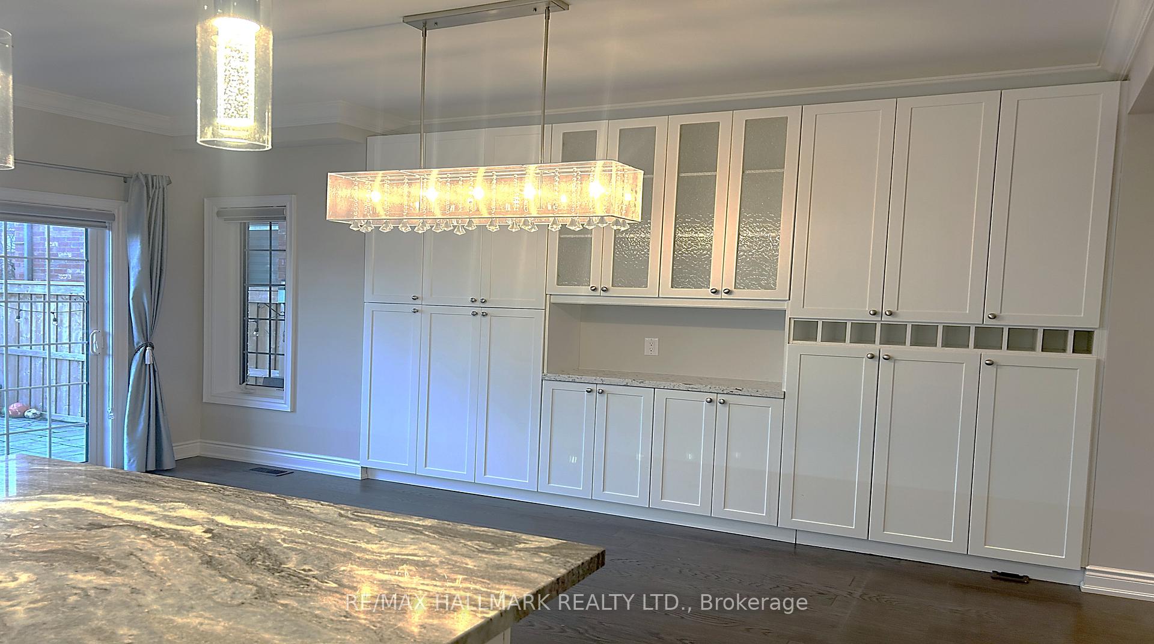
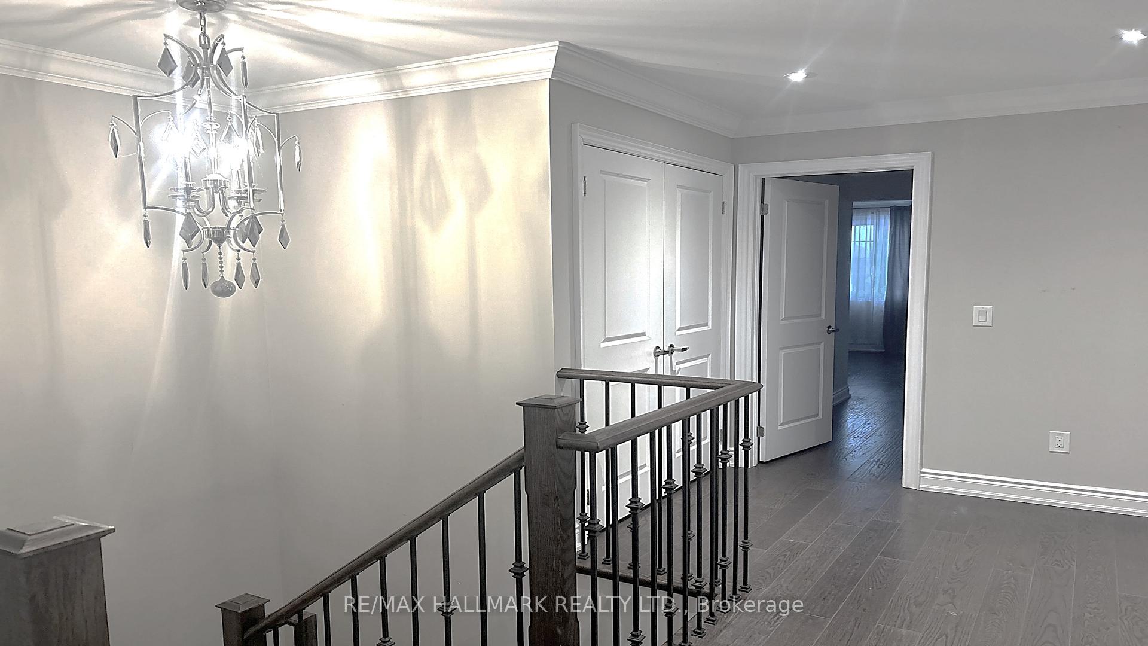
Stunning 3 Bedroom, Executive Residence in The Coveted Vales Of Castlemore Community! This Extraordinary Semi-Detached Boasts A Fabulous Open-Concept Flow, Complete With A Long List of Features & Quality Upgrades. 1965 Square Ft, 9Ft Waffle Ceiling on Main Level and 8Ft Doors. Crown Moldings Thru Out, U/G Kitchen Cabinetry, Granite Countertops, U/G Iron Pickets on a Solid Oak Staircase, Smooth Ceilings, Pot Lights, Gas Fireplace, Vintage Hand Scraped Oak Hardwood Floors. Enjoy Your Summer On This Backyard Patio Oasis! **EXTRAS** 70/30 Split of Utility Costs. Utilities to Be Transfered into Tenant's Name. Internet Provided by Landlord with Same 70/30 Split. All Window Coverings, All Upgraded Light Fixtures & Gas Barbeque Hook Up.
Read more
Carpet Free
Facts & features
TypeSemi-Detached
Style2-storey
HeatingForced air, gas
CoolingCentral air
Parking2 drive
WaterMunicipal
FireplaceYes
Book a viewing
Wed28Oct
Thu29Oct
Fri30Oct
Sat31Oct
Sun1Nov
Pick a time
Rooms
0 rooms · 3 bathrooms
Bathrooms3
4-pcSecond4-pcSecond2-pcMain
Around this home
Airport Rd & Sandalwood
Listing details
MLS® numberW11906126
Listed onJan 3, 2025
Days on market48
UpdatedFeb 20, 2025
Listing brokerageRE/MAX HALLMARK REALTY LTD.
Possession2025-01-15 / January 15, 2025
Helpful tools
Mortgage calculator
Closing costs
Land transfer tax
Buyer guide
Your HOMEH agent
NimaHOMEH agent · Brampton
"I would see it this week."
Ask Nima
Ask HOMEH about this home
Price, neighbourhood, monthly cost. Ask anything.
HOMEH Intelligent Agent is an AI, not a licensed representative. Check anything important with your agent.

 See all 10 photos
