
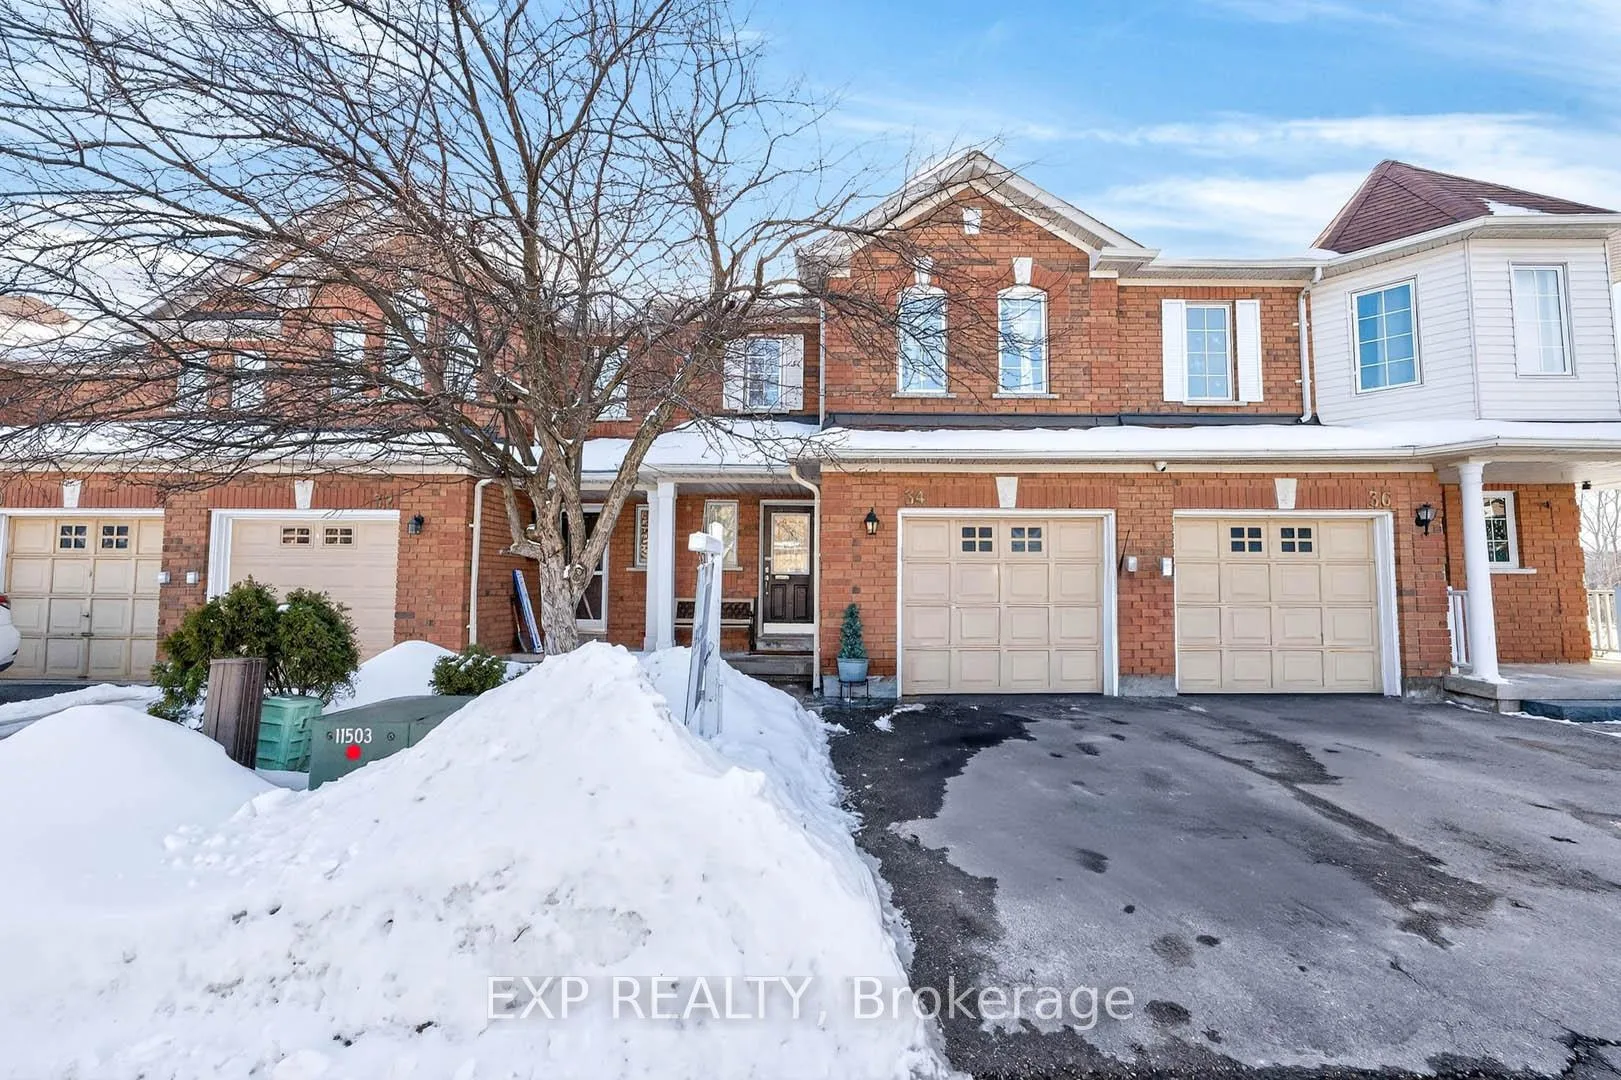
Unit 34, 9800 Mclaughlin Road
Brampton (Fletcher's Creek Village)Unit 34, 9800 Mclaughlin Road
Brampton (Fletcher's Creek Village)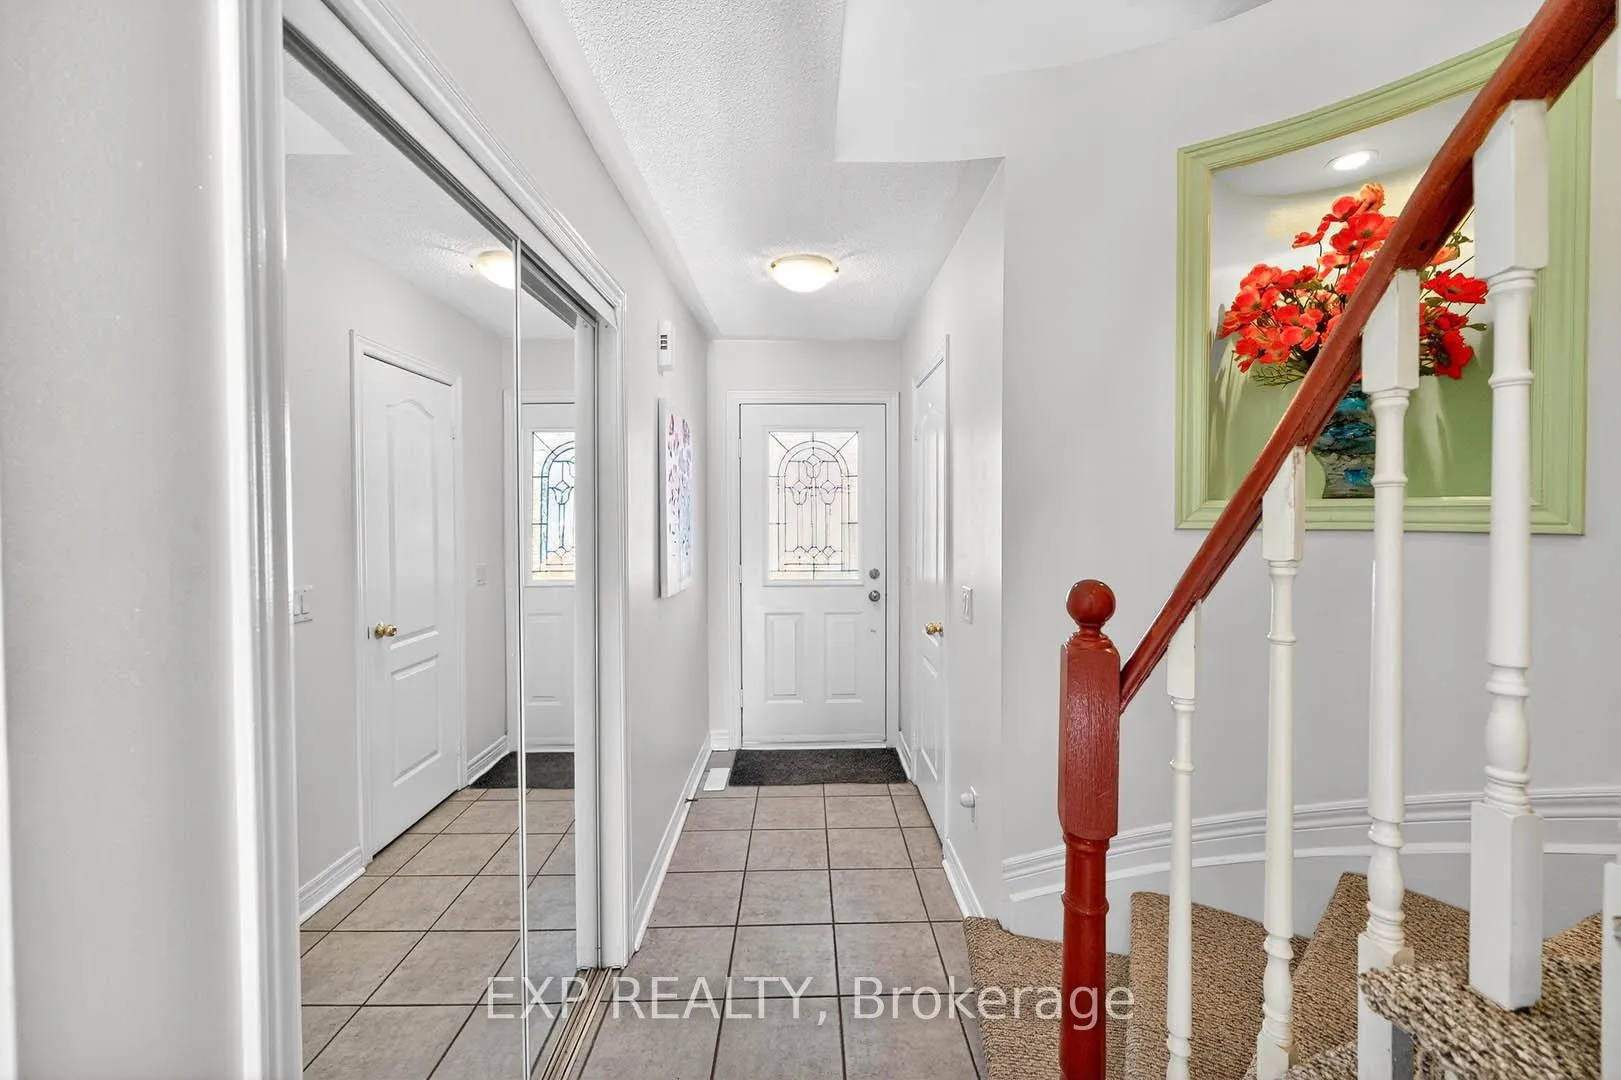
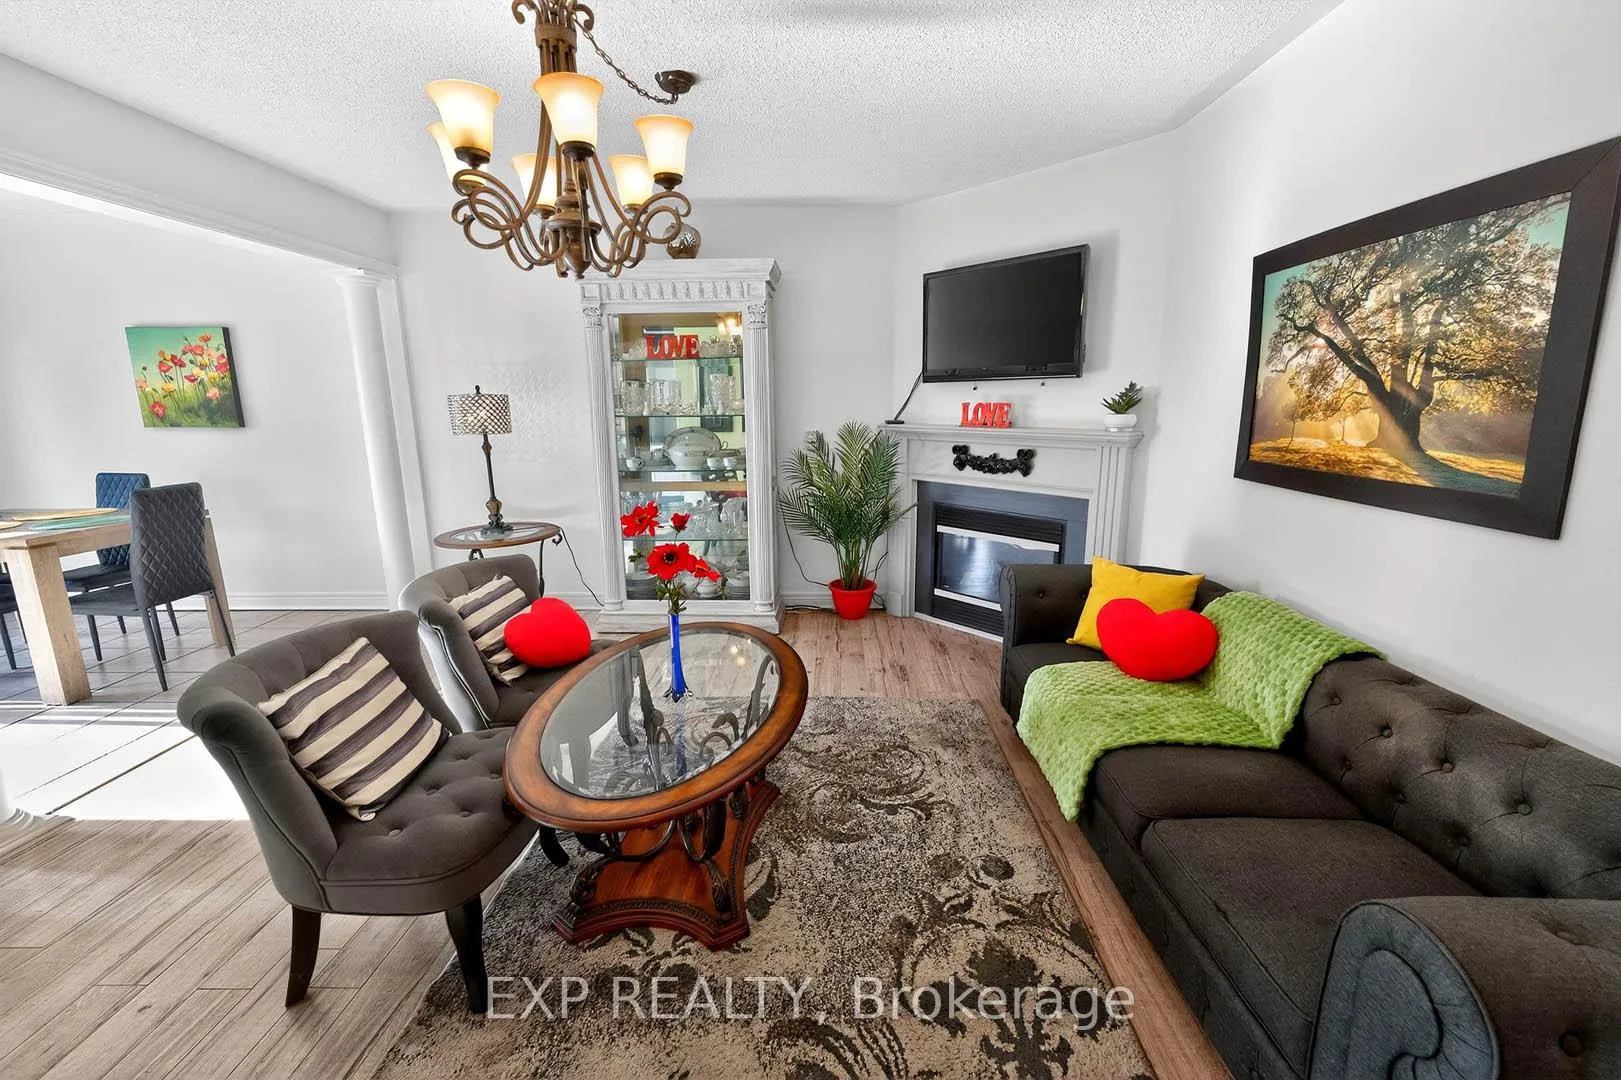 See all 35 photos
Property history

This listing has ended. It is no longer available.
Property not available for sale or for rent.
Ask about this home
A HOMEH agent will answer your questions about this home.Ask HOMEH
About this home
Unit 34, 9800 Mclaughlin Road, Brampton
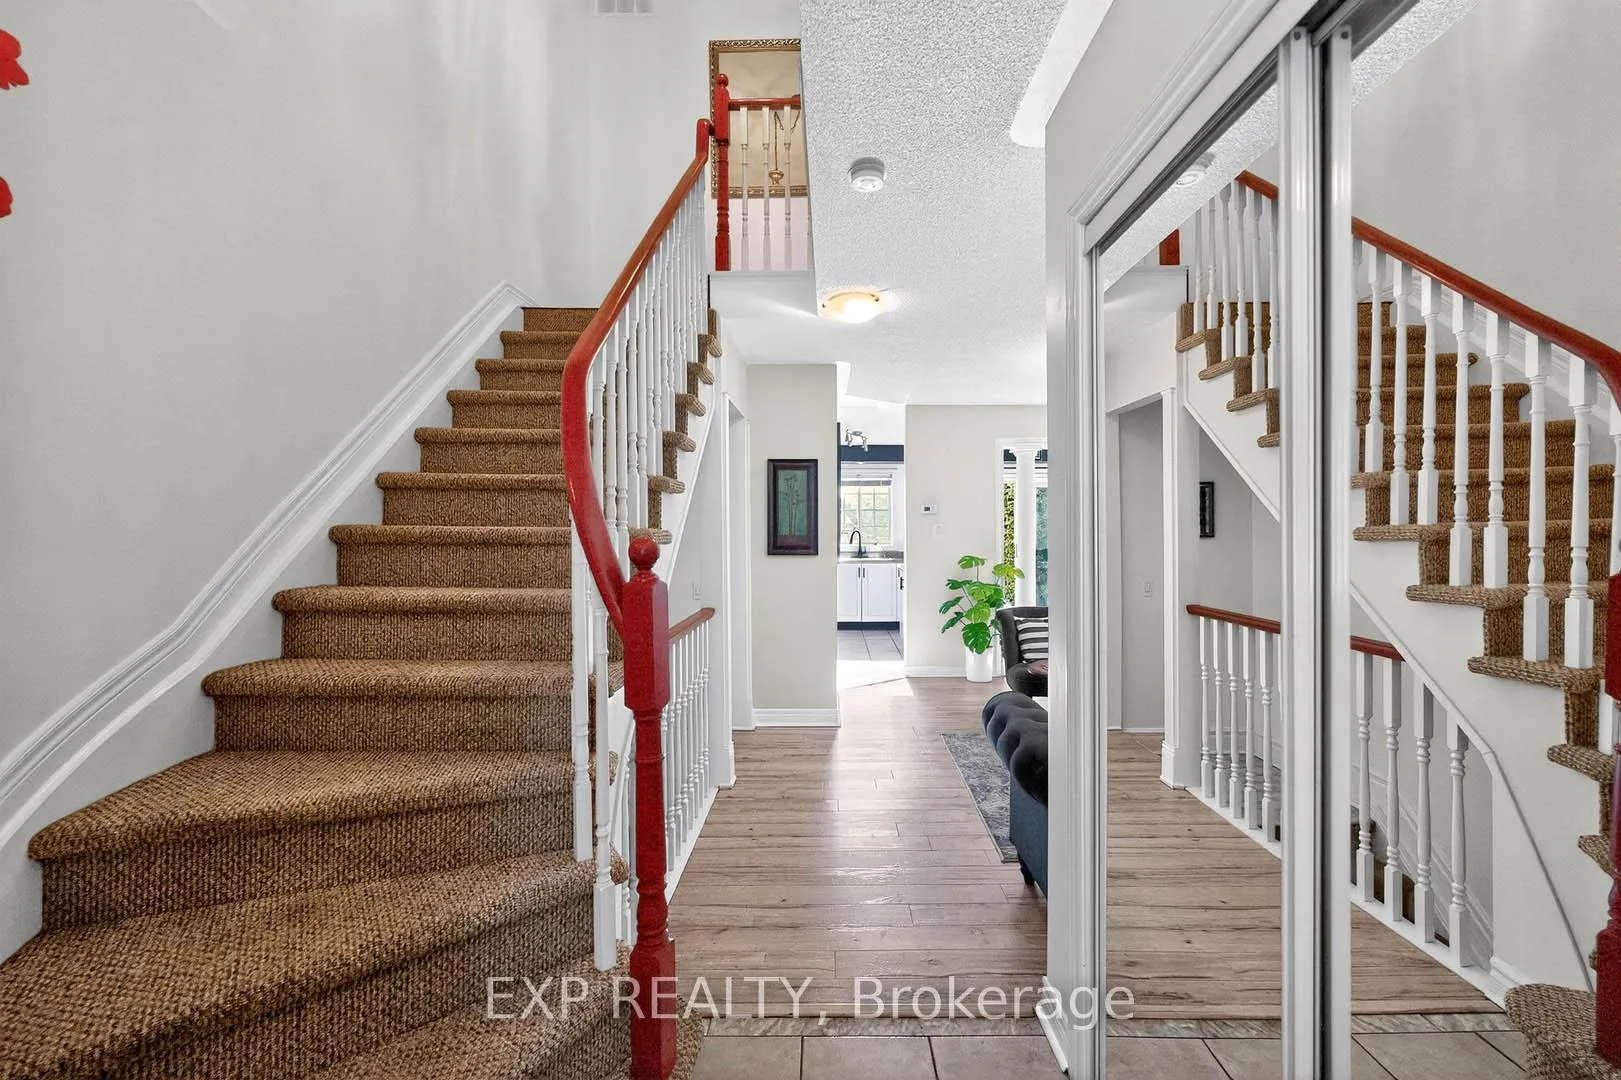
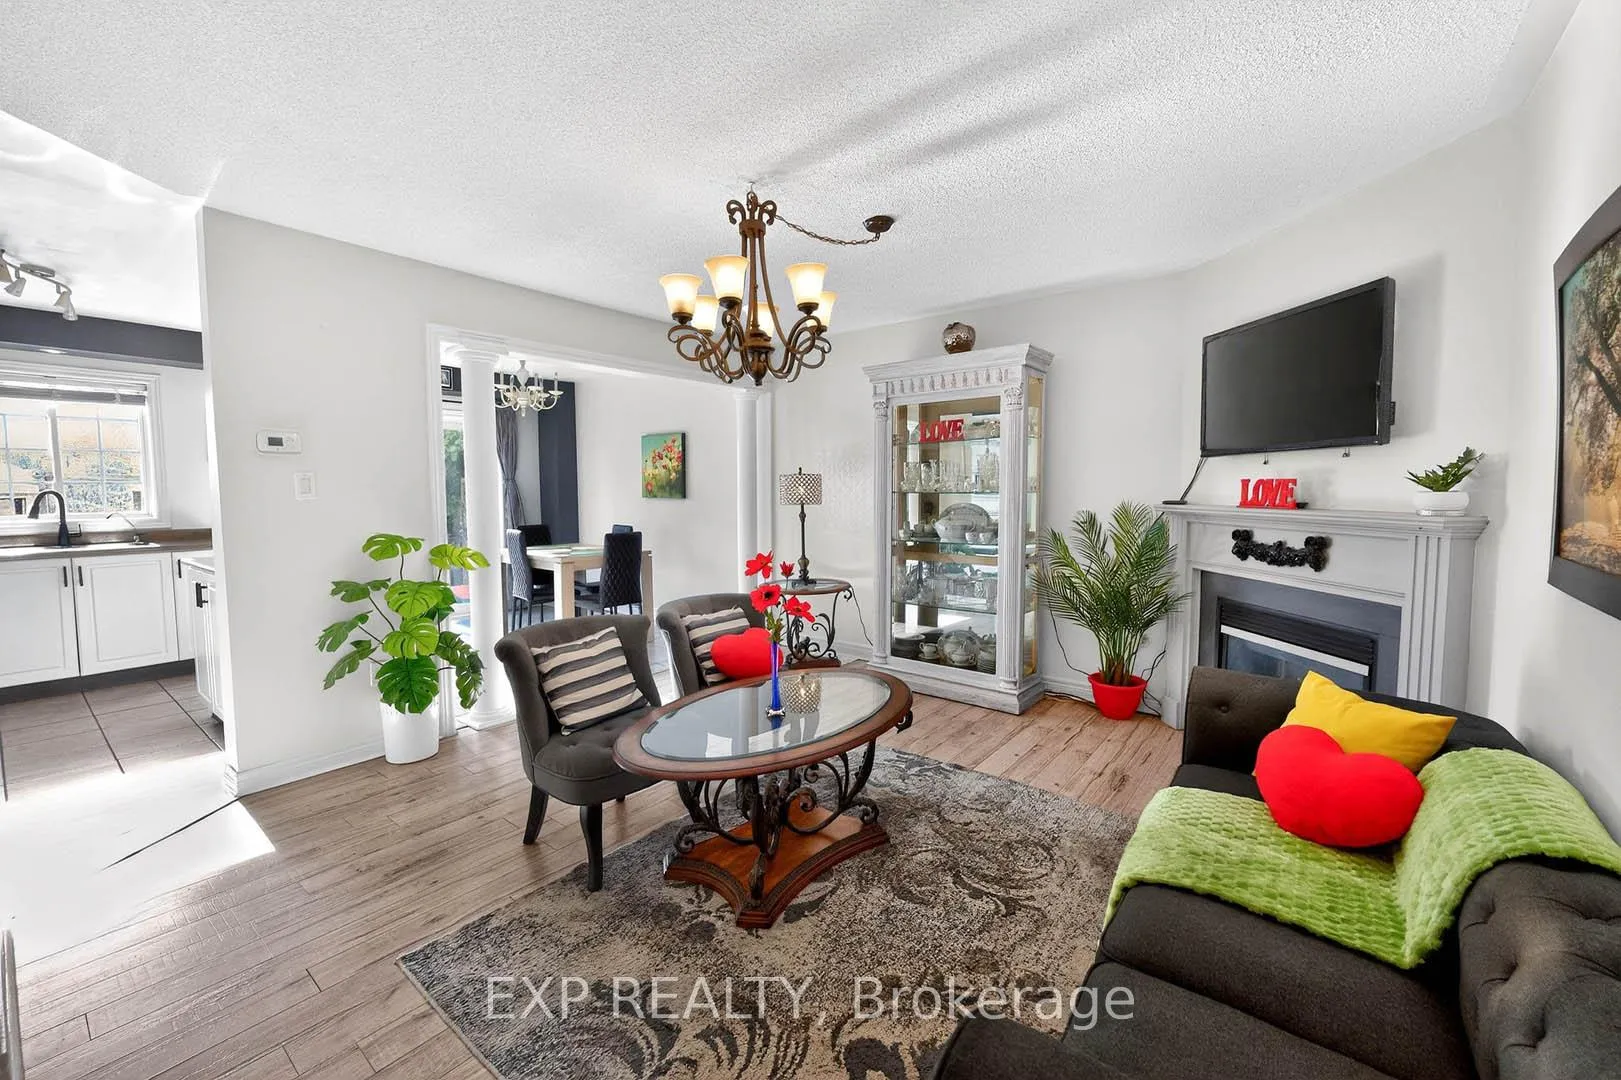
Welcome to 9800 McLaughlin Rd, Unit 334 in Brampton - a beautifully maintained 3-bedroom, 3-washroom condo townhome offering approximately 1,395 sq ft of functional living space plus a finished basement. The standout feature of this home is its premium ravine setting. Backing onto peaceful green space, you'll enjoy privacy, scenic views, and a tranquil atmosphere rarely found in townhome living. It's the perfect place to relax, entertain, or enjoy your morning coffee surrounded by nature. Inside, the main floor features a bright and spacious layout with large windows that bring in natural light and showcase the serene backyard setting. The open living and dining areas provide comfortable everyday living and great flow for hosting family and friends. The kitchen offers ample cabinetry and workspace, designed for both functionality and convenience. Upstairs, you'll find three generously sized bedrooms, including a primary retreat complete with its own private ensuite. Two additional bedrooms and another full washroom provide plenty of space for a growing family, guests, or a home office. The finished basement adds valuable extra living space and flexibility - ideal for a recreation room, home gym, office, or play area. With incredibly low maintenance fees of just $175 per month, this property offers exceptional value and affordable ownership in a well-established community close to schools, parks, shopping, transit, and major routes. A rare combination of space, low fees, and a peaceful ravine backdrop - this is one you don't want to miss.
Facts & features
Ask about this home
A HOMEH agent will answer your questions about this home.
Rooms
7 rooms · 3 bathrooms
- Great room16′ × 10′160 sq.ft.
- Kitchen15′ × 9′4″140 sq.ft.
- Breakfast10′ × 9′7″96 sq.ft.
- Primary bedroom15′ × 10′150 sq.ft.
- Bedroom 212′ × 9′108 sq.ft.
- Bedroom 311′ × 10′110 sq.ft.
- Recreation20′ × 17′340 sq.ft.
Around this home
Schools nearby
School rating, out of 10.
Listing details
Helpful tools
Your HOMEH agent
"I would see it this week."
Ask HOMEH about this home
Price, neighbourhood, monthly cost. Ask anything.
HOMEH Intelligent Agent is an AI, not a licensed representative. Check anything important with your agent.