

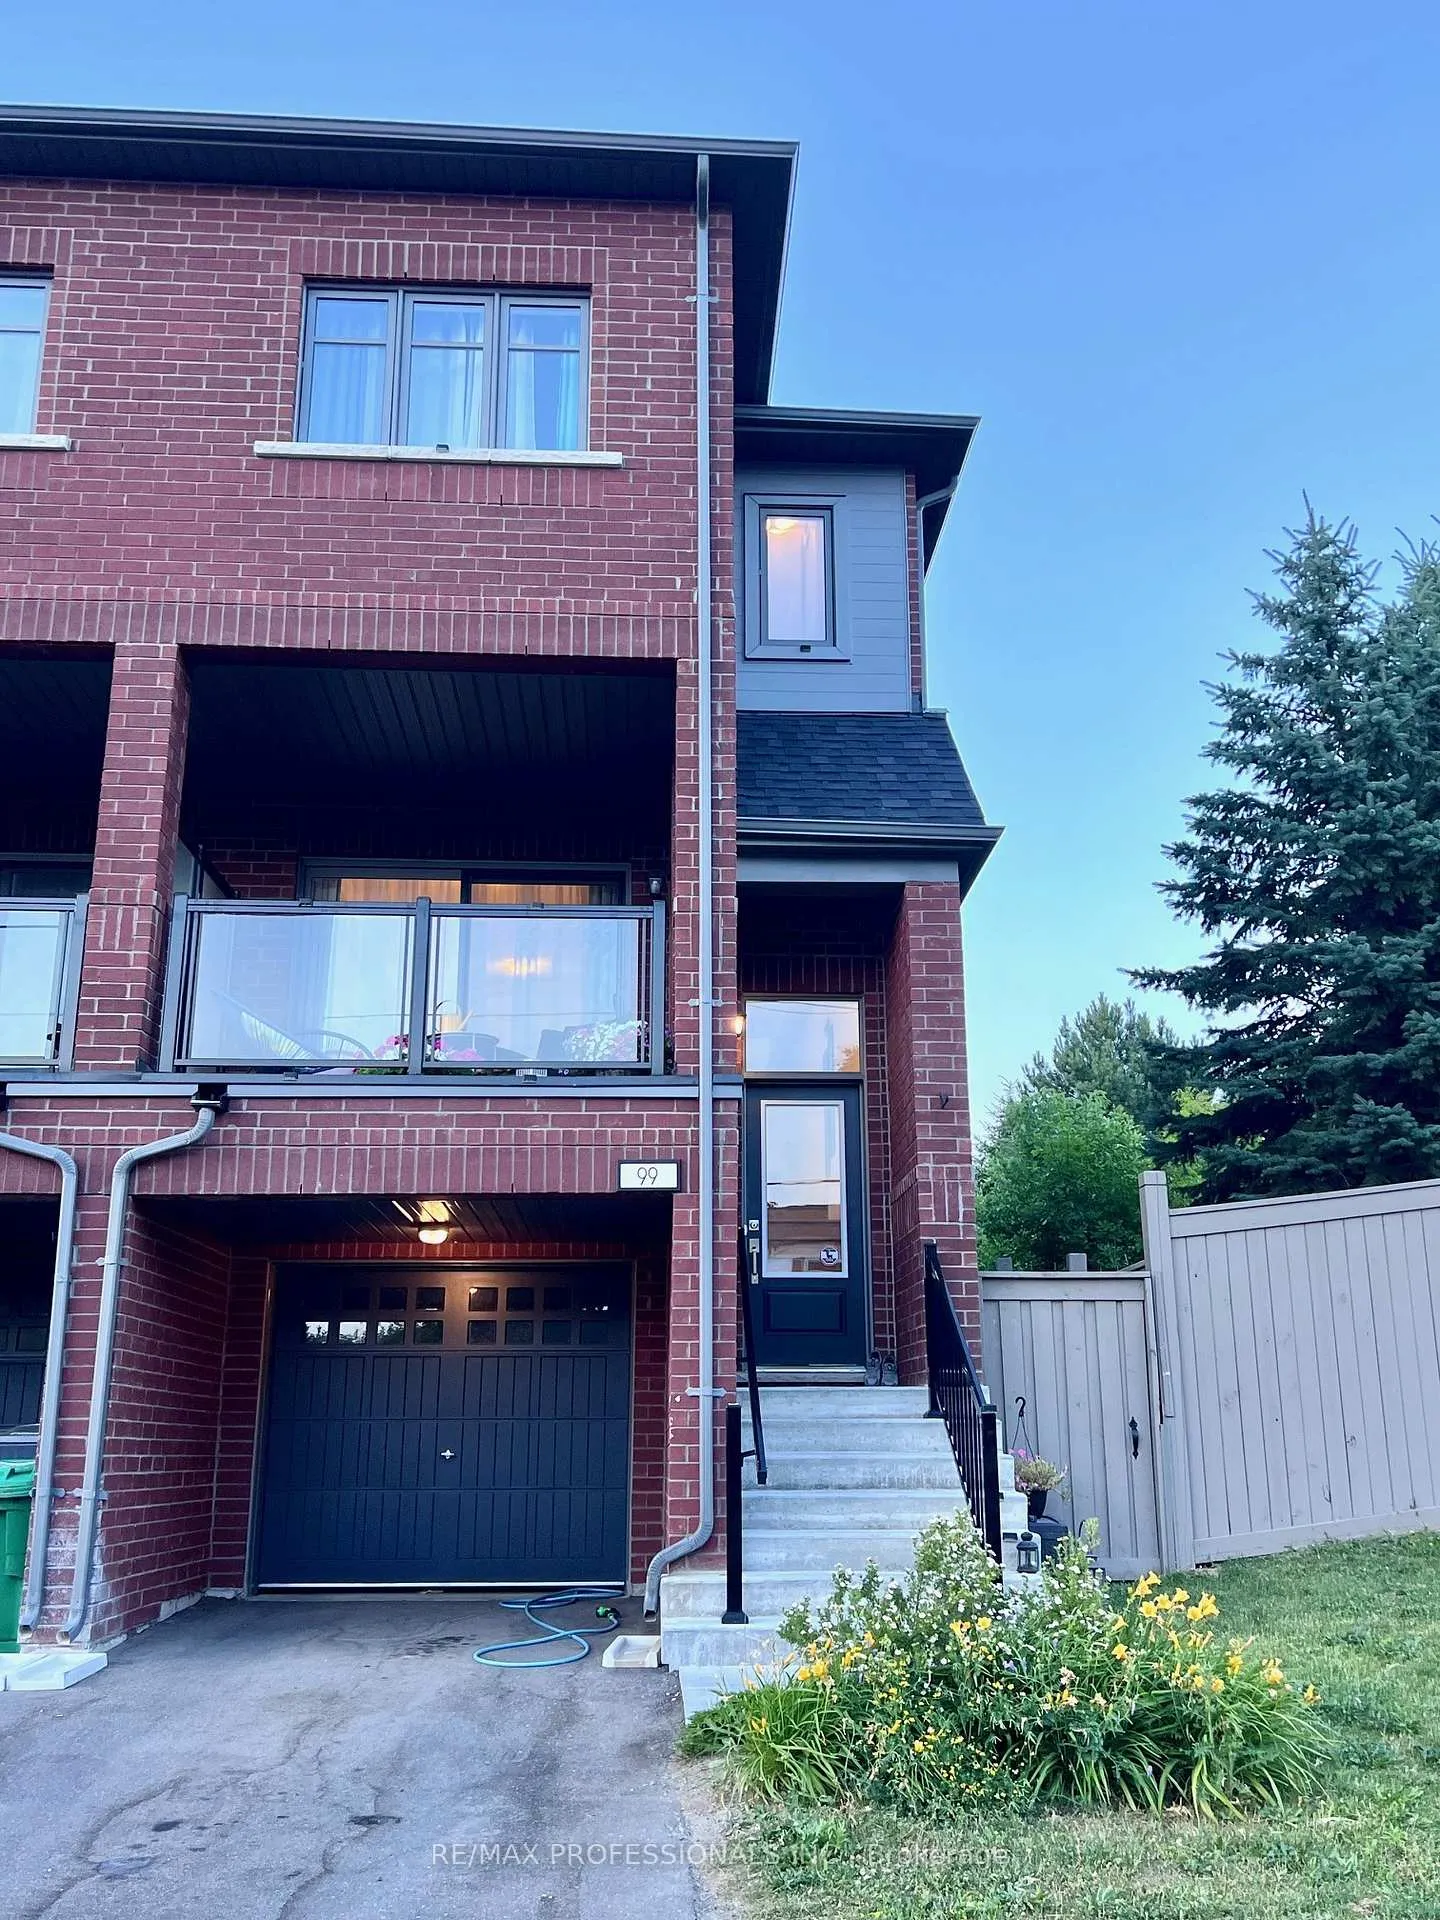
99 Haggert Avenue N
99 Haggert Avenue N
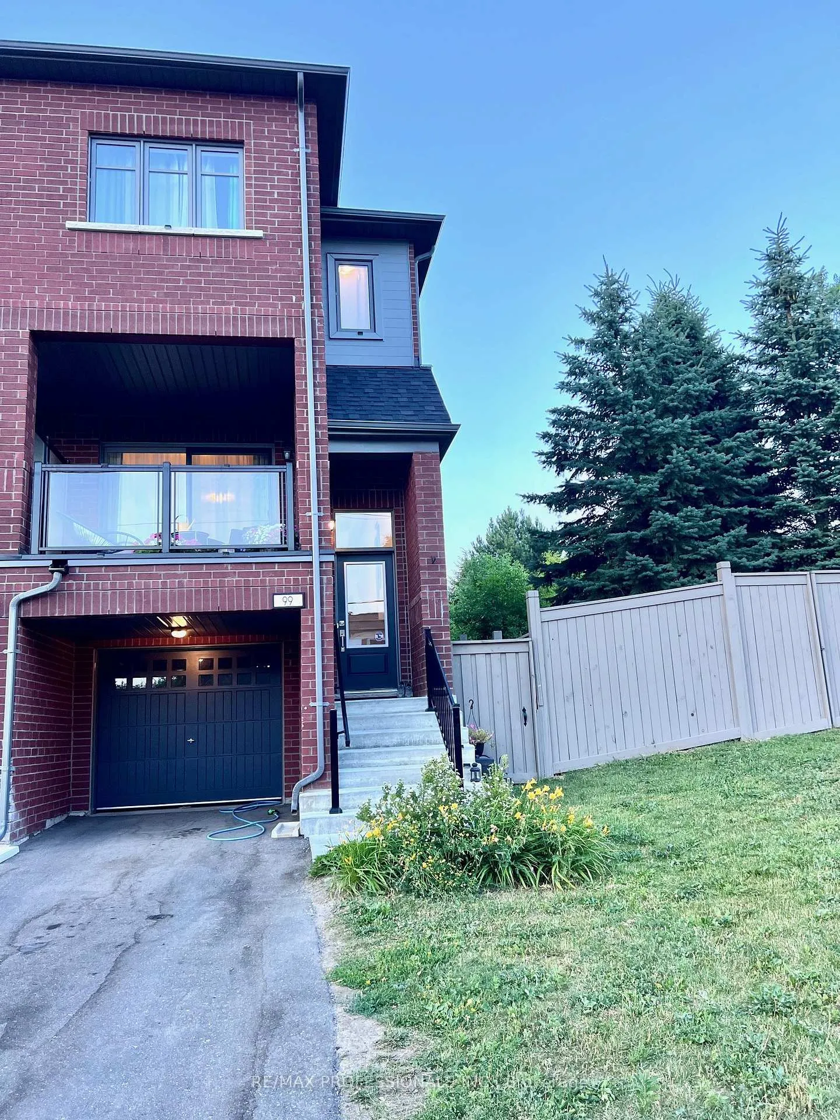
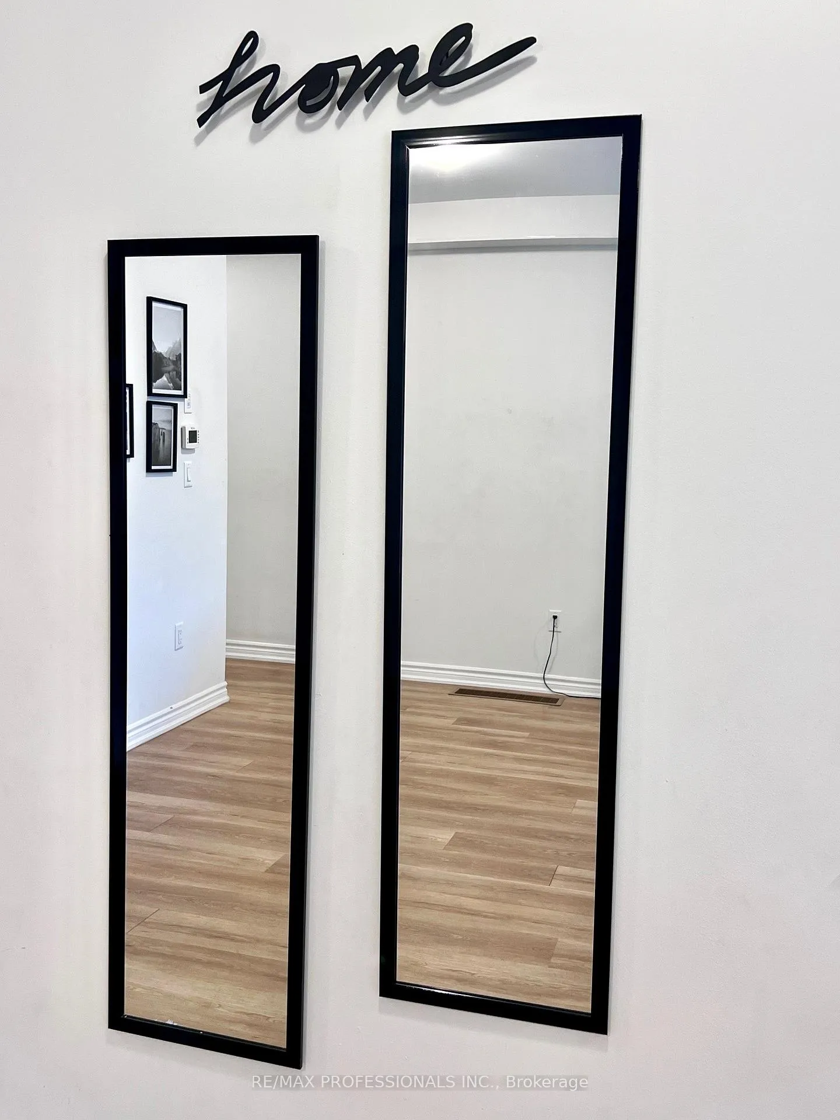
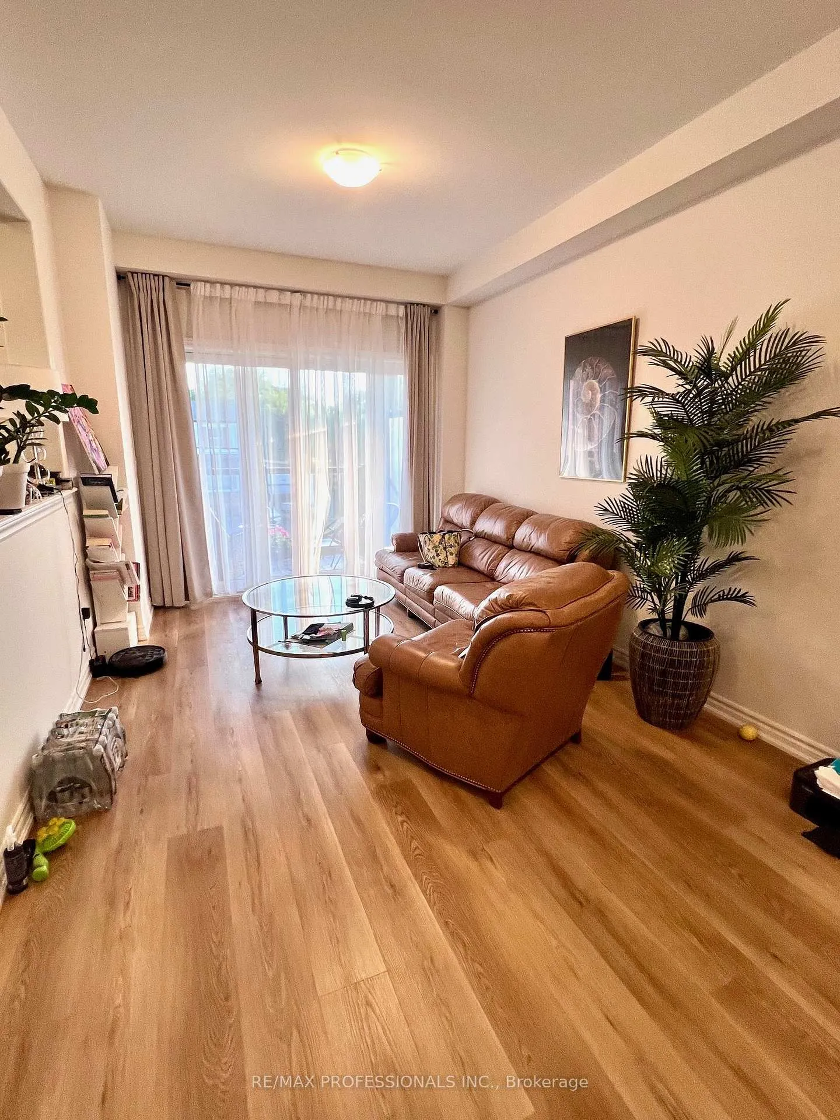
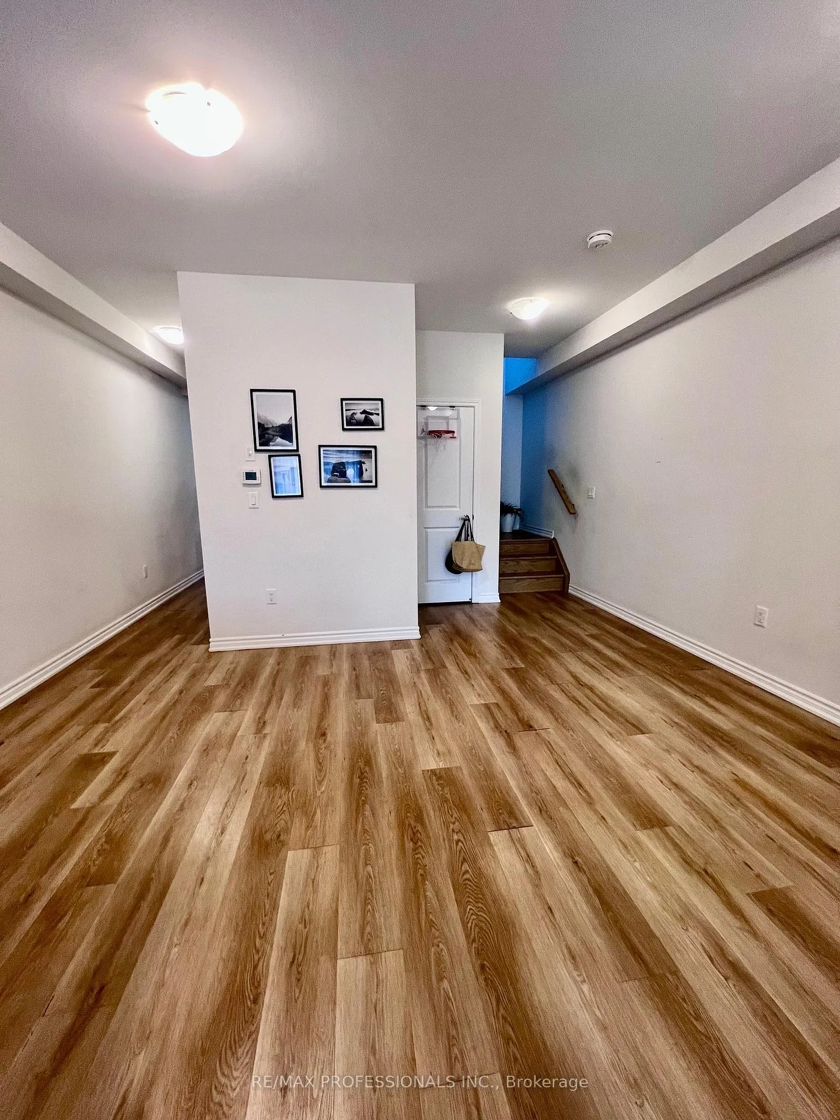 See all 33 photos
Property history
- $3,395TerminatedList: 2026-06-09|End: 2026-07-15|36 daysW13421014
- $3,395TerminatedList: 2026-03-05|End: 2026-06-09|96 daysW12848576
Facts and features
- BasementWalk-out
- Lease term12 months
- FurnishedUnfurnished
- Age of home0–5 years
- Central air
The homeFreehold Townhouse, 2-storey, Age 0–5 years
- Type: Freehold Townhouse
- Style: 2-storey
- Age: 0–5 years
- Living space: 2,000–2,500 sq ft
- Basement: Finished with walk-out
InsideLaundry closet, upper level, Floor drain, in-law suite, storage, water heater owned, Rooms above ground 7
- Laundry: Laundry closet, upper level
- Features: Floor drain, in-law suite, storage, water heater owned
- Rooms above ground: 7
- Bedrooms: 3 + 1 in the basement
- Bathrooms: 4
- Kitchens: 1
- Family room: Yes
Outside and lotBrick, Shingles, Poured concrete
- Exterior: Brick
- Roof: Shingles
- Foundation: Poured concrete
Parking1 Garage, Attached, Private
- Spaces: 1 Garage
- Garage: Attached
- Driveway: Private
Heating, water and powerForced air, gas, Central air, Municipal water
- Heating: Forced air, gas
- Cooling: Central air
- Water: Municipal water
- Sewer: Municipal sewer
Rent and termsRent $3,395 a month, Entire property, Unfurnished
- Rent: $3,395 a month
- Space for rent: Entire property
- Furnished: Unfurnished
- Lease: 12 months
- Paid: Monthly
- Rent includes: Water heater, parking
- Deposit: Required
- Credit check: Required
- Employment letter: Required
- Rental application: Required
- References: Required
IncludedStainless steel fridge, stove, dishwasher, rangehood, full size washer, dryer, light fixtures, owned water tank., Internet, utilities
- Included: Stainless steel fridge, stove, dishwasher, rangehood, full size washer, dryer, light fixtures, owned water tank.
- Not included: Internet, utilities
Listing detailsW13421014, Terminated, Jun 9, 2026
- MLS® number: W13421014
- Status: Terminated
- Listed on: Jun 9, 2026
- Days on market: 36
- Updated: Jul 15, 2026
- Possession: 2026-07-15 / Flexible
- Occupied by: Partial
- Listing brokerage: RE/MAX PROFESSIONALS INC.
About this home
99 Haggert Avenue N, Brampton (Downtown Brampton), ON L6X 1Y3
A beautiful, bright, and spacious end unit feels more like a semi than a typical townhouse with south-facing windows along the side, and no building beside you. With sunny south and west exposures, there's a ton of natural light streaming in. The open-concept main floor is perfect for modern living. The Living Room boasts a lovely west-facing patio. The gourmet kitchen features a Juliette balcony, south and east-facing windows, pot lights, ceramic backsplash, laminate floor, stone countertops, stainless steel appliances, and a breakfast bar for 4, making it an ideal space for both cooking and entertaining. The above-ground Lower Level can be an office, bedroom or Family room and walks out to your outdoor space, which is perfect for relaxing, barbecuing, or unwinding after a long day. Upstairs are 3 spacious bedrooms, including a Primary with a full ensuite and east/south windows. Convenience is key with second-floor laundry as well as a huge linen closet! Direct garage access from the lower level. Driveway is long enough to fit 2 smaller cars tandem, or 1 large car. Located in the desirable downtown Brampton, you're just a short walk from shops, groceries, public transit and the GO train, making commuting a breeze. This home is beautifully built with high-end finishes and looks as if it's brand new! Bright, immaculate, and move-in ready, it's the perfect space for a large extended family or someone with in-laws. Ideal for tenants who appreciate cleanliness and are picky.
Ask about this home
A HOMEH agent will answer your questions about this home.
Around this home
Daily convenience, out of 100, from the distances below
Schools nearby
School rating, out of 10.
Helpful calculators
Your HOMEH agent

"I would see it this week."