

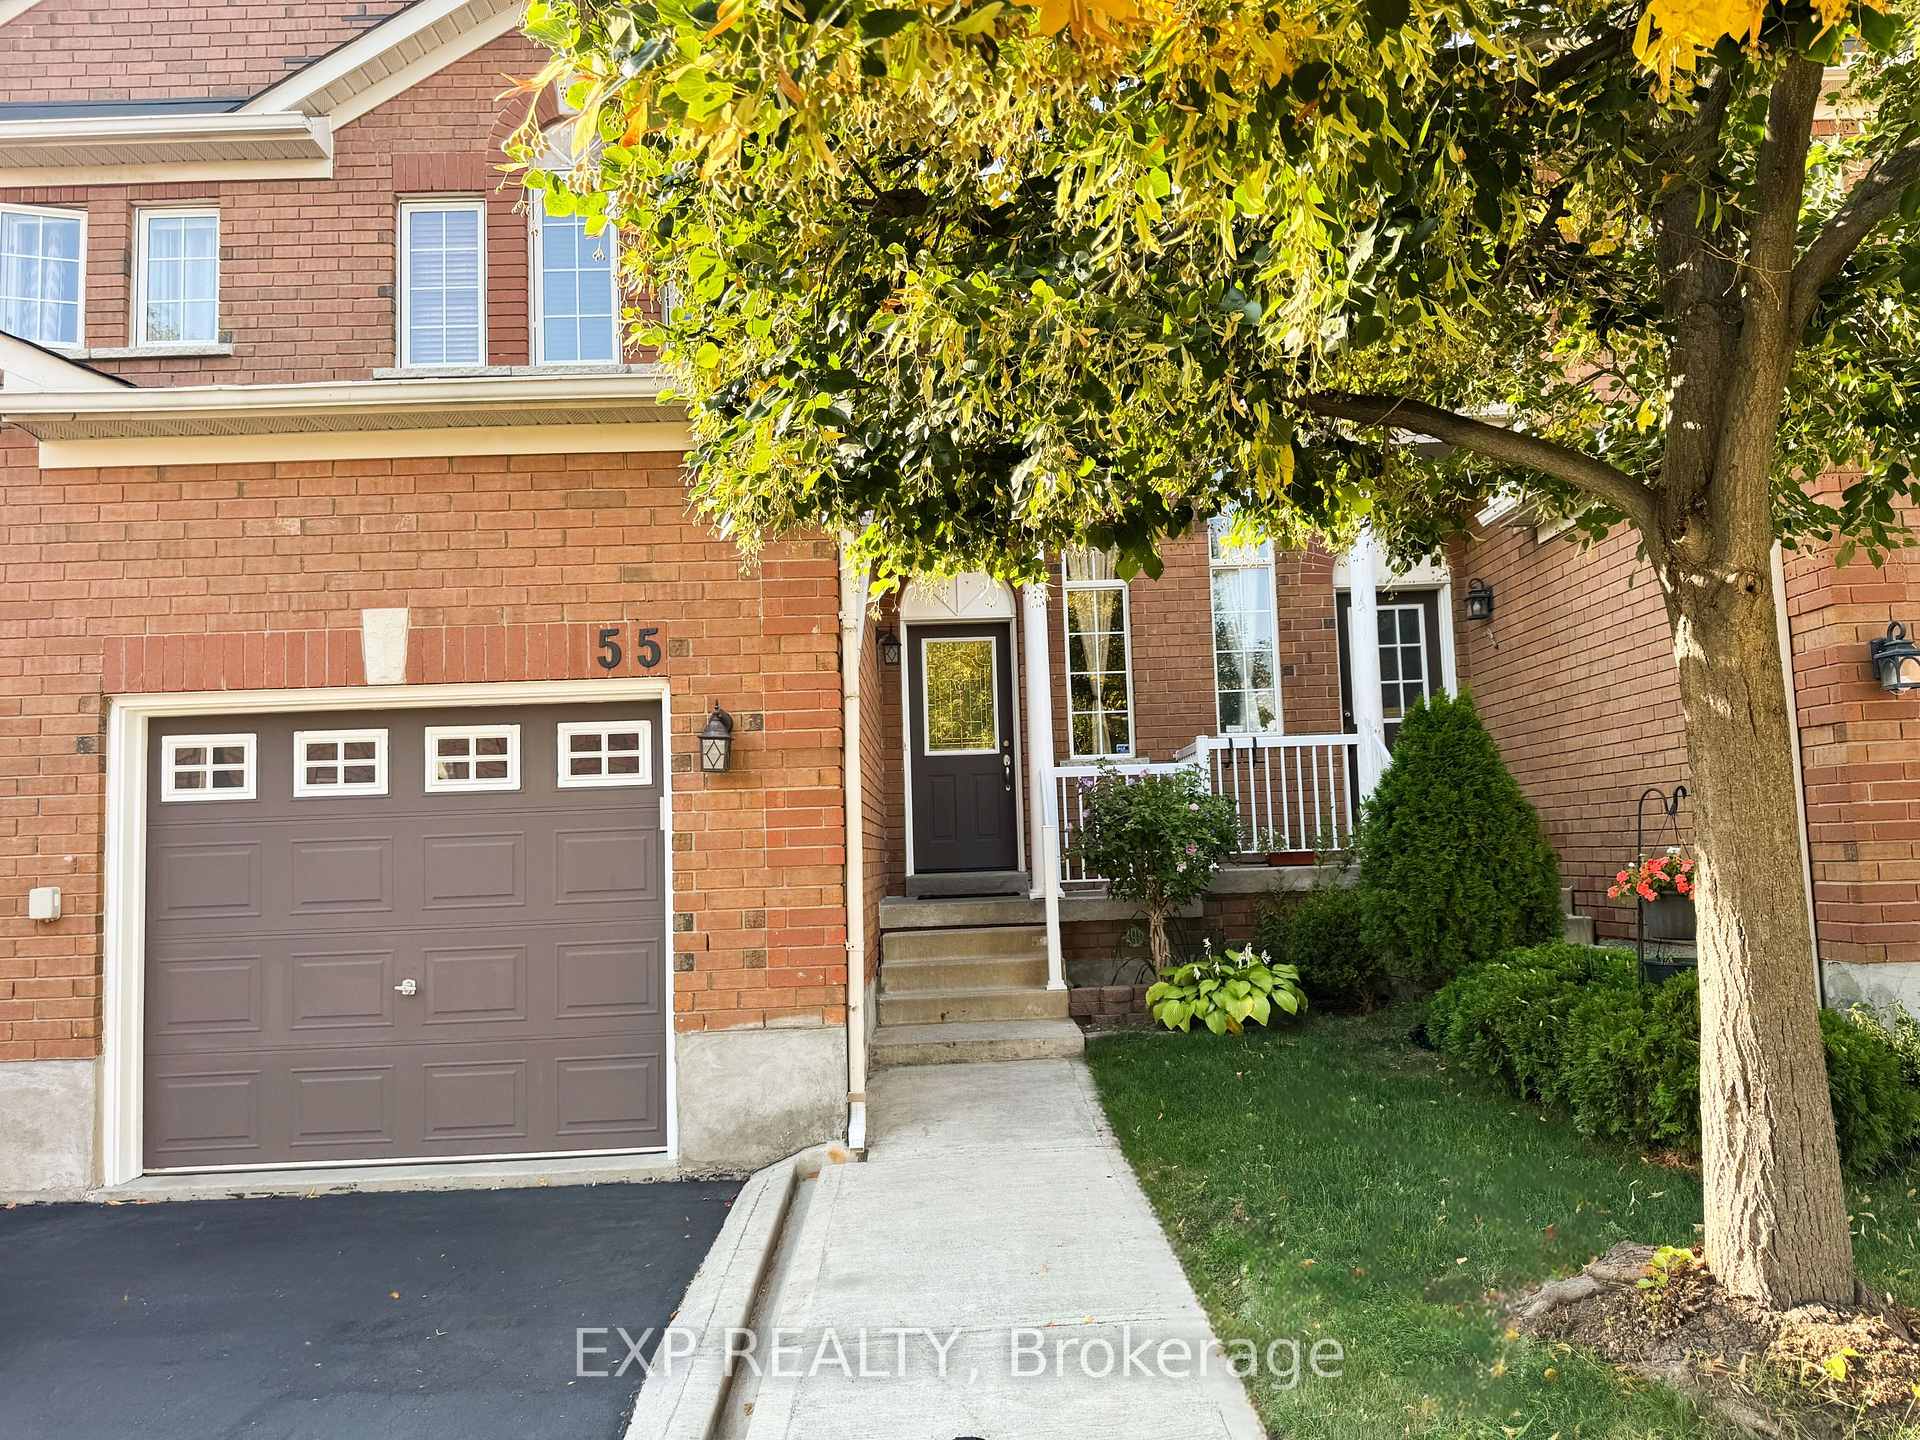
Unit 55, 9900 McLaughlin Road N
Unit 55, 9900 McLaughlin Road N
 See all 35 photos
Property history
Facts and features
- BasementFinished
- ExposureNorth
- LaundryEnsuite
- LockerNone
- Hardwood floors
- Fireplace
- Central air
The homeCondo Townhouse, 2-storey, 1,200–1,399 sq ft
- TypeCondo Townhouse
- Style2-storey
- Living space1,200–1,399 sq ft
- BasementFinished
- ExposureNorth
InsideFireplace Yes, natural gas, Tile, Hardwood, Ensuite, lower level
- FireplaceYes, natural gas
- FlooringTile, Hardwood
- LaundryEnsuite, lower level
- FeaturesCentral vacuum
- Rooms above ground6
- Bedrooms3 + 1 in the basement
- Bathrooms3
- Kitchens1
OutsideBrick, Balcony None
- ExteriorBrick
- BalconyNone
Parking and locker3 Parking (1 garage + 2 drive), Built-in, Parking type Owned
- Spaces3 Parking (1 garage + 2 drive)
- GarageBuilt-in
- Parking typeOwned
- LockerNone
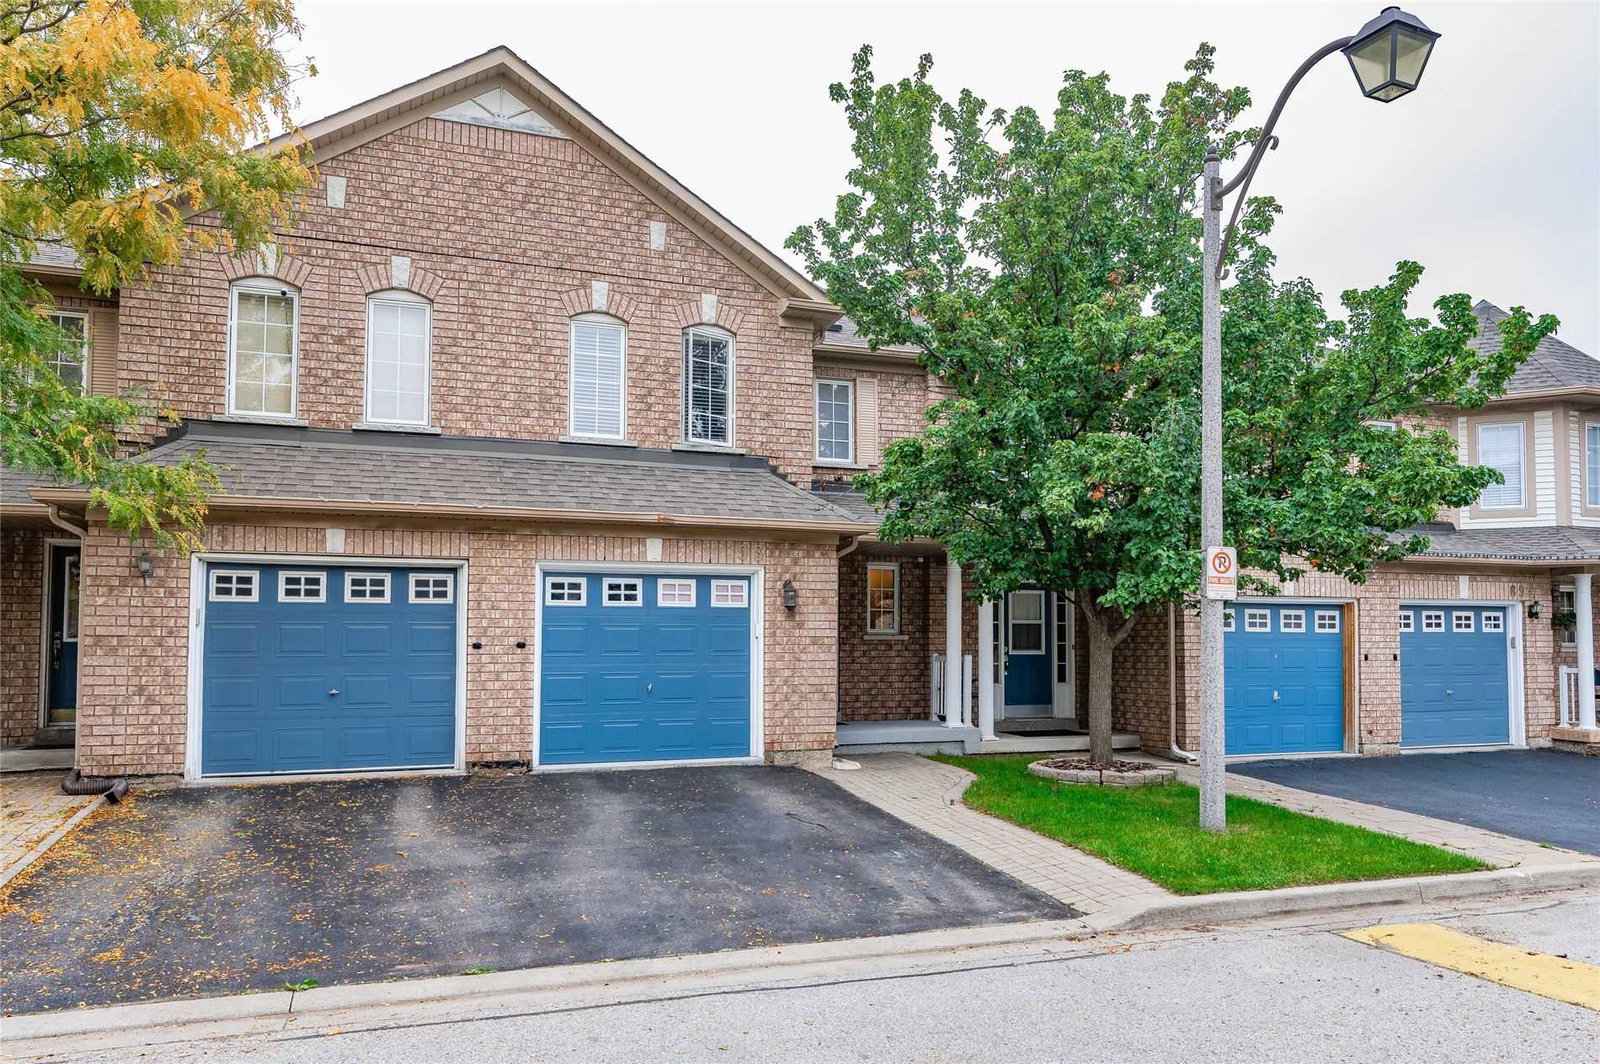
BuildingThe Homestead, Storeys 2, Units 100
- NameThe Homestead
- Storeys2
- Units100
- Registered2004
- Condo corporation638
- PetsAllowed
Heating, water and powerForced air, gas, Central air
- HeatingForced air, gas
- CoolingCentral air
Costs and taxesTaxes $4,178 a year, Condo fee $161 a month, Common elements included, parking included
- Taxes, 2025$4,178 a year
- Condo fee$161 a month
- Fee includesCommon elements included, parking included
- HSTHST included in the price
- Rental itemsHot water tank
- Under contractHot water heater
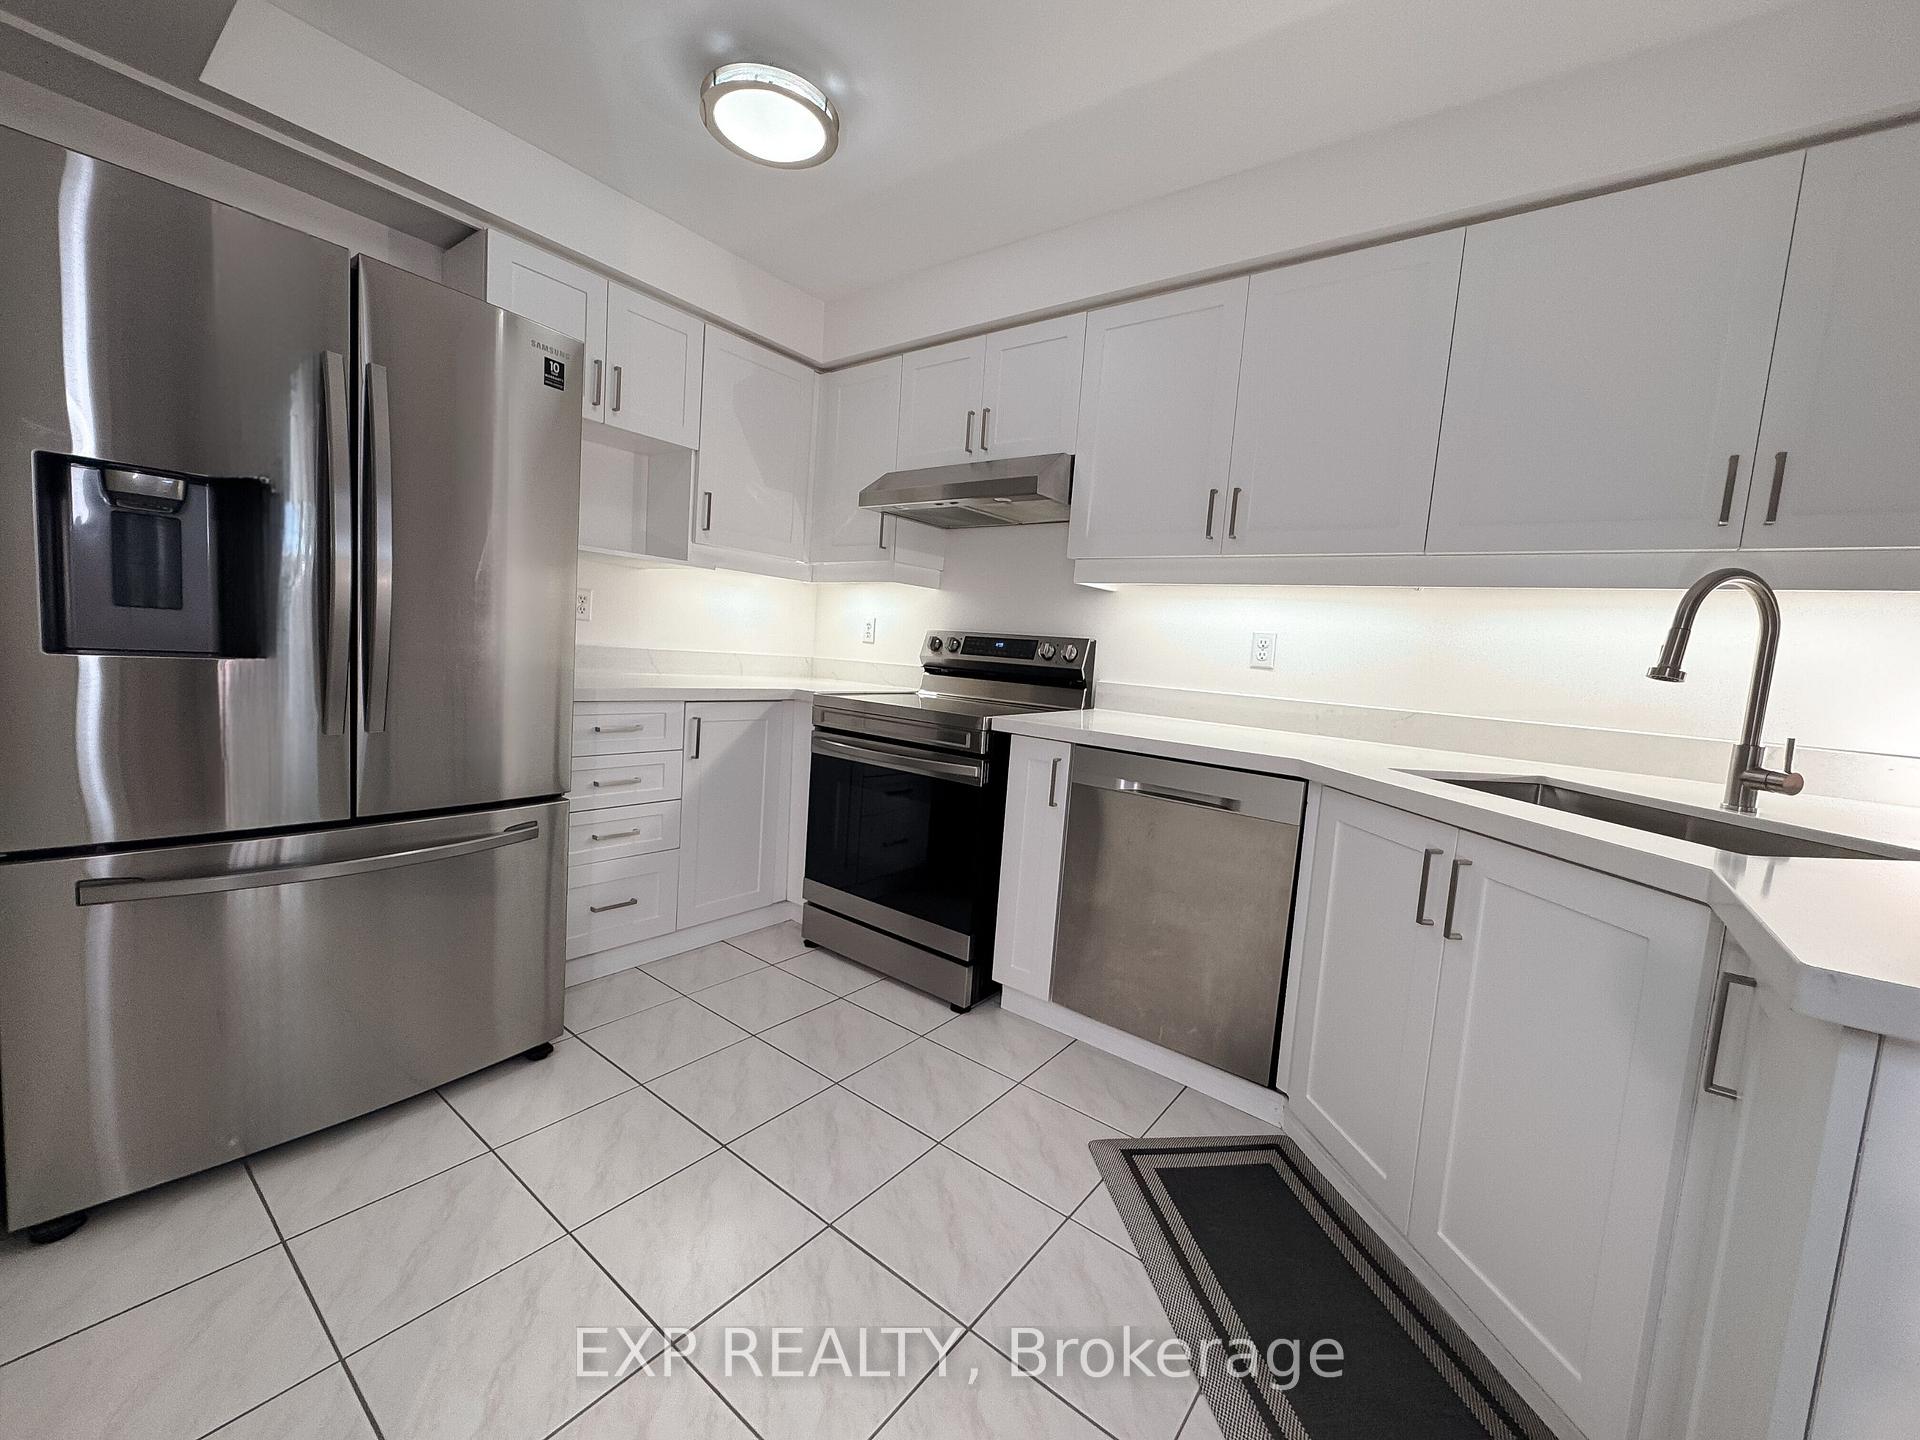
Included in the saleS/s fridge, s/s stove, s/s dishwasher, washer, dryer, window coverings, office desk (in the basement) and patio furniture
- IncludedS/s fridge, s/s stove, s/s dishwasher, washer, dryer, window coverings, office desk (in the basement) and patio furniture
Listing detailsW12417275, Sold, Sep 20, 2025
- MLS® numberW12417275
- StatusSold
- Listed onSep 20, 2025
- Days on market19
- UpdatedOct 9, 2025
- PossessionFlexible
- Occupied byVacant
- Listing brokerageeXp Realty
About this home
Unit 55, 9900 McLaughlin Road N, Brampton (Fletcher's Creek Village), ON L6X 4Y3
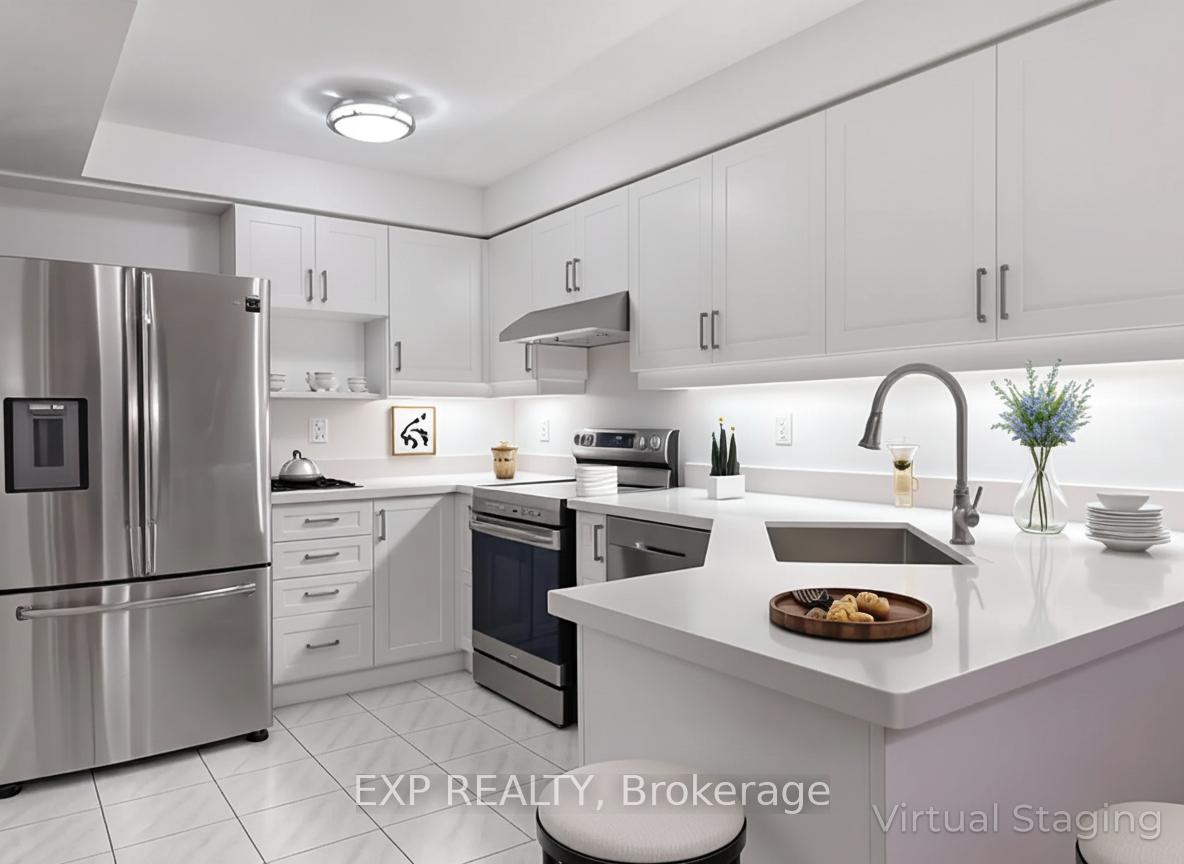
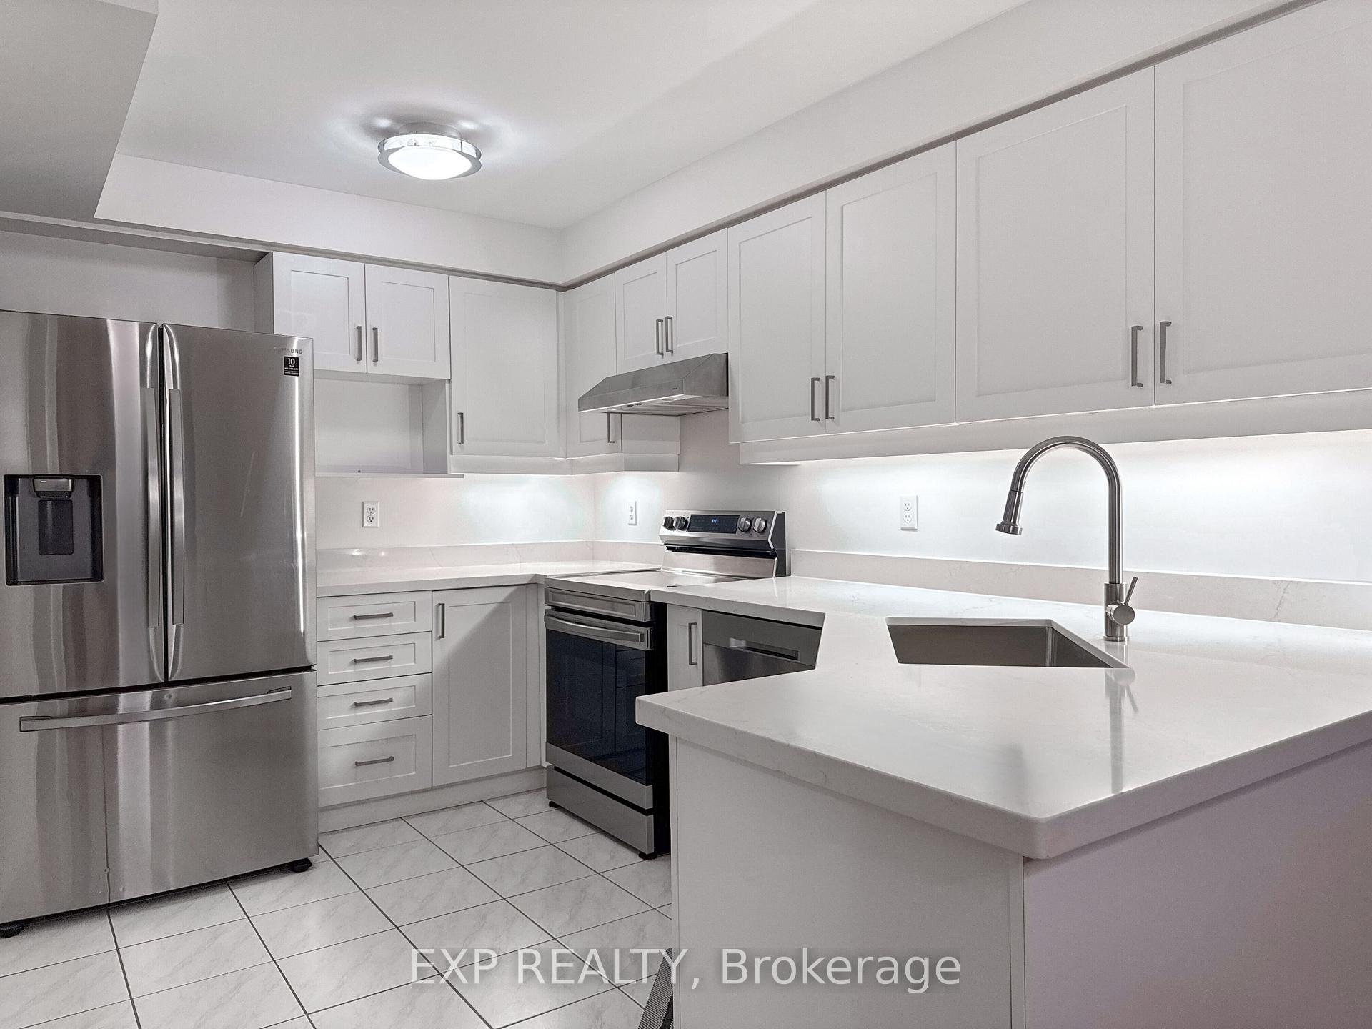
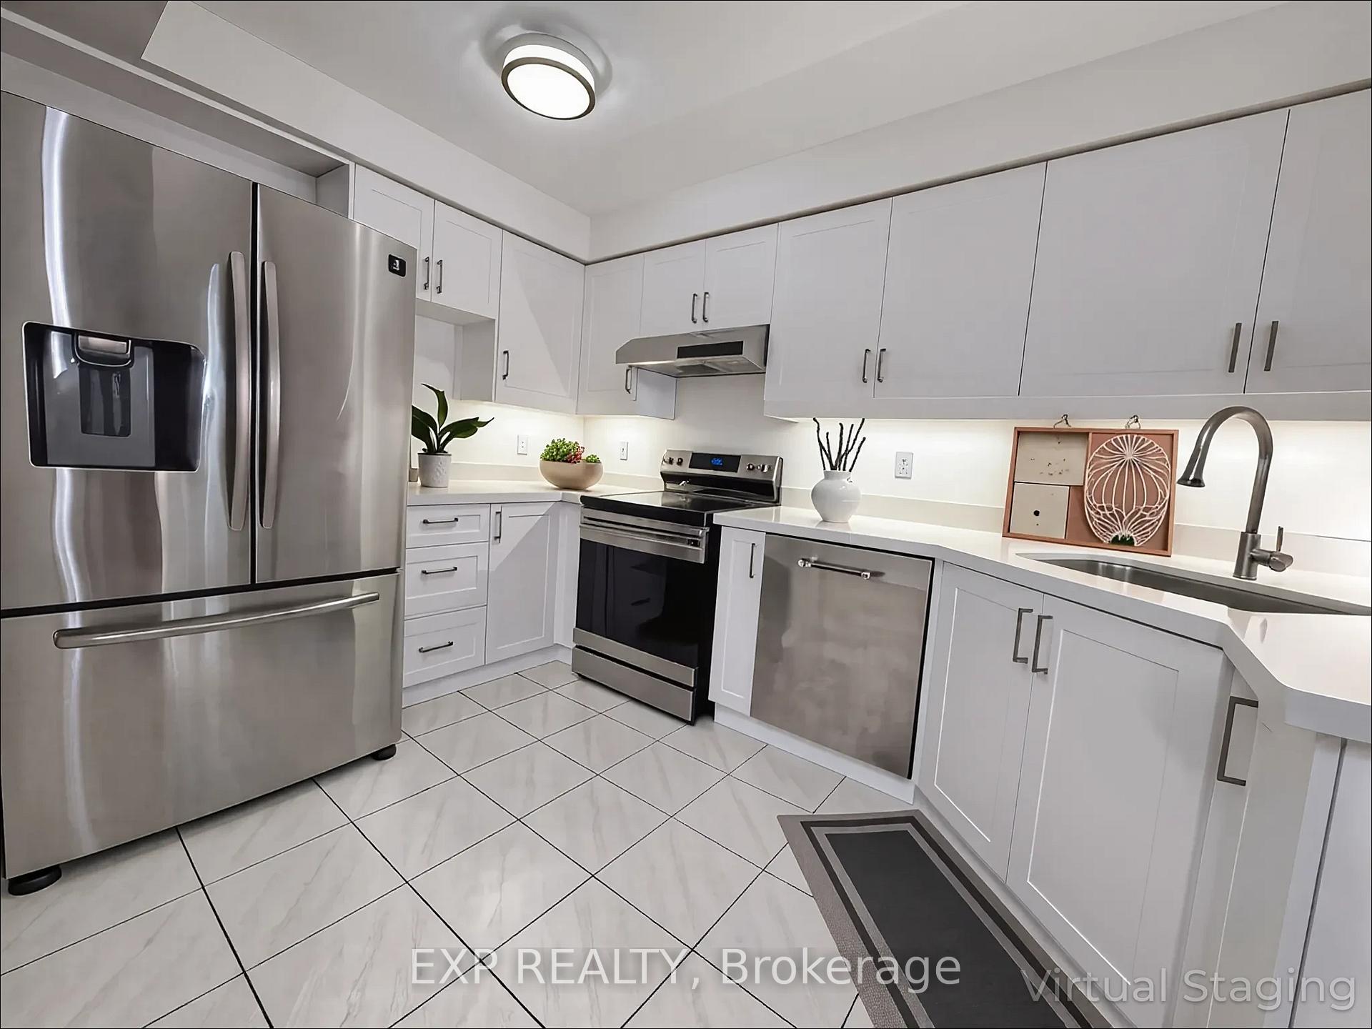
Welcome to your dream home in the heart of Brampton! This exquisite 3-bedroom, 3-bathroom, 2-storey townhouse seamlessly combines modern elegance with comfortable living. It features a central vacuum system and built-in shelves in the living room, perfect for showcasing your books, plants, and cherished items. Upon entering, you will be greeted by a beautifully renovated kitchen, featuring sleek quartz countertops that blend style and functionality. The spacious open-concept layout is designed for family gatherings and entertaining guests. The updated bathrooms, complete with quartz countertops and 3 brand new toilets, add a touch of luxury to your daily routine. The primary bedroom offers his-and-her closets, while one of the additional bedrooms includes a walk-in closet for added convenience. The fully finished basement presents endless possibilities, whether you envision a cozy entertainment area, a play zone for children, or an inspiring home office. Additionally, the basement includes a cold room, ideal for storing food, wine, or other essentials. Step outside to your fully fenced backyard, where you can enjoy serene afternoons in a private outdoor space. A gas line is conveniently installed for summer barbecues or outdoor heaters allowing you to extend your patio season and create lasting memories with family and friends. The garage provides ample storage for tools and equipment, catering to those who appreciate organization. Situated in a family-friendly neighborhood, this townhouse is surrounded by parks, excellent schools, and convenient amenities, all just moments away. Dont miss the opportunity to make this exceptional townhouse your forever home. Speak with the neighbors, many of whom have resided in the area for years, as they have nothing but positive things to say about this neighbourhood. This is not just a place to live; a lifestyle waiting for you. Schedule a visit today and discover all that, this remarkable property has to offer.
Ask about this home
A HOMEH agent will answer your questions about this home.
Know more about The Homestead
Condo building · 9900 McLaughlin Rd
The Homestead is a 2-storey condo with 100 suites, built in 2004. Right now 1 for sale is on the market here.
- 2storeys
- 100suites
- 2004built
No similar units for sale in The Homestead right now.
Around this home
Daily convenience, out of 100, from the distances below
Schools nearby
School rating, out of 10.
Helpful calculators
Your HOMEH agent

"I would see it this week."