
1 Grandville Circle
Brant (Paris)1 Grandville Circle
Brant (Paris)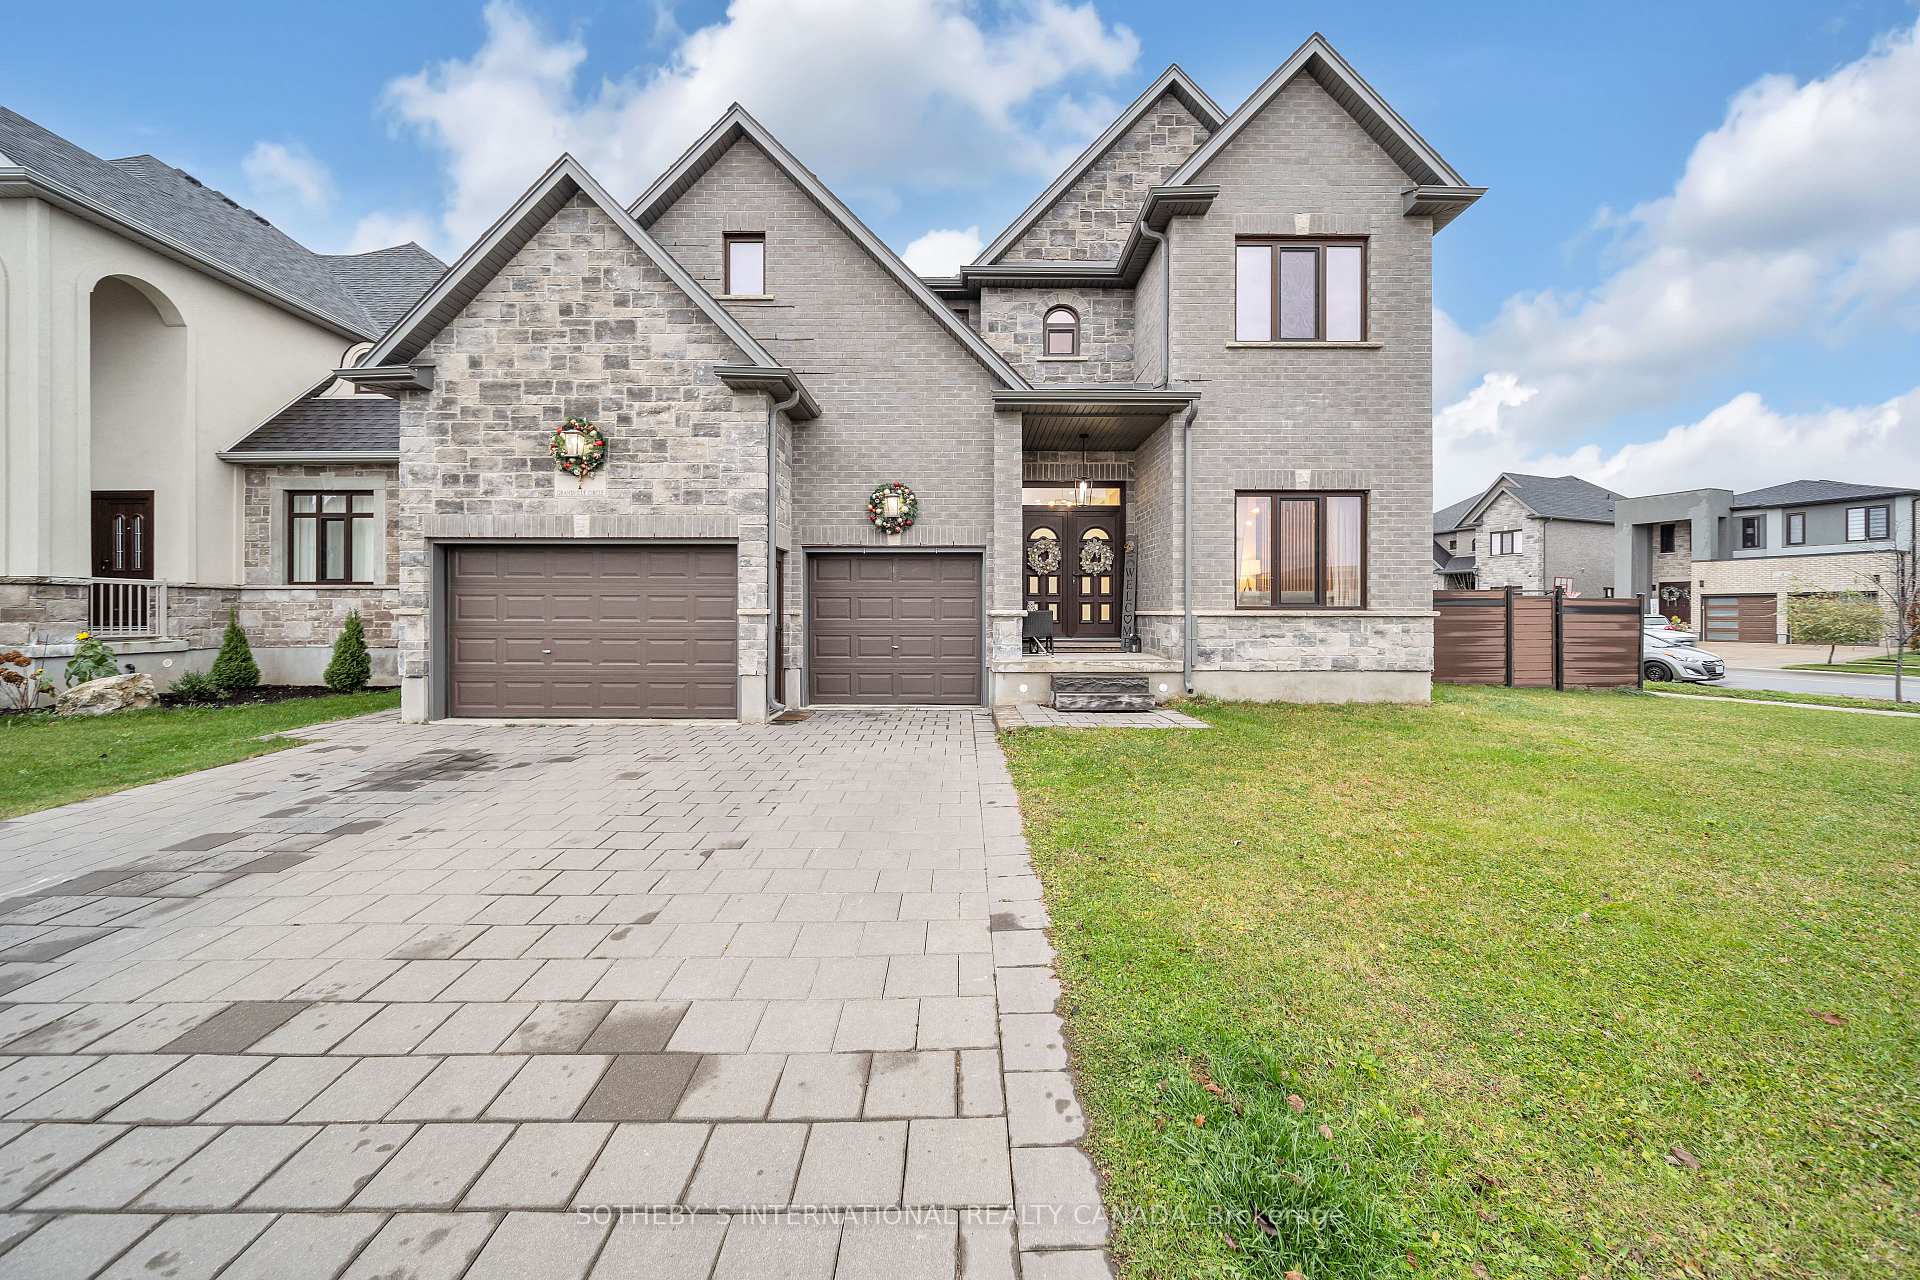
 See all 40 photos
Property history

This listing has ended. It is no longer available.
Property not available for sale or for rent.
Ask about this home
A HOMEH agent will answer your questions about this home.Ask HOMEH
About this home
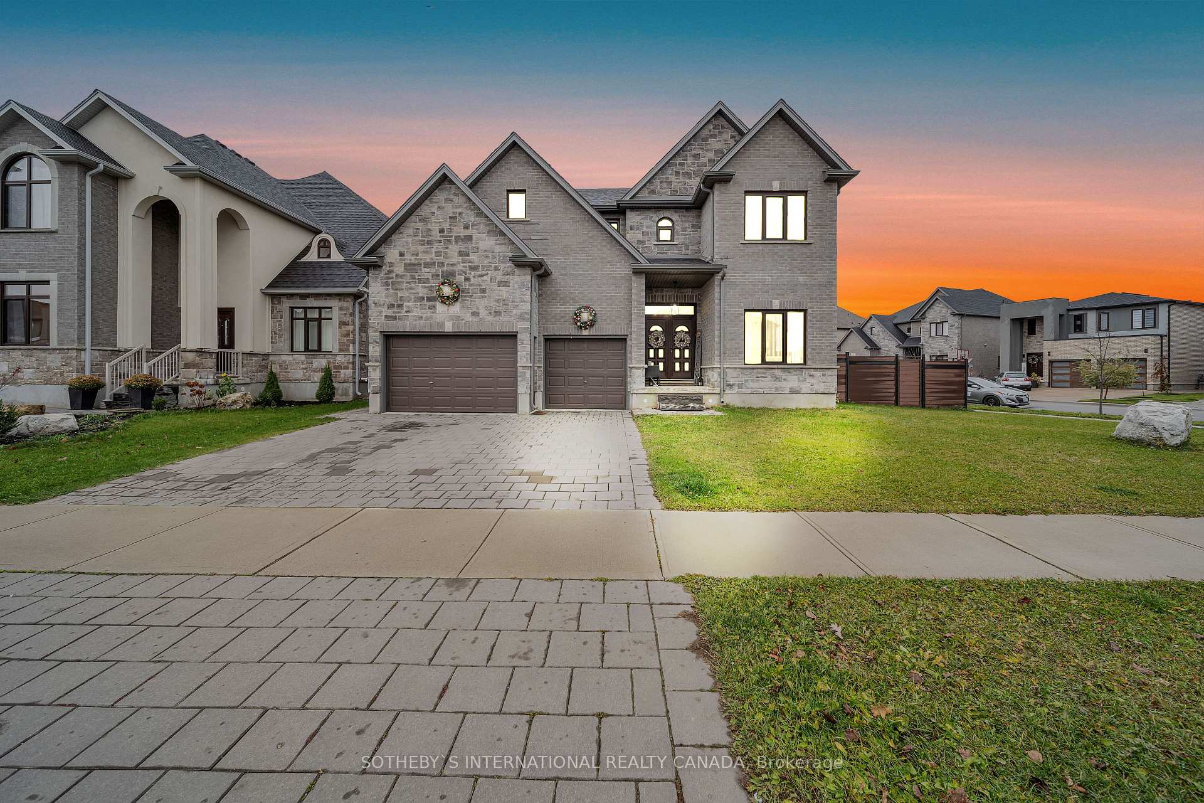
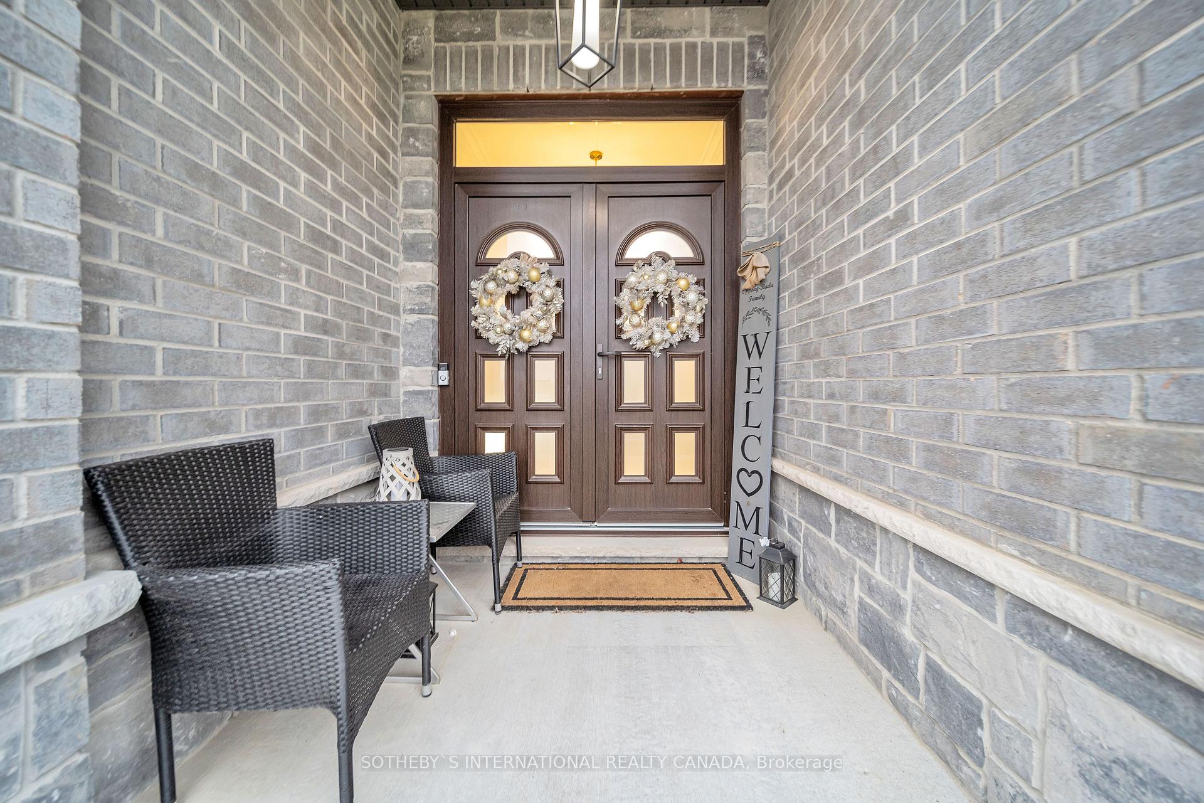
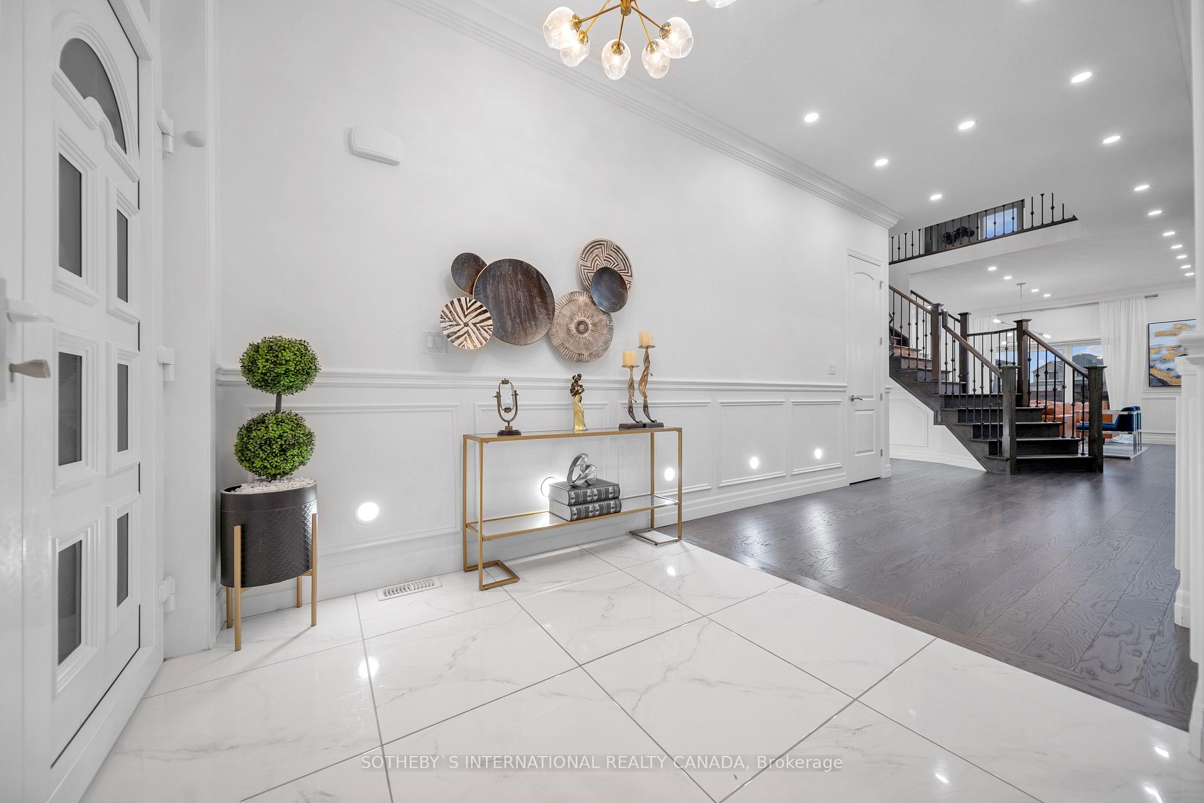
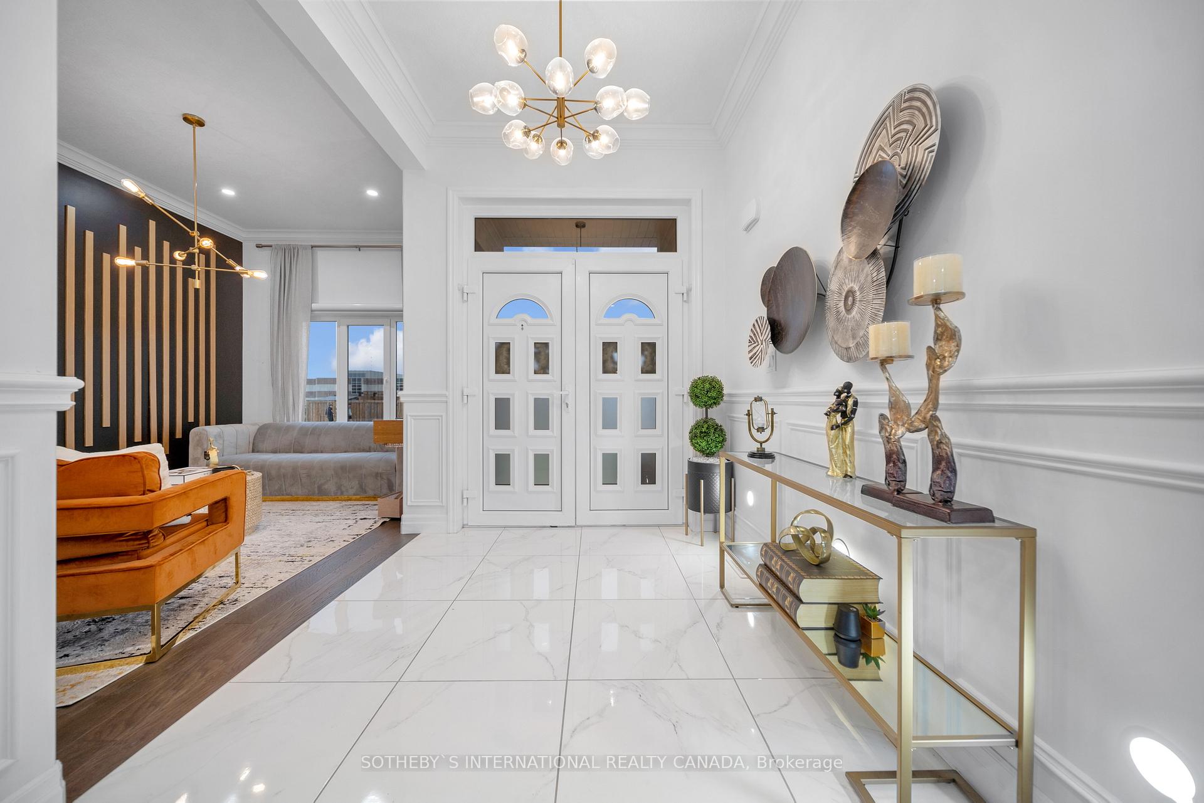
Exceptional Luxury Living in Paris, Brants Premier Family-Friendly Community.Nestled on a pristine, lush corner lot, this exquisite residence offers a rare opportunity to own a masterpiece in one of Brants most sought-after neighbourhoods.The "Carnaby Homes White Rose Model" spansapproximately 3,528 sq.ft of unparalleled craftsmanship.Designed with meticulous attention to detail, this home exemplifies refined living, featuring a separate family room, formal living and dining rooms, and a den, all on the main floor. stunning quartz countertops, & a breathtaking quartz backsplash. Whether you're preparing a family meal or hosting guests, with a large central island offering additional seating and workspace. A beautifully appointed home office provides the perfect space for quiet work or study, enhancing the homes versatility.An elegant media room on the 2nd floor creates a private escape for movie nights or leisure, The convenience of a dedicated laundry room on the 2nd floor further elevates the home's practicality. At the same time, a separate entrance to the unfinished basement offers limitless potential for expansion, whether as additional living space, a home gym,or even a revenue-generating rental unit. Exquisite Upgrades Overview: Investment of Over $80,000 in Premium Enhancements 69 Elegant Pot Lights: Strategically installed to create a warm and inviting ambiance. 2 Stylish Accent Walls: Featuring bespoke designs that serve as stunning focal points, enhancing the overall aesthetic. All-New Light Fixtures: A curated selection of sophisticated fixtures that elevate the interior design and provide optimal illumination. Refined Wallpaper and Lighting in the Powder Room: Tastefully chosen wallpaper paired with ambient lighting creates a luxurious sanctuary for guests. Wainscoting Wall Treatment: Beautifully detailed wainscoting that adds a touch of timeless elegance and architectural interest.Attached are digital measurements & floor plans for your convenience.
Facts & features
Ask about this home
A HOMEH agent will answer your questions about this home.
Rooms
12 rooms · 5 bathrooms
- Living room12′2″ × 14′11″181 sq.ft.
- Dining room12′2″ × 12′1″147 sq.ft.
- Family room14′4″ × 14′1″203 sq.ft.
- Den10′1″ × 14′1″143 sq.ft.
- Kitchen12′8″ × 17′1″217 sq.ft.
- Breakfast12′8″ × 5′6″70 sq.ft.
- Primary bedroom13′11″ × 14′6″201 sq.ft.
- Bedroom 217′8″ × 21′8″383 sq.ft.
- Bedroom 311′8″ × 10′4″120 sq.ft.
- Bedroom 412′2″ × 16′1″196 sq.ft.
- Media room12′ × 10′4″123 sq.ft.
- Laundry7′10″ × 9′5″74 sq.ft.
Around this home
Schools nearby
School rating, out of 10.
Listing details
Helpful tools
Your HOMEH agent
"Priced 53% over our estimate. I would see it this week."
Ask HOMEH about this home
Price, neighbourhood, monthly cost. Ask anything.
HOMEH Intelligent Agent is an AI, not a licensed representative. Check anything important with your agent.