

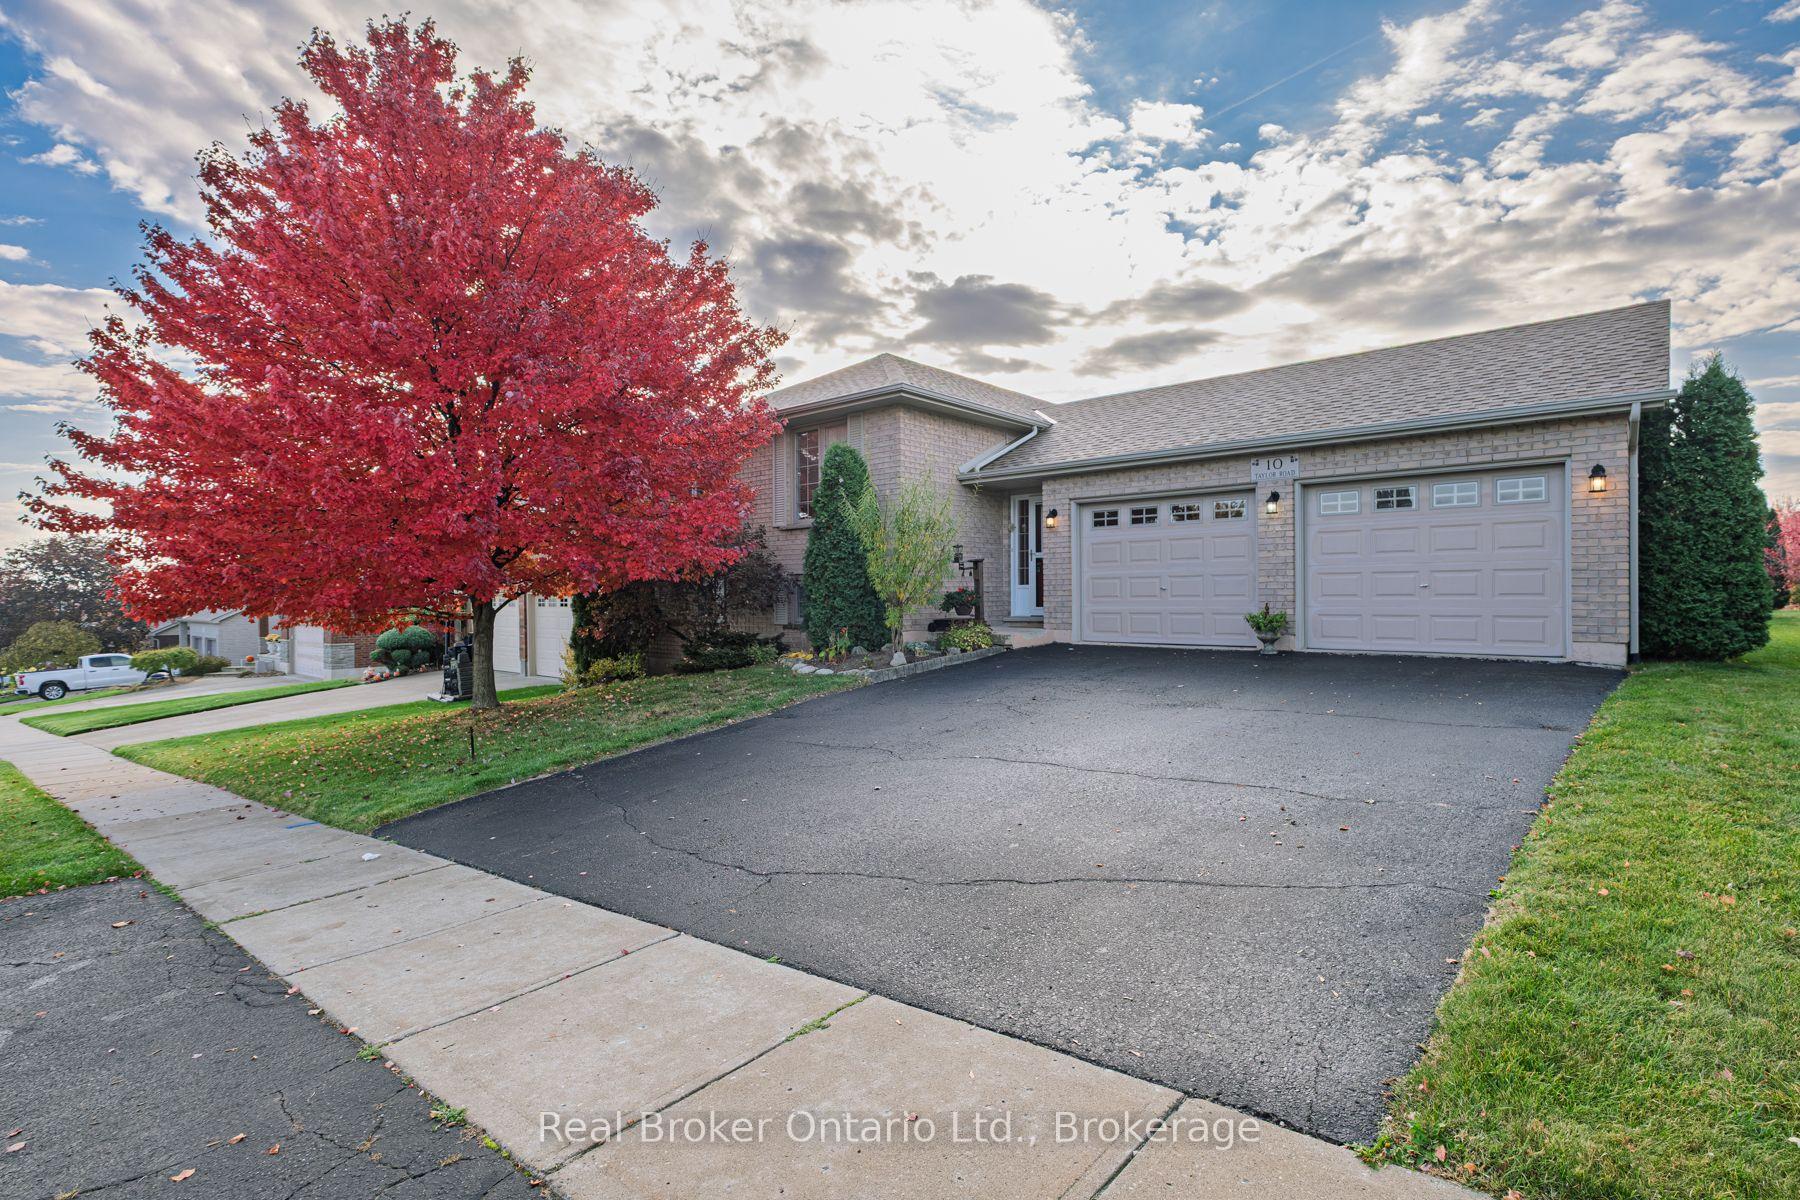
10 Taylor Road
10 Taylor Road
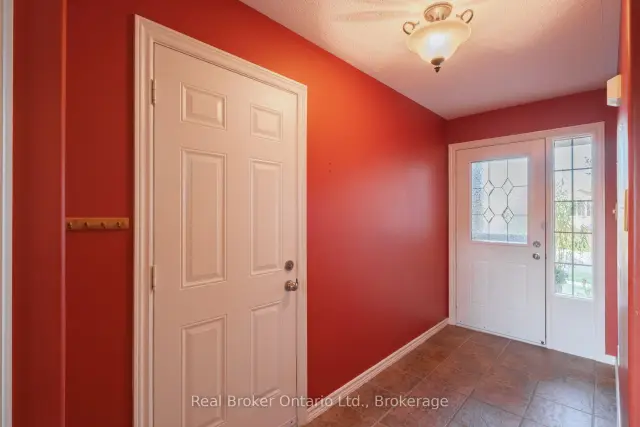
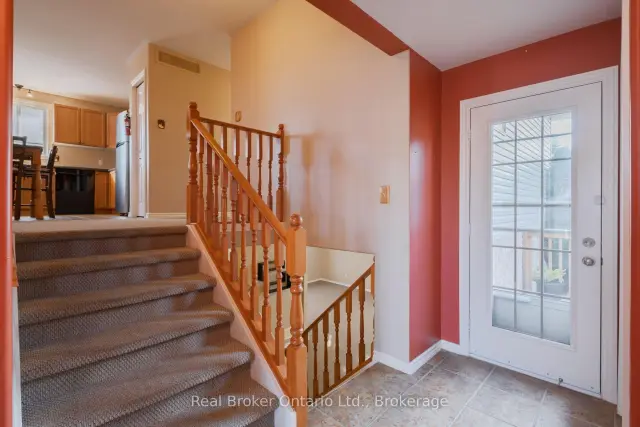
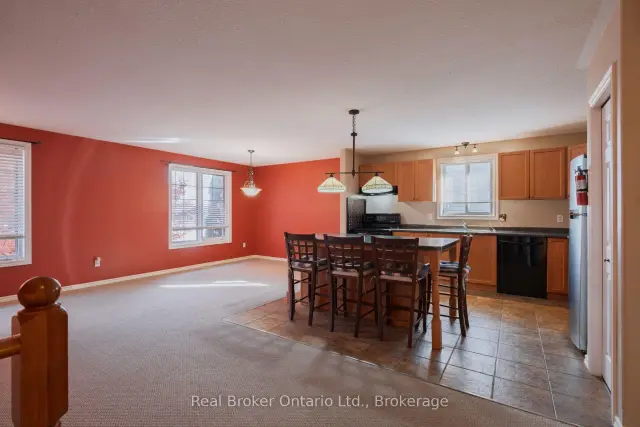
 See all 30 photos
Facts and features
- BasementFinished
- Price per sq ft~$638
- Water, sewerMunicipal
- HeatingForced air
- Fireplace
The homeDetached, Bungalow-raised, 1,100–1,500 sq ft
- Type: Detached
- Style: Bungalow-raised
- Living space: 1,100–1,500 sq ft
- Basement: Full, finished
InsideFireplace Yes, rec room, Central vacuum, sump pump, workbench, other, Rooms above ground 13
- Fireplace: Yes, rec room
- Features: Central vacuum, sump pump, workbench, other
- Rooms above ground: 13
- Bedrooms: 3 + 1 in the basement
- Bathrooms: 2
- Kitchens: 1
- Family room: Yes
Outside and lotBrick, Asphalt shingle, Poured concrete
- Exterior: Brick
- Roof: Asphalt shingle
- Foundation: Poured concrete
- Size: 60.04 × 131.23 ft
- Zoning: R1
Parking2 Garage, Attached, Private double
- Spaces: 2 Garage
- Garage: Attached
- Driveway: Private double
Heating, water and powerForced air, gas, Municipal water, Municipal sewer
- Heating: Forced air, gas
- Water: Municipal water
- Sewer: Municipal sewer
Costs and taxesTaxes $4,765 a year, HST included in the price, Hot water heater, hwt-gas
- Taxes, 2026: $4,765 a year
- HST: HST included in the price
- Rental items: Hot water heater, hwt-gas
Included in the saleCentral vacuum, dishwasher, dryer, refrigerator, stove, washer, window coverings
- Included: Central vacuum, dishwasher, dryer, refrigerator, stove, washer, window coverings
NearbyLibrary, park, place of worship
- Close to: Library, park, place of worship
Listing detailsX14137740, For Sale, Oct 30, 2026
- MLS® number: X14137740
- Status: For Sale
- Listed on: Oct 30, 2026
- Days on market: 22
- Updated: Nov 12, 2026
- Possession: Flexible
- Occupied by: Vacant
- Listing brokerage: REAL BROKER ONTARIO LTD.
About this home
10 Taylor Road, Brant (South Dumfries), ON N0E 1N0
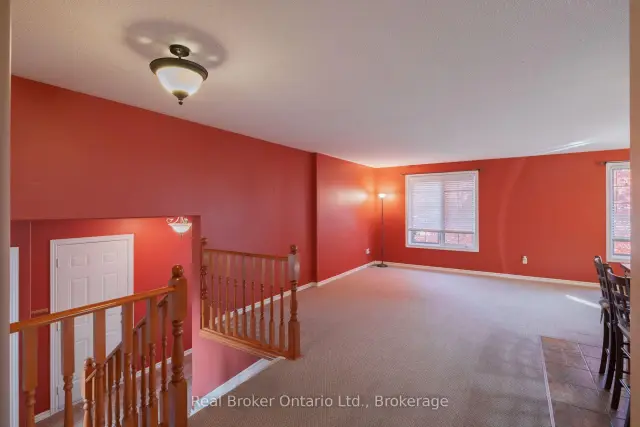
Well-maintained 3+1 bedroom, 2 bathroom all-brick raised bungalow with an attached double garage, on a 60' x 131' lot. Offering 1,228 sq. ft. above grade, the main level features three bedrooms and open-concept living, with a kitchen anchored by a floating, moveable island. The fully finished lower level offers an L-shaped recreation room with a gas fireplace, a 3-piece bathroom, and a large fourth bedroom that could also serve as a second recreation or games room, plus a workshop nook with a bench under the stairs. Outside, a large backyard features a deck and shed, and the roof was re-shingled in 2023 with a transferable warranty. Easy walking distance to Sunny Hill Park and splash pad, the public library, Main Street shops, and everything this friendly village has to offer.
Book a viewing
Around this home
Daily convenience, out of 100, from the distances below
Schools nearby
School rating, out of 10.
Helpful calculators

Your HOMEH agent
"Priced 3% over the Hestimate. I would see it this week."