
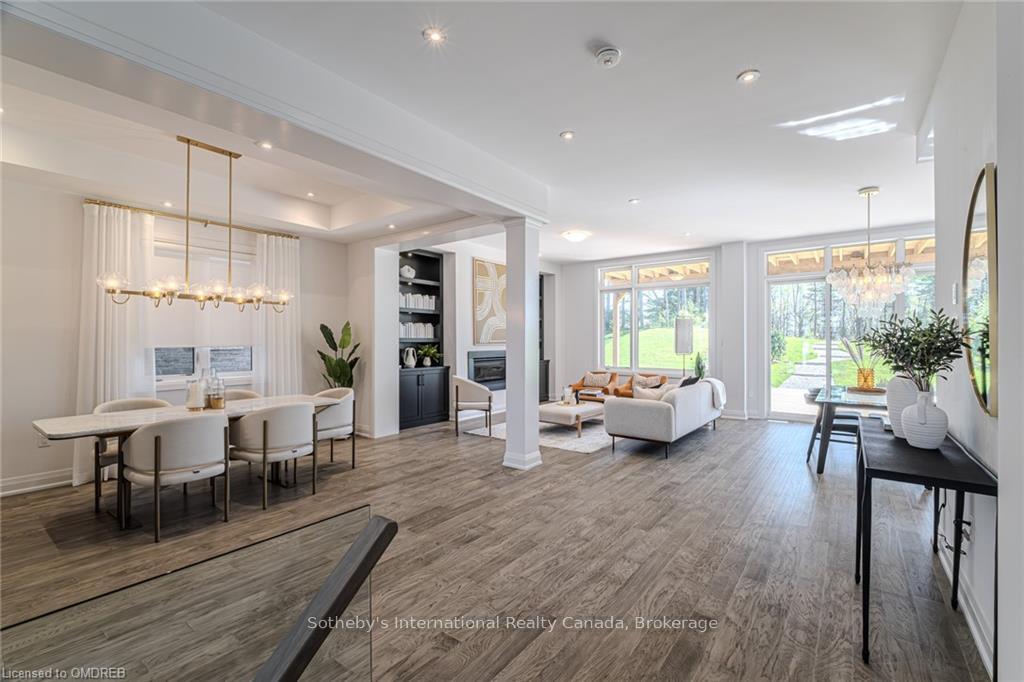
 See all 29 photos
Property history

This listing has ended. It is no longer available.
Property not available for sale or for rent.
Ask about this home
A HOMEH agent will answer your questions about this home.Ask HOMEH
About this home
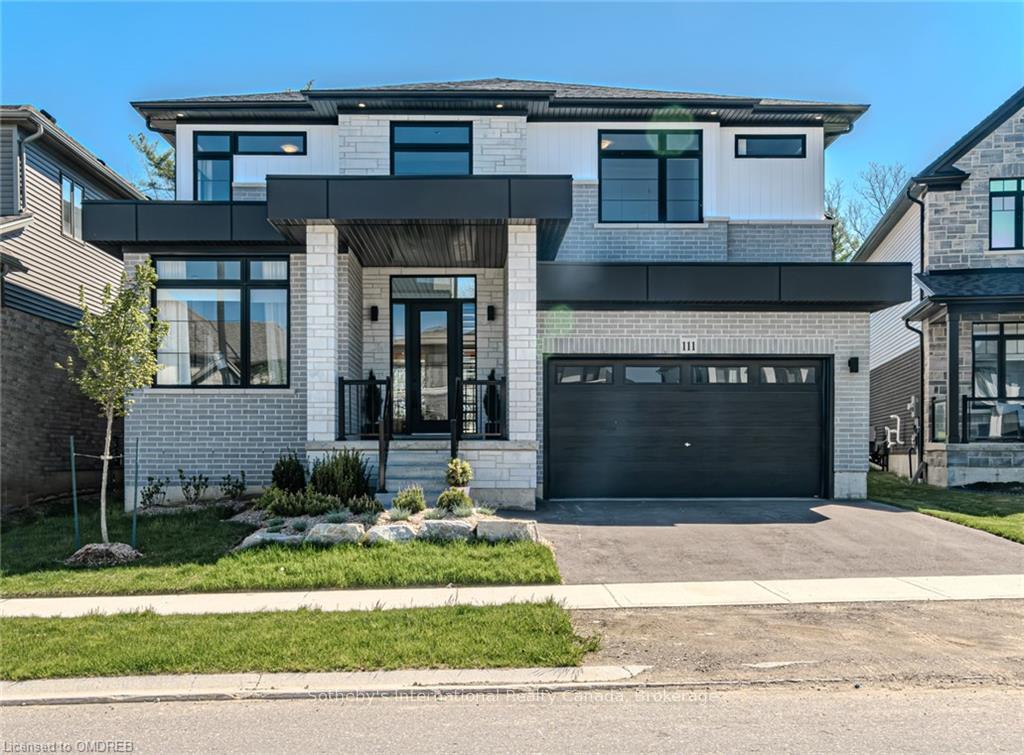
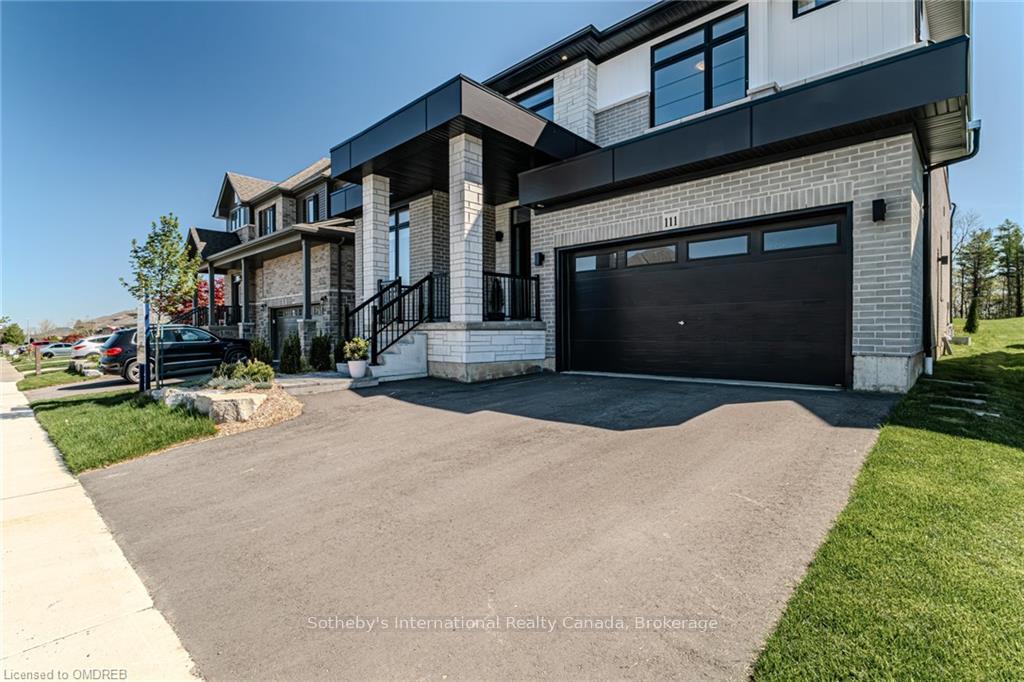
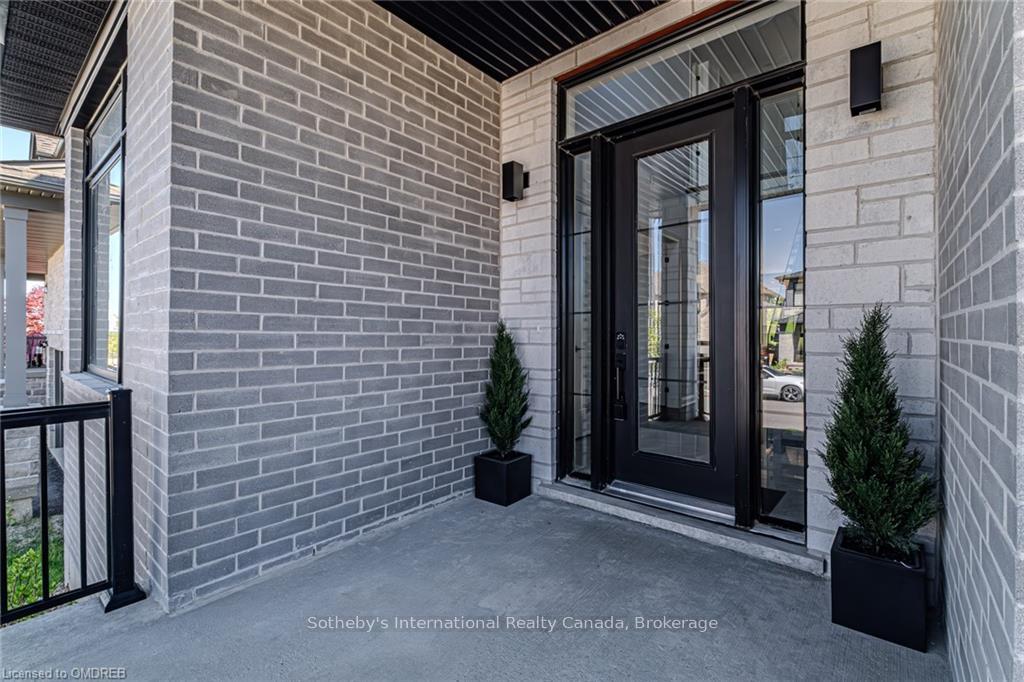
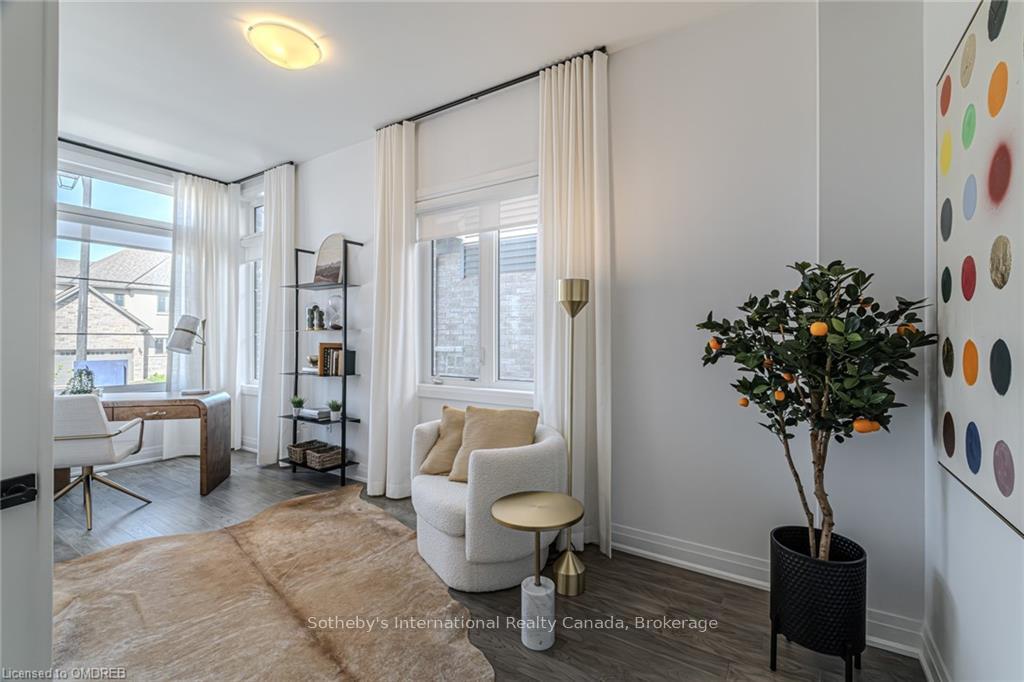
Indulge in the epitome of luxury living with this custom Bordeaux model, boasting $596,263 in designer upgrades! Crafted to perfection by esteemed builder Losani Homes, this executive-style family residence is nestled in the heart of the pristine new community, Seasons at Simply Grand in Paris, Ontario. Conveniently located just a leisurely stroll to the downtown core and minutes from major amenities, boutique shops, restaurants, schools, parks, the Grand River and highway 403 access, this home offers the perfect blend of tranquility and convenience. Lavish +/- 3300 sq ft floor plan with 4 bedrooms, 4 bathrooms and 10' main floor ceilings. Premium ravine lot with serene views offers a rare opportunity to enjoy this private, 0.4 acre lot in an upscale urban setting. Expansive open-concept main floor with soaring coffered ceilings and luxury hardwood floors. Gourmet kitchen featuring upgraded cabinetry, Caesarstone quartz countertops, top-of-the-line stainless steel appliances, main floor office space, 2pc bathroom and mudroom with garage access. Large primary bedroom with walk-in closet, separate dressing area with vanity, luxurious ensuite, and walkout balcony with stunning views overlooking this outstanding lot and adjoining green space. Second floor laundry room and additional bathrooms round out the upper level. Energy star rated, full Tarion and never lived in model home on a premium lot within this completed neighbourhood is a very rare opportunity. Expansive unfinished basement awaiting personalization.
Facts & features
Ask about this home
A HOMEH agent will answer your questions about this home.
Rooms
100 rooms · 4 bathrooms
- Bathroom6′7″ × 5′1″34 sq.ft.
- Kitchen12′3″ × 15′183 sq.ft.
- Breakfast12′1″ × 15′181 sq.ft.
- Living room14′9″ × 15′4″226 sq.ft.
- Dining room10′9″ × 15′6″167 sq.ft.
- Office10′3″ × 19′6″199 sq.ft.
- Mud room10′7″ × 9′2″97 sq.ft.
- Bathroom6′7″ × 5′1″34 sq.ft.
- Kitchen12′3″ × 15′183 sq.ft.
- Breakfast12′1″ × 15′181 sq.ft.
- Living room14′9″ × 15′4″226 sq.ft.
- Dining room10′9″ × 15′6″167 sq.ft.
- Office10′3″ × 19′6″199 sq.ft.
- Mud room10′7″ × 9′2″97 sq.ft.
- Kitchen12′3″ × 15′183 sq.ft.
- Breakfast12′1″ × 15′181 sq.ft.
- Living room14′9″ × 15′4″226 sq.ft.
- Dining room10′9″ × 15′6″167 sq.ft.
- Office10′3″ × 19′6″199 sq.ft.
- Mud room10′7″ × 9′2″97 sq.ft.
- Bathroom6′7″ × 5′1″34 sq.ft.
- Kitchen12′3″ × 15′183 sq.ft.
- Breakfast12′1″ × 15′181 sq.ft.
- Living room14′9″ × 15′4″226 sq.ft.
- Dining room10′9″ × 15′6″167 sq.ft.
- Office10′3″ × 19′6″199 sq.ft.
- Mud room10′7″ × 9′2″97 sq.ft.
- Bathroom6′7″ × 5′1″34 sq.ft.
- Kitchen12′3″ × 15′183 sq.ft.
- Breakfast12′1″ × 15′181 sq.ft.
- Living room14′9″ × 15′4″226 sq.ft.
- Dining room10′9″ × 15′6″167 sq.ft.
- Office10′3″ × 19′6″199 sq.ft.
- Mud room10′7″ × 9′2″97 sq.ft.
- Bathroom6′7″ × 5′1″34 sq.ft.
- Kitchen12′3″ × 15′183 sq.ft.
- Breakfast12′1″ × 15′181 sq.ft.
- Living room14′9″ × 15′4″226 sq.ft.
- Dining room10′9″ × 15′6″167 sq.ft.
- Office10′3″ × 19′6″199 sq.ft.
- Mud room10′7″ × 9′2″97 sq.ft.
- Bathroom6′7″ × 5′1″34 sq.ft.
- Bathroom10′ × 4′9″48 sq.ft.
- Primary bedroom20′11″ × 14′4″300 sq.ft.
- Bathroom10′8″ × 15′160 sq.ft.
- Bathroom10′ × 4′9″48 sq.ft.
- Bedroom10′ × 15′11″159 sq.ft.
- Bedroom11′9″ × 12′7″148 sq.ft.
- Bathroom6′4″ × 11′8″74 sq.ft.
- Bedroom10′8″ × 12′5″132 sq.ft.
- Laundry8′1″ × 5′9″46 sq.ft.
- Primary bedroom20′11″ × 14′4″300 sq.ft.
- Bathroom10′8″ × 15′160 sq.ft.
- Bedroom10′ × 15′11″159 sq.ft.
- Bedroom11′9″ × 12′7″148 sq.ft.
- Bathroom6′4″ × 11′8″74 sq.ft.
- Bedroom10′8″ × 12′5″132 sq.ft.
- Laundry8′1″ × 5′9″46 sq.ft.
- Primary bedroom20′11″ × 14′4″300 sq.ft.
- Bathroom10′8″ × 15′160 sq.ft.
- Bathroom10′ × 4′9″48 sq.ft.
- Bedroom10′ × 15′11″159 sq.ft.
- Bedroom11′9″ × 12′7″148 sq.ft.
- Bathroom6′4″ × 11′8″74 sq.ft.
- Bedroom10′8″ × 12′5″132 sq.ft.
- Laundry8′1″ × 5′9″46 sq.ft.
- Primary bedroom20′11″ × 14′4″300 sq.ft.
- Bathroom10′8″ × 15′160 sq.ft.
- Bathroom10′ × 4′9″48 sq.ft.
- Bedroom10′ × 15′11″159 sq.ft.
- Bedroom11′9″ × 12′7″148 sq.ft.
- Bathroom6′4″ × 11′8″74 sq.ft.
- Bedroom10′8″ × 12′5″132 sq.ft.
- Laundry8′1″ × 5′9″46 sq.ft.
- Primary bedroom20′11″ × 14′4″300 sq.ft.
- Bathroom10′8″ × 15′160 sq.ft.
- Bathroom10′ × 4′9″48 sq.ft.
- Bedroom10′ × 15′11″159 sq.ft.
- Bedroom11′9″ × 12′7″148 sq.ft.
- Bathroom6′4″ × 11′8″74 sq.ft.
- Bedroom10′8″ × 12′5″132 sq.ft.
- Laundry8′1″ × 5′9″46 sq.ft.
- Primary bedroom20′11″ × 14′4″300 sq.ft.
- Bathroom10′8″ × 15′160 sq.ft.
- Bathroom10′ × 4′9″48 sq.ft.
- Bedroom10′ × 15′11″159 sq.ft.
- Bedroom11′9″ × 12′7″148 sq.ft.
- Bathroom6′4″ × 11′8″74 sq.ft.
- Bedroom10′8″ × 12′5″132 sq.ft.
- Laundry8′1″ × 5′9″46 sq.ft.
- Other38′11″ × 51′3″1994 sq.ft.
- Utility room19′10″ × 8′11″177 sq.ft.
- Other38′11″ × 51′3″1994 sq.ft.
- Utility room19′10″ × 8′11″177 sq.ft.
- Other38′11″ × 51′3″1994 sq.ft.
- Utility room19′10″ × 8′11″177 sq.ft.
- Other38′11″ × 51′3″1994 sq.ft.
- Utility room19′10″ × 8′11″177 sq.ft.
- Other38′11″ × 51′3″1994 sq.ft.
- Utility room19′10″ × 8′11″177 sq.ft.
Around this home
Schools nearby
School rating, out of 10.
Listing details
Helpful tools
Your HOMEH agent
"I would see it this week."
Ask HOMEH about this home
Price, neighbourhood, monthly cost. Ask anything.
HOMEH Intelligent Agent is an AI, not a licensed representative. Check anything important with your agent.