
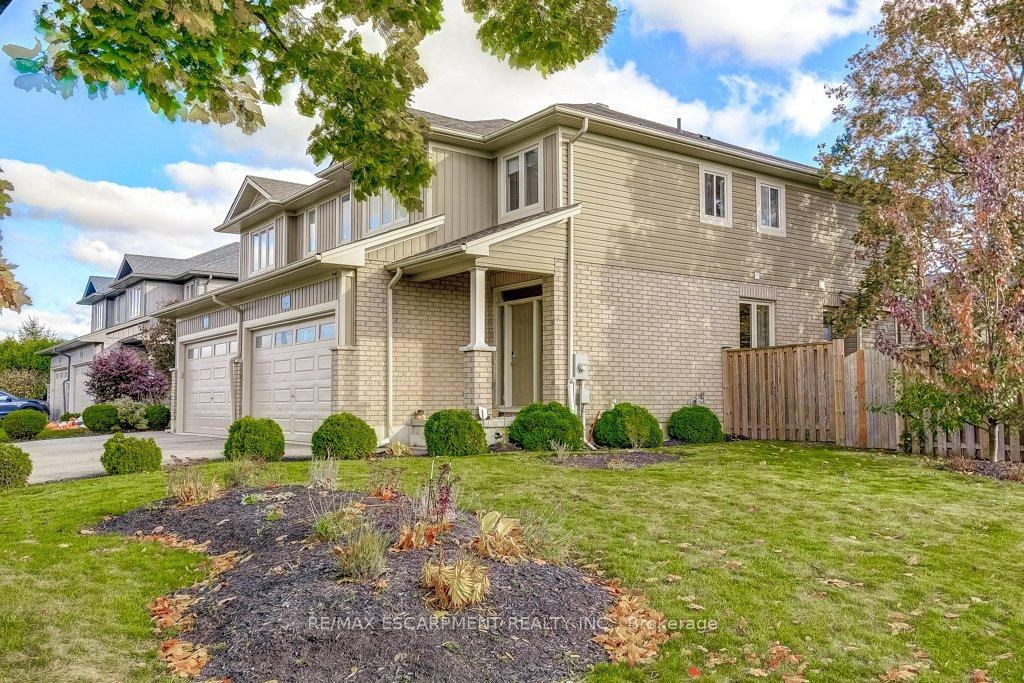
 See all 50 photos
Property history

This listing has ended. It is no longer available.
Property not available for sale or for rent.
Ask about this home
A HOMEH agent will answer your questions about this home.Ask HOMEH
About this home
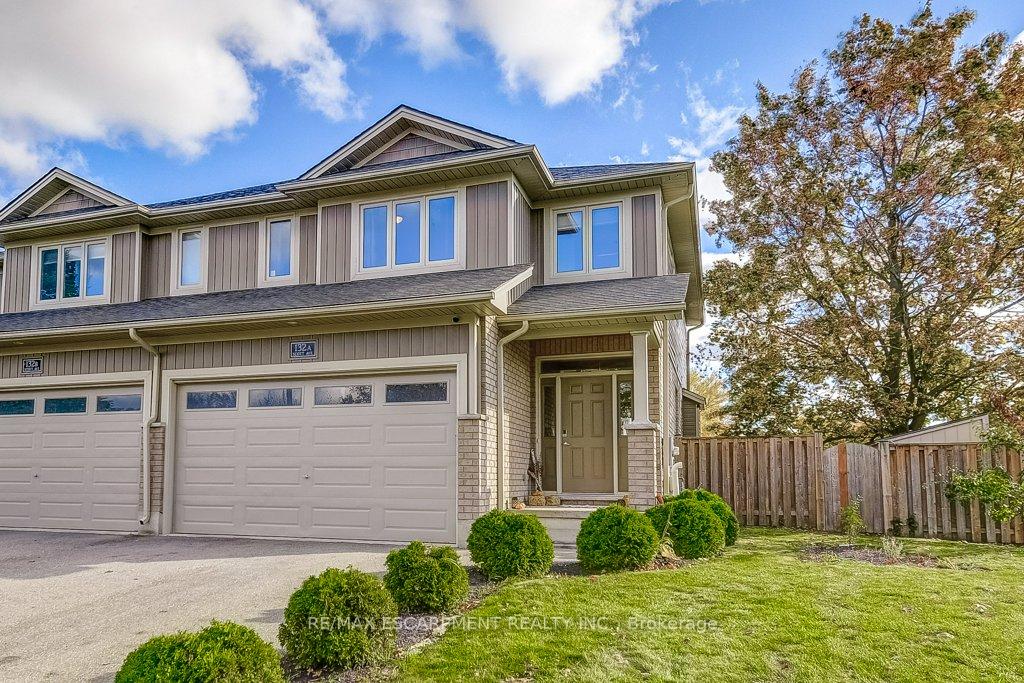
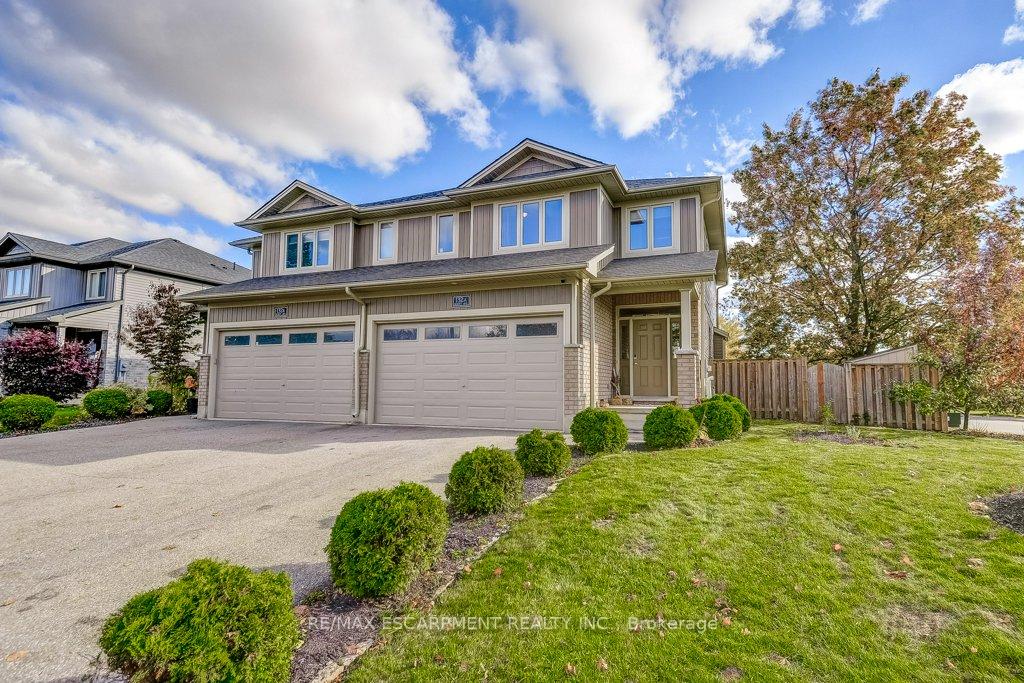
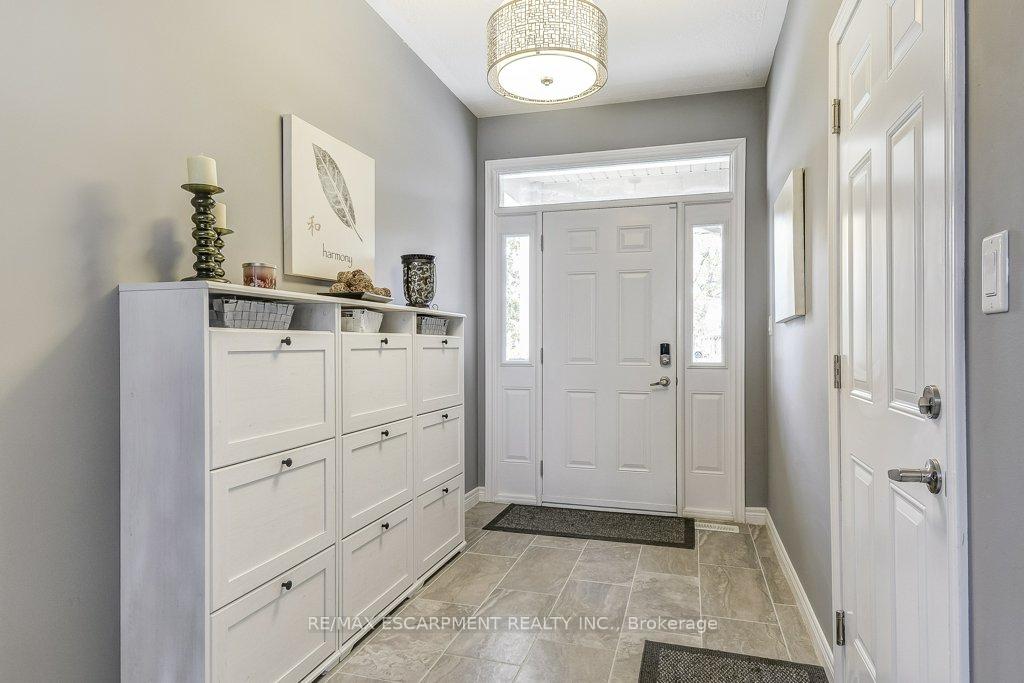
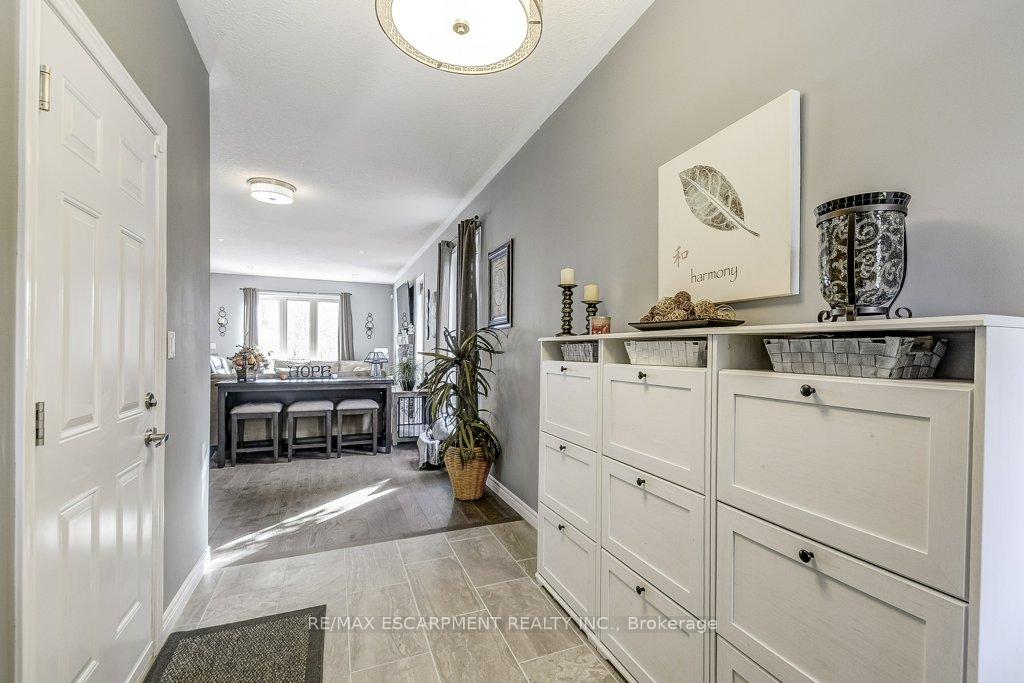
Stunning, move-in ready semi-detached home offering approximately 2,000 sq. ft. PLUS a finished basement in one of Paris' most desirable north-end neighbourhoods. Thoughtfully designed with comfort and style in mind, this home blends upscale finishes with a warm, inviting feel. The main level features an open-concept layout with 9-foot ceilings, large windows and a gorgeous stone fireplace as the focal point of the living room. The kitchen is the heart of this home with granite countertops, pantry, under mount double sink and a large island perfect for casual dining or entertaining. Hardwood and ceramic flooring are complemented by neutral tones and custom lighting. Upstairs, you'll find three spacious bedrooms, including a serene primary suite with a large walk-in closet and a spa- inspired ensuite featuring a double vanity with quartz counters and a stylish glass shower. A 4-piece main bath and a dedicated laundry room with a sink add everyday convenience. The finished lower level expands your living space with a bright and welcoming family room featuring sleek built-ins, accent lighting, and a modern fireplace. This level also includes a stylish 4-piece bath. This extra space is ideal for entertaining, movie nights, or hosting guests. Outside, enjoy a fully fenced backyard complete with a large deck, hot tub and stone patio area - whether the plan is to relax or entertain under the stars, this yard will satisfy those desires. Located close to parks, schools and all the charm downtown Paris has to offer, this home truly has it all-modern comfort, timeless design, and unbeatable location.
Facts & features
Ask about this home
A HOMEH agent will answer your questions about this home.
Rooms
17 rooms · 4 bathrooms
- Living room27′ × 12′7″340 sq.ft.
- Dining room11′10″ × 9′6″113 sq.ft.
- Kitchen11′11″ × 9′10″117 sq.ft.
- Bathroom6′5″ × 2′8″17 sq.ft.
- Foyer12′ × 6′2″74 sq.ft.
- Primary bedroom16′8″ × 16′2″270 sq.ft.
- Bathroom11′2″ × 7′78 sq.ft.
- Bedroom15′11″ × 13′1″208 sq.ft.
- Bedroom 215′11″ × 10′8″170 sq.ft.
- Bathroom8′10″ × 5′11″52 sq.ft.
- Laundry8′10″ × 5′11″52 sq.ft.
- Other11′2″ × 5′1″56 sq.ft.
- Other11′10″ × 10′3″121 sq.ft.
- Family room22′4″ × 11′2″249 sq.ft.
- Bathroom7′10″ × 7′10″61 sq.ft.
- Utility room15′11″ × 9′1″145 sq.ft.
- Other7′10″ × 5′9″45 sq.ft.
Around this home
Schools nearby
School rating, out of 10.
Listing details
Helpful tools
Your HOMEH agent
"I would see it this week."
Ask HOMEH about this home
Price, neighbourhood, monthly cost. Ask anything.
HOMEH Intelligent Agent is an AI, not a licensed representative. Check anything important with your agent.