
17 Northville Drive
Brant (Paris)17 Northville Drive
Brant (Paris)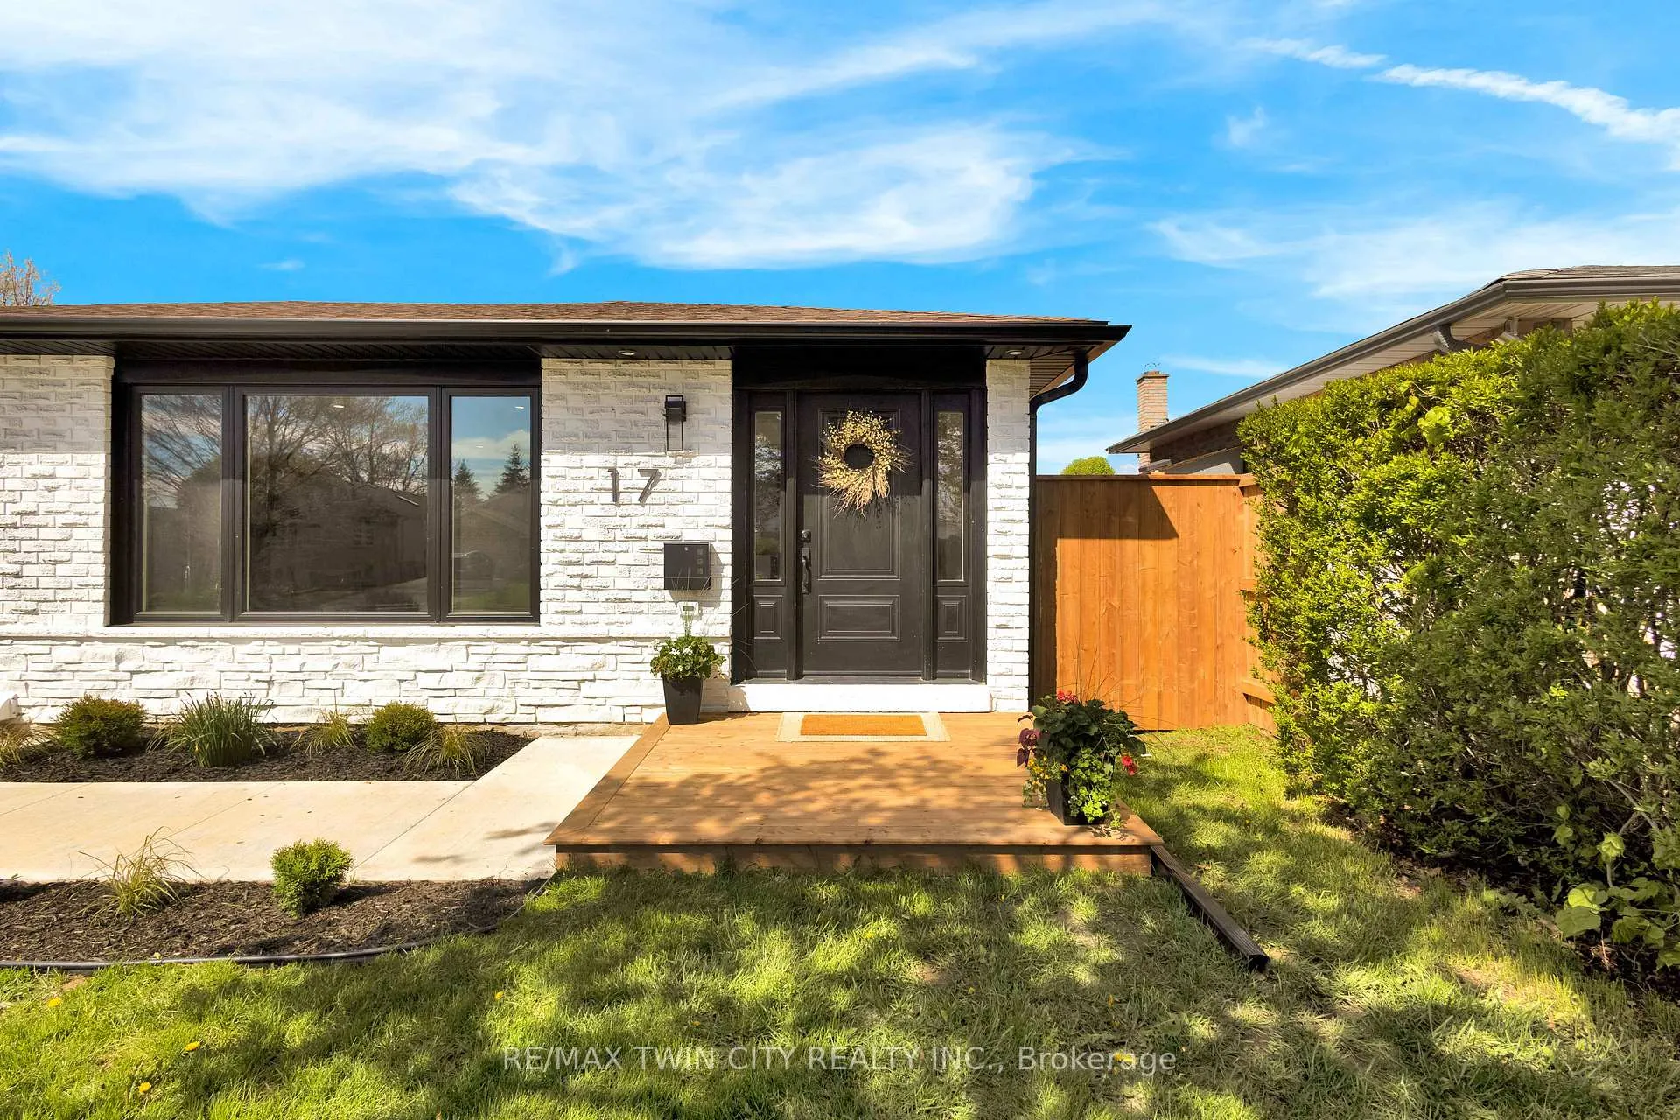
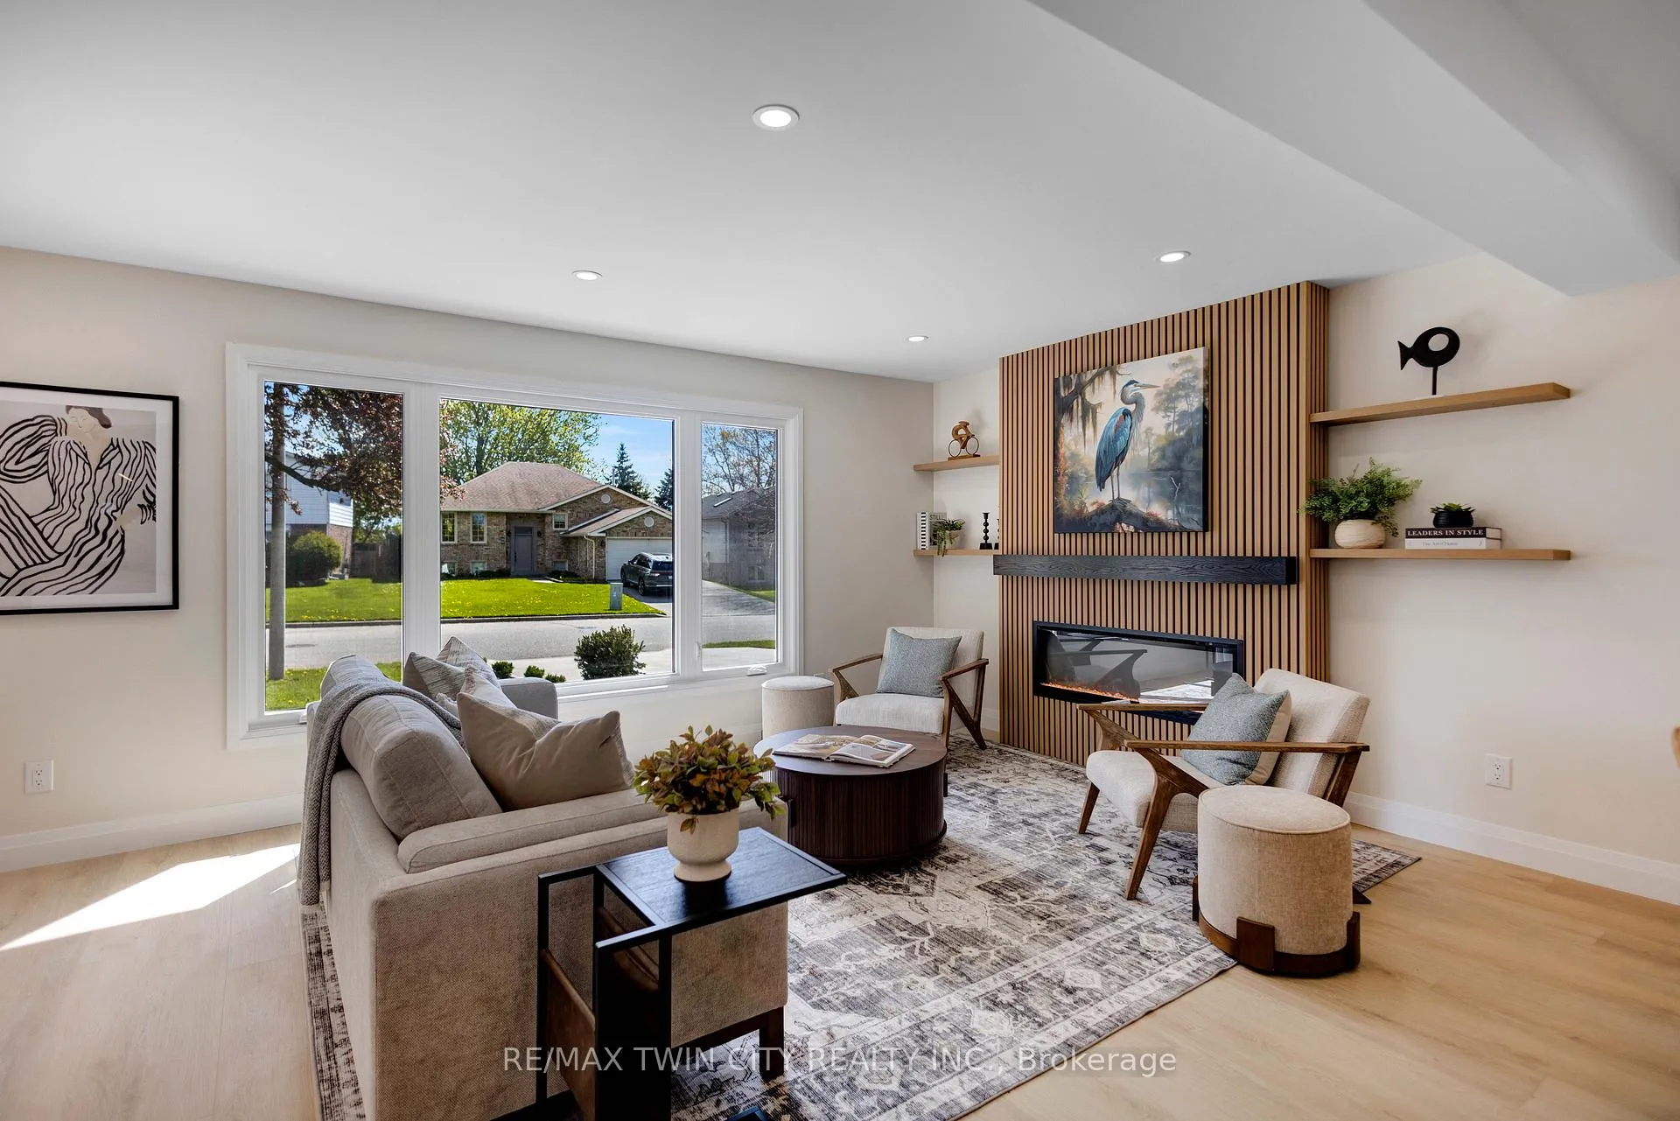 See all 46 photos
Property history

This listing has ended. It is no longer available.
Property not available for sale or for rent.
Ask about this home
A HOMEH agent will answer your questions about this home.Ask HOMEH
About this home
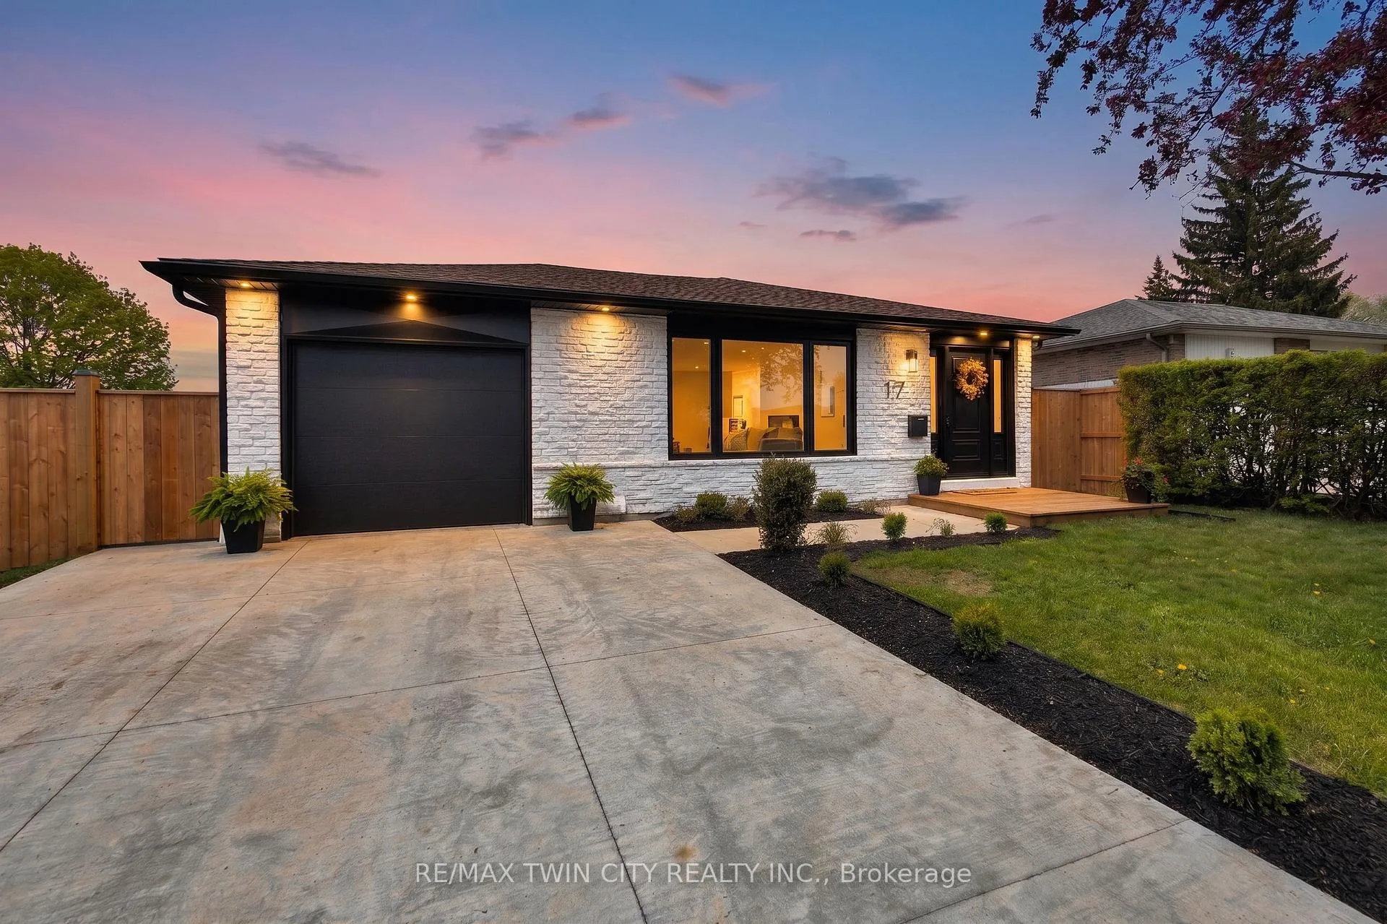
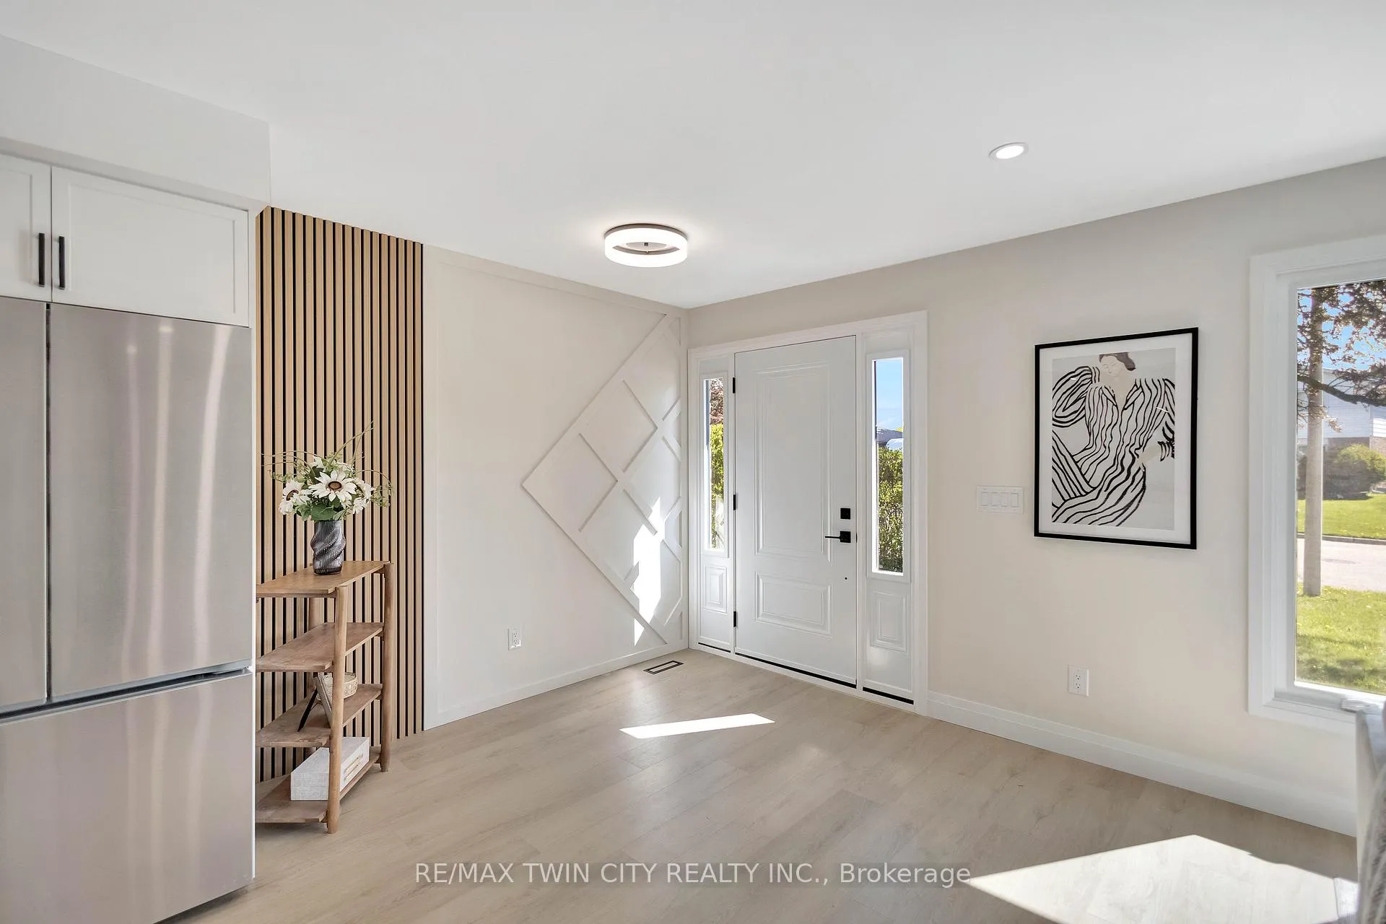
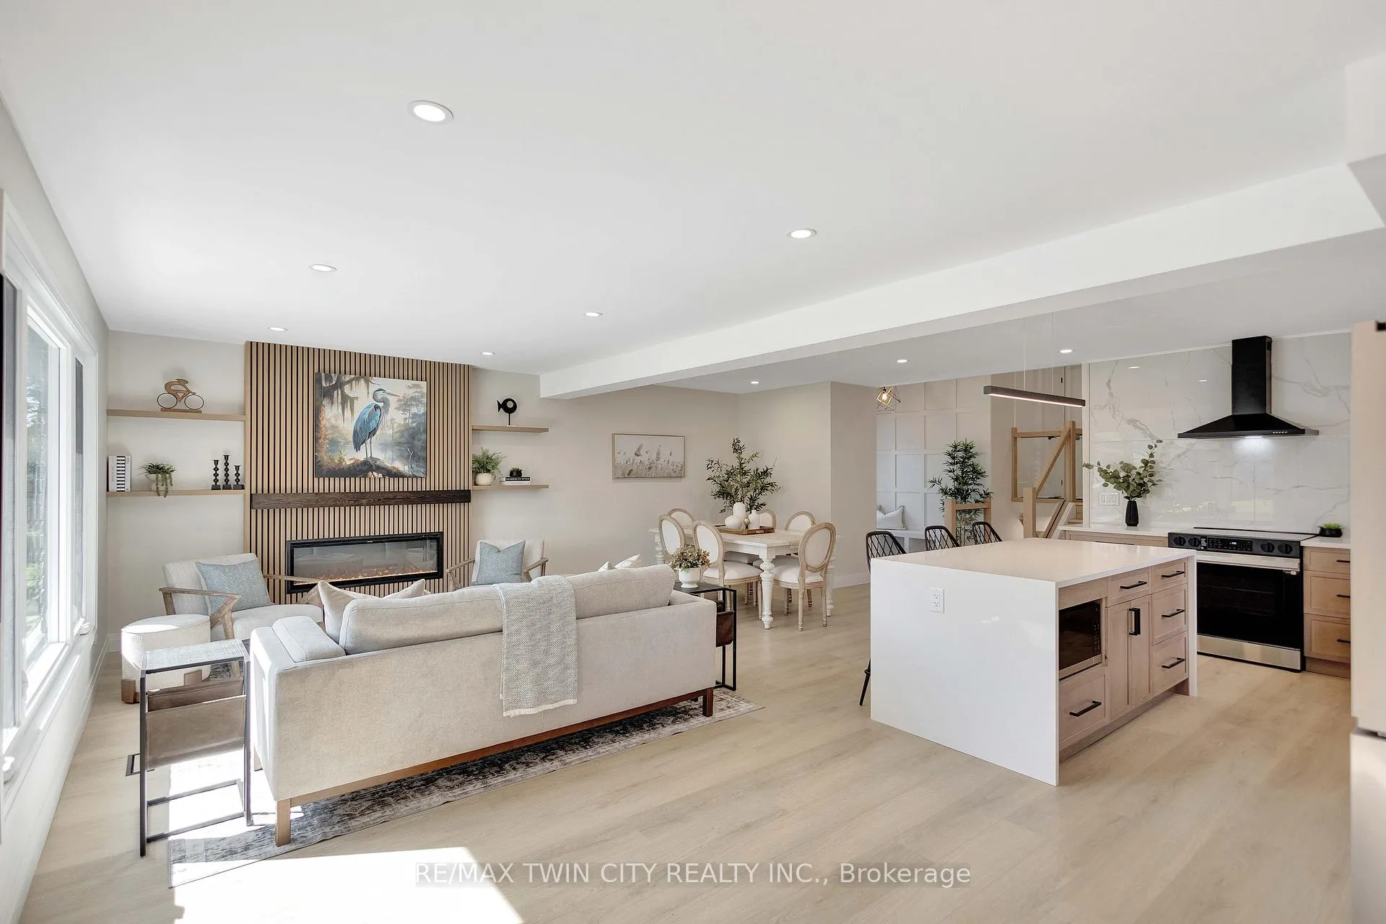
From the moment you step inside, this beautifully updated home makes a statement. Warm-tone luxury vinyl flooring flows throughout the main level, complete with aria vents that blend seamlessly into the design. A striking fluted feature wall greets you at the entry, a preview of the elevated finishes found throughout.The heart of the home is a show-stopping kitchen featuring a waterfall quartz island with built-in storage, natural oak lower cabinetry paired with crisp white uppers crowned with molding, a full slab tile backsplash, and stainless steel appliances including a built-in microwave.The open living and dining area is filled with natural light from all new windows, complemented by pot lights and anchored by a stunning fluted fireplace. There's generous space for a large dining table, and a convenient side entrance with soaring ceilings adds both practicality and an airy feel.A sleek glass staircase leads to the upper level with three bedrooms and a full bathroom. The lower level offers a private primary retreat with walk-in closet and ensuite, while a second lower level provides additional living space, a two-piece bath, and laundry, ideal for extended family. Built with efficiency in mind, Continuous Energy Shield wall insulation runs the full perimeter, keeping you comfortable year-round.Outside, enjoy a beautifully landscaped exterior, brand new fencing, a concrete driveway and rear pad, soffit electrical for exterior lighting, and a 40-amp EV charger already in place.Backing onto a park and just a five-minute walk to a catholic elementary school, this home sits in one of Paris's most established neighbourhoods, a rare combination of lifestyle, location, and lasting quality.
Facts & features
Ask about this home
A HOMEH agent will answer your questions about this home.
Rooms
10 rooms · 3 bathrooms
- Living room13′6″ × 23′5″316 sq.ft.
- Kitchen10′4″ × 9′9″101 sq.ft.
- Dining room10′4″ × 12′8″131 sq.ft.
- Bedroom10′9″ × 8′7″92 sq.ft.
- Bedroom10′7″ × 12′8″134 sq.ft.
- Bedroom9′9″ × 9′1″89 sq.ft.
- Primary bedroom9′9″ × 22′1″215 sq.ft.
- Recreation16′9″ × 26′2″439 sq.ft.
- Utility room5′8″ × 11′10″67 sq.ft.
- Laundry5′9″ × 10′3″59 sq.ft.
Around this home
Schools nearby
School rating, out of 10.
Listing details
Helpful tools
Your HOMEH agent
"I would see it this week."
Ask HOMEH about this home
Price, neighbourhood, monthly cost. Ask anything.
HOMEH Intelligent Agent is an AI, not a licensed representative. Check anything important with your agent.