
 See all 48 photos
Property history

This listing has ended. It is no longer available.
Property not available for sale or for rent.
Ask about this home
A HOMEH agent will answer your questions about this home.Ask HOMEH
About this home
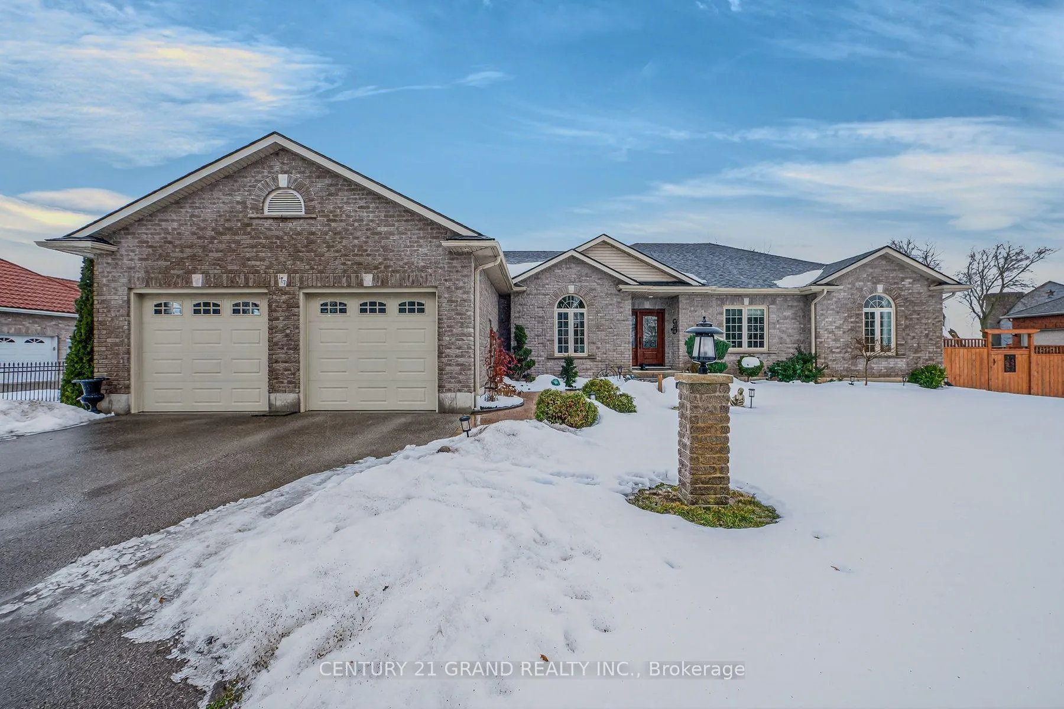
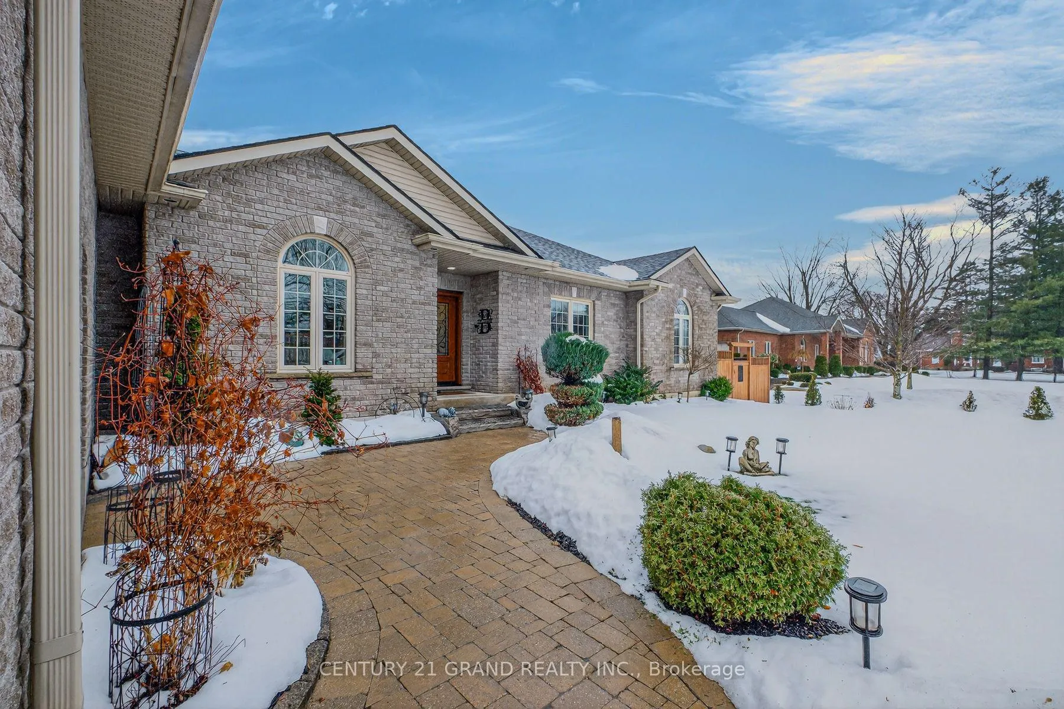
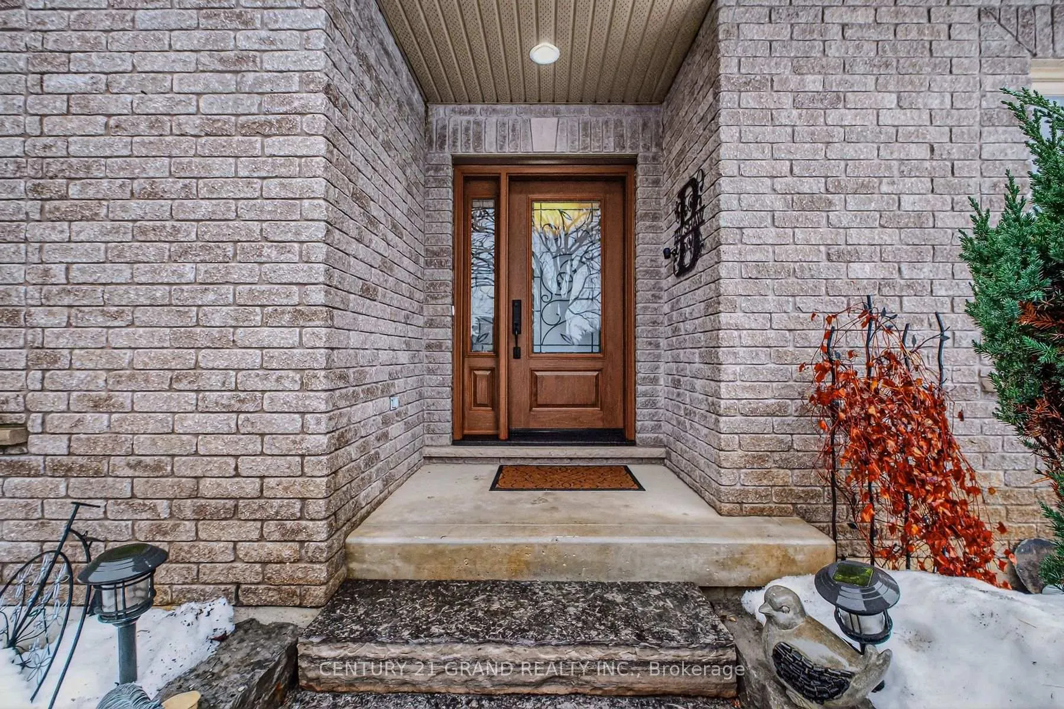
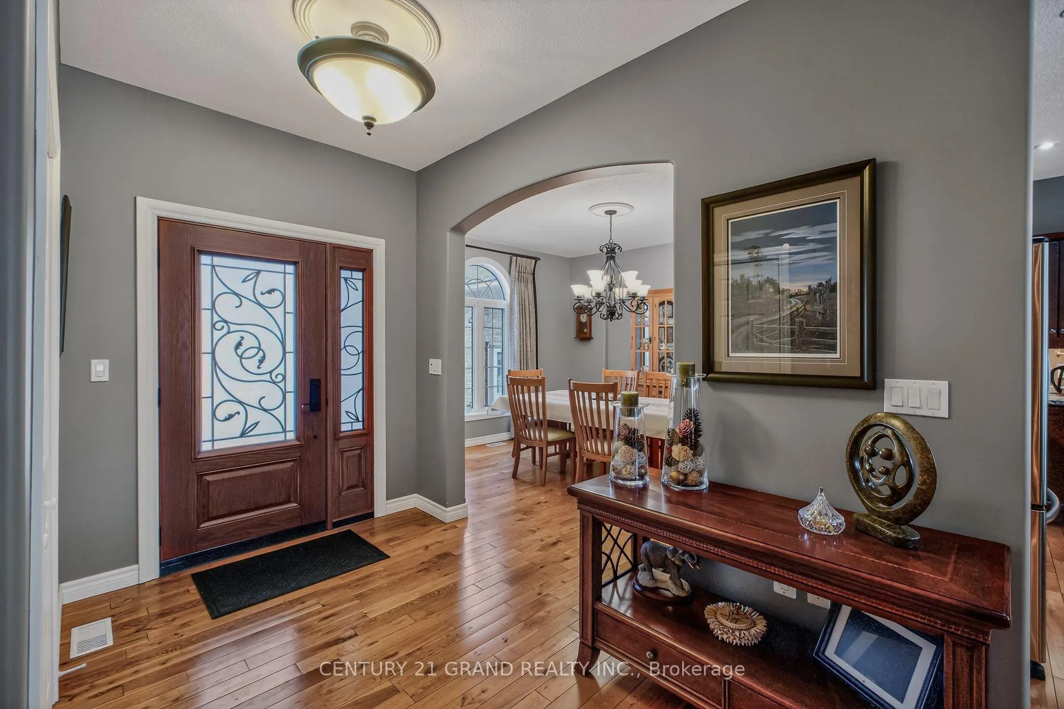
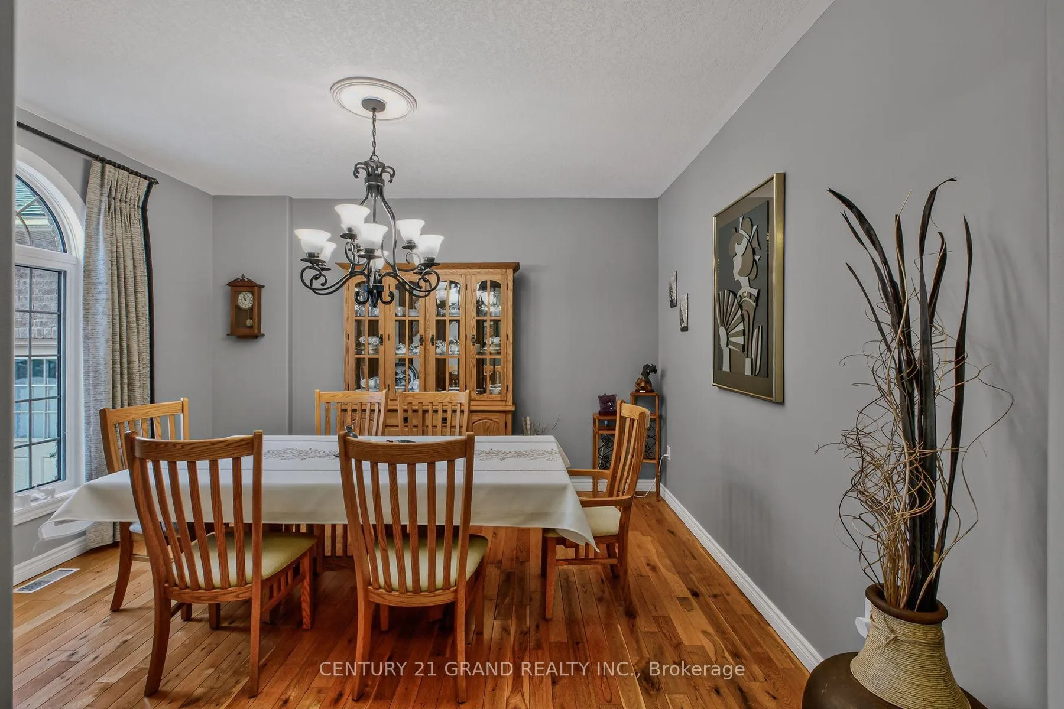
Welcome to this stunning 3+1-bedroom bungalow nestled on an almost 1-acre lot in one of Cathcart's most desirable neighbourhoods. Offered for sale for the very first time, this exceptional home reflects true pride of ownership and has been lovingly maintained throughout the years. Step through the front door and be greeted by a spacious, welcoming foyer that sets the tone for the rest of the home. A formal dining room provides the perfect setting for hosting family dinners and special occasions. The heart of the home features a bright, open-concept living, dining, and kitchen area designed for both everyday living and entertaining. Large windows fill the space with natural light and offer seamless access to the beautiful backyard, where you can relax and enjoy peaceful views backing onto serene farm fields. The finished basement adds incredible value and versatility, featuring a large recreation room, an additional bedroom, a bathroom rough-in, and plenty of storage space. The property also includes a 2-car attached garage as well as a large shop, perfect for hobbyists, extra vehicles, or workshop needs. Backing directly onto open farm fields, this amazing property offers a peaceful retreat with nature peeking through every window. Conveniently located within close distance to Brantford, Woodstock, and Highway 403 access, you can enjoy country living without sacrificing convenience. Don't miss out on this gem - book your private showing today!
Facts & features
Ask about this home
A HOMEH agent will answer your questions about this home.
Rooms
16 rooms · 3 bathrooms
- Foyer11′7″ × 11′5″132 sq.ft.
- Dining room13′7″ × 11′10″161 sq.ft.
- Living room18′5″ × 13′8″252 sq.ft.
- Kitchen11′10″ × 11′7″137 sq.ft.
- Breakfast11′4″ × 9′9″110 sq.ft.
- Mud room10′ × 6′60 sq.ft.
- Bathroom4′9″ × 6′29 sq.ft.
- Laundry4′11″ × 6′30 sq.ft.
- Bedroom11′8″ × 11′128 sq.ft.
- Bedroom12′ × 11′11″143 sq.ft.
- Bathroom9′5″ × 8′1″76 sq.ft.
- Primary bedroom23′4″ × 15′2″354 sq.ft.
- Bathroom12′4″ × 8′6″105 sq.ft.
- Recreation33′5″ × 33′2″1109 sq.ft.
- Bedroom25′9″ × 12′11″333 sq.ft.
- Utility room24′8″ × 19′4″477 sq.ft.
Around this home
Listing details
Helpful tools
Your HOMEH agent
"I would see it this week."
Ask HOMEH about this home
Price, neighbourhood, monthly cost. Ask anything.
HOMEH Intelligent Agent is an AI, not a licensed representative. Check anything important with your agent.