
18 Bannister Street
Brant (Oakland)18 Bannister Street
Brant (Oakland)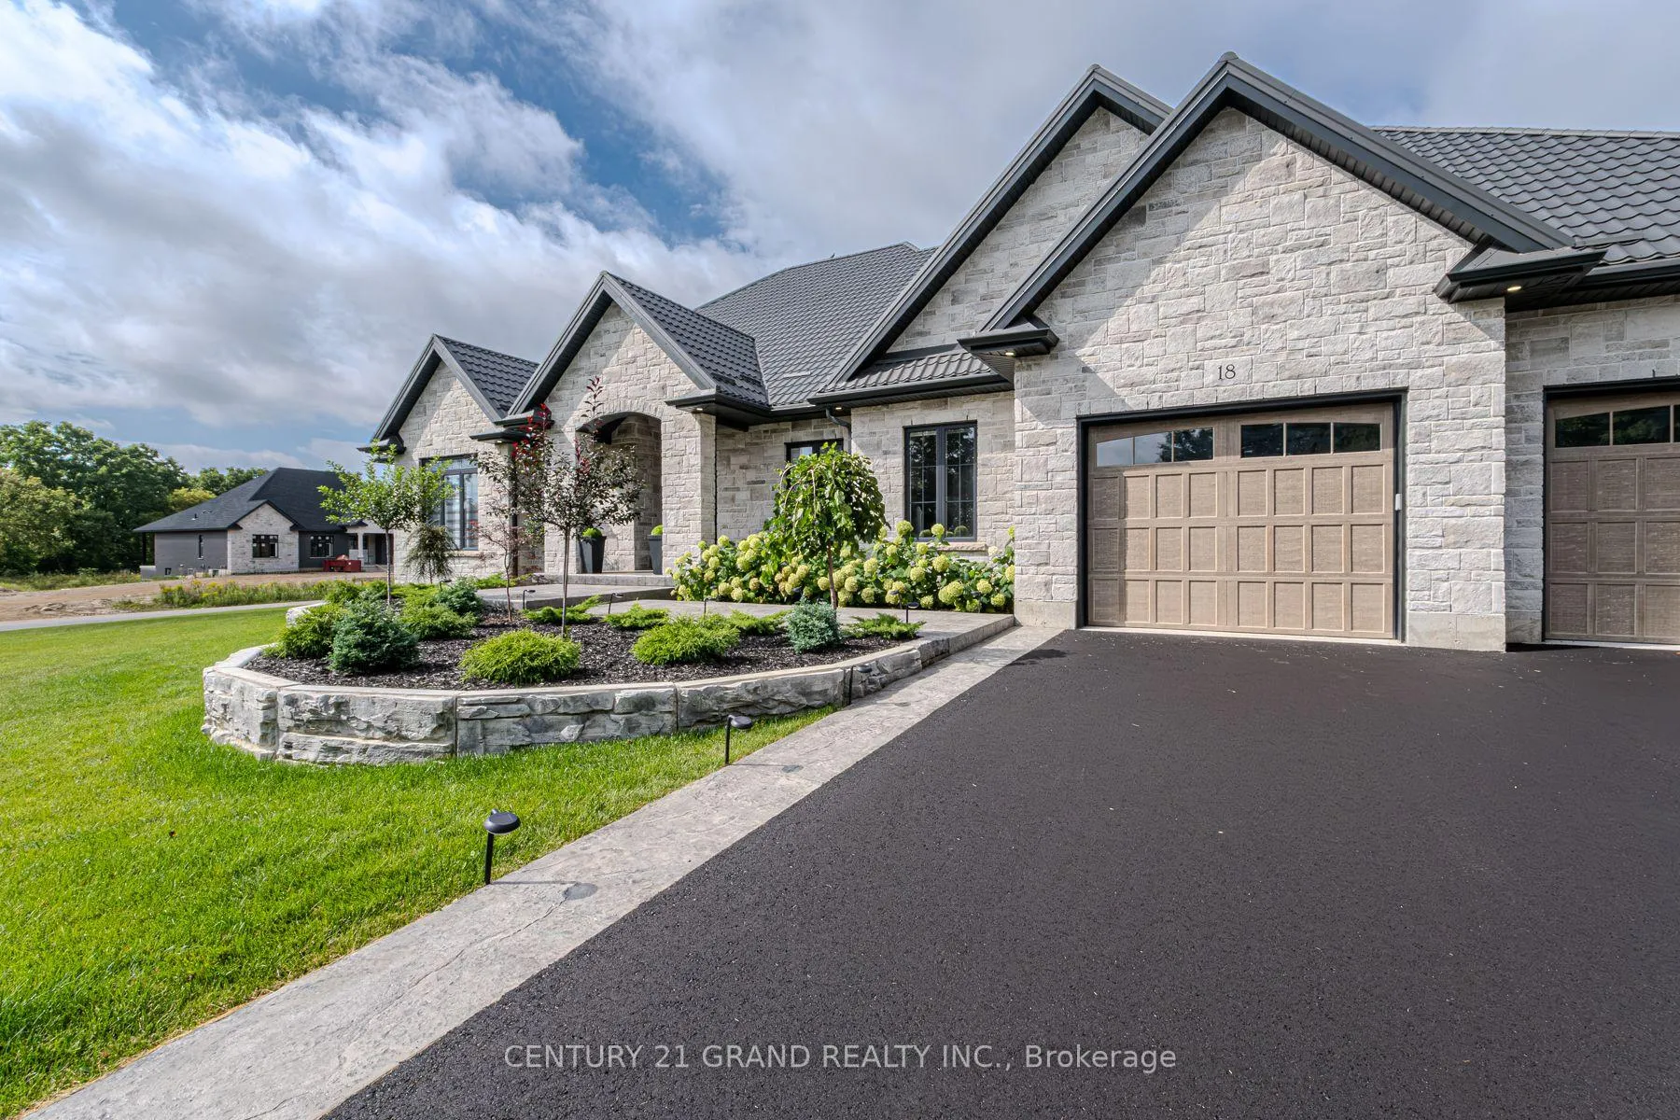
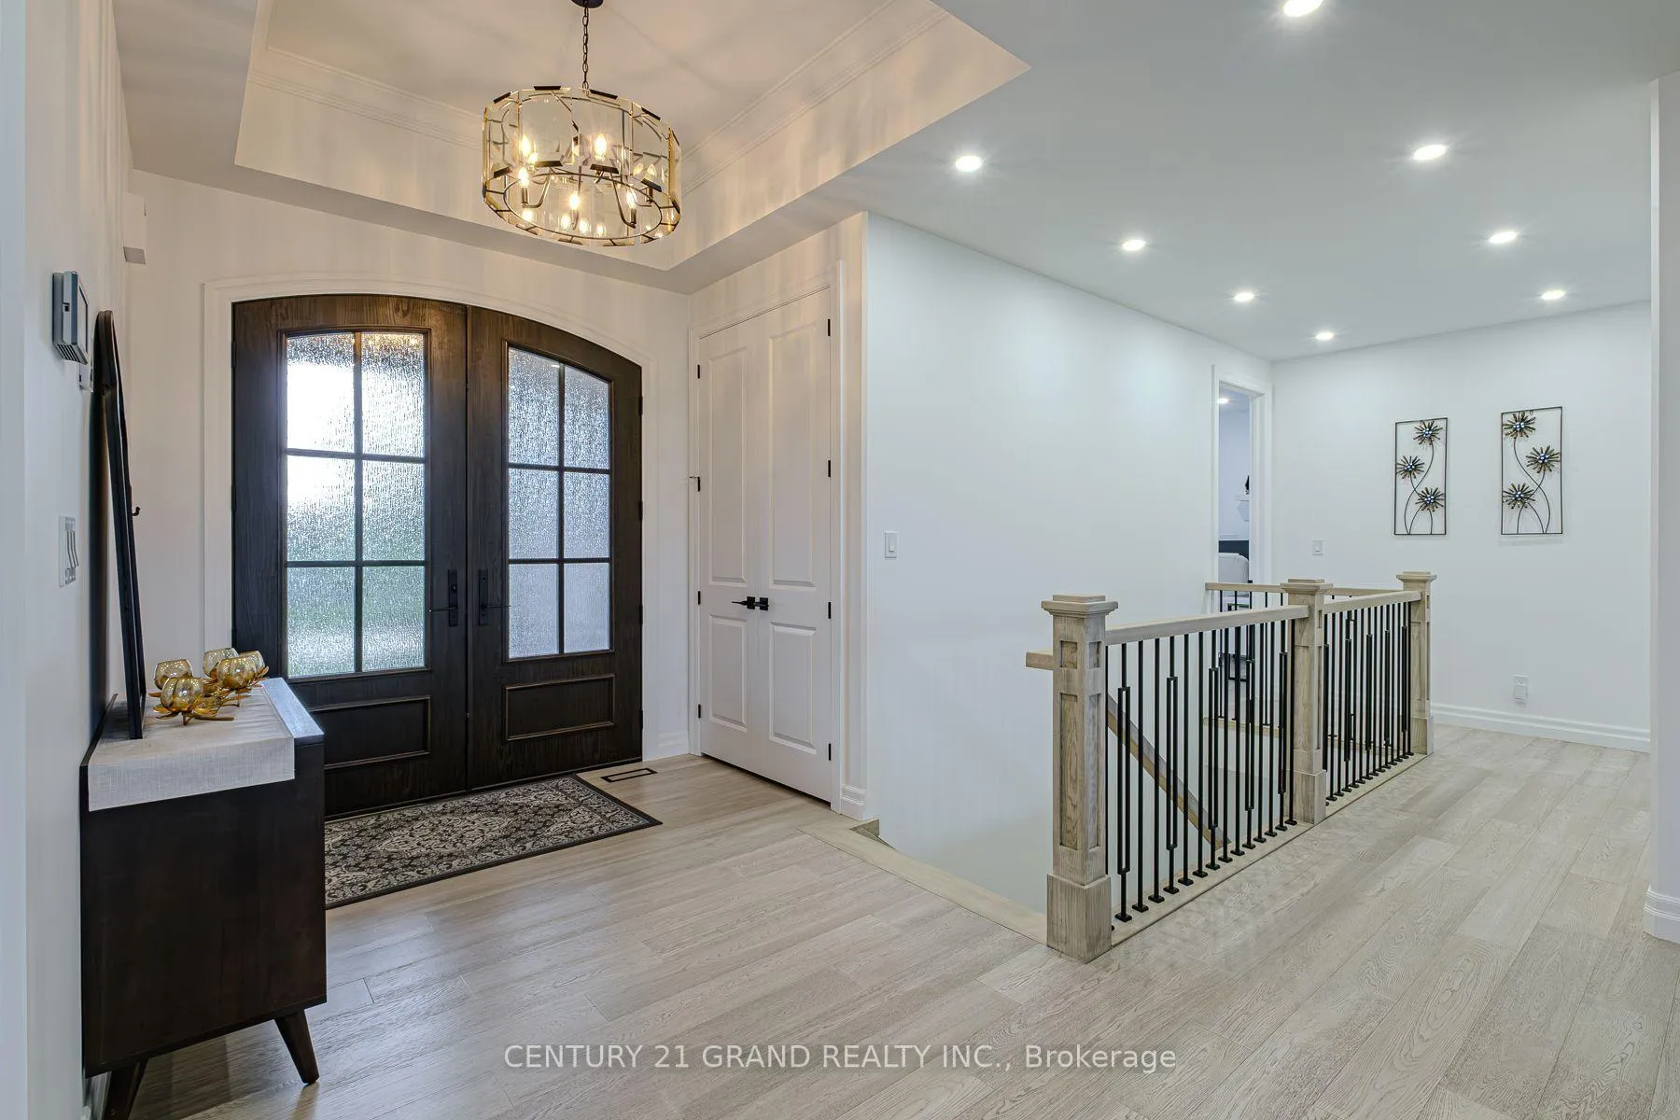 See all 50 photos
Property history

This listing has ended. It is no longer available.
Property not available for sale or for rent.
Ask about this home
A HOMEH agent will answer your questions about this home.Ask HOMEH
About this home
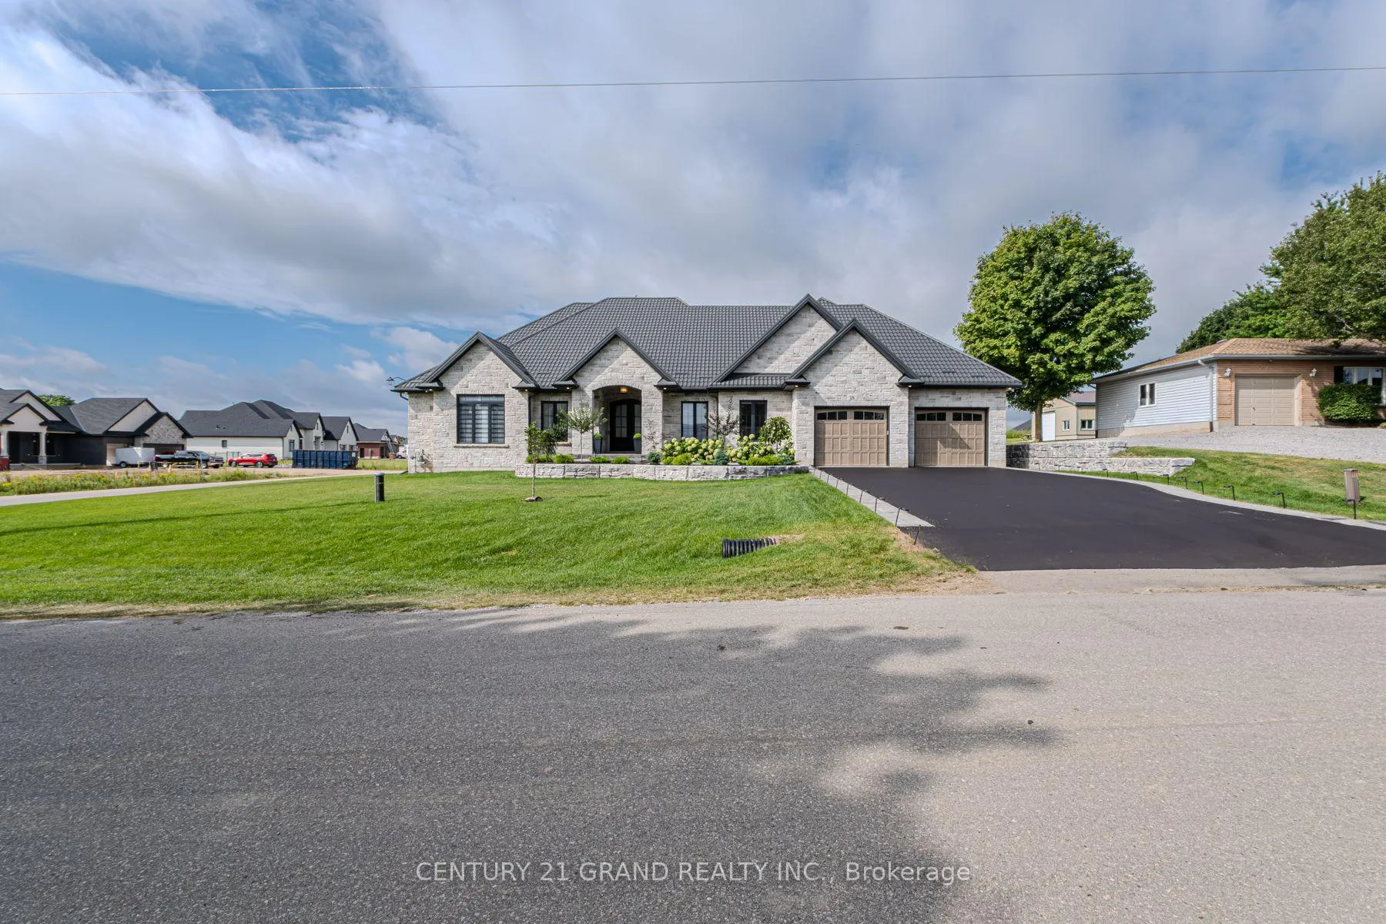
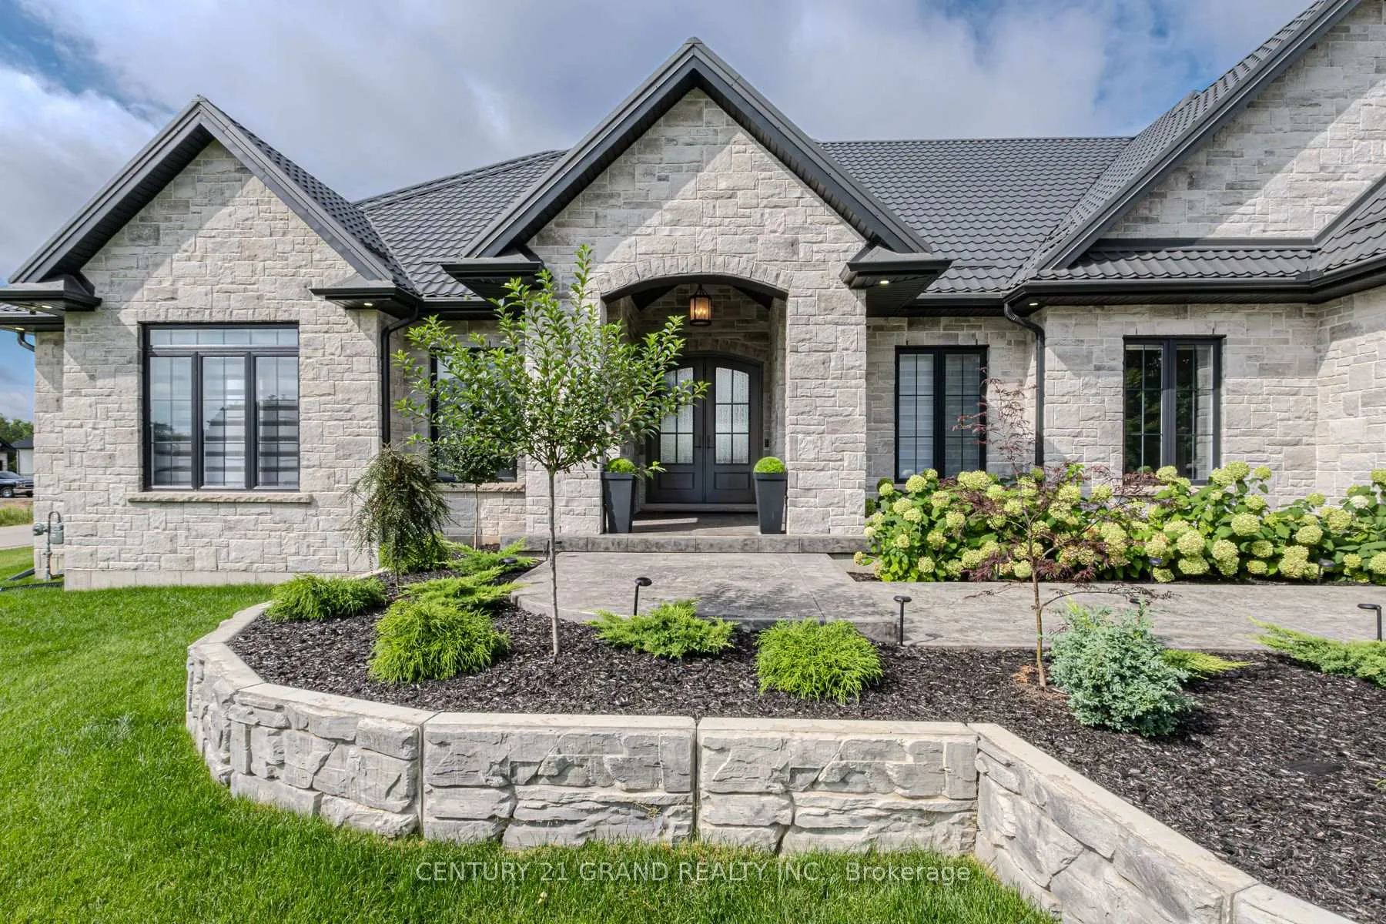
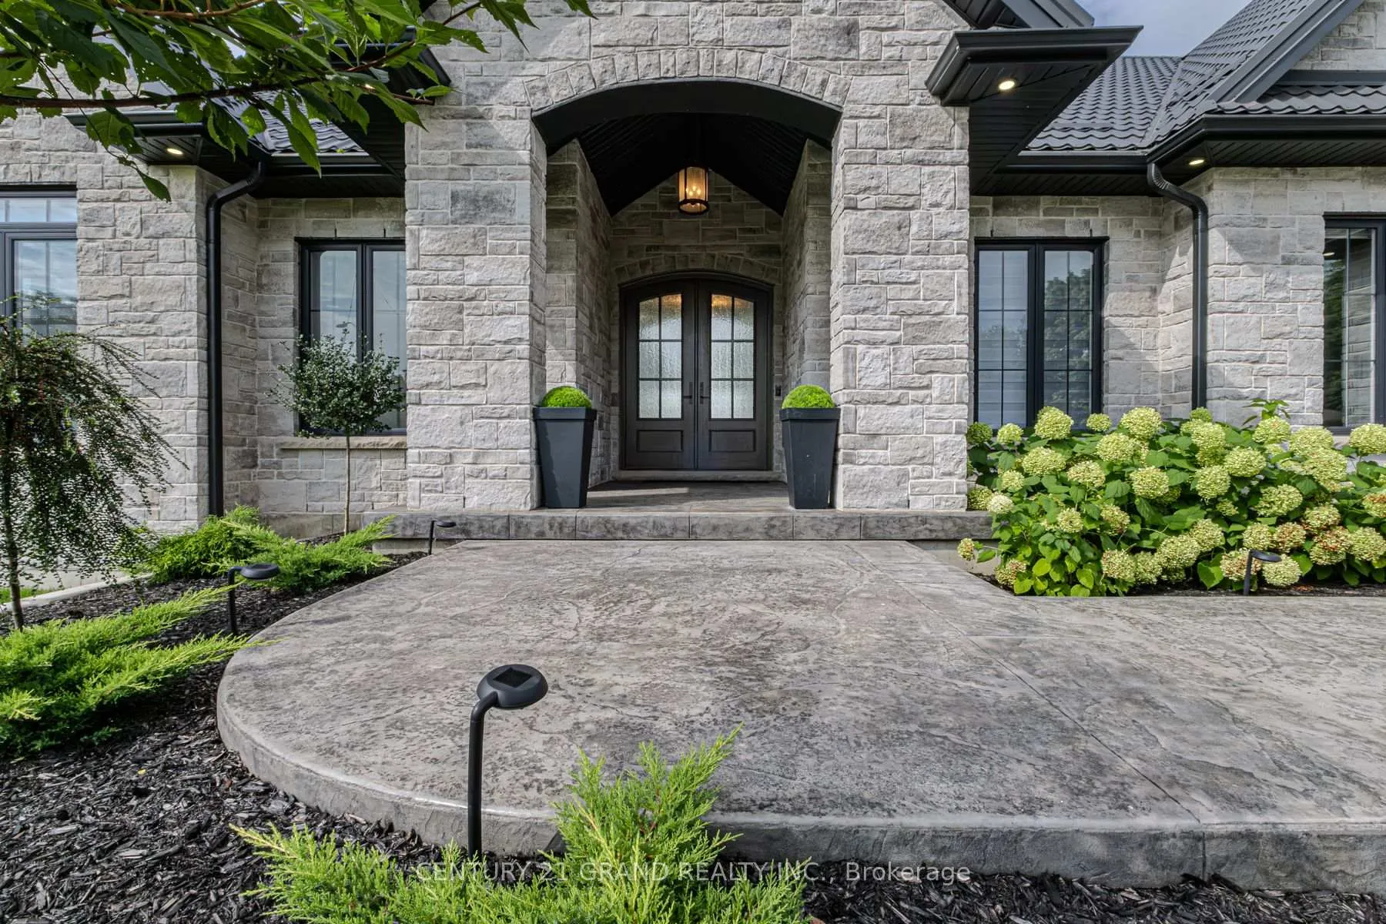
Welcome to this stunning custom-built masterpiece, where luxury meets thoughtful design in every detail! This exceptional 6 bedroom (4+2), 5 bathroom (4+1) home offers roughly 5,471 sq. ft. of elegant and functional living space. Nestled in an Executive new subdivision just 10 minutes from Brantford, this residence features a rare 4-car garage and a spacious 6-car driveway perfect for car enthusiasts or large families. From the moment you arrive, you're greeted by grand arched double doors that open to a warm and inviting foyer. The main living area boasts 11-foot coffered ceilings, a cozy fireplace, custom built-ins, and expansive windows that flood the space with natural light. Designed for entertaining, the open-concept layout flows seamlessly into the gourmet kitchen, complete with high-end KitchenAid appliances, quartz countertops, a gas stove, walk-in pantry, and wine fridge. Three bedrooms on the main level feature private ensuites and walk-in closets, including a luxurious primary suite with dual walk-in closets, spa-like ensuite with a soaking tub, and a private walk-out to the backyard. The fully finished basement offers 9-foot ceilings, oversized windows, a kitchen, ample storage, and a separate entrance connecting to the oversized garage ideal for an in-law suite or rental potential. Additional features include a durable metal roof, premium finishes throughout, and meticulous care from top to bottom. Builders own home so expenses have been spared. Don't miss this rare opportunity to own in one of the area's most desirable communities. Book your private showing today!
Facts & features
Ask about this home
A HOMEH agent will answer your questions about this home.
Rooms
17 rooms · 5 bathrooms
- Foyer9′4″ × 8′75 sq.ft.
- Bedroom10′4″ × 9′6″98 sq.ft.
- Mud room15′4″ × 10′153 sq.ft.
- Bathroom5′10″ × 5′3″31 sq.ft.
- Kitchen17′ × 15′255 sq.ft.
- Dining room15′ × 10′10″162 sq.ft.
- Living room20′ × 19′2″383 sq.ft.
- Primary bedroom17′ × 14′238 sq.ft.
- Bathroom16′10″ × 11′3″189 sq.ft.
- Bedroom13′ × 12′6″162 sq.ft.
- Bathroom9′4″ × 6′56 sq.ft.
- Bedroom13′6″ × 12′162 sq.ft.
- Bathroom9′1″ × 5′4″49 sq.ft.
- Recreation43′3″ × 35′10″1549 sq.ft.
- Bedroom12′ × 13′6″162 sq.ft.
- Bedroom12′1″ × 13′6″163 sq.ft.
- Bathroom8′10″ × 7′9″69 sq.ft.
Around this home
Listing details
Helpful tools
Your HOMEH agent
"Priced 1% over our estimate. I would see it this week."
Ask HOMEH about this home
Price, neighbourhood, monthly cost. Ask anything.
HOMEH Intelligent Agent is an AI, not a licensed representative. Check anything important with your agent.