
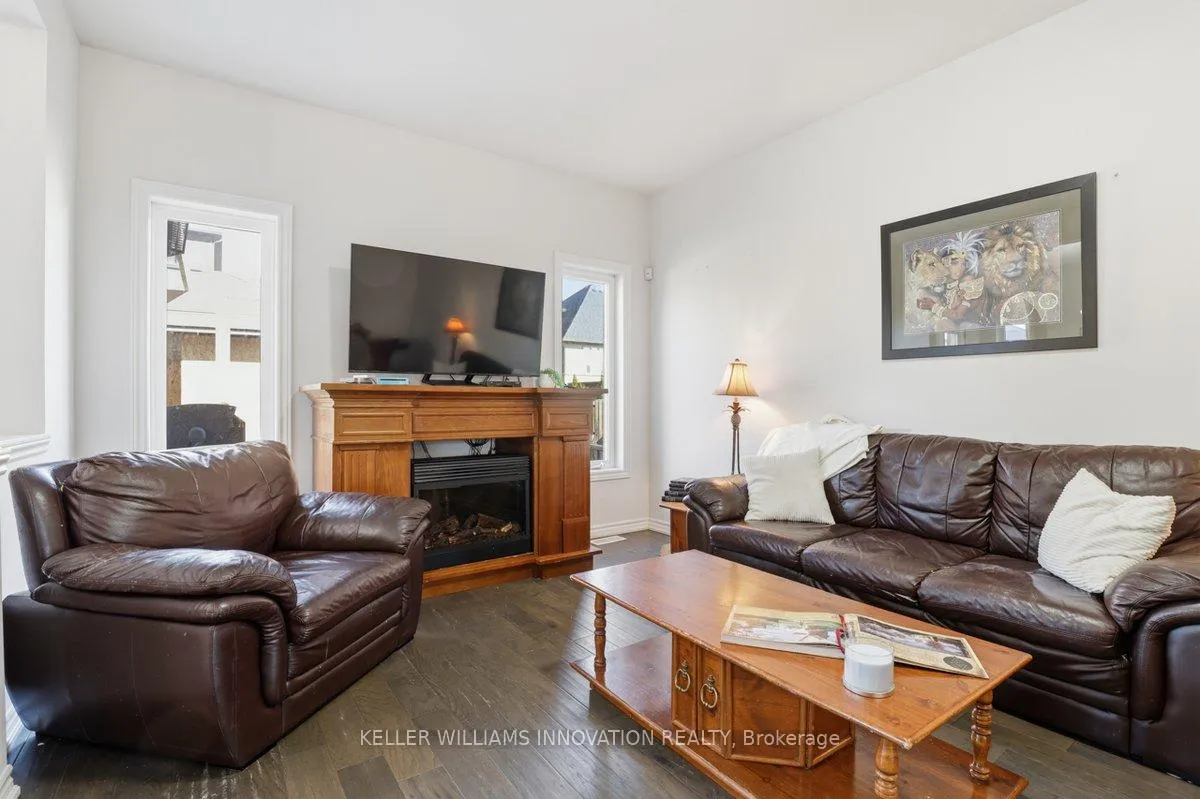
 See all 27 photos
Property history

This listing has ended. It is no longer available.
Property not available for sale or for rent.
Ask about this home
A HOMEH agent will answer your questions about this home.Ask HOMEH
About this home
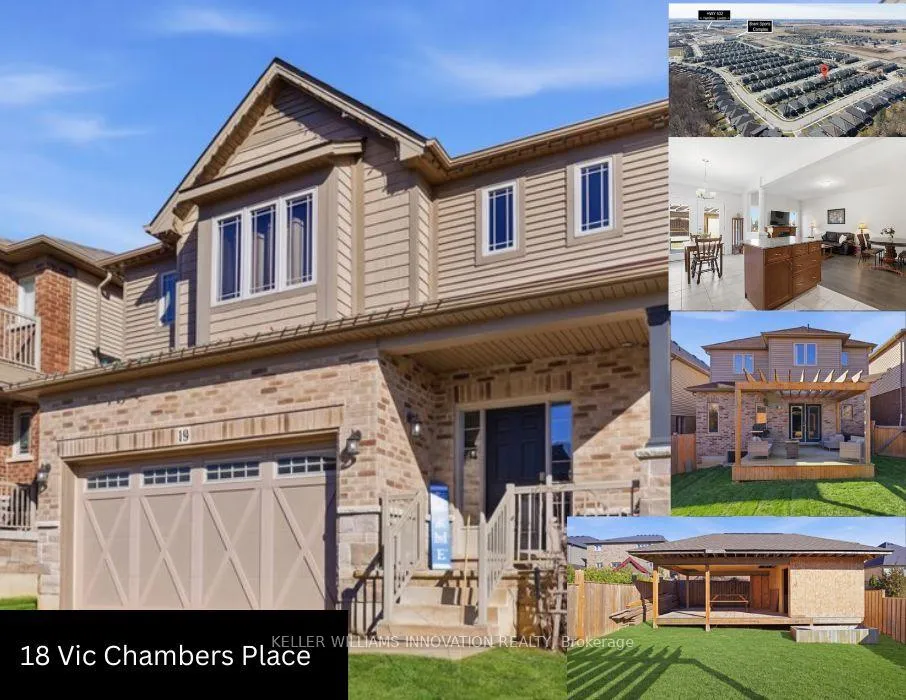
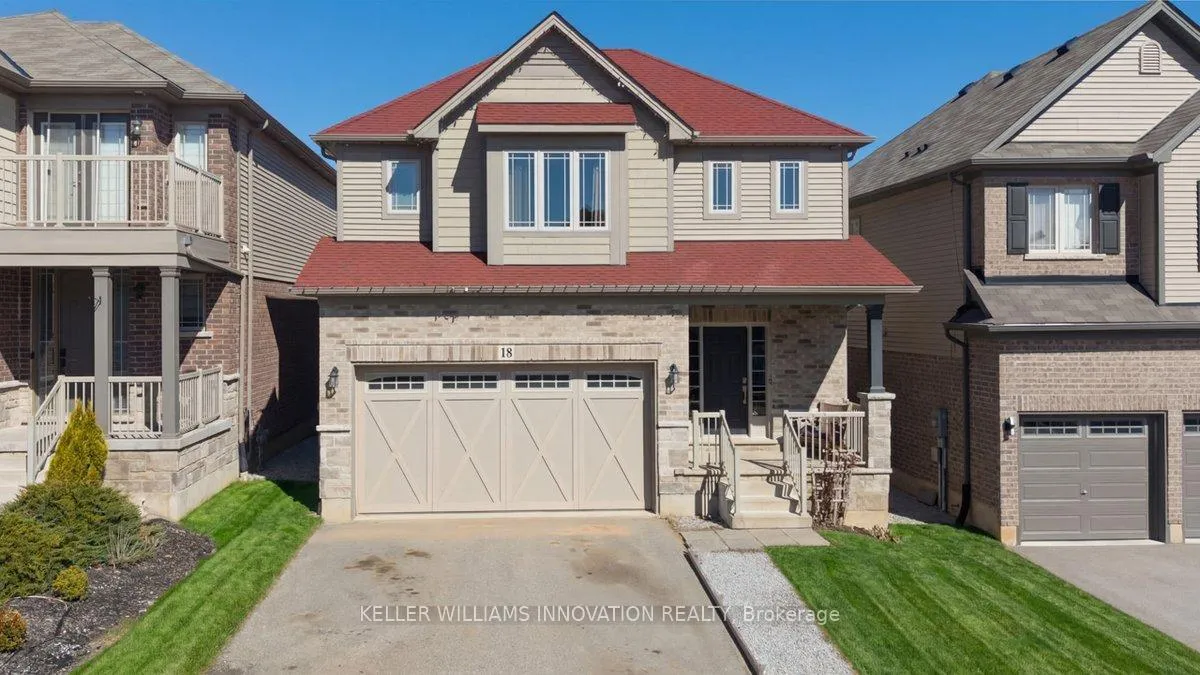
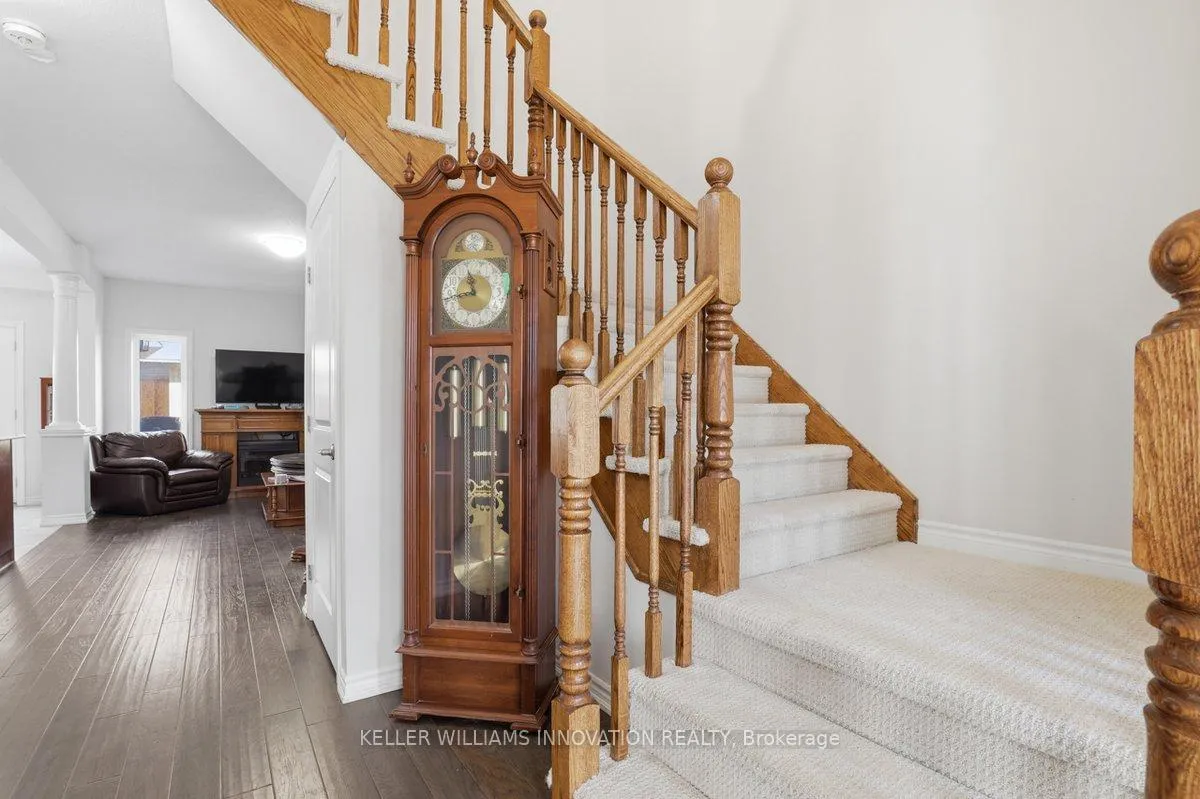
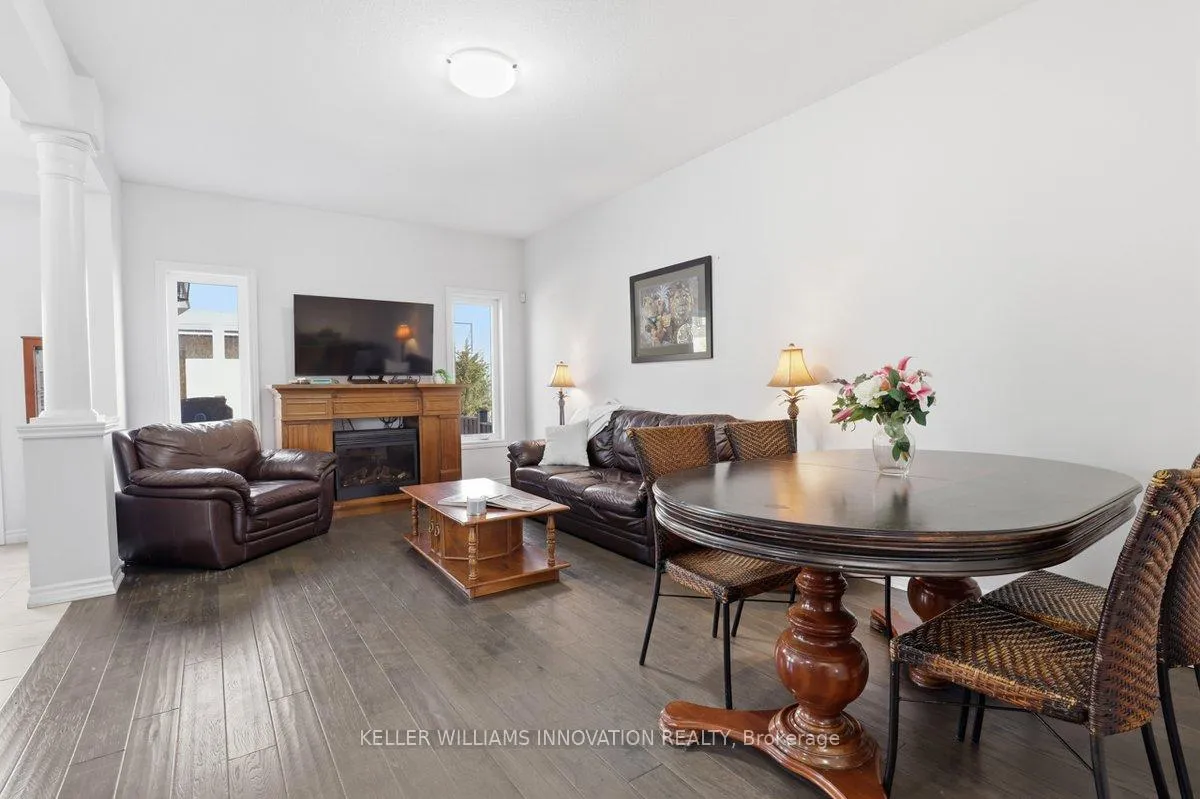
Just minutes to the 403, this bright, open-concept home offers the perfect blend of comfort and everyday convenience. The main floor features chocolate brown hardwood and white ceramic flooring, and an upgraded kitchen with maple cabinetry, granite countertops, and an eat-up island is truly the heart of the home where family and friends naturally gather. Main floor laundry with a mudroom keeps life organized and running smoothly. Upstairs, the primary bedroom is your personal retreat, complete with a walk-in closet, private ensuite with an upgraded 6' soaker tub/shower and a built-in window seat-perfect for quiet mornings with a coffee or unwinding at the end of the day. The finished basement adds even more flexible living space to suit your needs. Step outside to a fully fenced backyard featuring a 14' x 14' deck with pergola-an ideal space for summer evenings and entertaining. There's also an outbuilding in progress intended to be a 10' x 14' shed with an 18' x 14' covered sitting area, offering future potential for storage or outdoor enjoyment. An insulated double car garage with an 8' high door, ideal for larger vehicle and a 50-year Timberline Ultra Patriot roof adds peace of mind. Close to parks, trails, shopping and commuter routes, this home is move-in ready and waiting for you to make it your own.
Facts & features
Ask about this home
A HOMEH agent will answer your questions about this home.
Rooms
15 rooms · 4 bathrooms
- Powder room5′5″ × 4′6″25 sq.ft.
- Dining room9′11″ × 9′89 sq.ft.
- Kitchen10′1″ × 12′1″122 sq.ft.
- Laundry5′9″ × 7′3″42 sq.ft.
- Living room11′11″ × 19′227 sq.ft.
- Bathroom5′10″ × 8′11″52 sq.ft.
- Bathroom5′10″ × 13′1″76 sq.ft.
- Primary bedroom11′11″ × 14′10″177 sq.ft.
- Bedroom11′7″ × 11′1″128 sq.ft.
- Bedroom 210′10″ × 10′8″116 sq.ft.
- Sitting21′ × 13′1″274 sq.ft.
- Bathroom5′4″ × 10′2″54 sq.ft.
- Family room9′9″ × 13′8″133 sq.ft.
- Recreation11′7″ × 18′8″217 sq.ft.
- Utility room10′6″ × 6′1″64 sq.ft.
Around this home
Schools nearby
School rating, out of 10.
Listing details
Helpful tools
Your HOMEH agent
"I would see it this week."
Ask HOMEH about this home
Price, neighbourhood, monthly cost. Ask anything.
HOMEH Intelligent Agent is an AI, not a licensed representative. Check anything important with your agent.