
2 Stoney Brae Street
Brant (South Dumfries)2 Stoney Brae Street
Brant (South Dumfries)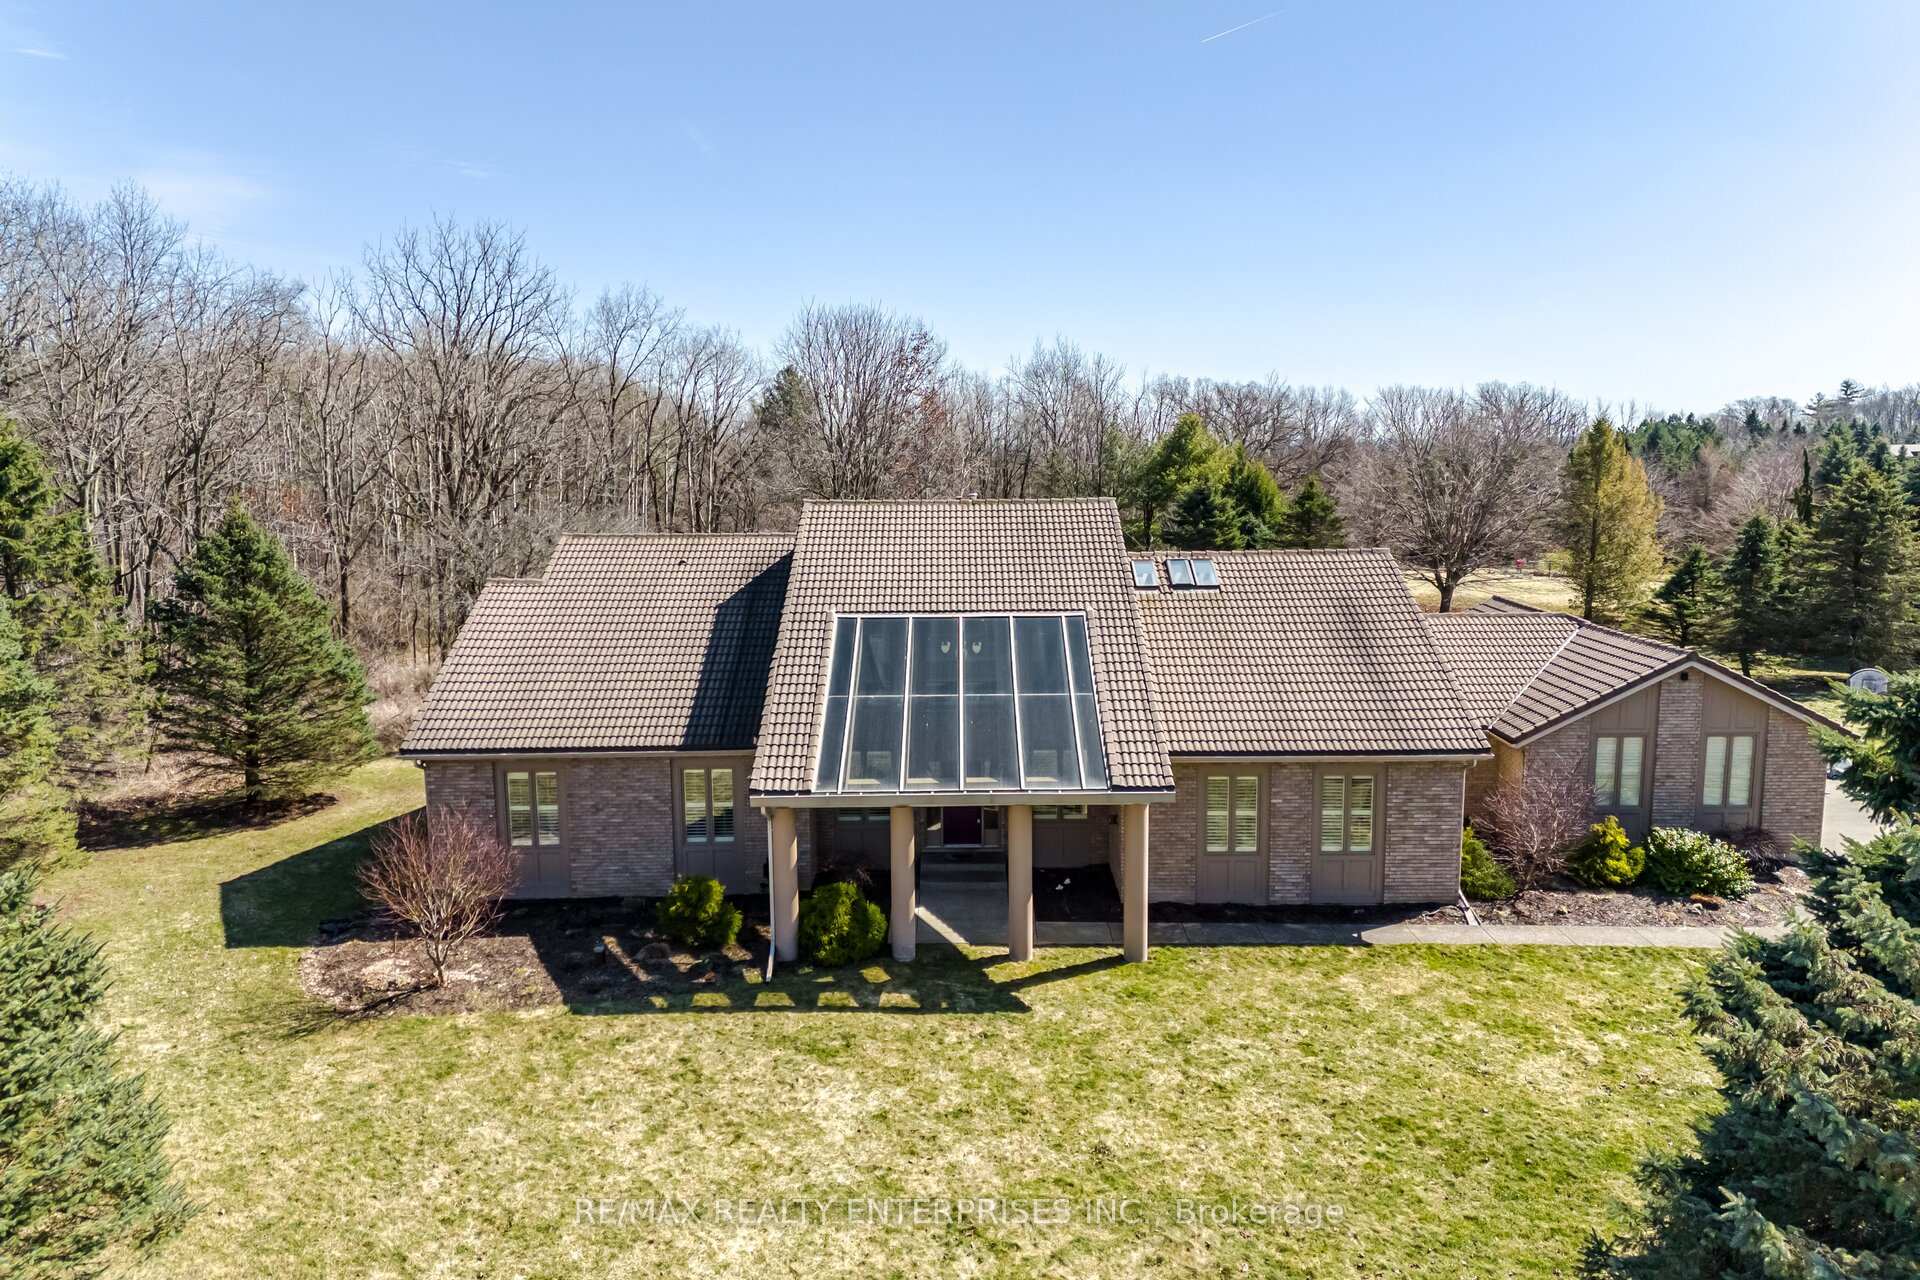
 See all 48 photos
Property history

This listing has ended. It is no longer available.
Property not available for sale or for rent.
About this home
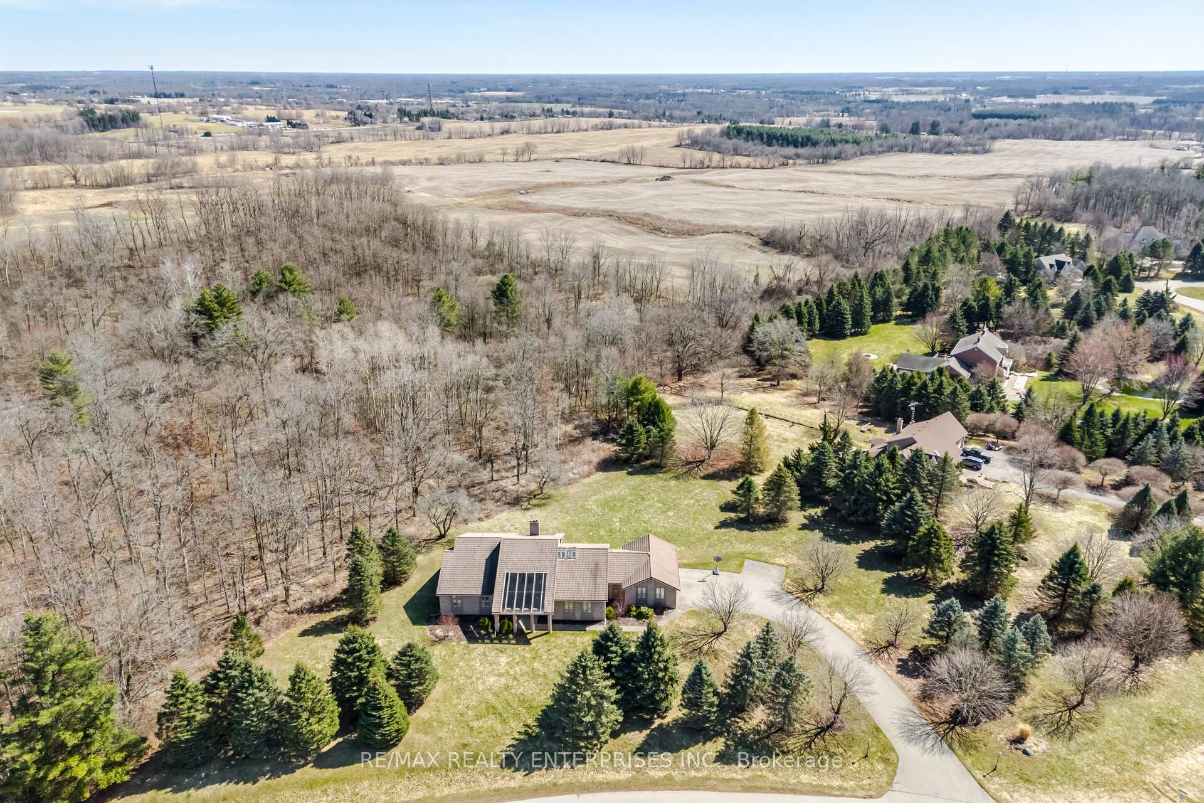
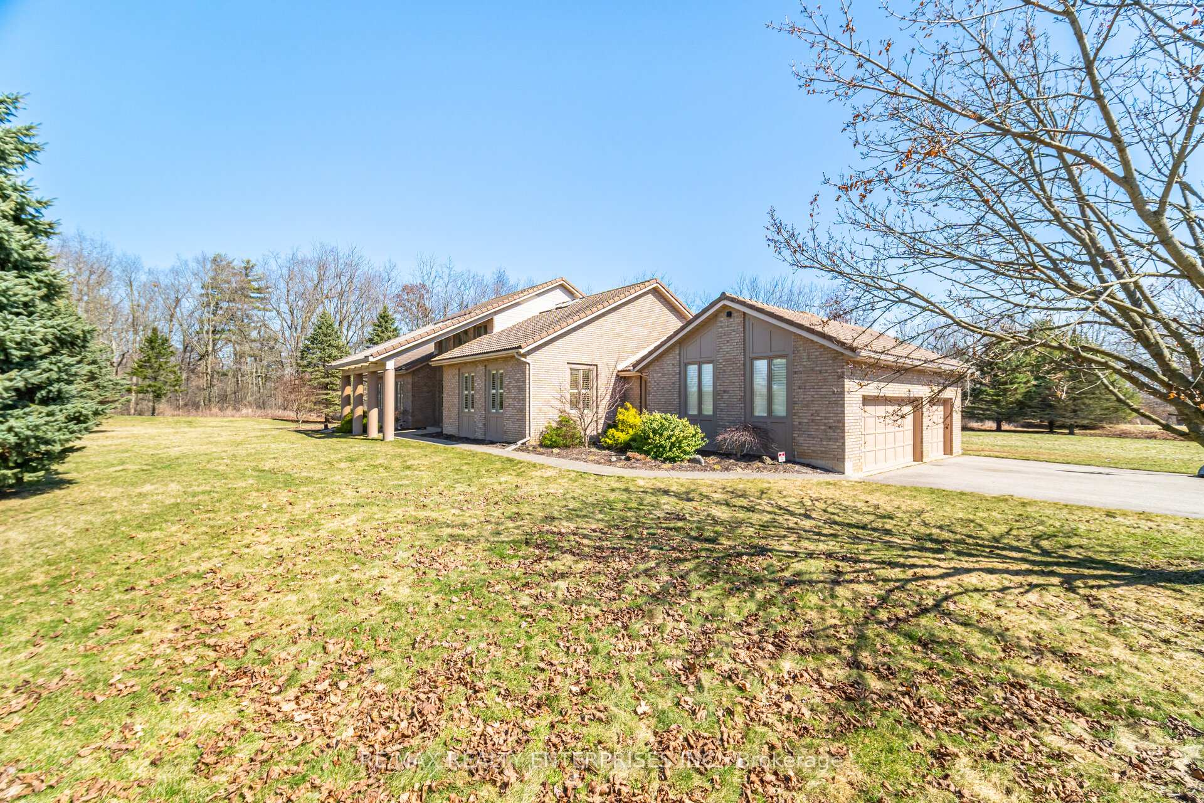
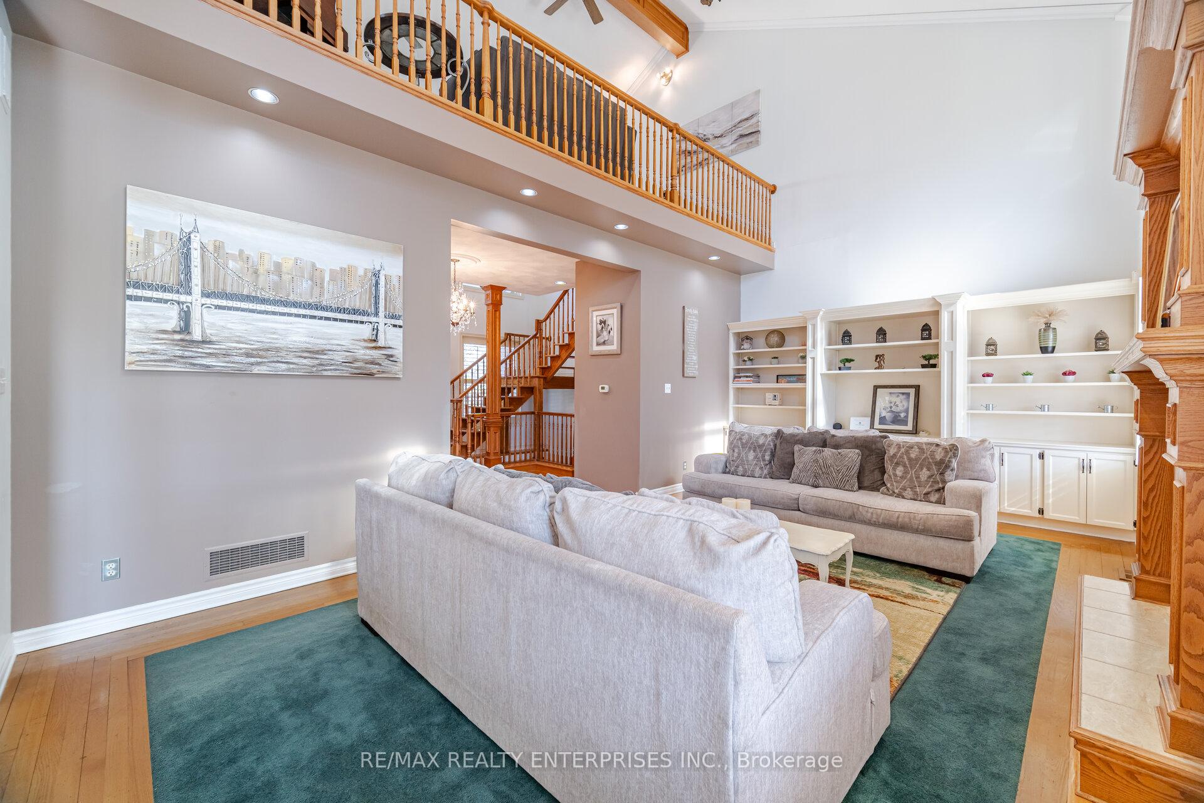
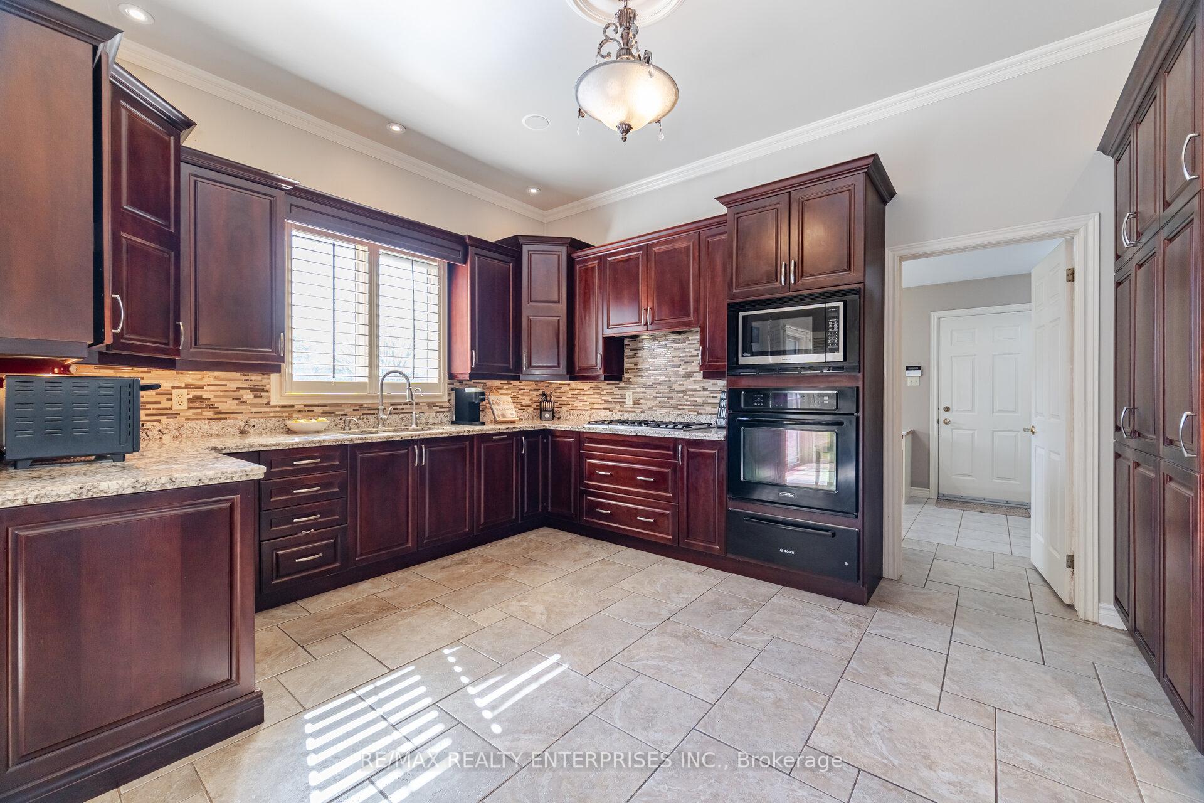
Luxury Living in Scenic Estates - A Rare Bungaloft Retreat. Welcome to 2 Stoney Brae, an exquisite bungaloft in the prestigious Scenic Estates of St. George. Nestled on a private 2+ acre lot backing onto protected forest, this sprawling home offers nearly 6,500 sq. ft. of sophisticated living space with breathtaking views of the hallmark Scenic Ponds. Boasting 6 bedrooms (2 with ensuites), 6 bathrooms, 3 fireplaces, and 2 kitchens, this home is designed for multi-generational living or hosting with ease. The all-brick exterior is complemented by a spectacular engineered shaded-glass entrance, high ceilings, and a lifetime clay roof. The updated chef's kitchen features heated kitchen floors, granite countertops, cherry cabinetry, and premium Bosch appliances, perfect for culinary enthusiasts. The flyover loft overlooks a stunning great room with soaring 30' ceilings, a climate-controlled atrium, and glass views connecting all principal rooms. Formal living and dining rooms are elegantly appointed with plaster detailing, built-in millwork, and 9' ceilings, creating an atmosphere of timeless charm. Working from home is a breeze, with fibre optic cable internet service. The oversized triple garage with separate side entrances leads to a fully contained lower-level apartment, offering endless possibilities for rental income or additional family space. Set in a tranquil natural paradise, this home is surrounded by mature trees, impeccable landscaping, and a thriving ecosystem. Enjoy sightings of deer, mink, red foxes, trumpeter swans, red-tailed hawks, falcons, eagles, pileated woodpeckers, and other waterfowl in this serene retreat. Ideally located between Brantford, Cambridge, and Paris, with easy access to shopping, dining, and amenities. Plus, with Highway 24 and Highway 403 nearby, commuting to the GTA and beyond is effortless. This home offers the perfect balance of luxury, nature, and convenience a rare opportunity to own a true Scenic Estates masterpiece.
Facts & features
Ask about this home
A HOMEH agent will answer your questions about this home.
Rooms
18 rooms · 6 bathrooms
- Living room15′4″ × 22′2″340 sq.ft.
- Dining room10′1″ × 12′121 sq.ft.
- Family room13′4″ × 21′11″293 sq.ft.
- Laundry15′1″ × 9′6″144 sq.ft.
- Kitchen22′3″ × 15′1″336 sq.ft.
- Sunroom9′10″ × 9′11″97 sq.ft.
- Primary bedroom9′9″ × 18′9″183 sq.ft.
- Bedroom 213′2″ × 11′1″147 sq.ft.
- Bedroom 314′1″ × 12′5″174 sq.ft.
- Bedroom 412′3″ × 11′10″145 sq.ft.
- Loft23′7″ × 13′307 sq.ft.
- Bedroom 515′1″ × 12′7″190 sq.ft.
- Exercise room12′10″ × 11′11″152 sq.ft.
- Bedroom12′2″ × 19′232 sq.ft.
- Office13′11″ × 14′195 sq.ft.
- Recreation21′7″ × 25′8″553 sq.ft.
- Recreation19′9″ × 28′10″570 sq.ft.
- Kitchen7′3″ × 9′9″71 sq.ft.
Around this home
Listing details
Helpful tools
Your HOMEH agent
"I would see it this week."
Ask HOMEH about this home
Price, neighbourhood, monthly cost. Ask anything.
HOMEH Intelligent Agent is an AI, not a licensed representative. Check anything important with your agent.