
21 Scott Street
Brant (South Dumfries)21 Scott Street
Brant (South Dumfries)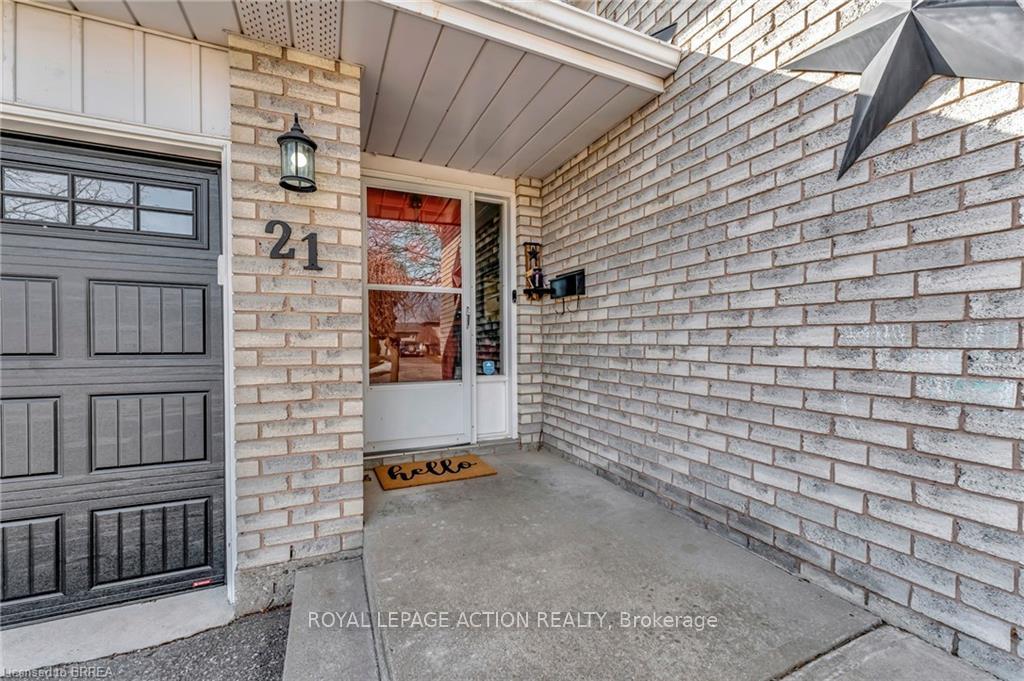
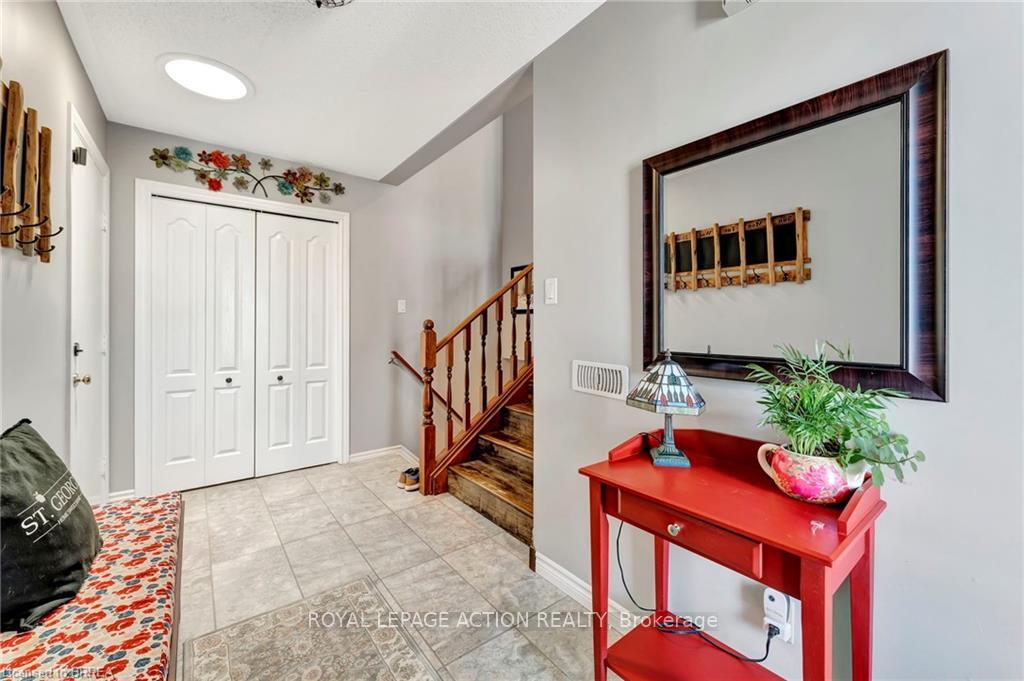 See all 44 photos
Property history

This listing has ended. It is no longer available.
Property not available for sale or for rent.
Ask about this home
A HOMEH agent will answer your questions about this home.Ask HOMEH
About this home
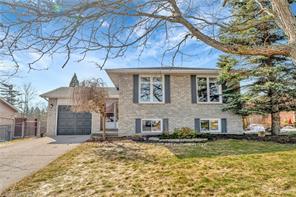
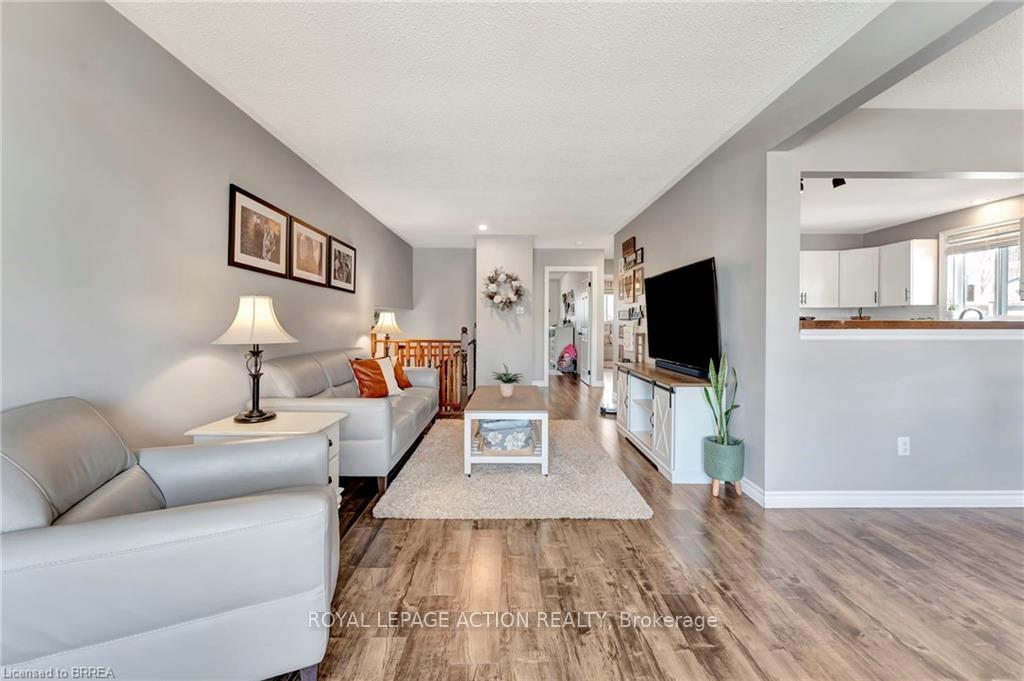
Welcome to the charming Village of St. George!. This beautifully maintained raised ranch is move-in ready and waiting for its next owner. Step inside to find a bright and spacious layout featuring two large bedrooms on the main floor and a third bedroom on the lower level perfect for guests or a home office. The living and dining areas are warm and welcoming, with updated flooring (2019) that adds a fresh, modern feel. The kitchen has been tastefully refreshed, offering a clean and stylish space to cook and gather. With updated appliances (2020/2024), meal prep is a breeze. Downstairs, the finished lower level provides extra living space for a family room, play area, or whatever suits your lifestyle. Newer flooring (2021). This home comes with important updates already done updated shingles (2020),HWT (20180 owned), Furnace/Air (2016). All you need to do is unpack and enjoy. St. George is known for its small-town charm and friendly community, this peaceful village offers a perfect blend of country living with easy access to nearby cities like Brantford and Cambridge. It is a wonderful place to call home, with local shops, cafes, and parks just a short stroll away in a quiet, well-kept neighbourhood, this home offers the best of both worlds a peaceful setting with easy access to amenities.
Facts & features
Ask about this home
A HOMEH agent will answer your questions about this home.
Rooms
13 rooms · 2 bathrooms
- Living room25′7″ × 10′8″273 sq.ft.
- Dining room11′6″ × 10′115 sq.ft.
- Kitchen11′5″ × 11′125 sq.ft.
- Bathroom—
- Primary bedroom18′6″ × 11′203 sq.ft.
- Bedroom 214′9″ × 11′6″170 sq.ft.
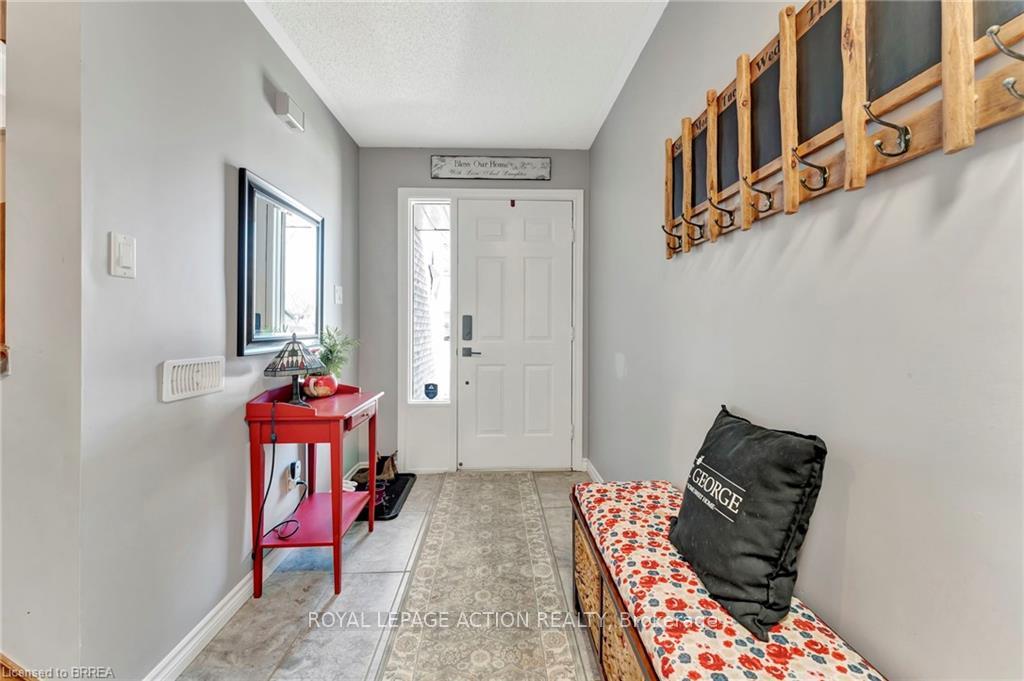
- Foyer13′7″ × 5′7″76 sq.ft.
- Family room10′11″ × 18′197 sq.ft.
- Other11′7″ × 10′116 sq.ft.
- Laundry10′3″ × 9′9″100 sq.ft.
- Bedroom14′2″ × 10′8″151 sq.ft.
- Bathroom—
- Utility room10′10″ × 14′1″152 sq.ft.
Around this home
Schools nearby
School rating, out of 10.
Listing details
Helpful tools
Your HOMEH agent
"I would see it this week."
Ask HOMEH about this home
Price, neighbourhood, monthly cost. Ask anything.
HOMEH Intelligent Agent is an AI, not a licensed representative. Check anything important with your agent.