
210 Dundas Street W
Brant (Paris)210 Dundas Street W
Brant (Paris)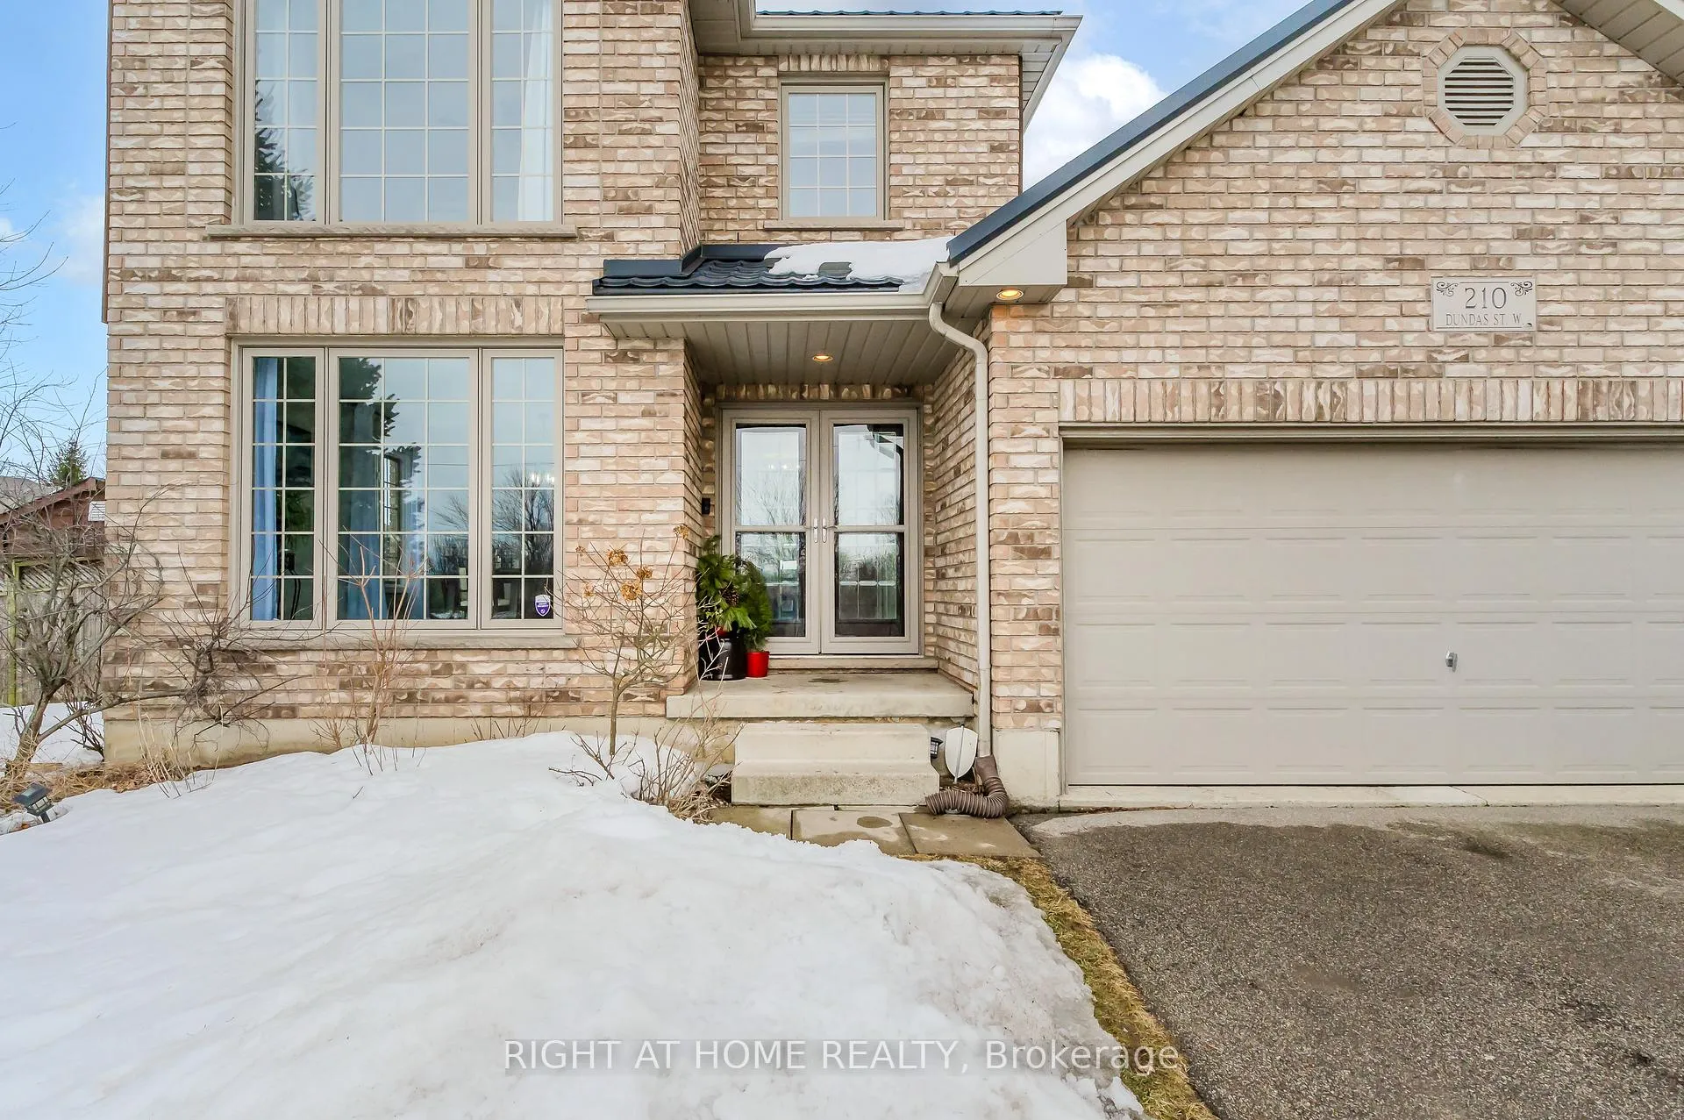
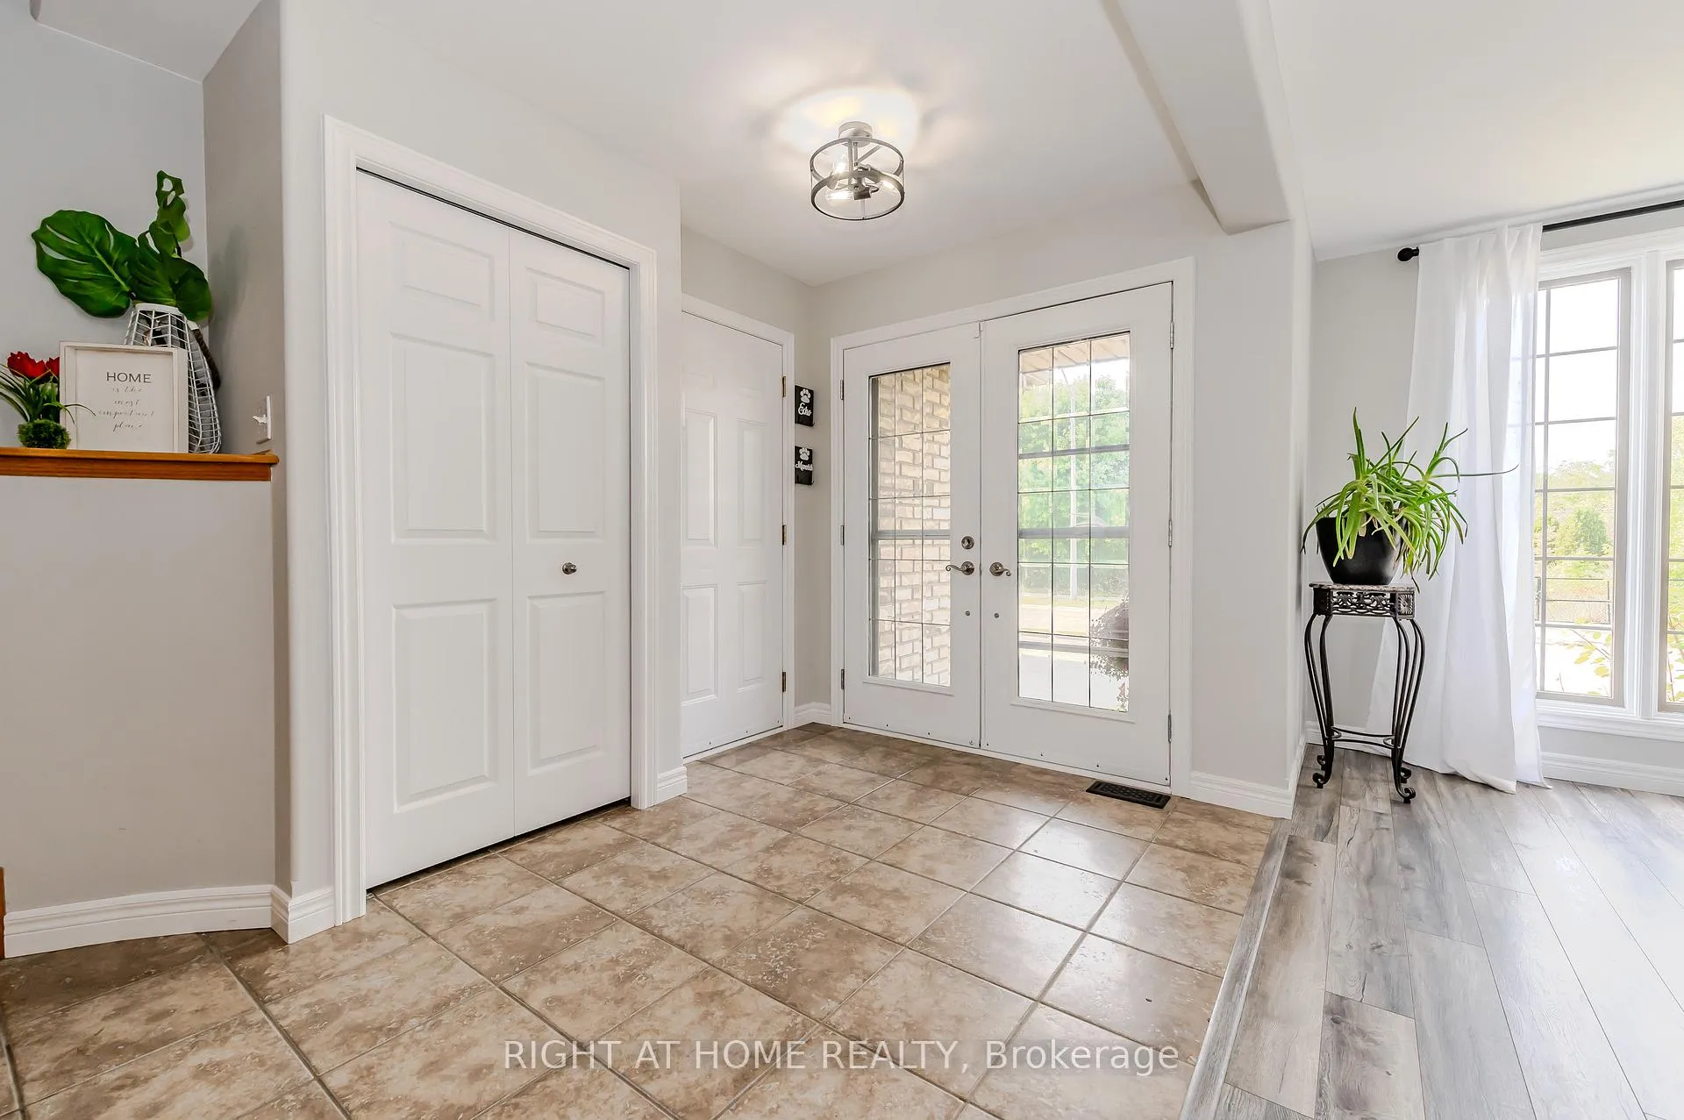 See all 50 photos
Property history

This listing has ended. It is no longer available.
Property not available for sale or for rent.
Ask about this home
A HOMEH agent will answer your questions about this home.Ask HOMEH
About this home
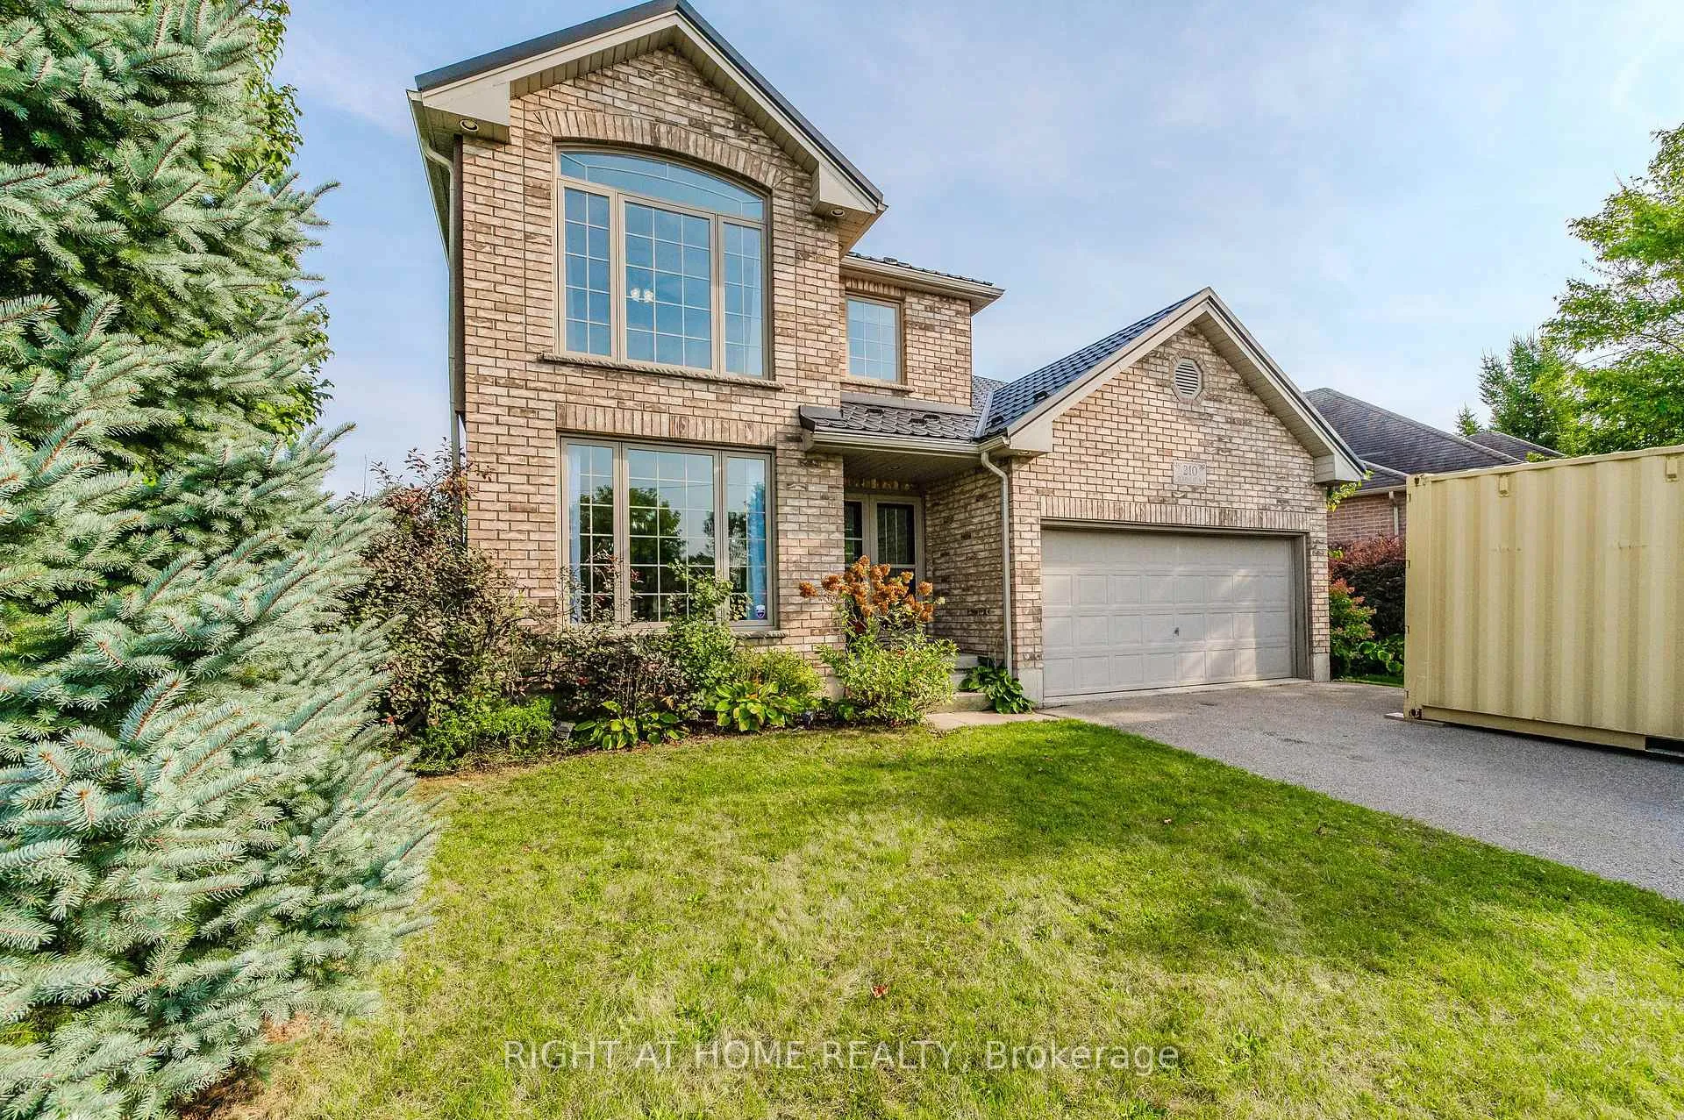
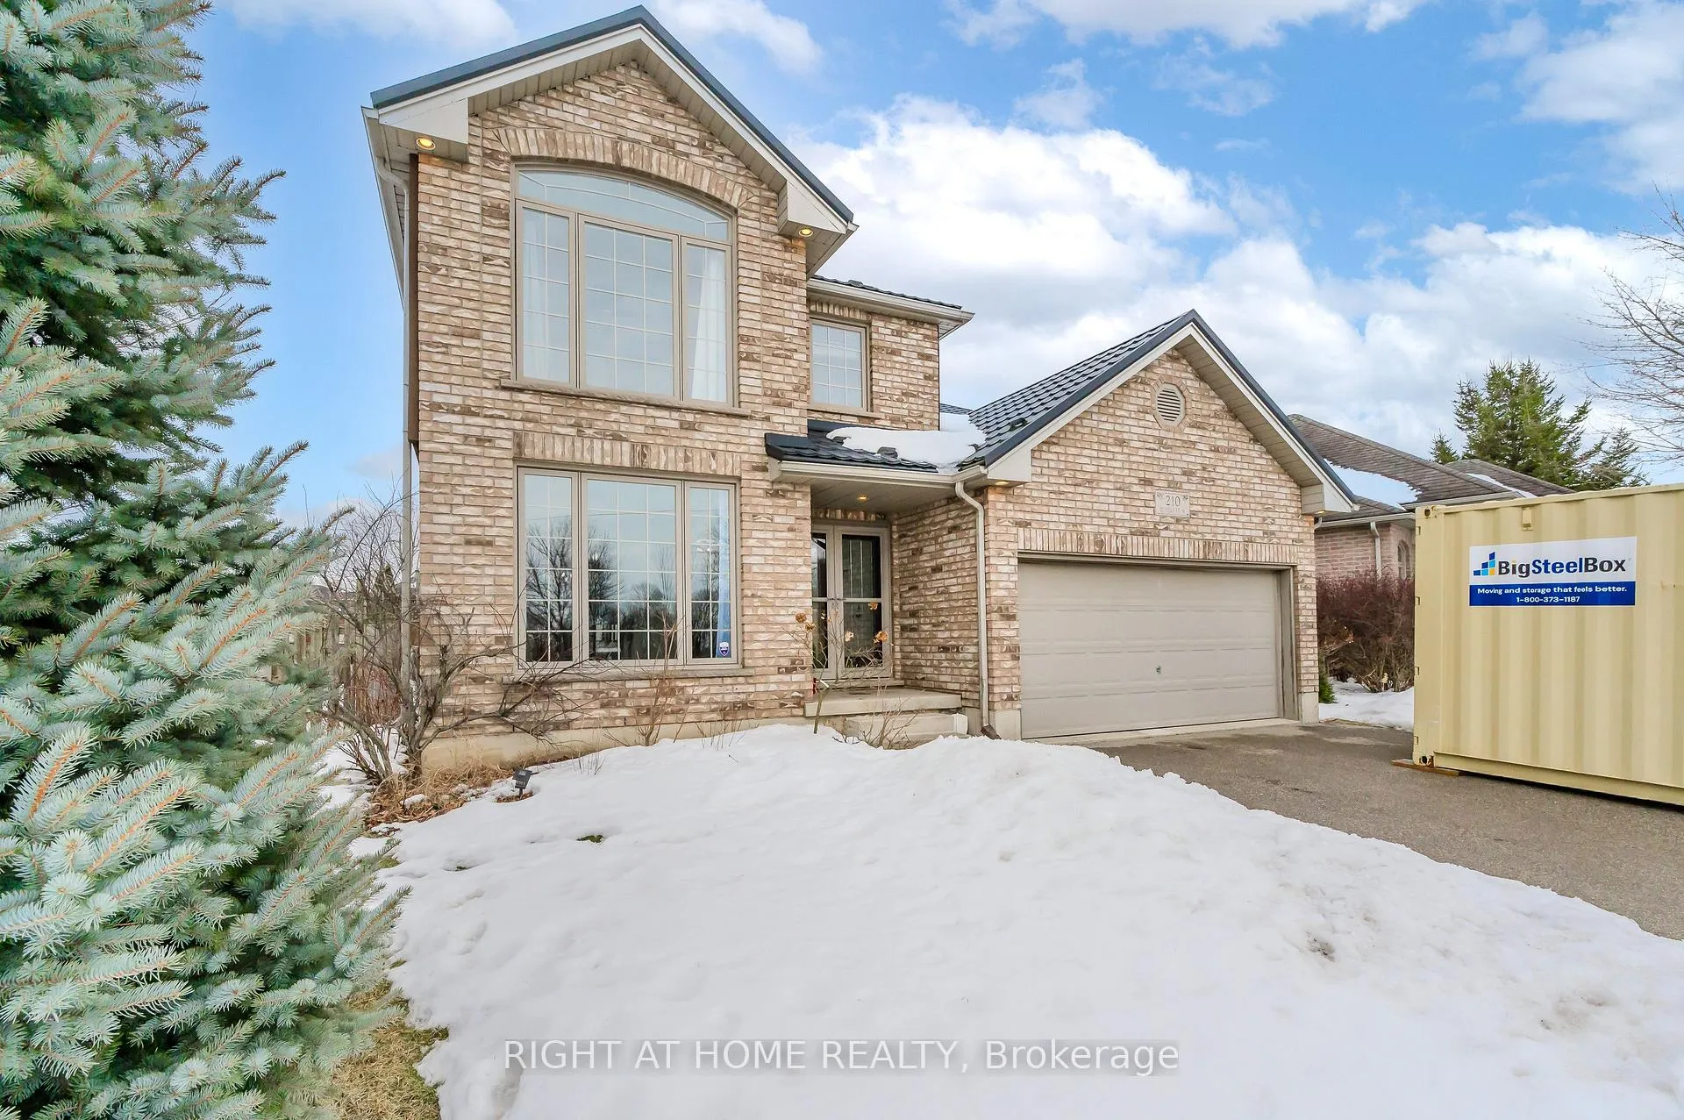
The perfect blend of country charm and city convenience. Located across from Barkers Bush SW Trail Head in picturesque South Paris, this 4+1 bedroom Zavarella Home is ready for new owners after being in the same family for 20 years. A well cared-for corner lot, perfect for a growing family. Featuring an open concept floor plan, spacious bedrooms and a finished basement complete with Dri-Core subfloor, spray foam insulation, and egress windows. The main floor is designed for gatherings and comfort, with a bright, eat-in kitchen, stainless steel appliances(2025), open concept with Family room that walk out to a large fenced-in backyard. The family room, with its large picture windows and cozy gas fireplace, are perfect for a chilly Fall night. Upstairs, you'll find four large bedrooms, each with closet organizers and windows. The primary bedroom has four windows, a large ensuite overlooking the backyard, and a walk-in closet. The fourth bedroom, with its large picture window, cathedral ceiling, overlooks the front yard and offers plenty of closet space, complete with organizers. The basement Offers a bright and comfortable living space, complete with a bathroom and a fifth bedroom. The backyard, recently leveled after the removal of an above-ground pool, features three seating areas and a bbq area. A large shed on the side of the house, side street and front access, and is perfect for relaxing after a busy day. With easy access to the 403, and shopping, this home is conveniently located just 30 minutes from Hamilton,15 minutes from Brantford, 30 minutes from Cambridge, 30 minutes from Woodstock, and only an hour from Mississauga. Come explore all that this home and area have to offer. The family home you've been waiting for is here.
Facts & features
Ask about this home
A HOMEH agent will answer your questions about this home.
Rooms
12 rooms · 4 bathrooms
- Kitchen20′3″ × 19′5″393 sq.ft.
- Dining room14′11″ × 9′10″147 sq.ft.
- Family room15′11″ × 14′9″235 sq.ft.
- Laundry5′8″ × 6′8″38 sq.ft.
- Primary bedroom16′2″ × 15′1″244 sq.ft.
- Bedroom 210′9″ × 9′10″106 sq.ft.
- Bedroom 311′1″ × 9′3″103 sq.ft.
- Bedroom 411′3″ × 11′4″127 sq.ft.
- Bedroom 512′3″ × 14′1″172 sq.ft.
- Living room18′8″ × 15′3″285 sq.ft.
- Office16′5″ × 226′5″3714 sq.ft.
- Workshop16′5″ × 9′1″149 sq.ft.
Around this home
Schools nearby
School rating, out of 10.
Listing details
Helpful tools
Your HOMEH agent
"I would see it this week."
Ask HOMEH about this home
Price, neighbourhood, monthly cost. Ask anything.
HOMEH Intelligent Agent is an AI, not a licensed representative. Check anything important with your agent.