
214 Maple Avenue S
Brant (Burford)214 Maple Avenue S
Brant (Burford)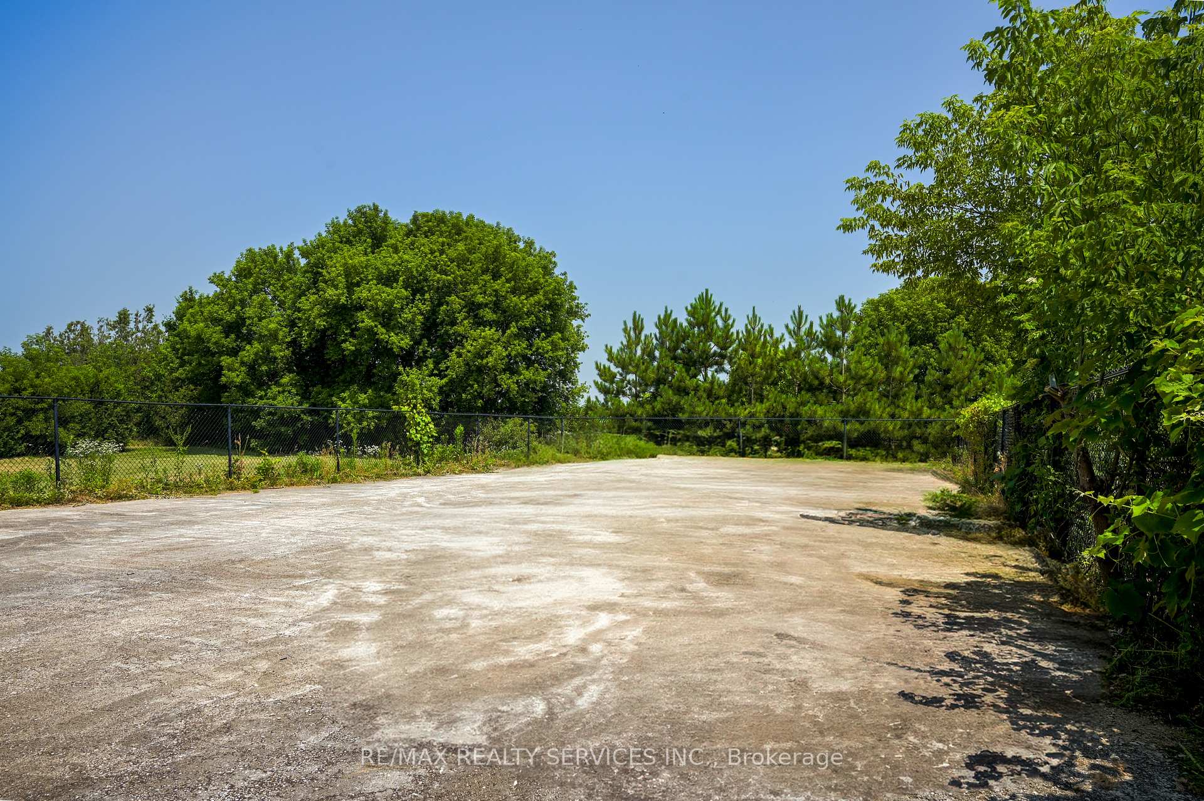
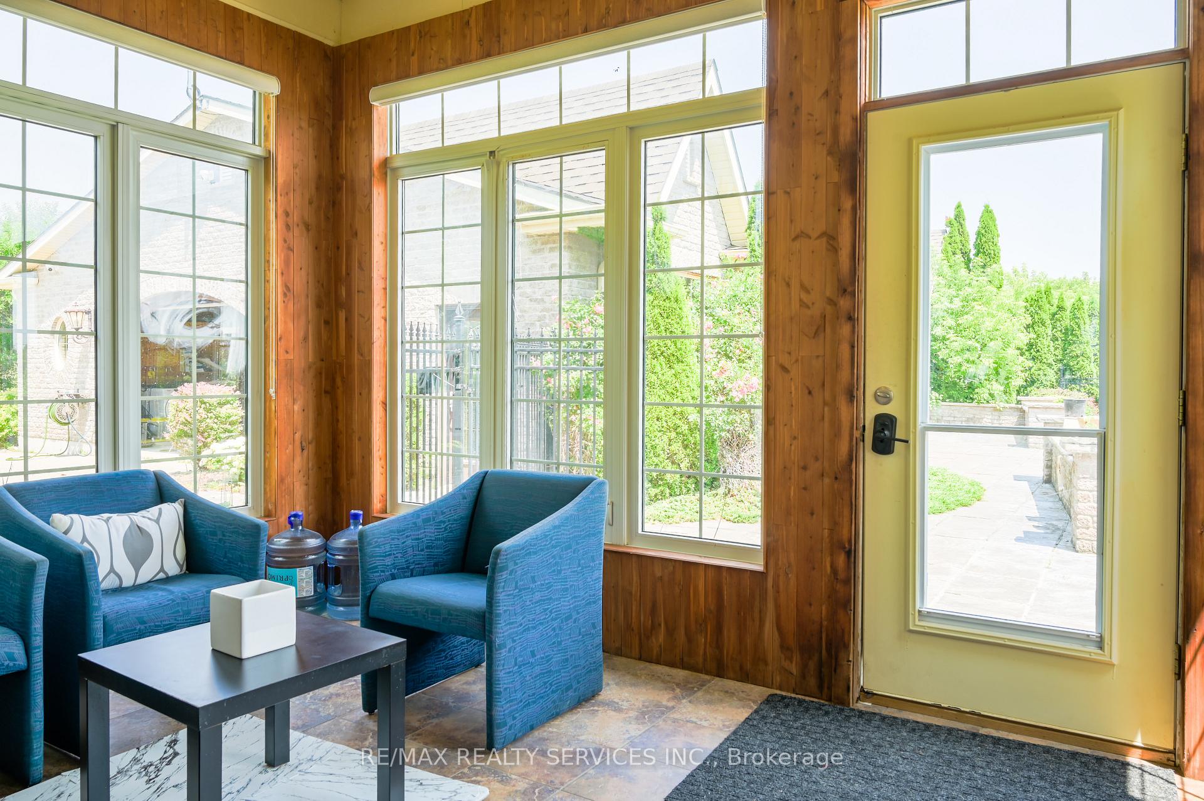
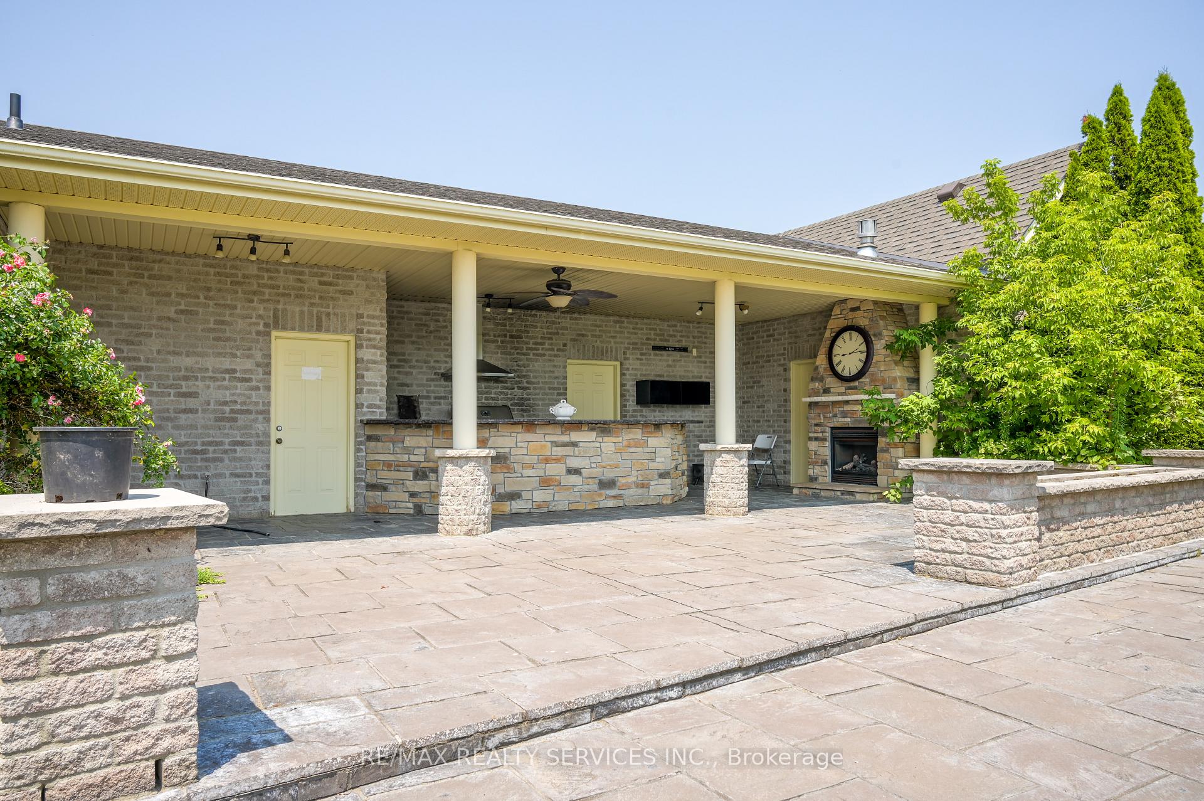
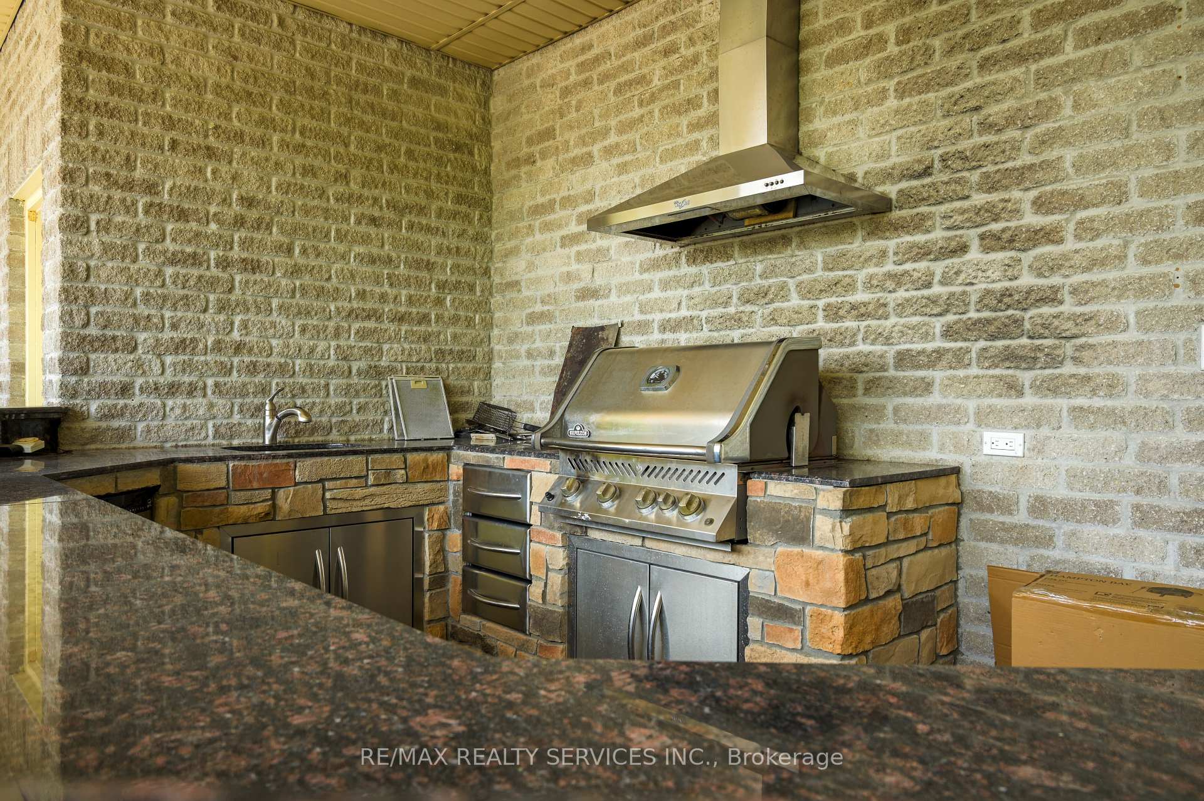
 See all 50 photos
Property history

This listing has ended. It is no longer available.
Property not available for sale or for rent.
Ask about this home
A HOMEH agent will answer your questions about this home.Ask HOMEH
About this home
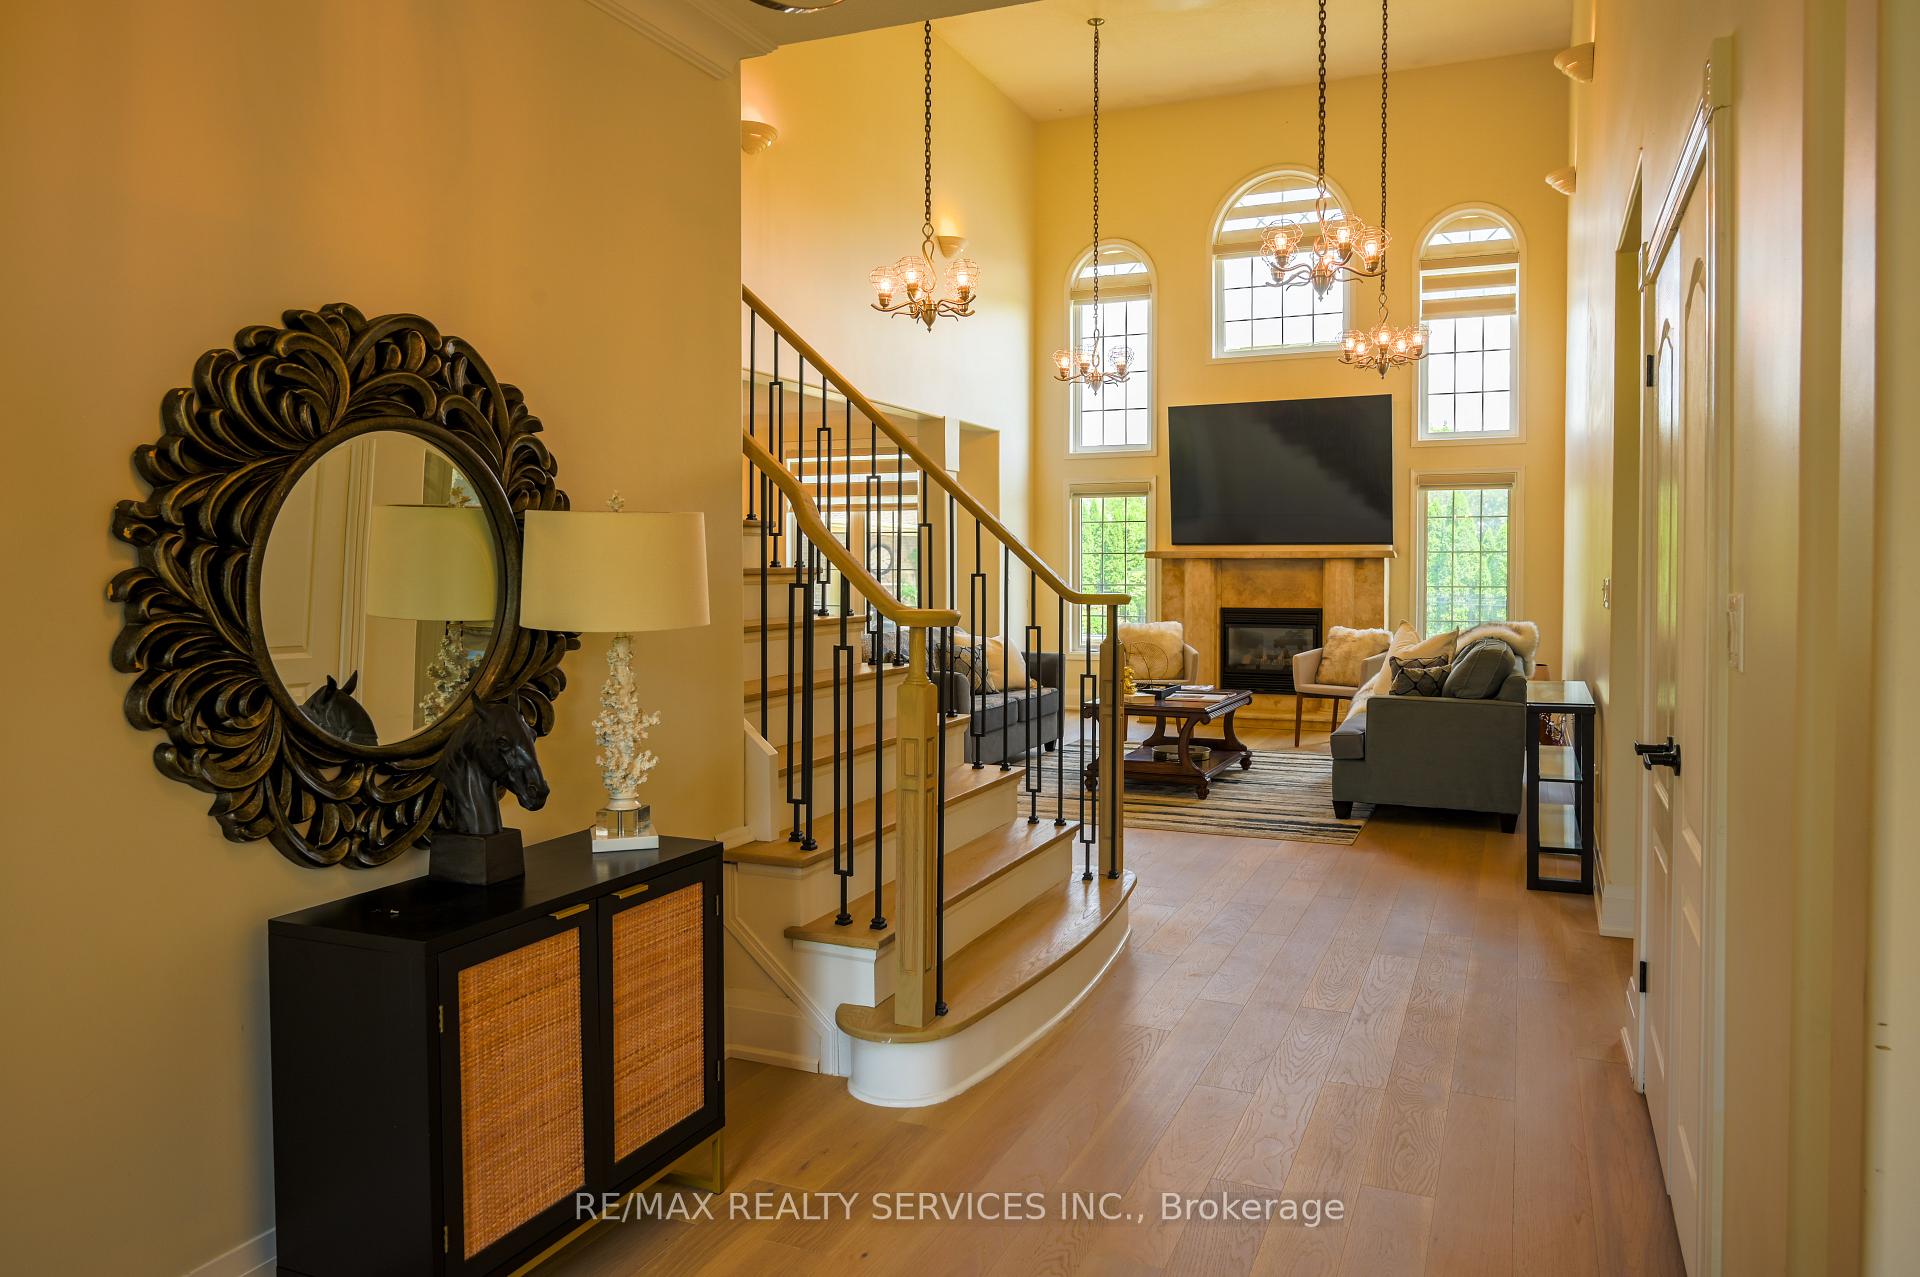
Your chance to own a one-of-a-kind 7.84-acre rural estate offering a rare combination of privacy, multi-use functionality, and long-term potential. This exceptional property features two separate lots (214 Maple Ave S), a spacious updated residence, multiple outbuildings, workshops, and expansive open land suitable for a variety of personal or business uses.The home offers a warm, well-maintained interior with generous living spaces, natural light, a finished lower level, and flexible rooms suitable for multi-generational living or home-based operations.Outbuildings include: a large workshop, additional storage facilities, and versatile structures ideal for contractors, equipment, hobbyists, or expansion (as permitted by the municipality).The property is surrounded by nature, yet minutes from downtown Burford, Brantford, Hwy 403, schools, and amenities-providing convenience without sacrificing privacy.This estate has been repositioned to reflect its unique attributes, land value, and potential. A full information package is available upon request. Room sizes and lot size are approximate and provided for information purposes only. All information is as reported by the seller; details available upon request. Zoning and permitted uses to be confirmed directly with the municipality.
Facts & features
Ask about this home
A HOMEH agent will answer your questions about this home.
Rooms
17 rooms · 5 bathrooms
- Primary bedroom16′9″ × 12′3″205 sq.ft.
- Library14′1″ × 10′6″148 sq.ft.
- Dining room16′2″ × 11′10″191 sq.ft.
- Kitchen19′4″ × 15′5″298 sq.ft.
- Powder room22′8″ × 18′8″423 sq.ft.
- Laundry10′2″ × 11′6″117 sq.ft.
- Living room90′3″ × 63′4″5713 sq.ft.
- Mud room12′2″ × 11′6″140 sq.ft.
- Kitchen70′6″ × 73′6″5184 sq.ft.
- Bedroom15′9″ × 12′7″199 sq.ft.
- Bedroom 212′6″ × 12′2″151 sq.ft.
- Bathroom8′7″ × 6′5″55 sq.ft.
- Media room29′2″ × 22′4″651 sq.ft.
- Office27′2″ × 17′3″468 sq.ft.
- Bedroom12′6″ × 10′2″127 sq.ft.
- Laundry10′6″ × 10′2″107 sq.ft.
- Bathroom8′7″ × 6′5″55 sq.ft.
Around this home
Listing details
Helpful tools
Your HOMEH agent
"Priced 23% over our estimate. I would see it this week."
Ask HOMEH about this home
Price, neighbourhood, monthly cost. Ask anything.
HOMEH Intelligent Agent is an AI, not a licensed representative. Check anything important with your agent.