
Property history

This listing has ended. It is no longer available.
Property not available for sale or for rent.
Ask about this home
A HOMEH agent will answer your questions about this home.Ask HOMEH
About this home
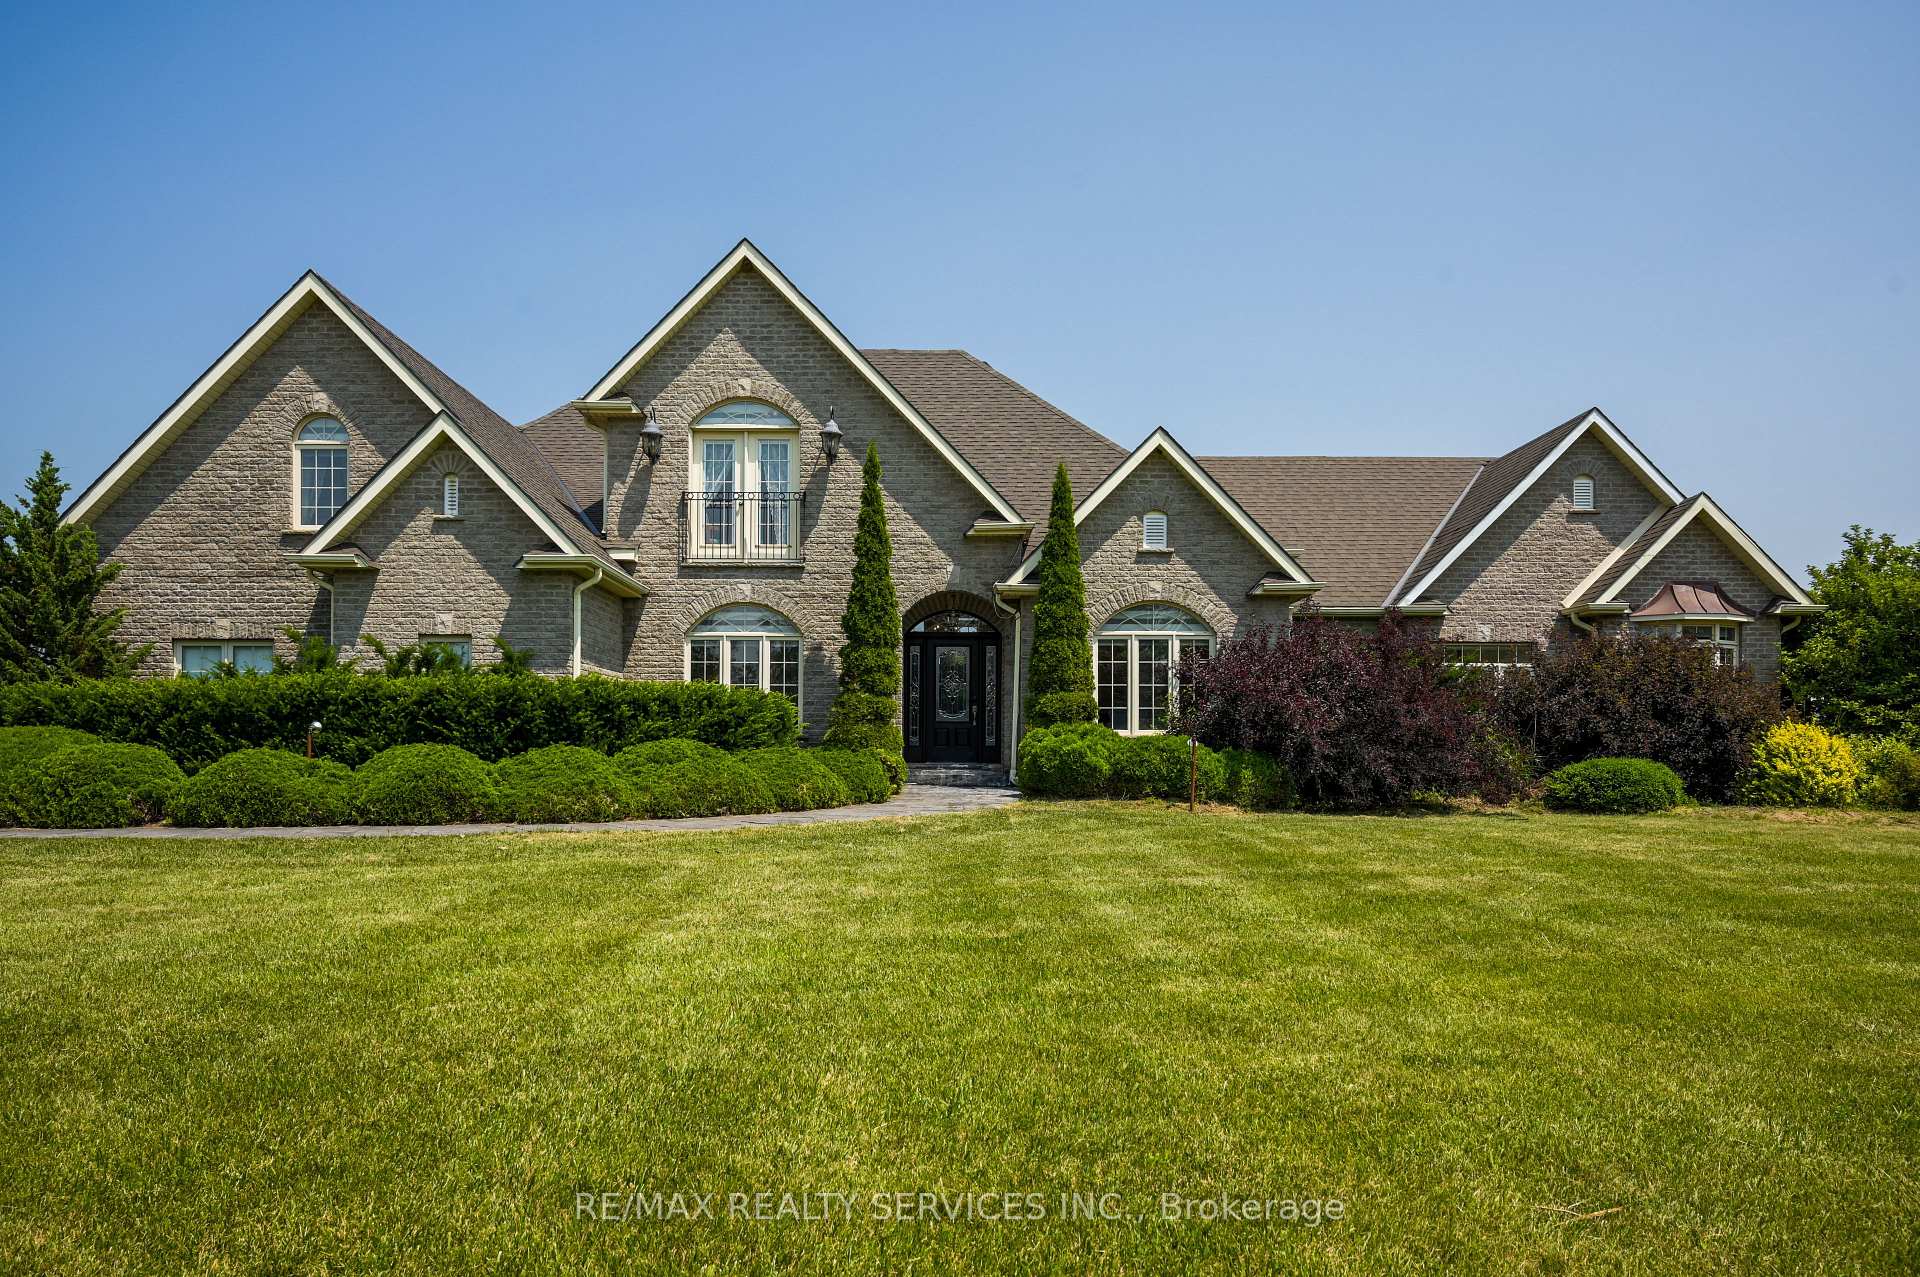
This isnt just a home. Its who you become when you live here.Welcome to 214 Maple Ave S, Burford an extraordinary 7.84-acre estate that delivers more than square footage. It delivers freedom, possibility, and lifestyle elevation. Step into the version of yourself that lives in natures embrace, entertains under the stars, and wakes up inspired.This 5,700+ sq ft finished residence is nestled in Brant Countys peaceful countryside, offering the lifestyle todays buyers crave privacy, space, and the ability to build your dream life from home. The home includes 3 bedrooms, 3 baths, a main-floor primary retreat with fireplace and spa-like ensuite (heated floors + sauna), and a beautifully renovated basement.Step outside and feel it: the after-feeling of arriving a heated saltwater pool, hot tub, pool house, and outdoor kitchen for unforgettable gatherings. A 4-car detached and 3-car attached garage welcome your hobbies, toys, or trades.What makes this estate truly rare is what it can become for you:A wedding or event venue (approved for use by County guidance)A business hub with a 12,000 sq ft insulated barn w/ 3-phase powerA creative retreat with 13 barns, 9 kilns, and over 20,000 sq ft of usable buildingsZoned A-24 and located minutes from Woodstock, Brantford, and major highways, this is your canvas.Its more than what it is. Its how it makes you feel.And if it fits your dream, don't wait someone elses dream could already be coming alive here. There are additional barns and structures for future projects or agri business. Conveniently located 26 mins to costco,13 mins from hwy 403, 7 mins to hwy 24. 2 private driveways, nearly 8 acres of land and rare combination of luxury and versatility. This isn't just a home its a lifestyle upgrade. School is 7 mins drive, eligible for bus.
Facts & features
Ask about this home
A HOMEH agent will answer your questions about this home.
Rooms
17 rooms · 4 bathrooms
- Foyer27′7″ × 19′524 sq.ft.
- Office14′1″ × 10′6″148 sq.ft.
- Dining room16′2″ × 11′10″191 sq.ft.
- Kitchen19′4″ × 15′5″298 sq.ft.
- Powder room22′8″ × 18′8″423 sq.ft.
- Laundry10′2″ × 10′102 sq.ft.
- Mud room12′2″ × 11′6″140 sq.ft.
- Breakfast13′9″ × 8′4″115 sq.ft.
- Primary bedroom16′9″ × 12′3″205 sq.ft.
- Bathroom17′ × 15′5″262 sq.ft.
- Living room90′5″ × 63′4″5725 sq.ft.
- Bedroom 215′9″ × 12′6″197 sq.ft.
- Bedroom 312′7″ × 10′1″127 sq.ft.
- Bathroom8′7″ × 6′5″55 sq.ft.
- Media room29′1″ × 22′5″650 sq.ft.
- Office27′2″ × 17′3″468 sq.ft.
- Study7′1″ × 4′9″34 sq.ft.
Around this home
Schools nearby
School rating, out of 10.
Listing details
Helpful tools
Your HOMEH agent
"I would see it this week."
Ask HOMEH about this home
Price, neighbourhood, monthly cost. Ask anything.
HOMEH Intelligent Agent is an AI, not a licensed representative. Check anything important with your agent.