
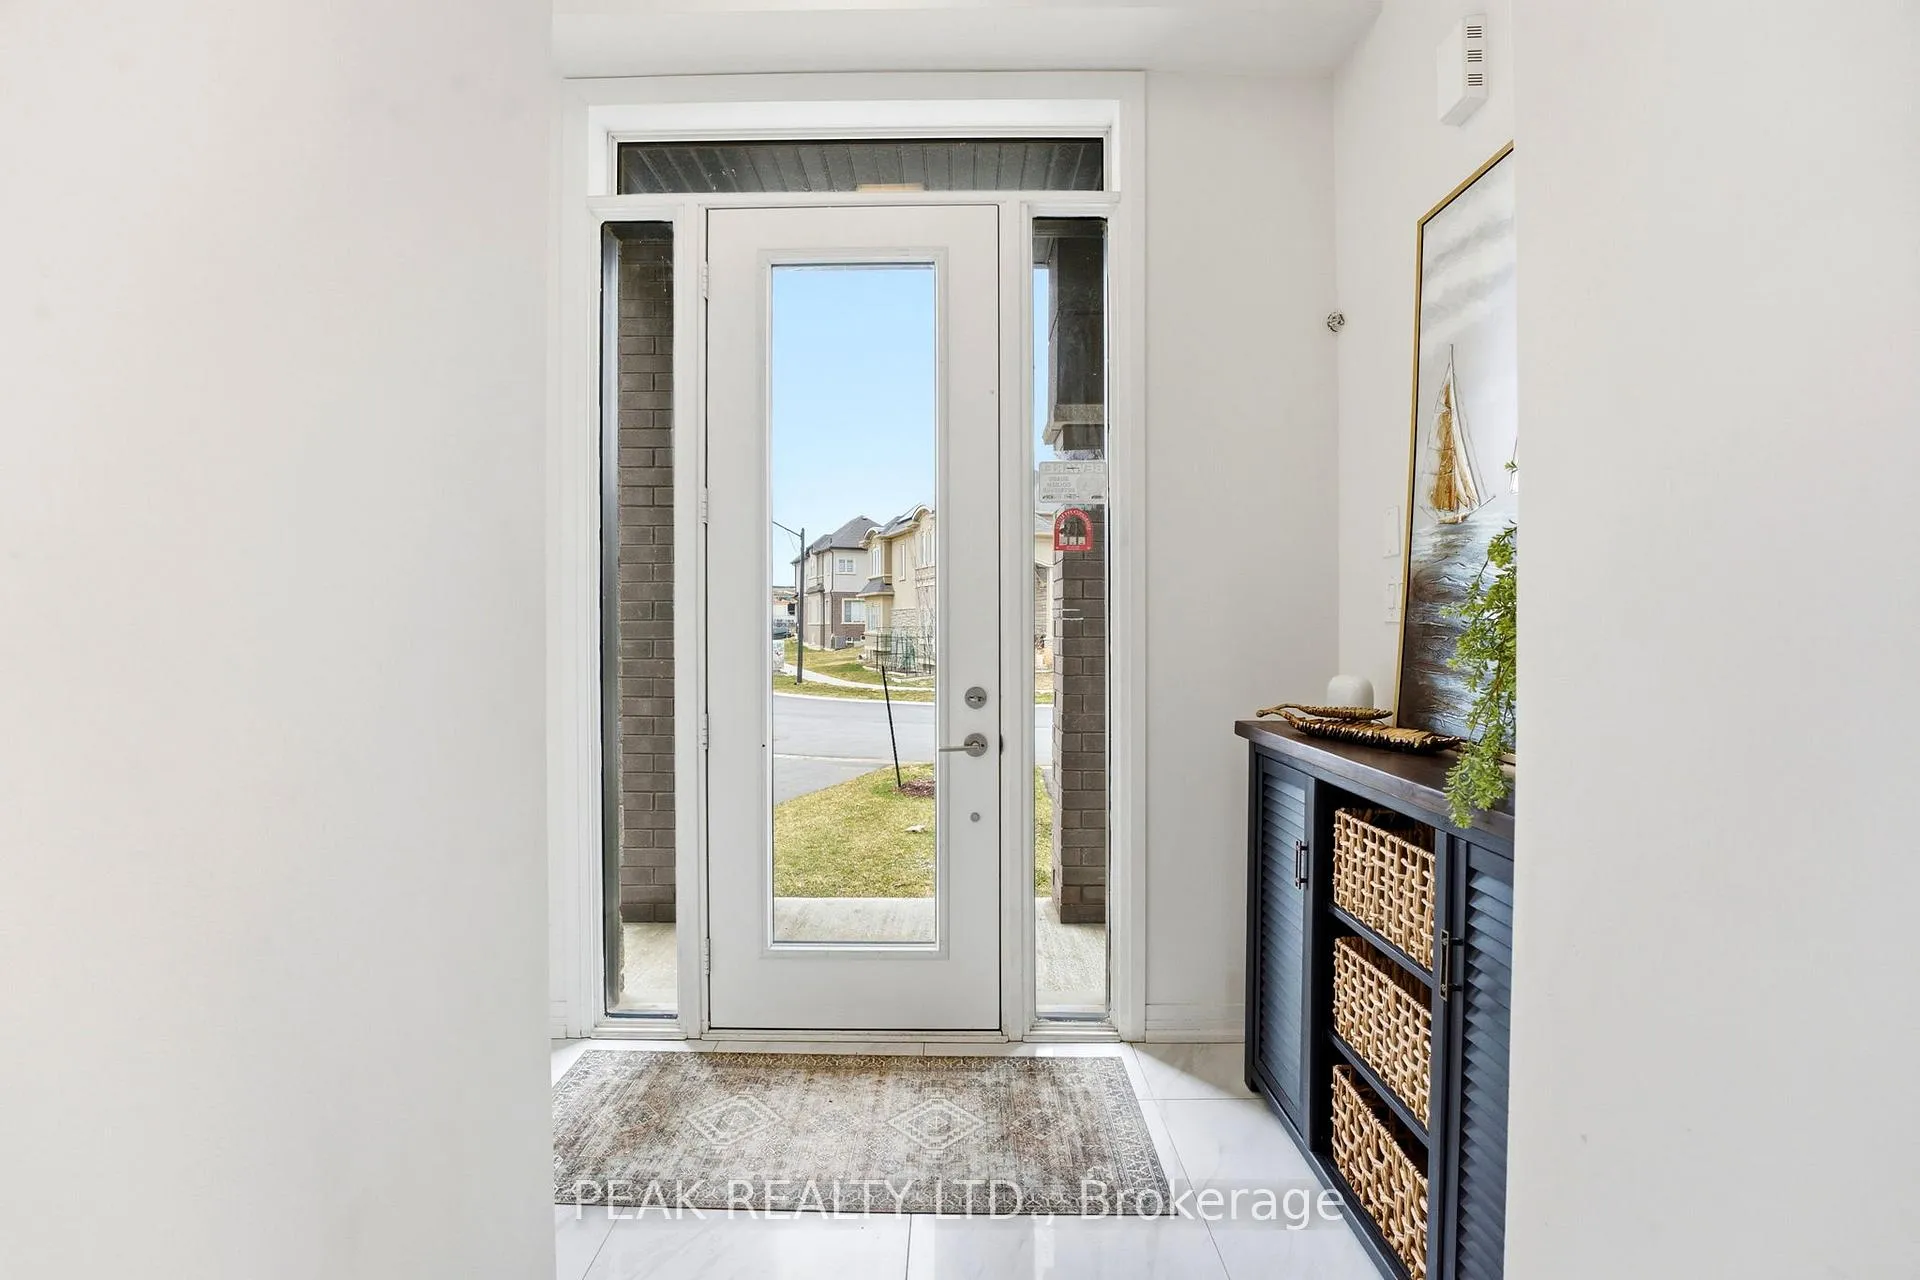
 See all 38 photos
Property history

This listing has ended. It is no longer available.
Property not available for sale or for rent.
Book a viewing
Ask HOMEH
About this home
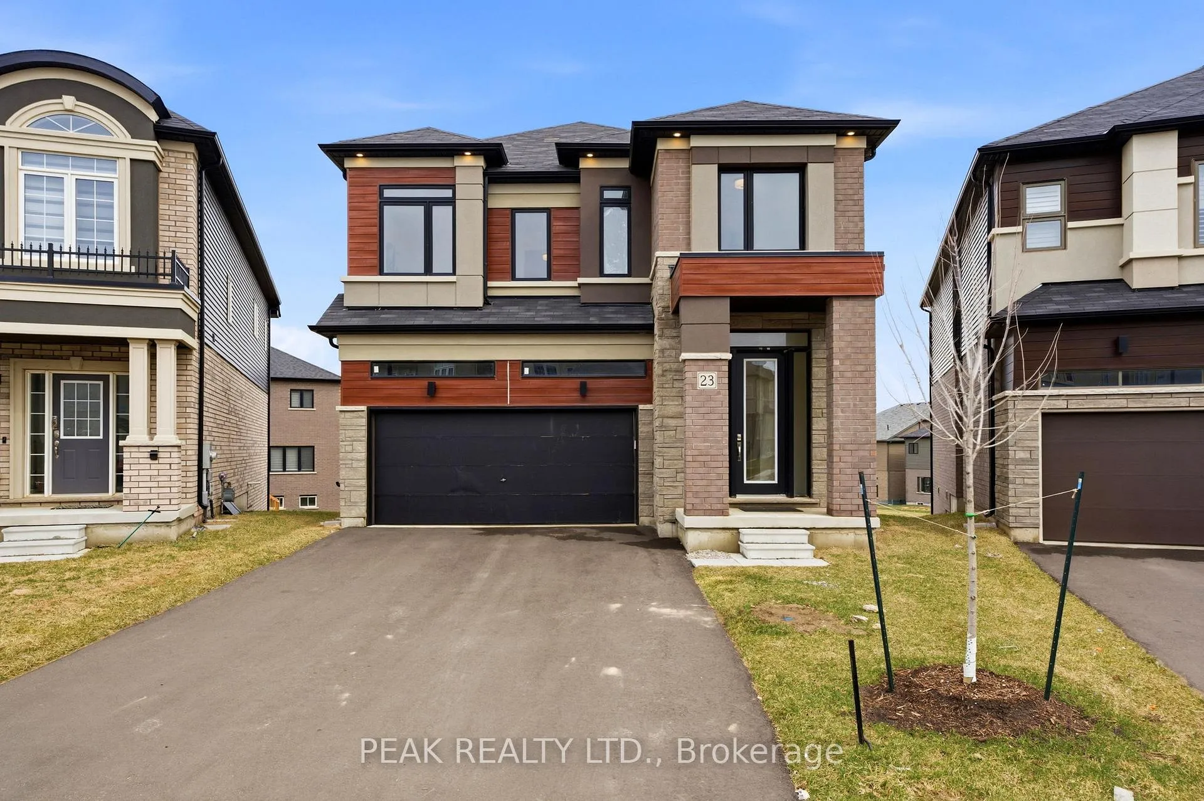
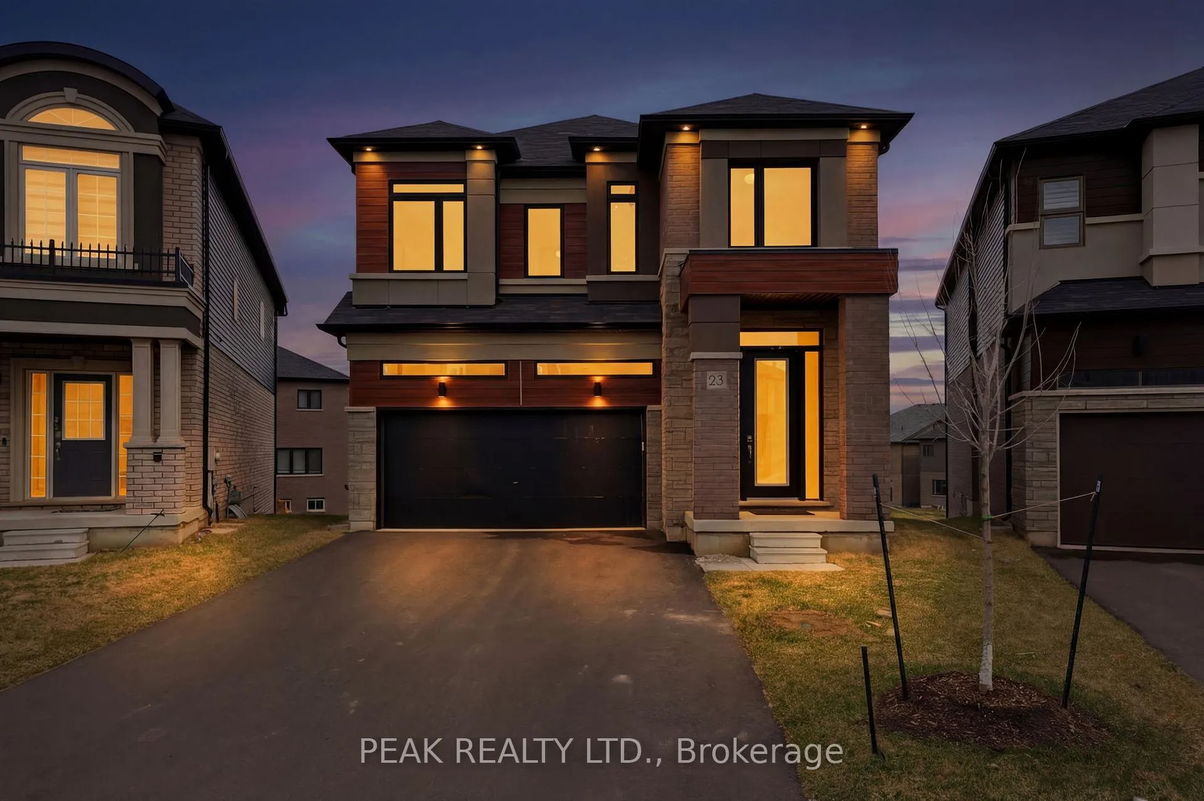
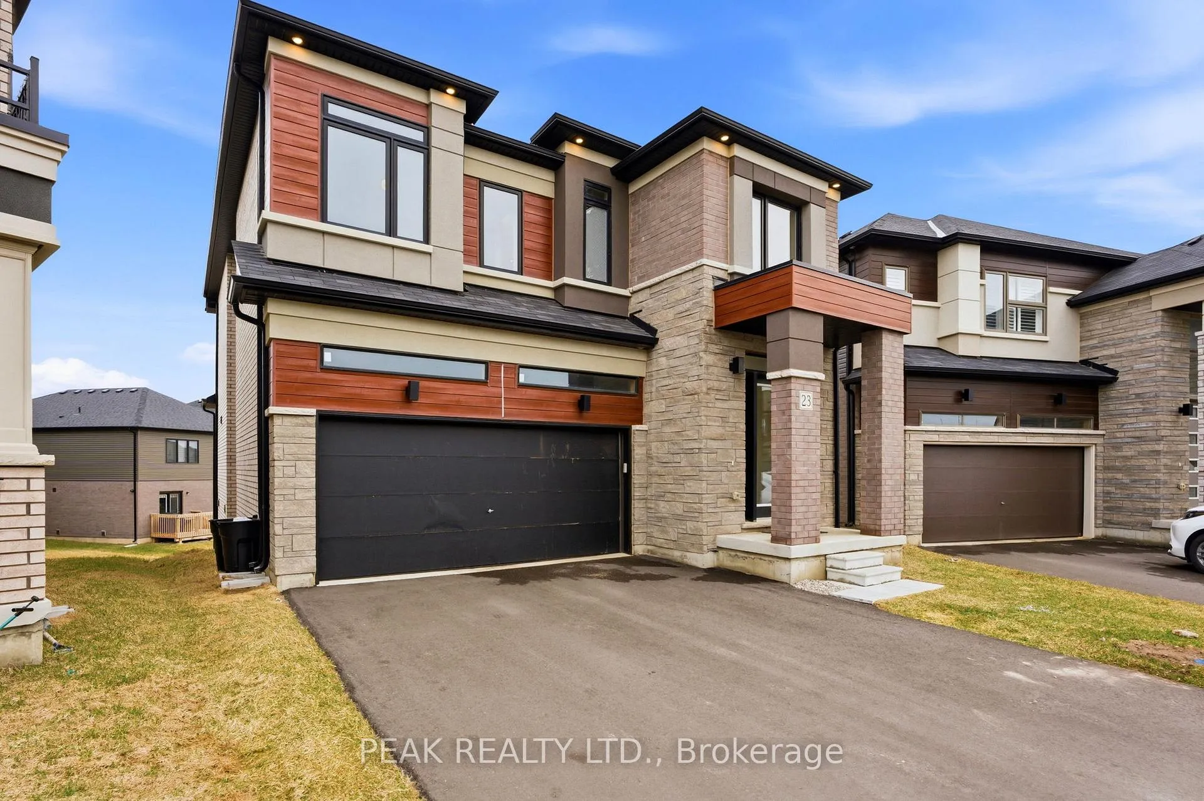
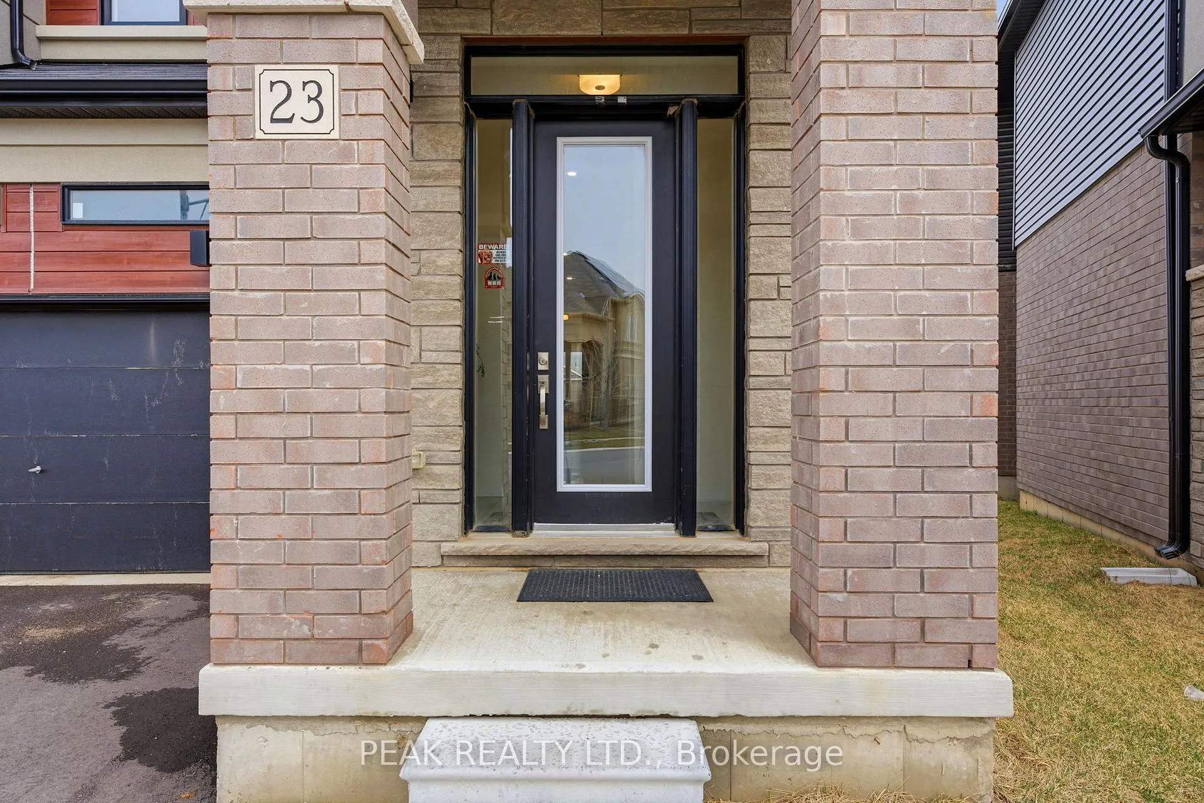
Welcome to this stunning 2-storey home set on an oversized pie-shaped lot, just 2 years new and offering peace of mind with 5 years remaining on the Tarion warranty. Thoughtfully designed, the main floor welcomes you with a convenient 2-piece bath and direct access to the garage just inside the front entrance. Enjoy a bright, open-concept layout featuring a spacious kitchen and living room, complemented by a formal dining area. Large windows flood the space with natural light, highlighting the elegant California knockdown 10 ft. ceilings. The kitchen is a true showstopper with high-end Bosch appliances, including a gas cooktop, built-in wall oven and microwave, bar fridge, a large island with seating with a waterfall quartz countertop and walk-in pantry. Porcelain tile flooring completes the kitchen, while the living and dining rooms feature beautiful, engineered hardwood. Step out from the kitchen onto a private balcony-perfectly sized for your BBQ setup, complete with a gas hookup. Upstairs, you'll find 4 generously sized bedrooms along with the convenience of upper-level laundry. The primary suite boasts a large 4-piece ensuite and 2 closets, while the second bedroom also enjoys its own private 4-piece ensuite. The remaining two bedrooms share a well-appointed 4-piece ensuite, ideal for family living. The unfinished lower level offers excellent potential and includes a walk-out to the backyard. Conveniently located just 5 minutes from downtown shops and restaurants, 2 minutes to Hwy 403, and within walking distance to the arena, this home combines comfort, style, and accessibility.
Facts & features
Book a viewing
Rooms
13 rooms · 4 bathrooms
- Foyer8′11″ × 5′3″47 sq.ft.
- Bathroom3′7″ × 8′1″29 sq.ft.
- Dining room19′6″ × 11′4″221 sq.ft.
- Kitchen19′5″ × 12′10″249 sq.ft.
- Living room14′9″ × 16′236 sq.ft.
- Primary bedroom15′9″ × 21′4″336 sq.ft.
- Bedroom11′5″ × 15′171 sq.ft.
- Bedroom11′7″ × 10′9″125 sq.ft.
- Bedroom8′11″ × 12′5″111 sq.ft.
- Bathroom11′10″ × 15′5″183 sq.ft.
- Bathroom4′9″ × 8′6″41 sq.ft.
- Bathroom6′8″ × 10′9″72 sq.ft.
- Laundry6′ × 8′48 sq.ft.
Around this home
Schools nearby
School rating, out of 10.
Listing details
Helpful tools
Your HOMEH agent
"Priced 6% over our estimate. I would see it this week."
Ask HOMEH about this home
Price, neighbourhood, monthly cost. Ask anything.
HOMEH Intelligent Agent is an AI, not a licensed representative. Check anything important with your agent.