
 See all 50 photos
Property history

This home has sold. It is no longer available.
Property not available for sale or for rent.
Ask about this home
A HOMEH agent will answer your questions about this home.Ask HOMEH
About this home
234 Burford-Delhi Townline Road, Brant
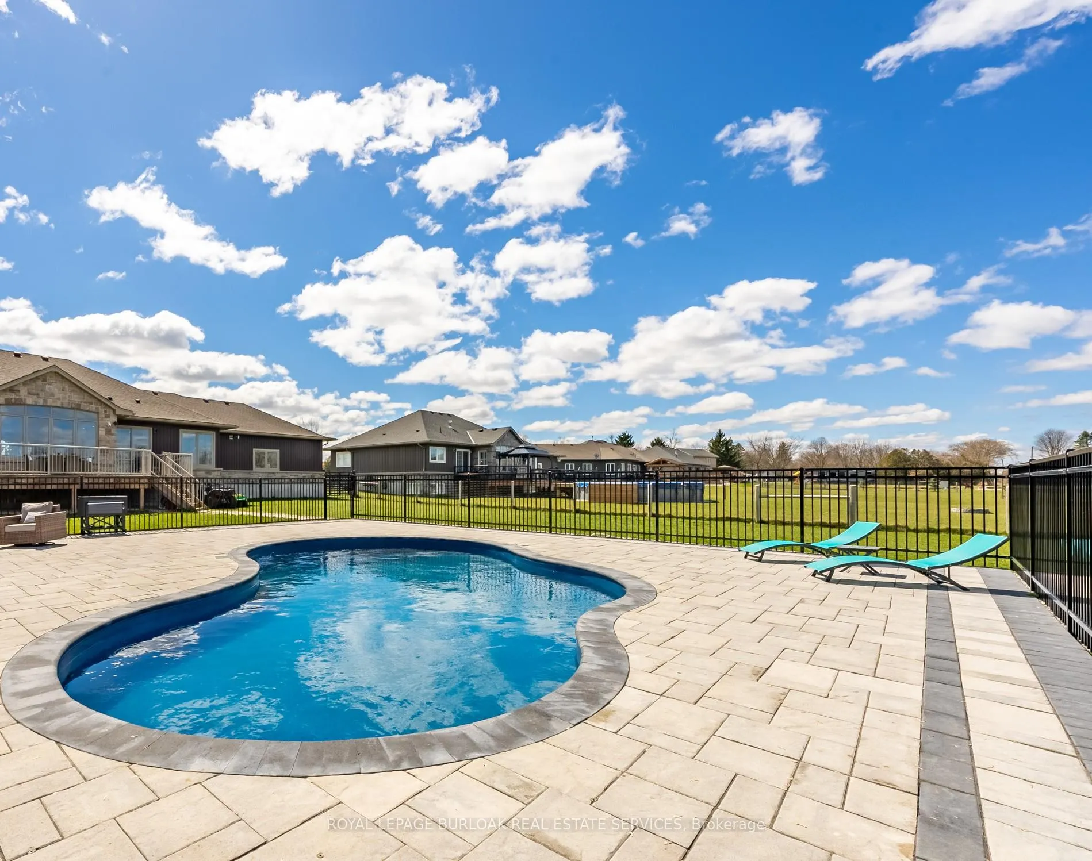
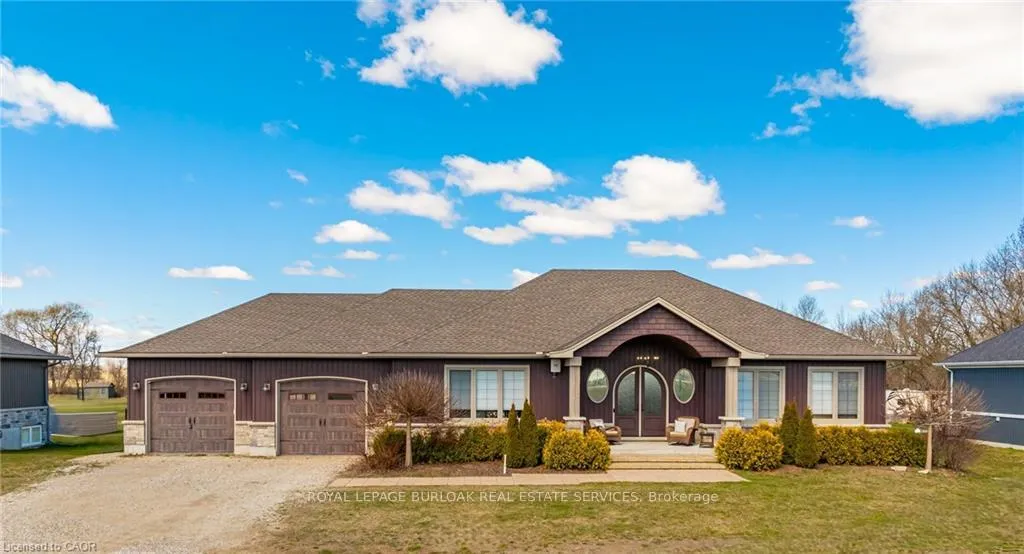
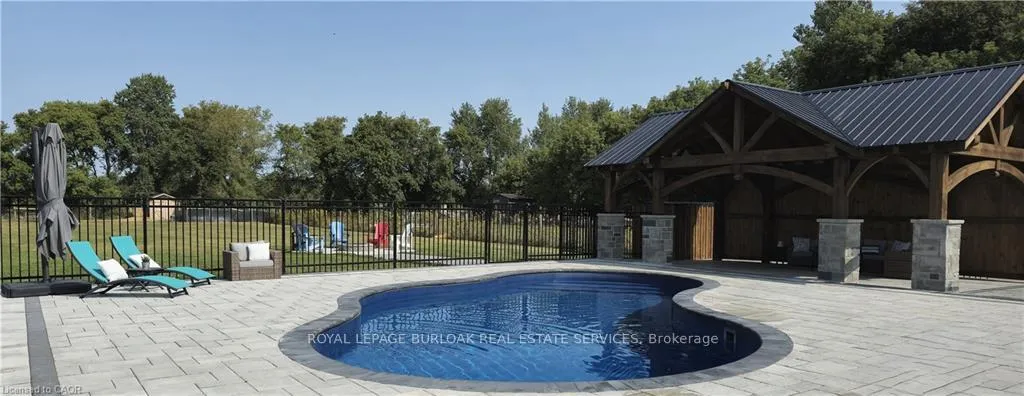
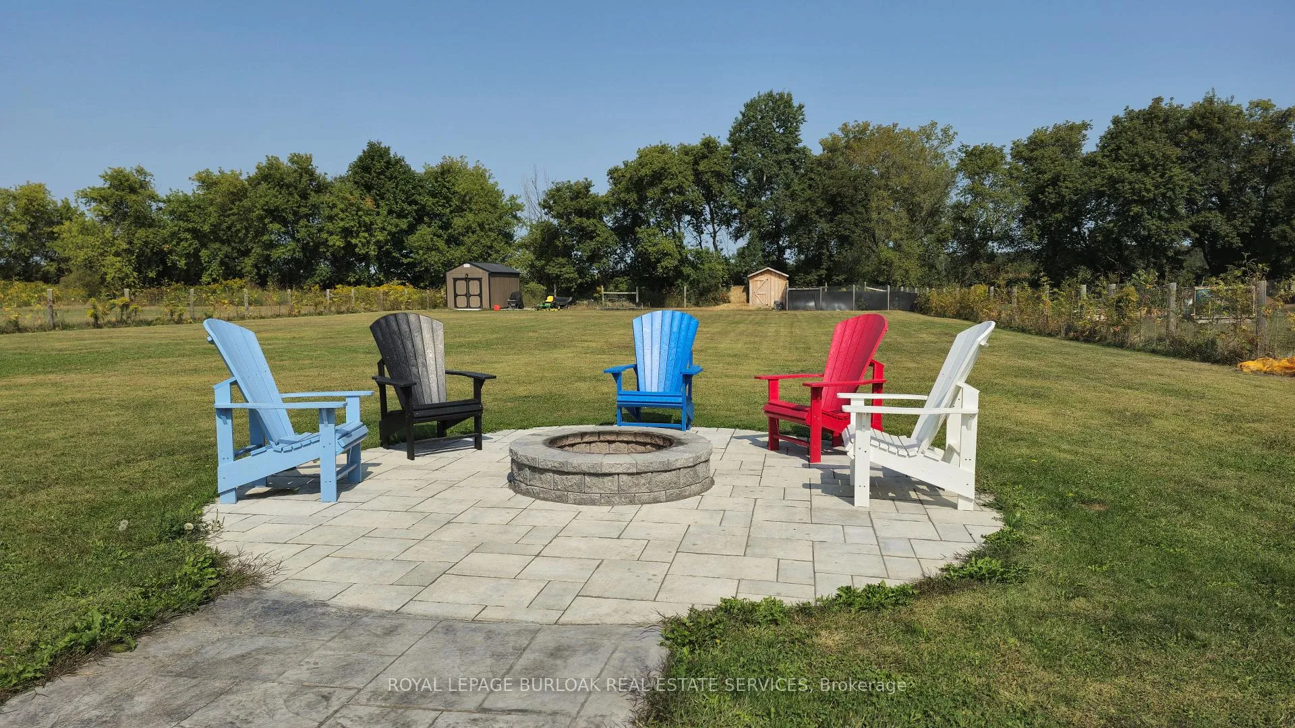
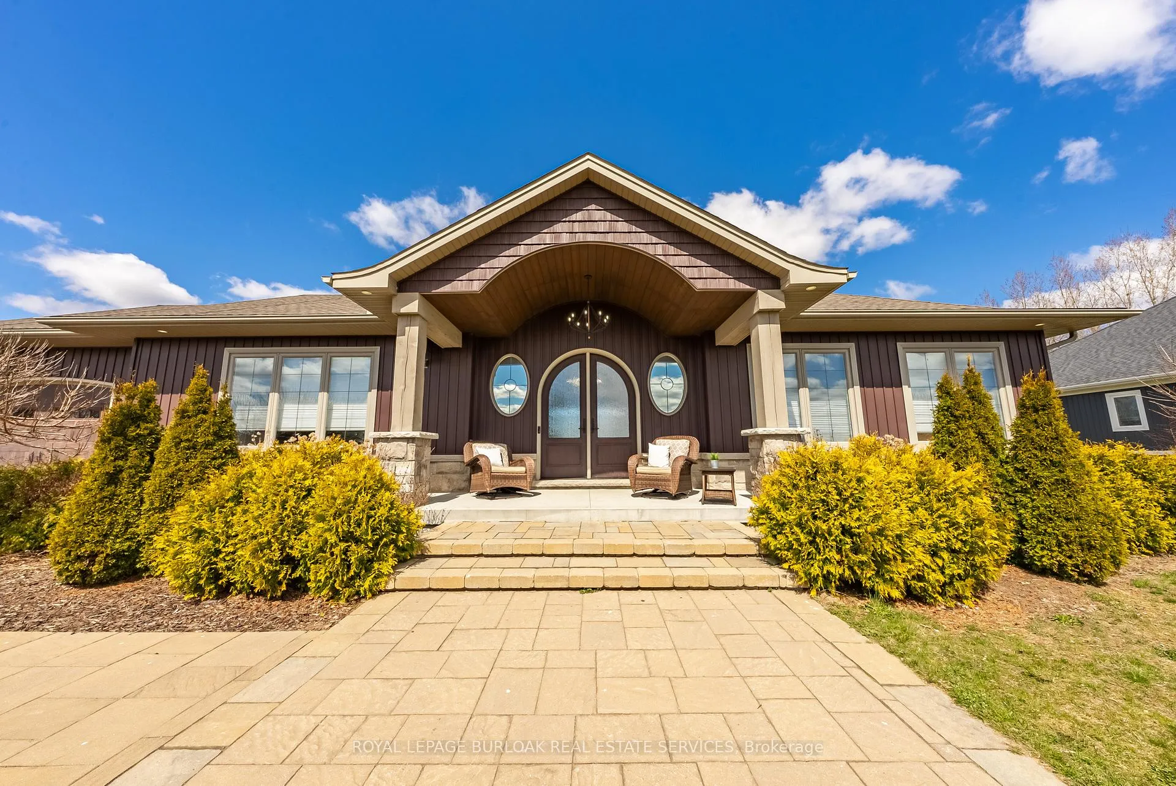
Your Countryside Retreat Awaits! Looking for a home that feels like a getaway every day? This stunning custom-built bungalow offers the perfect mix of modern luxury and country charm, all on a private 1.24-acre lot. Step inside to a bright, open-concept layout designed for both family living and entertaining. The gourmet kitchen is a chef's dream, with a walk-in pantry, central island, and easy flow into the dining and living spaces. The living room features soaring cathedral ceilings, pot lights, and a cozy gas fireplace - ideal for relaxing evenings at home. The main floor offers three spacious bedrooms, including a primary suite with a walk-in closet, private ensuite, and walk-out to the back deck. Downstairs, the fully finished basement adds two more bedrooms, a full bath, rec room, and office space - perfect for guests, kids, or working from home. Outside is where the magic happens: a heated saltwater inground pool, a brand-new custom gazebo, stamped concrete patio, and plenty of space for summer gatherings. Whether you're hosting friends or enjoying a quiet evening under the stars, this backyard is made to impress. Additional perks include an oversized double-car garage with epoxy floors, inside & outside entry, plus an extra-long driveway for all your parking needs. All this, just 20 minutes from Brantford, Woodstock, and Simcoe, with quick access to Hwy 403 for commuters. Luxury, space, and serenity - it's all here. Don't just dream it, come experience it!
Facts & features
Ask about this home
A HOMEH agent will answer your questions about this home.
Rooms
19 rooms · 4 bathrooms
- Foyer19′3″ × 10′2″196 sq.ft.
- Bathroom7′ × 4′4″30 sq.ft.
- Living room24′10″ × 15′8″389 sq.ft.
- Dining room19′7″ × 13′4″261 sq.ft.
- Kitchen19′7″ × 9′10″193 sq.ft.
- Mud room14′5″ × 7′10″113 sq.ft.
- Laundry12′6″ × 7′87 sq.ft.
- Primary bedroom18′1″ × 12′7″228 sq.ft.
- Bathroom10′3″ × 6′8″68 sq.ft.
- Bedroom 213′10″ × 9′11″137 sq.ft.
- Bedroom 313′ × 10′130 sq.ft.
- Bathroom9′9″ × 5′4″52 sq.ft.
- Recreation39′1″ × 29′3″1144 sq.ft.
- Bedroom 414′7″ × 13′10″202 sq.ft.
- Bedroom 514′7″ × 12′8″184 sq.ft.
- Bathroom10′10″ × 9′10″107 sq.ft.
- Office18′9″ × 15′6″291 sq.ft.
- Cold room/cantina—
- Utility room—
Around this home
Listing details
Helpful tools
Your HOMEH agent
"I would see it this week."
Ask HOMEH about this home
Price, neighbourhood, monthly cost. Ask anything.
HOMEH Intelligent Agent is an AI, not a licensed representative. Check anything important with your agent.