
 See all 2 photos
Property history

This listing has ended. It is no longer available.
Property not available for sale or for rent.
Ask about this home
A HOMEH agent will answer your questions about this home.Ask HOMEH
About this home
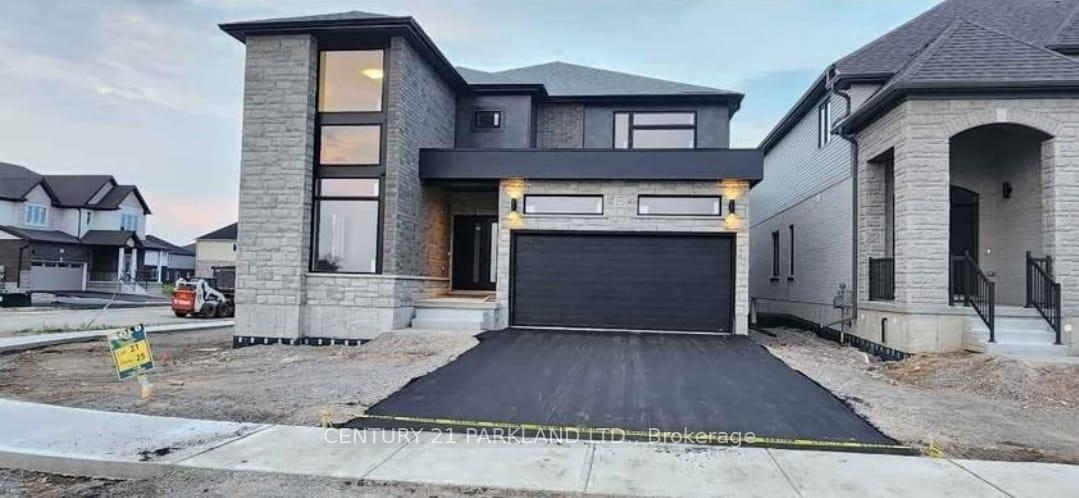
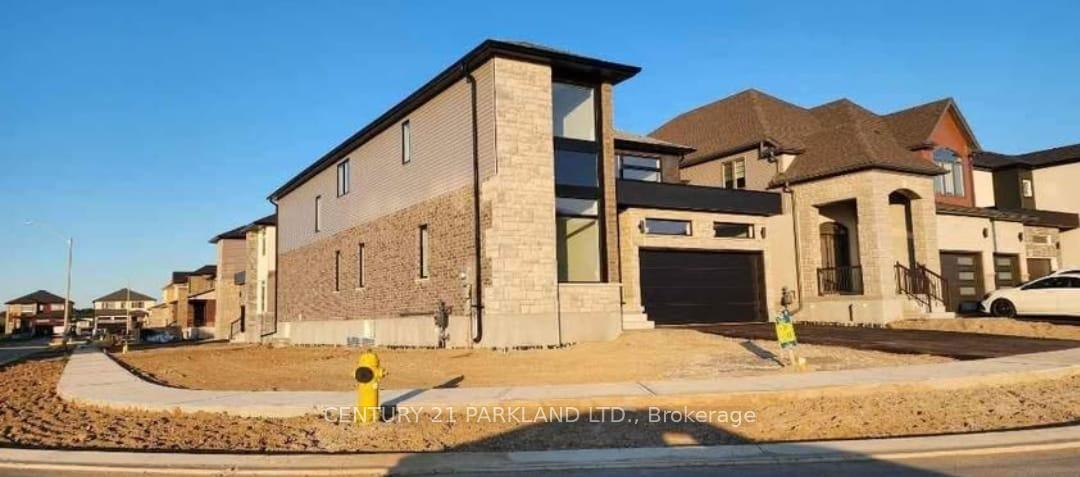
Magnificent 4-Bedroom Detached Home In Arlington Meadows, Paris Discover This Stunning Grandview Homes Detached Residence, Perfectly Situated On A Premium Corner Lot In The Sought After Arlington Meadows Community. Offering Approximately 3,840 Sq. Ft. of Beautifully Upgraded Living Space. This Home Is Designed for Comfort, Style & Functionality. Spacious & Elegant Layout - Thoughtfully Designed with Rare Architectural Features for a Modern & Luxurious Feel. Premium Corner Lot Enjoy Additional Yard Space for Outdoor Living & Entertaining. Main Floor Excellence Hardwood Flooring in The Dining Room, Kitchen And Breakfast Area. Gourmet Kitchen Quartz Countertops, An Extended Island, Ample Cabinetry, Expansive Primary Suite Features A 5 Piece Ensuite And His & Her Walk-In Closets. Second Bedroom with A Private 4-Piece Ensuite And Walk-In Closet. Two More Bedrooms Share a 4-Piece Semi-Ensuite, Each with Its Own Walk-In Closet. High Basement Ceilings Enhancing the Sense Of Space And Natural Light. Massive Unfinished Basement Offers Endless Potential for a 4-Bedroom + 2 Bath Rough-Ins Completed for Two 4-Piece Bathrooms (Installed By The Builder). Upgraded Egress Windows for Added Safety & Brightness. Separate Entrance with Two Staircases (See Attached Sketch). Modern Living Convenience Equipped With 200 AMP Service to Meet Today's Electrical Needs. Extended Deep Garage Perfect for Extra Storage Or Larger Vehicles. Minutes From Major Highways, Golf Courses, Schools, Parks & All Essential Amenities.
Facts & features
Ask about this home
A HOMEH agent will answer your questions about this home.
Rooms
12 rooms · 4 bathrooms
- Living room13′11″ × 10′139 sq.ft.
- Dining room16′ × 13′11″222 sq.ft.
- Kitchen18′ × 10′180 sq.ft.
- Breakfast18′ × 9′11″178 sq.ft.
- Great room18′ × 14′252 sq.ft.
- Den11′ × 10′110 sq.ft.
- Family room13′1″ × 11′144 sq.ft.
- Primary bedroom13′ × 23′299 sq.ft.
- Bedroom 218′ × 10′8″193 sq.ft.
- Bedroom 311′7″ × 18′6″215 sq.ft.
- Bedroom 413′ × 13′168 sq.ft.
- Laundry9′11″ × 6′5″64 sq.ft.
Around this home
Listing details
Helpful tools
Your HOMEH agent
"I would see it this week."
Ask HOMEH about this home
Price, neighbourhood, monthly cost. Ask anything.
HOMEH Intelligent Agent is an AI, not a licensed representative. Check anything important with your agent.