
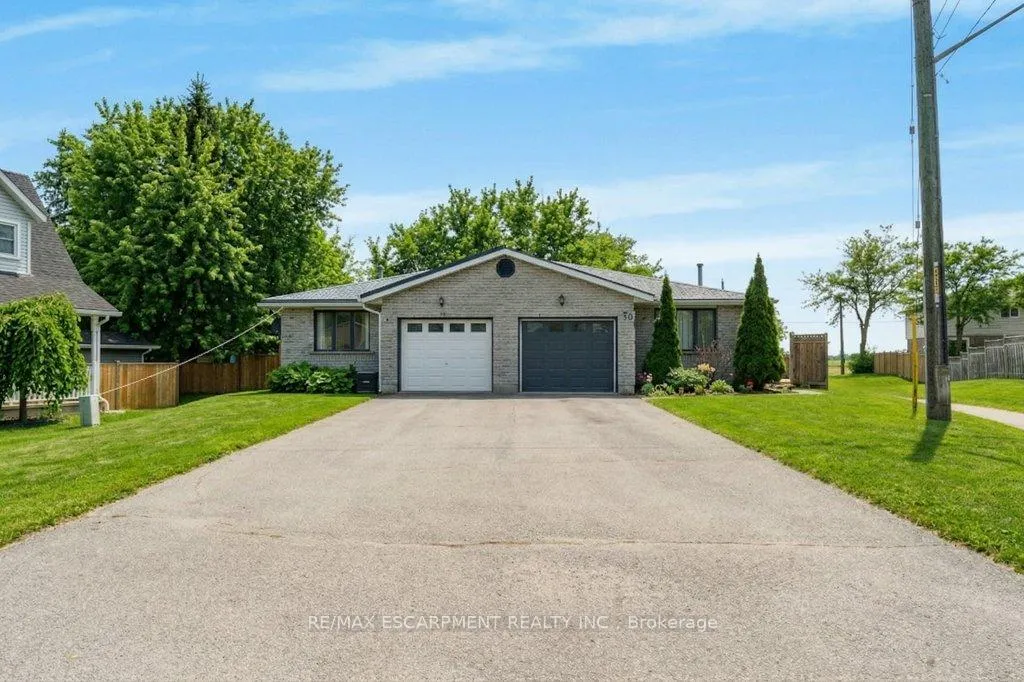
28 Kathleen Street
Brant (Paris)28 Kathleen Street
Brant (Paris)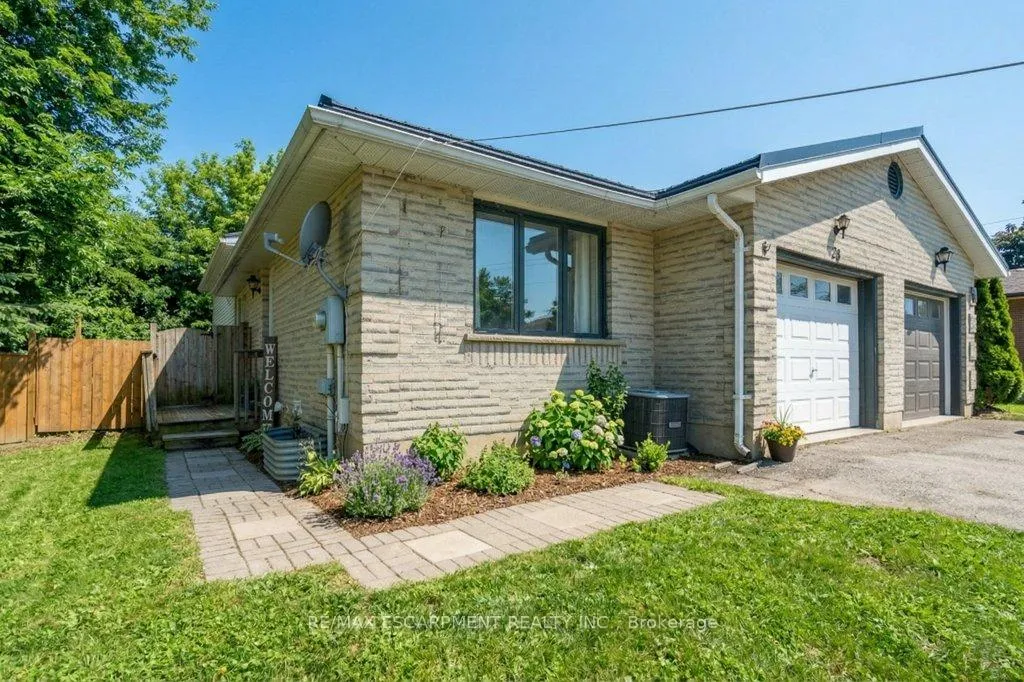
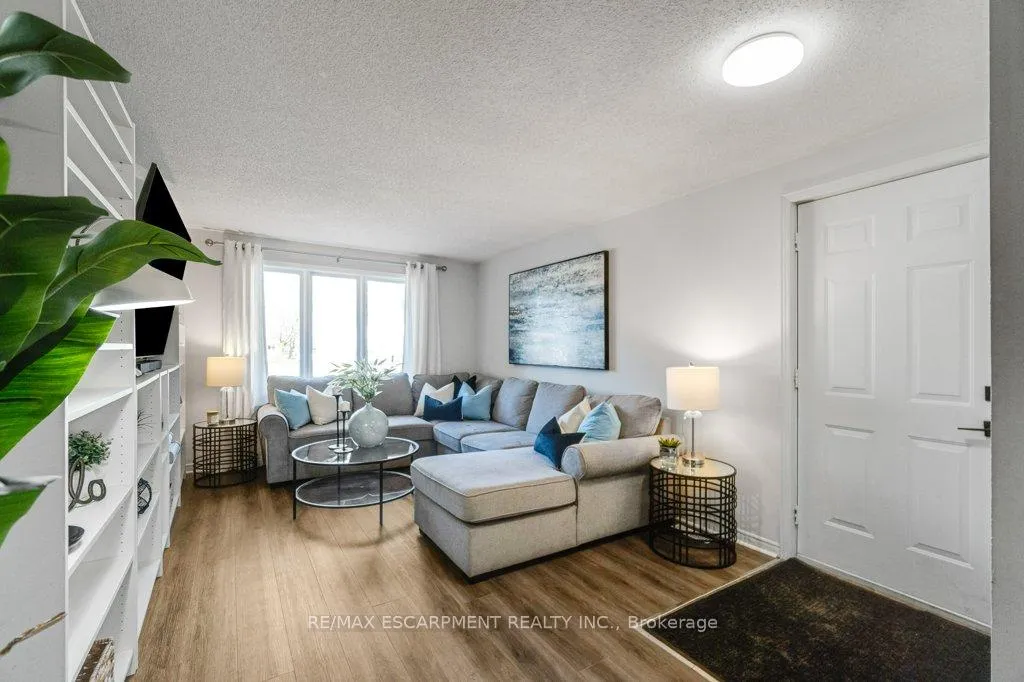
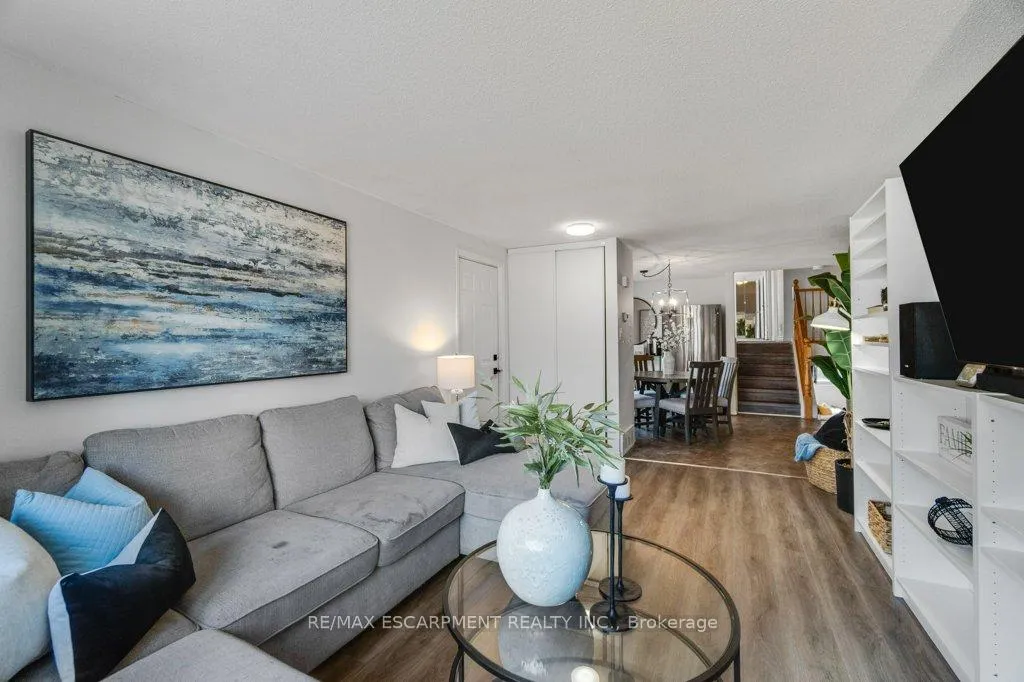
 See all 35 photos
Property history

This listing has ended. It is no longer available.
Property not available for sale or for rent.
Ask about this home
A HOMEH agent will answer your questions about this home.Ask HOMEH
About this home
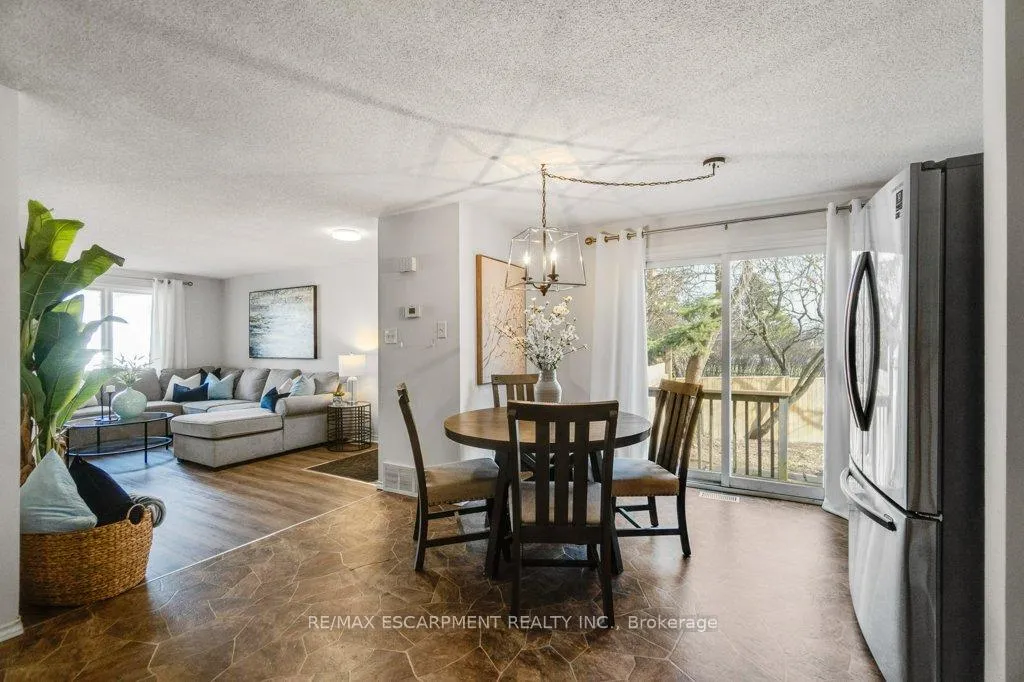
Located in a quiet, well-established neighbourhood in the desirable north end of Paris, this spacious 3-level backsplit semi-detached home offers all the room you've been looking for, featuring 3+1 bedrooms, a bright living room, and a large recreational room-perfect for a growing family. This home sits on an oversized pie-shaped, fully fenced lot offering a blank canvas to create your dream outdoor space-whether it's a pool, garden, or a place for kids and pets to play-complete with a large deck, perfect for entertaining and outdoor enjoyment. A new stone walkway leads from the driveway to the front door, adding great curb appeal. Inside, this carpet-free home features updated flooring throughout. The main level offers a functional open-concept layout with a spacious kitchen with centre island, updated appliances, dining area with sliding doors to the deck, and a bright living room, along with convenient access to the garage. Upstairs, you'll find three well-sized bedrooms and a full 4-piece bathroom with linen closet. The lower level provides additional living space with large windows, a generous recreational room with a gas fireplace (as is), and an additional room currently used as a bedroom. A beautifully updated 3-piece bathroom with a large glass shower adds both style and convenience. The basement includes laundry, utilities, and storage, with excellent ceiling height and great potential to be finished for additional living space. Highlights include, metal roof, new appliances, parking for four cars with a single-car garage and inside entry. Ideally located near local attractions just 2 min drive and walking distance to the Paris Fairgrounds. A 5 min drive to charming historic downtown Paris. Close to schools, parks, and shopping, this home offers exceptional value in a highly desirable, family-friendly community.
Facts & features
Ask about this home
A HOMEH agent will answer your questions about this home.
Rooms
10 rooms · 2 bathrooms
- Living room11′3″ × 16′4″184 sq.ft.
- Dining room14′8″ × 12′1″178 sq.ft.
- Kitchen8′1″ × 12′9″103 sq.ft.
- Primary bedroom11′8″ × 19′8″230 sq.ft.
- Bedroom 211′1″ × 13′3″147 sq.ft.
- Bedroom 37′10″ × 13′9″108 sq.ft.
- Bathroom7′10″ × 8′63 sq.ft.
- Bedroom 411′5″ × 24′6″281 sq.ft.
- Recreation14′6″ × 24′6″355 sq.ft.
- Bathroom7′7″ × 7′6″57 sq.ft.
Around this home
Schools nearby
School rating, out of 10.
Listing details
Helpful tools
Your HOMEH agent
"I would see it this week."
Ask HOMEH about this home
Price, neighbourhood, monthly cost. Ask anything.
HOMEH Intelligent Agent is an AI, not a licensed representative. Check anything important with your agent.