
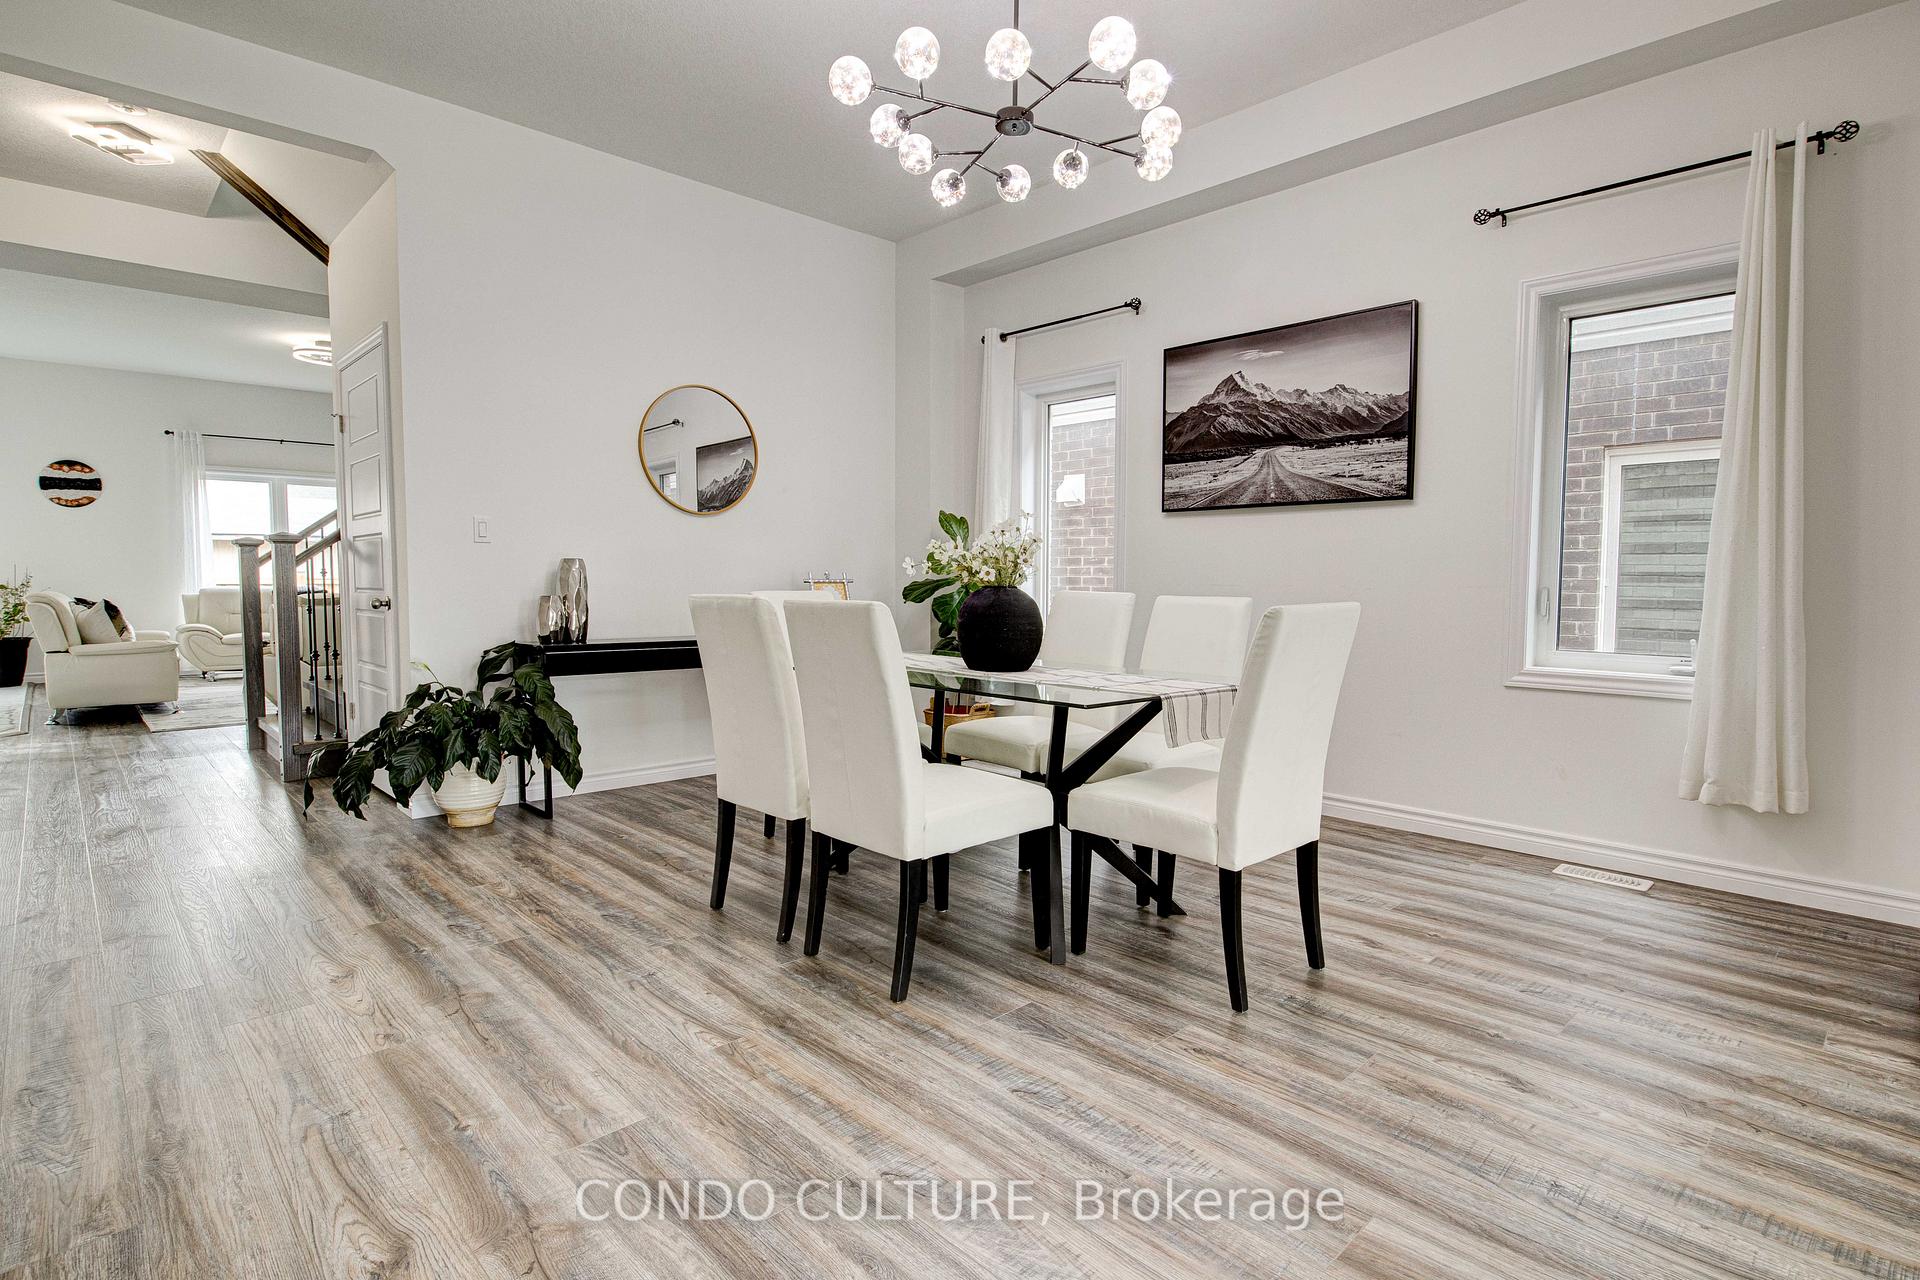
 See all 45 photos
Property history

This listing has ended. It is no longer available.
Property not available for sale or for rent.
Ask about this home
A HOMEH agent will answer your questions about this home.Ask HOMEH
About this home
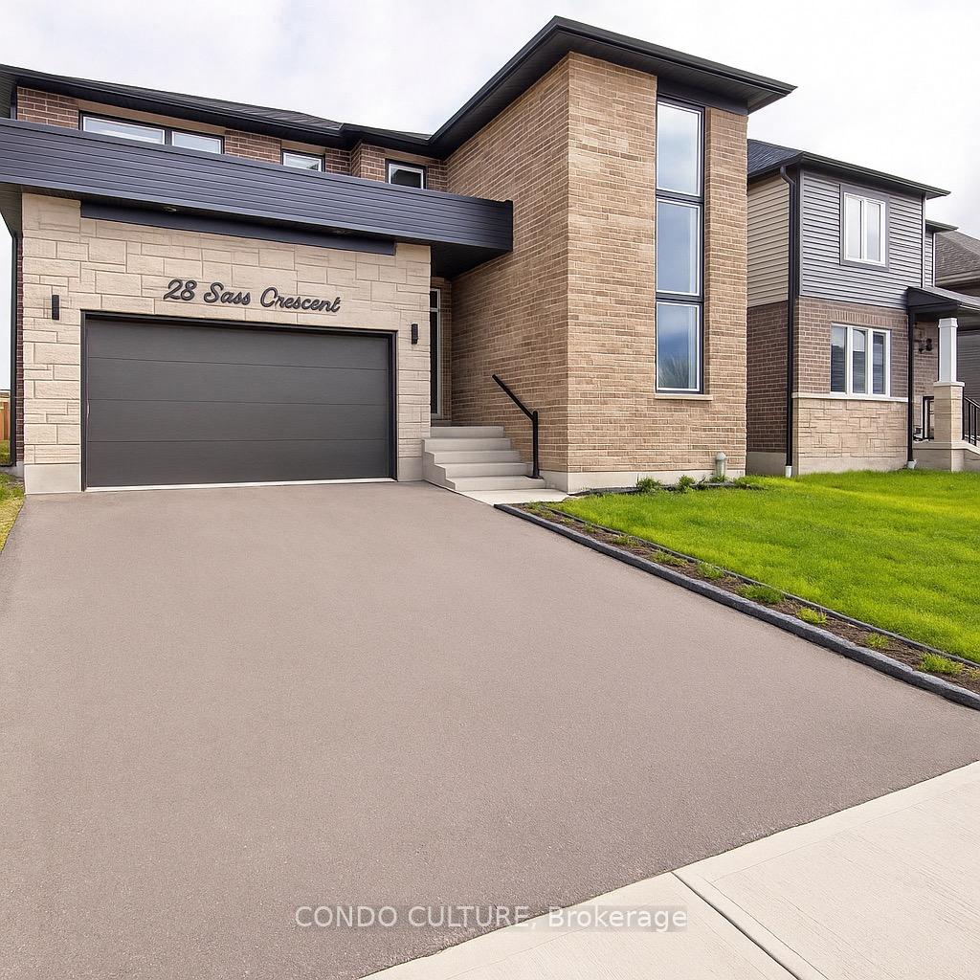
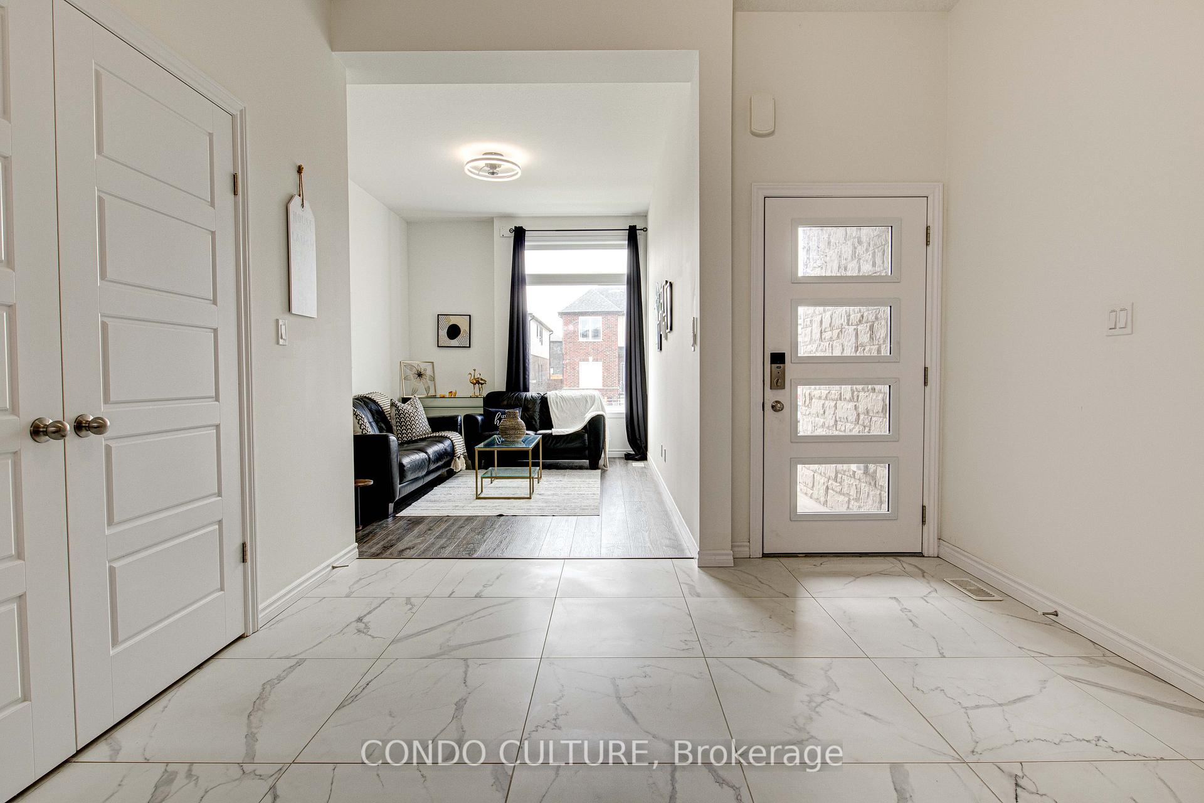
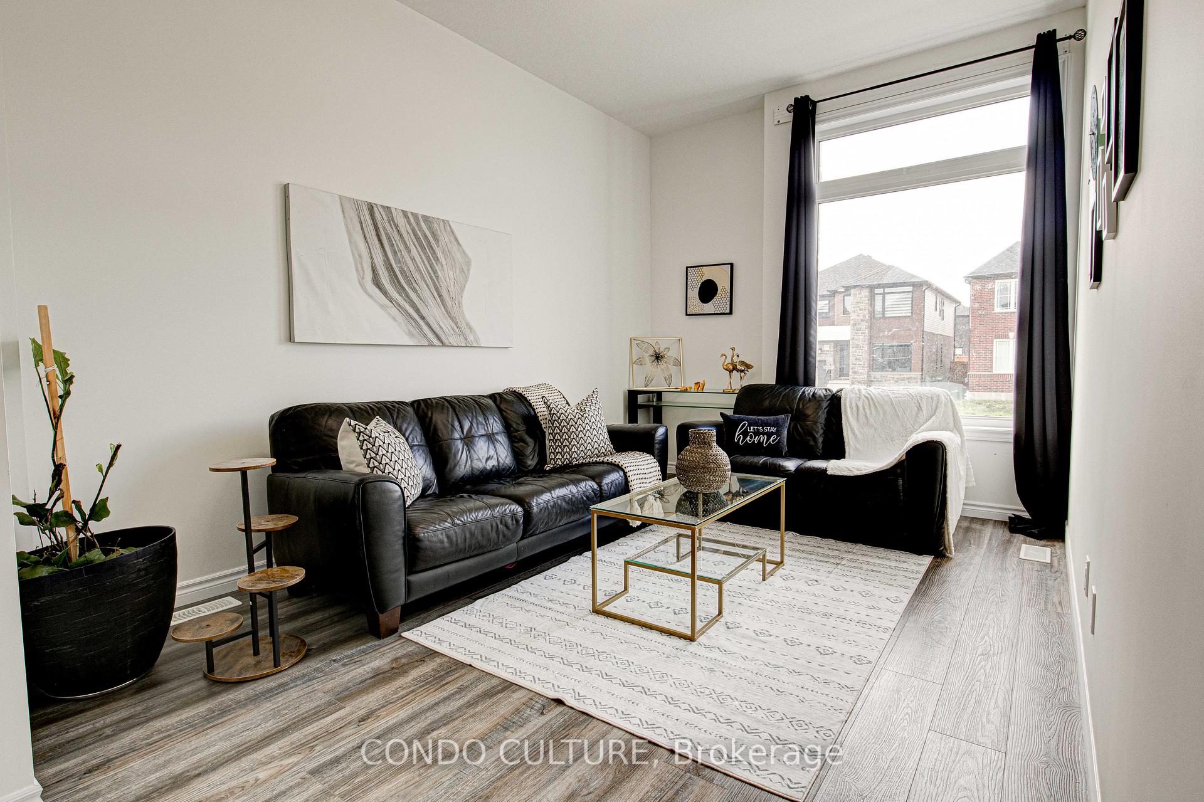
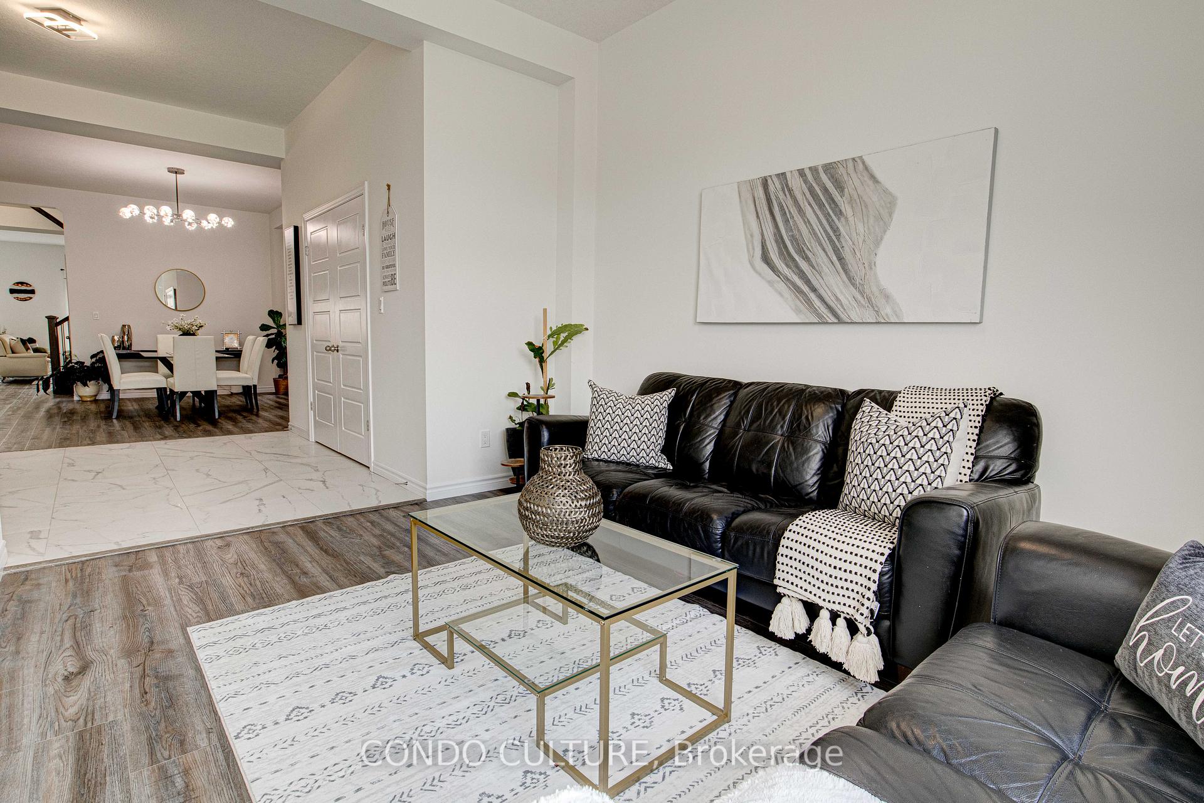
If your'e looking for something that feels fresh and new but still familiar, welcome to 28 Sass Crescent. Tucked into Arlington Meadows, one of Paris most desirable communities for young couples and families of all sizes, this home offers the space, flow, and comfort you've been waiting for. From the moment you enter, you'll feel the difference10 ft ceilings, soft natural light, and an open-concept layout that gives every room its own place. The formal living, dining, and family rooms flow effortlessly together, anchored by a chef-inspired kitchen with stone counters, extended cabinetry, a pantry, and a custom backsplash that adds warmth to the modern lines. Just off the main hallway, a private office or den offers flexibility and easily converts into a main-floor bedroom. With a separate side entrance through both the garage and exterior, the home is perfectly suited for multigenerational living or a future in-law suite. Upstairs, the thoughtful layout continues. You'll find four generous bedrooms and three full baths, including two private ensuites and a Jack & Jill between the other two. Every room includes custom closet organizers, keeping daily life clutter-free. Second-floor laundry adds extra convenience. A second den upstairs offers a perfect space for a study nook, playroom, or creative retreat. Downstairs, the 9 ft basement is full of possibility; ideal for a gym, theatre, suite, or studio. Outside, a fully fenced backyard with pot lights offers a private, peaceful setting you'll actually use day or night. Every finish, fixture, and feature has been carefully selected bringing a polished, cohesive feel to every room from top to bottom. The double garage and extended driveway offer ample parking. And with parks, trails, schools, and Highway 403 access just minutes away, the lifestyle matches the home. This isn't just a new build in an established community, its a place where life fits better.
Facts & features
Ask about this home
A HOMEH agent will answer your questions about this home.
Rooms
10 rooms · 4 bathrooms
- Living room10′2″ × 14′142 sq.ft.
- Dining room14′10″ × 16′237 sq.ft.
- Den10′2″ × 11′112 sq.ft.
- Great room14′ × 18′252 sq.ft.
- Breakfast9′9″ × 18′176 sq.ft.
- Kitchen10′ × 18′180 sq.ft.
- Primary bedroom23′ × 13′299 sq.ft.
- Bedroom 213′ × 13′169 sq.ft.
- Bedroom 318′5″ × 11′6″212 sq.ft.
- Bedroom 410′7″ × 18′191 sq.ft.
Around this home
Schools nearby
School rating, out of 10.
Listing details
Helpful tools
Your HOMEH agent
"I would see it this week."
Ask HOMEH about this home
Price, neighbourhood, monthly cost. Ask anything.
HOMEH Intelligent Agent is an AI, not a licensed representative. Check anything important with your agent.