
 See all 27 photos
Property history

This home has sold. It is no longer available.
Property not available for sale or for rent.
Book a viewing
Ask HOMEH
About this home
Unit 66, 296 West Quarter Townline Road, Brant
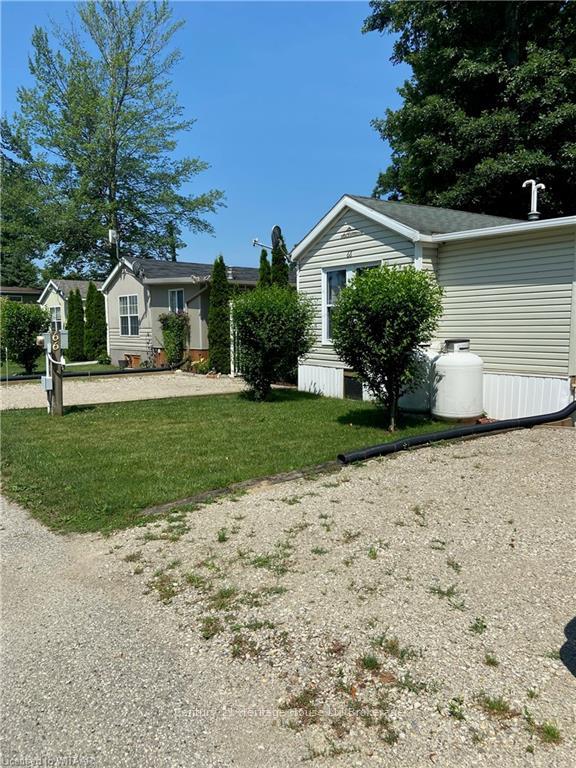
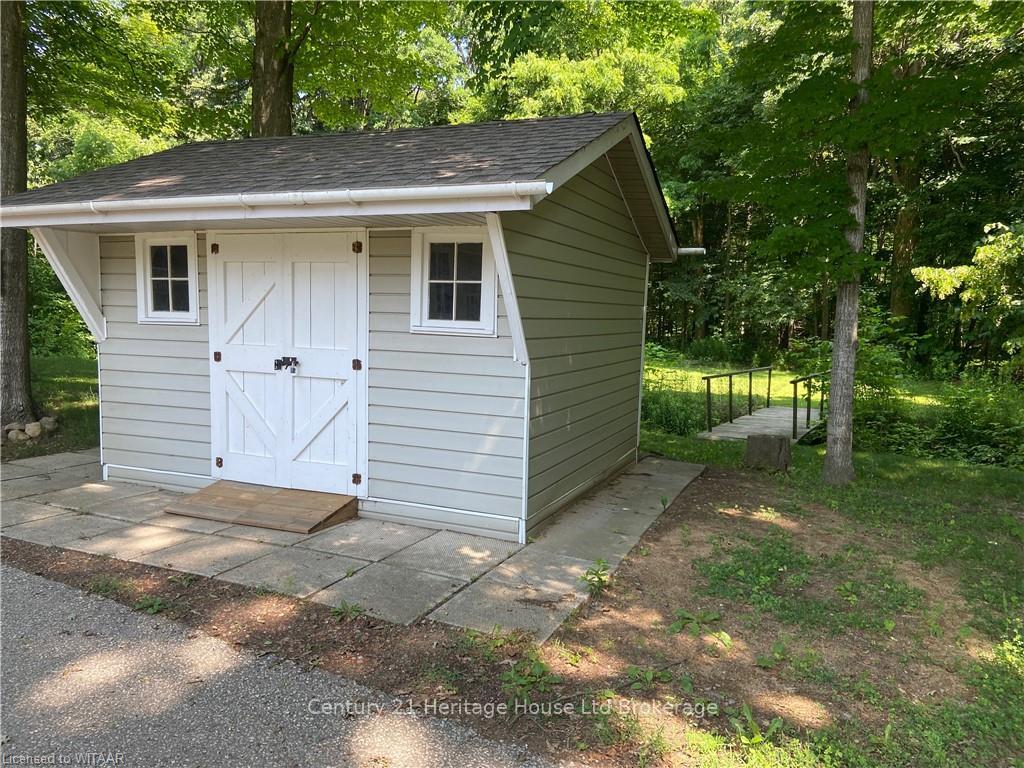
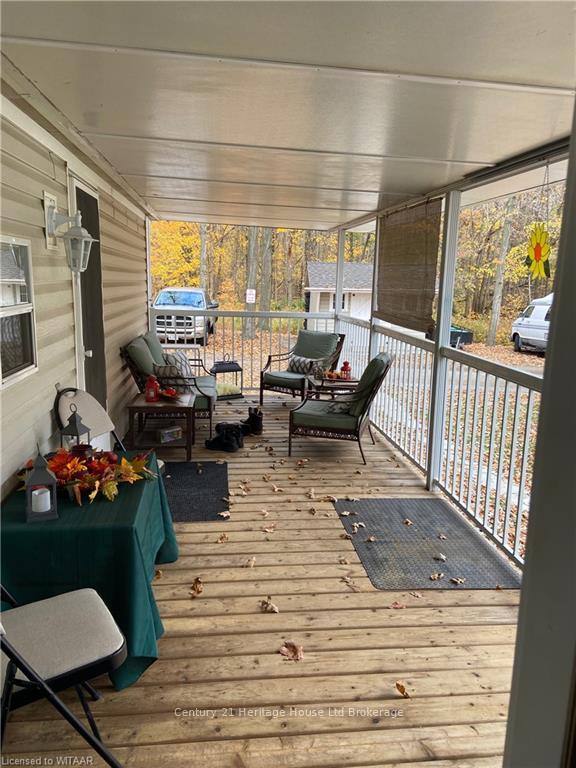
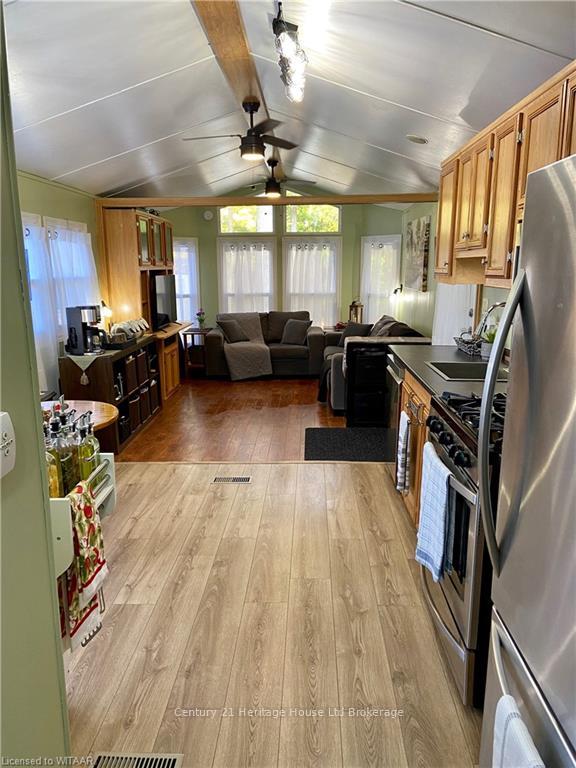
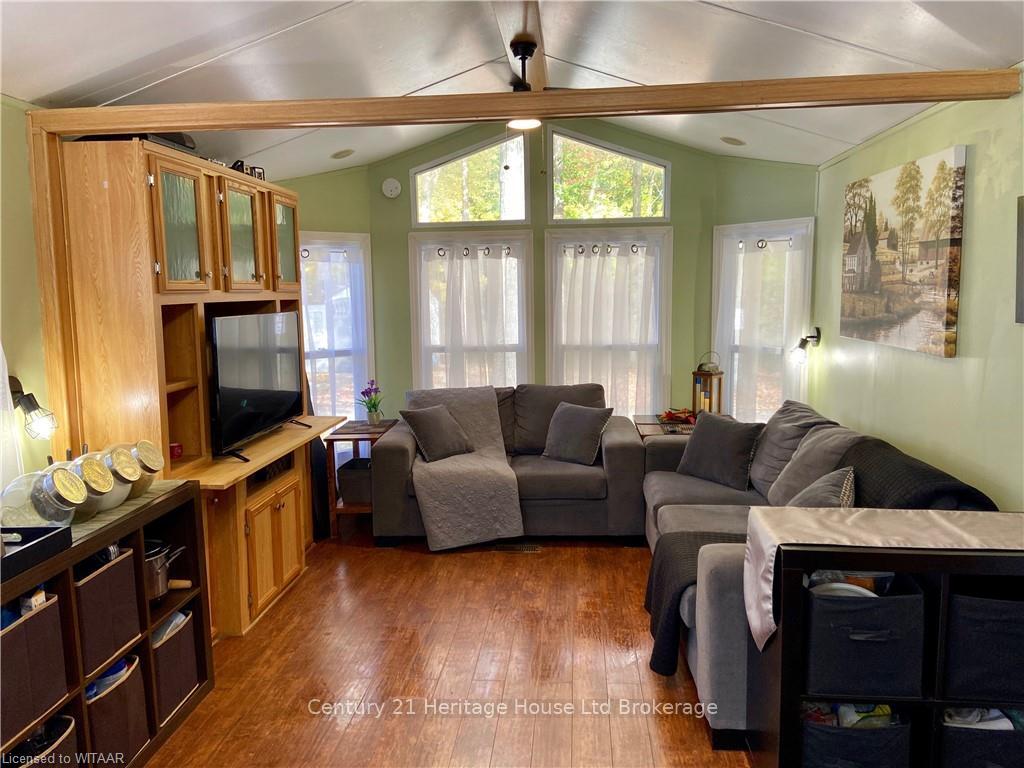
Care-Free Retirement Living at Lyons Shady Acres! Embrace a relaxed lifestyle in this charming unit located at Lyons Shady Acres, designed for those aged 50 and above. This serene community offers a plethora of amenities and social events to keep you engaged. Unit Details: Natural Light: Windows flood the space with natural light, complemented by a chalet ceiling that adds height and spaciousness. Kitchen: Ample cupboard space with a view into the living room, making entertaining seamless. Bedrooms: The primary bedroom includes built-in closets & drawers, painted in light neutral colors. Living Space: A cozy living room is perfect for entertaining. An a covered deck offers additional living space. The deck is great for watching picturesque sunset views and morning coffee. Shed: Utility shed with hydro, can double as a workshop or for gardening tools and winter storage for patio furniture. Parking: Four parking spaces (two in the regular area and one on each side of the shed). Community Amenities: Year-round recreation hall hosting social events and activities including shuffleboard. Inground pool accessible during the summer months. Park fees include water/wastewater, snow removal, and more. Recent Upgrades (2024): New flooring, ceiling fans, lighting, countertop, sink and faucet, dishwasher, and fresh painting; (2021): New Furnace, A/C & Windows. No Property Taxes No Land Transfer Tax on the unit purchase.
Facts & features
Book a viewing
Rooms
100 rooms · 1 bathroom
- Living room13′11″ × 10′11″152 sq.ft.
- Other13′11″ × 10′11″152 sq.ft.
- Foyer5′11″ × 3′8″22 sq.ft.
- Bathroom—
- Bedroom10′11″ × 8′87 sq.ft.
- Utility room13′7″ × 7′10″107 sq.ft.
- Living room13′11″ × 10′11″152 sq.ft.
- Other13′11″ × 10′11″152 sq.ft.
- Foyer5′11″ × 3′8″22 sq.ft.
- Bathroom—
- Bedroom10′11″ × 8′87 sq.ft.
- Utility room13′7″ × 7′10″107 sq.ft.
- Living room13′11″ × 10′11″152 sq.ft.
- Other13′11″ × 10′11″152 sq.ft.
- Foyer5′11″ × 3′8″22 sq.ft.
- Bathroom—
- Bedroom10′11″ × 8′87 sq.ft.
- Utility room13′7″ × 7′10″107 sq.ft.
- Living room13′11″ × 10′11″152 sq.ft.
- Other13′11″ × 10′11″152 sq.ft.
- Foyer5′11″ × 3′8″22 sq.ft.
- Bathroom—
- Bedroom10′11″ × 8′87 sq.ft.
- Utility room13′7″ × 7′10″107 sq.ft.
- Living room13′11″ × 10′11″152 sq.ft.
- Other13′11″ × 10′11″152 sq.ft.
- Foyer5′11″ × 3′8″22 sq.ft.
- Bathroom—
- Bedroom10′11″ × 8′87 sq.ft.
- Utility room13′7″ × 7′10″107 sq.ft.
- Living room13′11″ × 10′11″152 sq.ft.
- Other13′11″ × 10′11″152 sq.ft.
- Foyer5′11″ × 3′8″22 sq.ft.
- Bathroom—
- Bedroom10′11″ × 8′87 sq.ft.
- Utility room13′7″ × 7′10″107 sq.ft.
- Living room13′11″ × 10′11″152 sq.ft.
- Other13′11″ × 10′11″152 sq.ft.
- Foyer5′11″ × 3′8″22 sq.ft.
- Bathroom—
- Bedroom10′11″ × 8′87 sq.ft.
- Utility room13′7″ × 7′10″107 sq.ft.
- Living room13′11″ × 10′11″152 sq.ft.
- Other13′11″ × 10′11″152 sq.ft.
- Foyer5′11″ × 3′8″22 sq.ft.
- Bathroom—
- Bedroom10′11″ × 8′87 sq.ft.
- Utility room13′7″ × 7′10″107 sq.ft.
- Living room13′11″ × 10′11″152 sq.ft.
- Other13′11″ × 10′11″152 sq.ft.
- Foyer5′11″ × 3′8″22 sq.ft.
- Bathroom—
- Bedroom10′11″ × 8′87 sq.ft.
- Utility room13′7″ × 7′10″107 sq.ft.
- Living room13′11″ × 10′11″152 sq.ft.
- Other13′11″ × 10′11″152 sq.ft.
- Foyer5′11″ × 3′8″22 sq.ft.
- Bathroom—
- Bedroom10′11″ × 8′87 sq.ft.
- Utility room13′7″ × 7′10″107 sq.ft.
- Living room13′11″ × 10′11″152 sq.ft.
- Other13′11″ × 10′11″152 sq.ft.
- Foyer5′11″ × 3′8″22 sq.ft.
- Bathroom—
- Bedroom10′11″ × 8′87 sq.ft.
- Utility room13′7″ × 7′10″107 sq.ft.
- Living room13′11″ × 10′11″152 sq.ft.
- Other13′11″ × 10′11″152 sq.ft.
- Foyer5′11″ × 3′8″22 sq.ft.
- Bathroom—
- Bedroom10′11″ × 8′87 sq.ft.
- Utility room13′7″ × 7′10″107 sq.ft.
- Living room13′11″ × 10′11″152 sq.ft.
- Other13′11″ × 10′11″152 sq.ft.
- Foyer5′11″ × 3′8″22 sq.ft.
- Bathroom—
- Bedroom10′11″ × 8′87 sq.ft.
- Utility room13′7″ × 7′10″107 sq.ft.
- Living room13′11″ × 10′11″152 sq.ft.
- Other13′11″ × 10′11″152 sq.ft.
- Foyer5′11″ × 3′8″22 sq.ft.
- Bathroom—
- Bedroom10′11″ × 8′87 sq.ft.
- Utility room13′7″ × 7′10″107 sq.ft.
- Living room13′11″ × 10′11″152 sq.ft.
- Other13′11″ × 10′11″152 sq.ft.
- Foyer5′11″ × 3′8″22 sq.ft.
- Bathroom—
- Bedroom10′11″ × 8′87 sq.ft.
- Utility room13′7″ × 7′10″107 sq.ft.
- Living room13′11″ × 10′11″152 sq.ft.
- Other13′11″ × 10′11″152 sq.ft.
- Foyer5′11″ × 3′8″22 sq.ft.
- Bathroom—
- Bedroom10′11″ × 8′87 sq.ft.
- Utility room13′7″ × 7′10″107 sq.ft.
- Living room13′11″ × 10′11″152 sq.ft.
- Other13′11″ × 10′11″152 sq.ft.
- Foyer5′11″ × 3′8″22 sq.ft.
- Bathroom—
Around this home
Listing details
Helpful tools
Your HOMEH agent
"I would see it this week."
Ask HOMEH about this home
Price, neighbourhood, monthly cost. Ask anything.
HOMEH Intelligent Agent is an AI, not a licensed representative. Check anything important with your agent.