

311 St George Road
Brant (South Dumfries)311 St George Road
Brant (South Dumfries)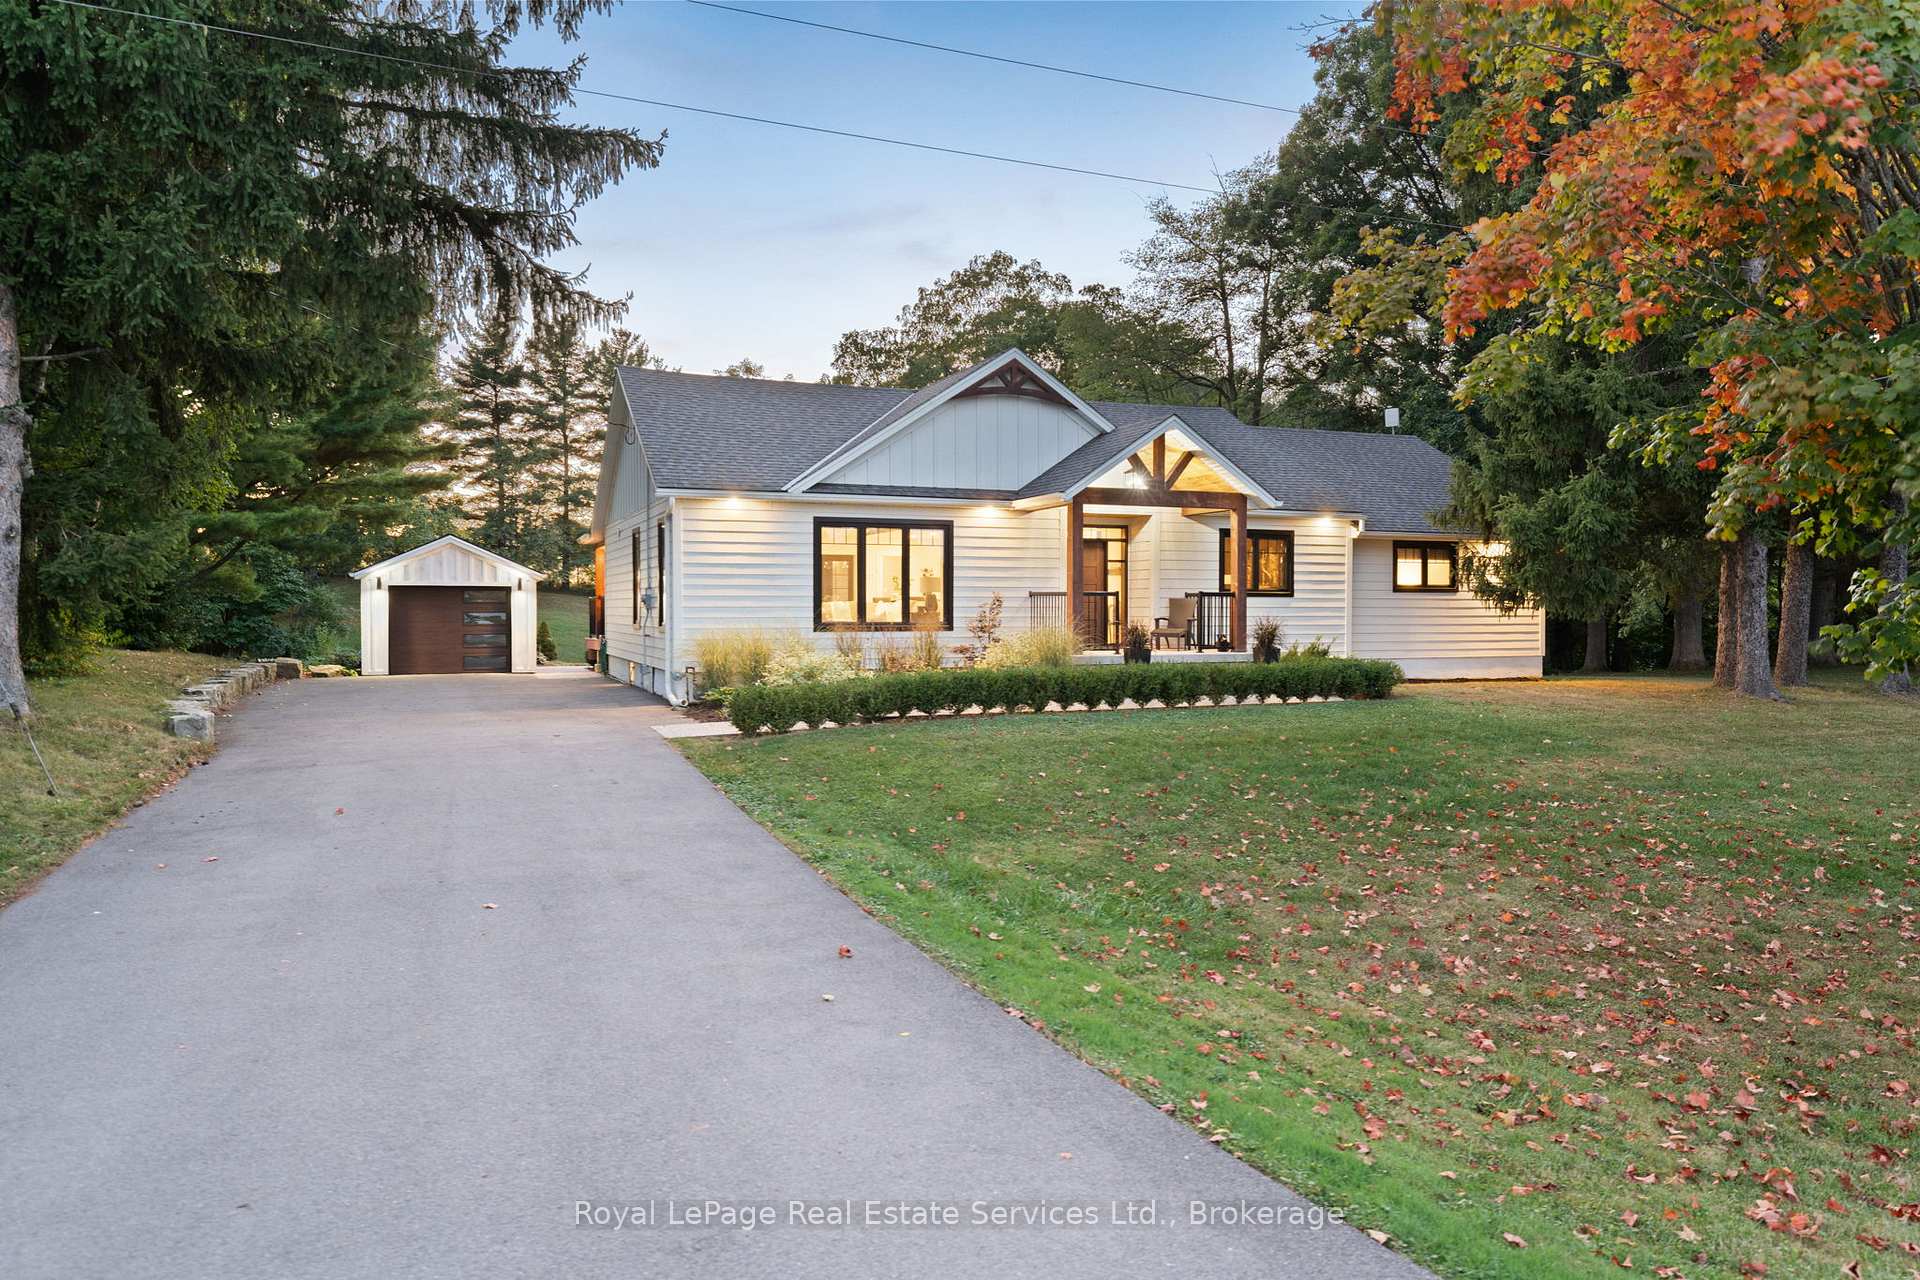
 See all 37 photos
Property history

This listing has ended. It is no longer available.
Property not available for sale or for rent.
Ask about this home
A HOMEH agent will answer your questions about this home.Ask HOMEH
About this home
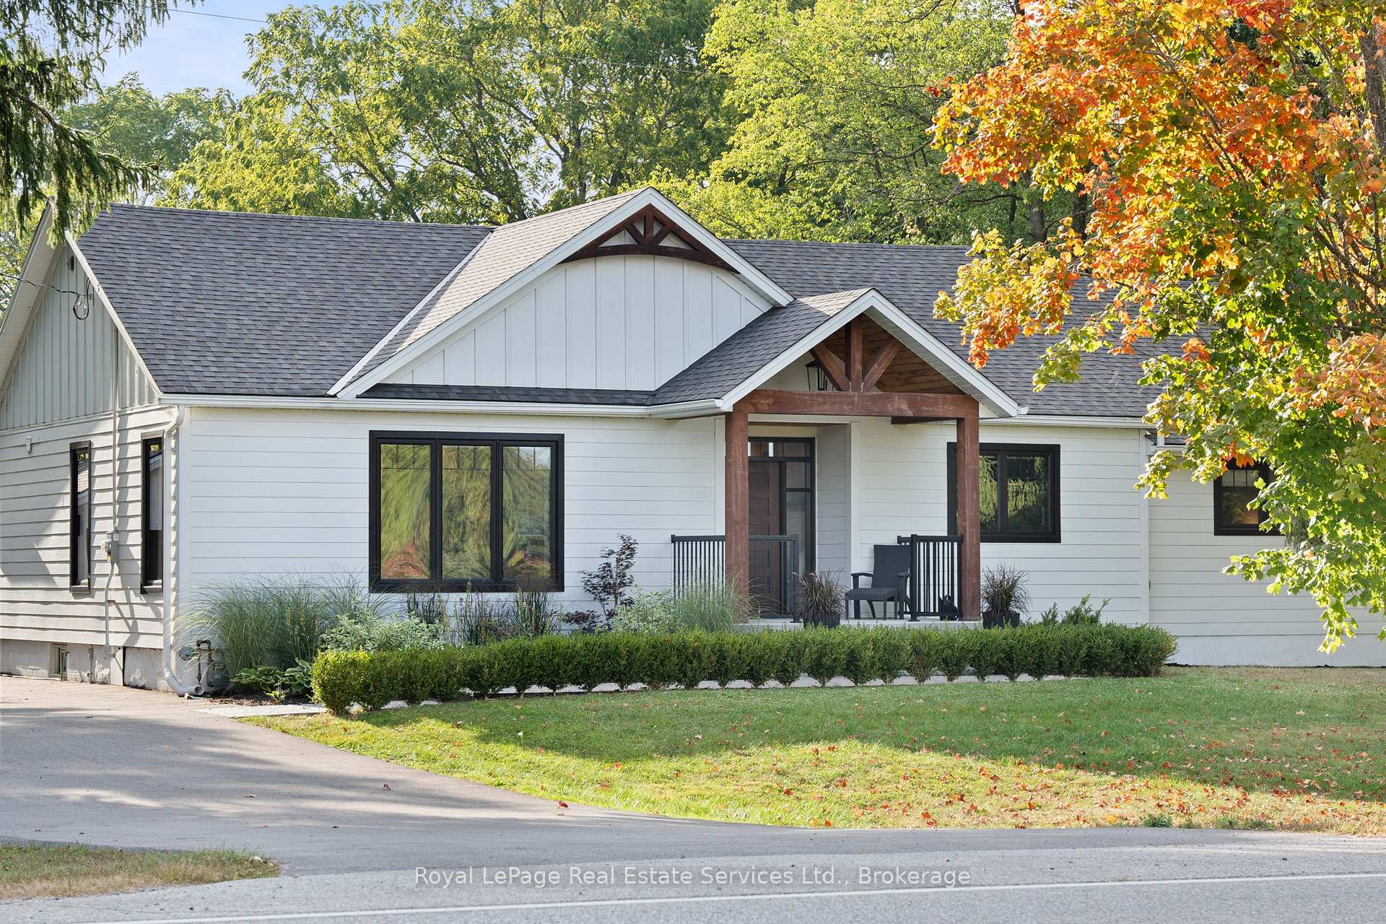
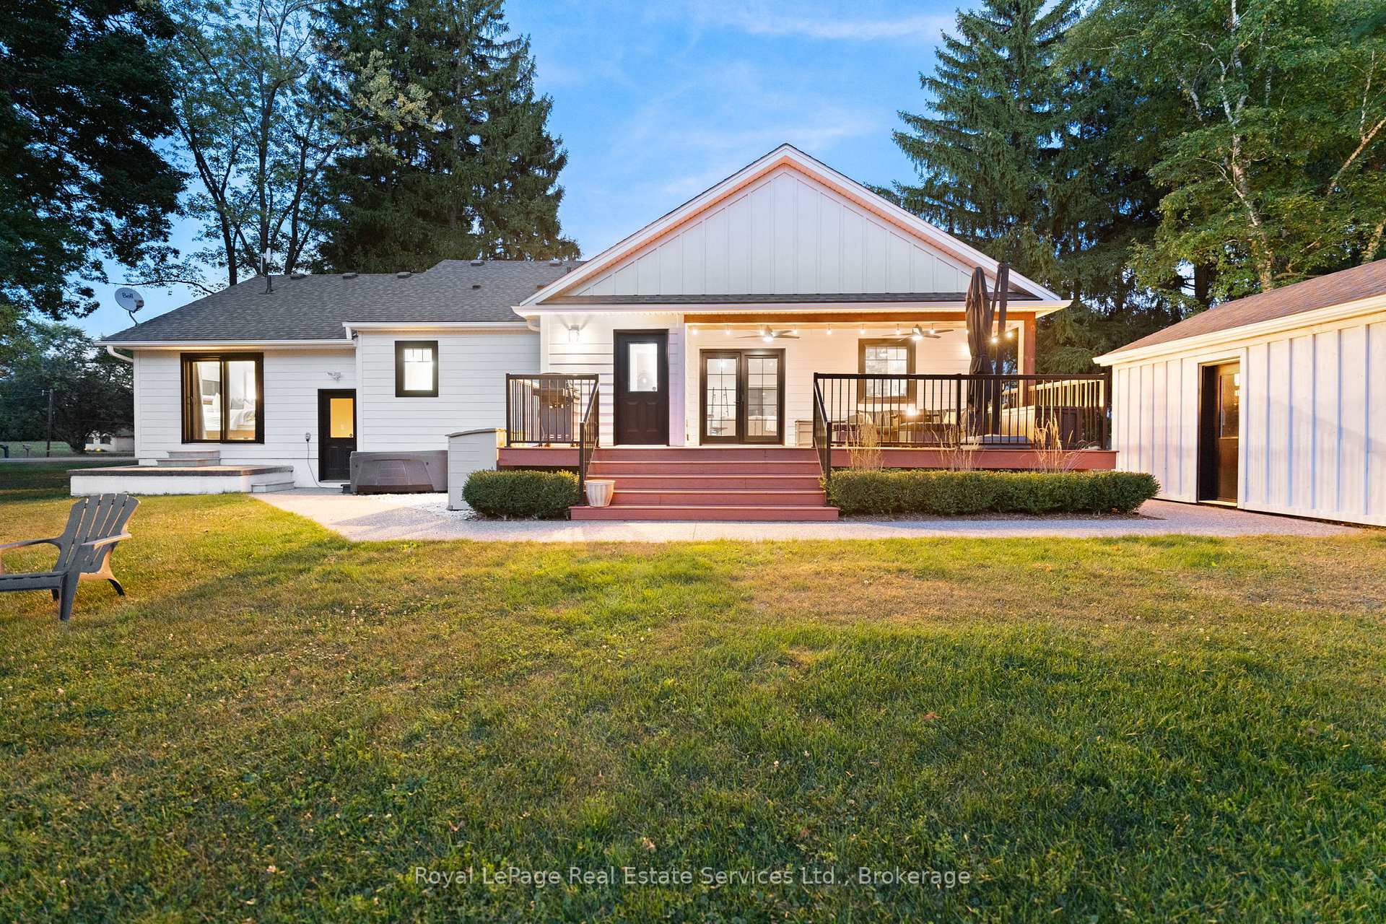
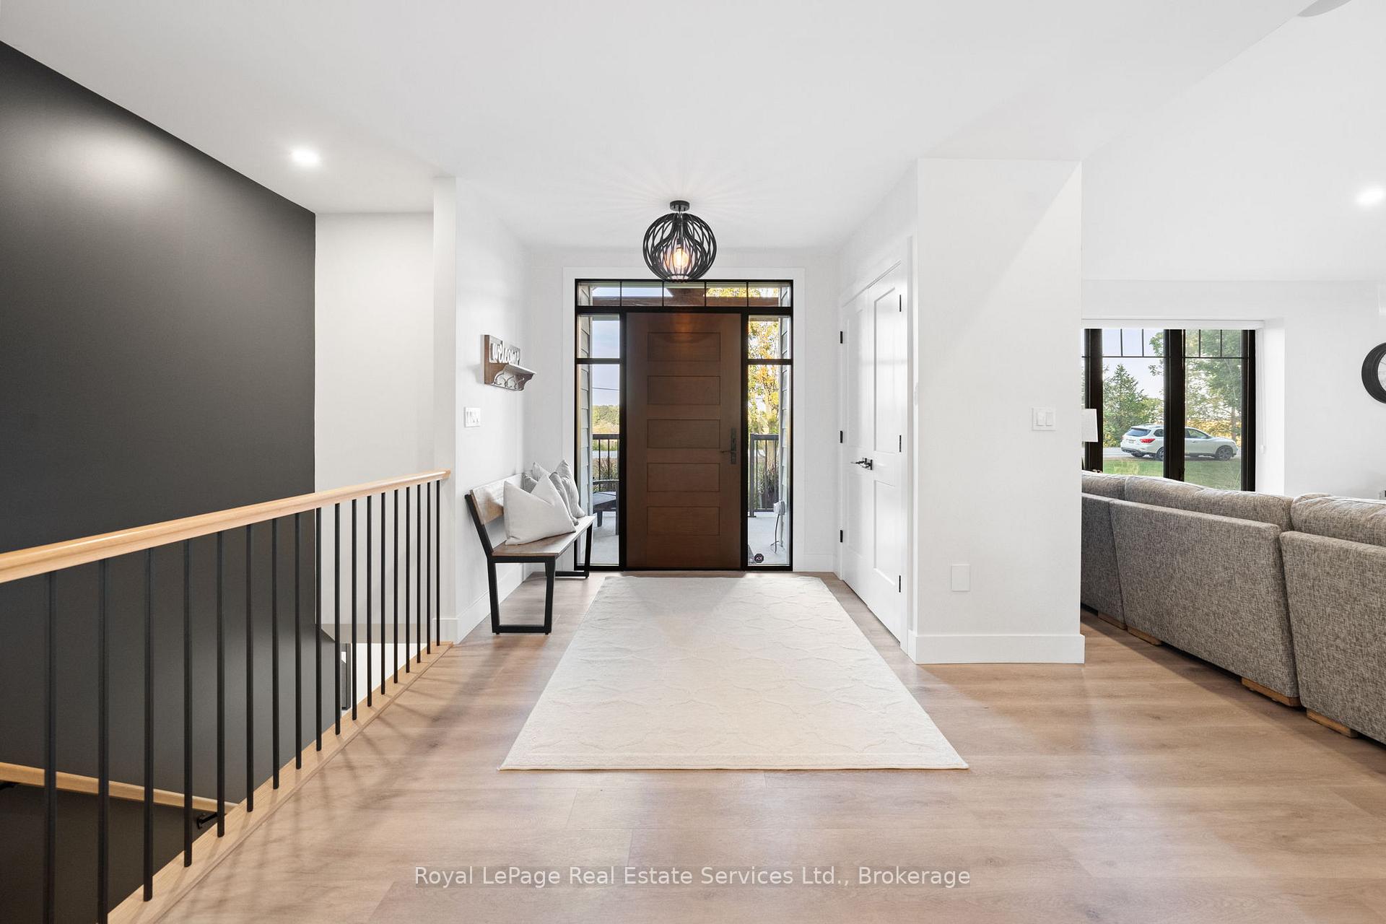
Modern Bungalow Retreat on 1.47 Acres Private & Completely Renovated! Welcome to your own private paradise in the charming village of St. George! Set on 1.47 acres of pristine, tree-lined property backing onto peaceful farmland, this stunning modern bungalow has been beautifully renovated from top to bottom in 2019.Step inside to discover a custom-designed kitchen with a large center island, vaulted ceilings, and an open-concept layout that flows seamlessly into the great room complete with a striking floor-to-ceiling stone gas fireplace, perfect for cozy evenings and effortless entertaining. Luxury vinyl flooring throughout adds both elegance and durability. Enjoy true indoor-outdoor living with four walkouts to a spacious covered deck where you can relax and take in the tranquil natural surroundings, flowering shrubs, and lush greenery. The bright, oversized mudroom offers everyday convenience, while the partially finished basement with separate entrance presents endless possibilities for customization or additional living space. Additional features include:*Stainless steel 5-burner gas stove*Under-cabinet lighting*Built-in ceiling speakers*Pot lights throughout*2 large finished rooms with closets on the lower level*Central Vacuum *Hardy board exterior siding (maintenance-free)*Detached garage with rustic board and batten finish. Located just 10 minutes from Cambridge and Brantford, this property offers the perfect blend of modern luxury and peaceful country living. Don't miss your chance to own this one-of-a-kind, move-in-ready home. Book your private showing today-this gem wont last!
Facts & features
Ask about this home
A HOMEH agent will answer your questions about this home.
Rooms
15 rooms · 2 bathrooms
- Kitchen12′3″ × 12′1″149 sq.ft.
- Dining room16′4″ × 12′3″201 sq.ft.
- Great room29′ × 15′10″459 sq.ft.
- Primary bedroom13′7″ × 13′176 sq.ft.
- Bathroom14′1″ × 6′6″91 sq.ft.
- Bedroom 214′1″ × 11′1″157 sq.ft.
- Bedroom 314′1″ × 8′10″125 sq.ft.
- Bathroom9′8″ × 8′11″86 sq.ft.
- Laundry9′11″ × 3′3″33 sq.ft.
- Mud room8′ × 7′5″59 sq.ft.
- Family room19′4″ × 13′10″268 sq.ft.
- Other13′11″ × 12′10″178 sq.ft.
- Other14′3″ × 11′3″161 sq.ft.
- Sitting21′9″ × 8′11″195 sq.ft.
- Sitting13′11″ × 12′2″168 sq.ft.
Around this home
Listing details
Helpful tools
Your HOMEH agent
"I would see it this week."
Ask HOMEH about this home
Price, neighbourhood, monthly cost. Ask anything.
HOMEH Intelligent Agent is an AI, not a licensed representative. Check anything important with your agent.