
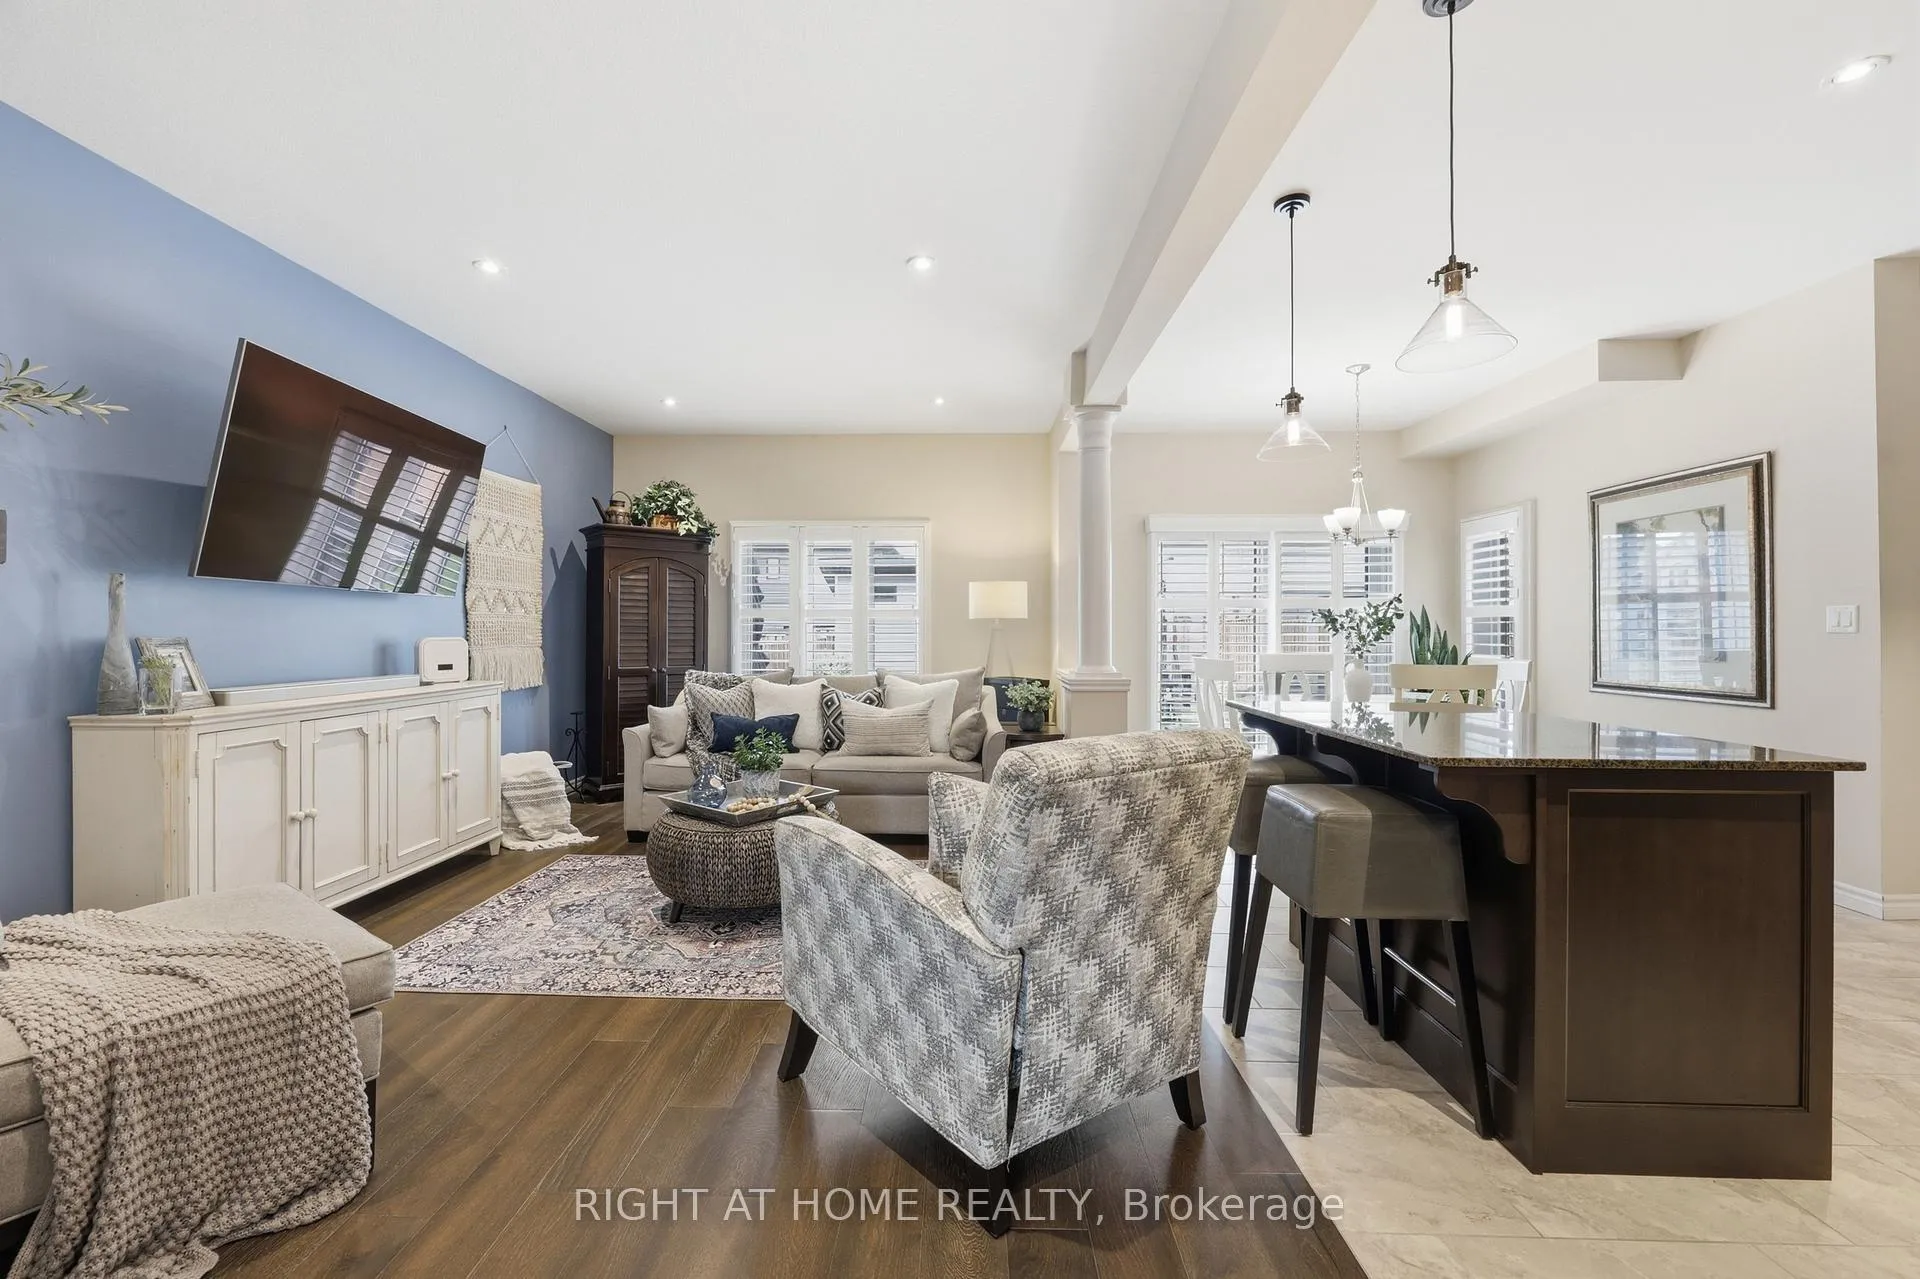
 See all 37 photos
Property history

This listing has ended. It is no longer available.
Property not available for sale or for rent.
Ask about this home
A HOMEH agent will answer your questions about this home.Ask HOMEH
About this home
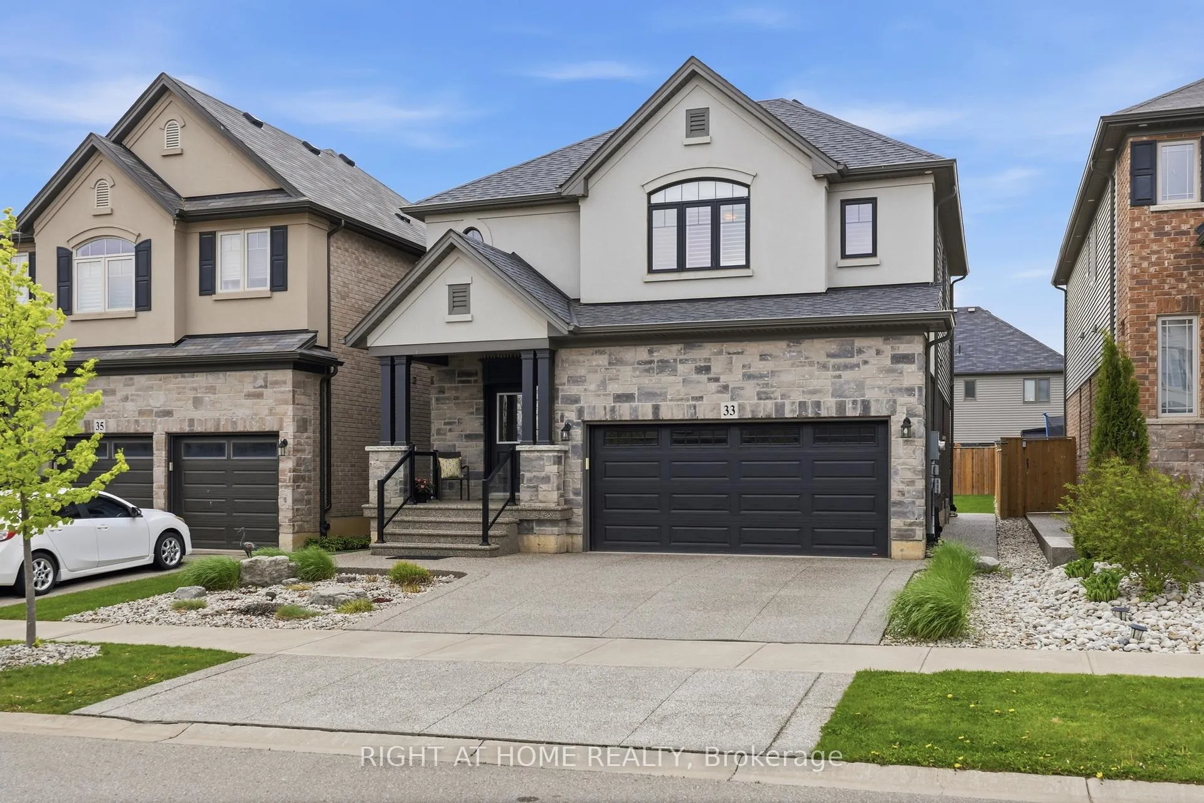
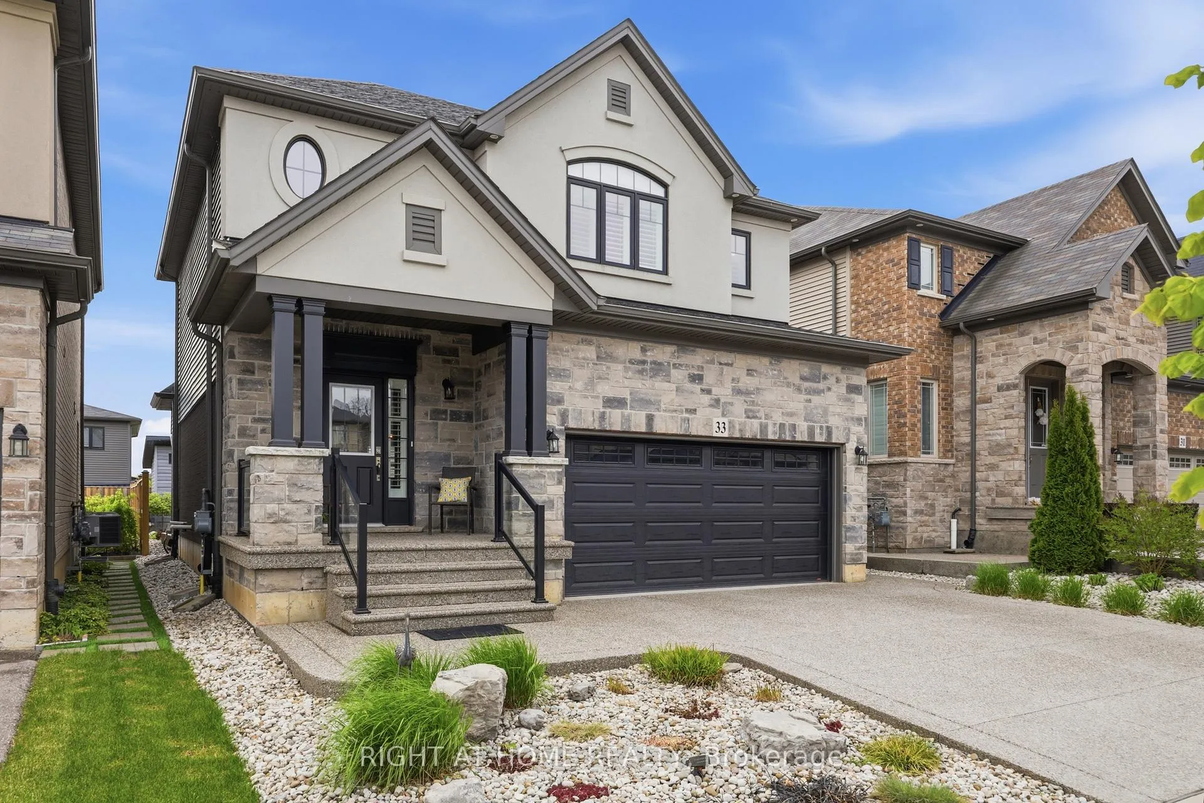
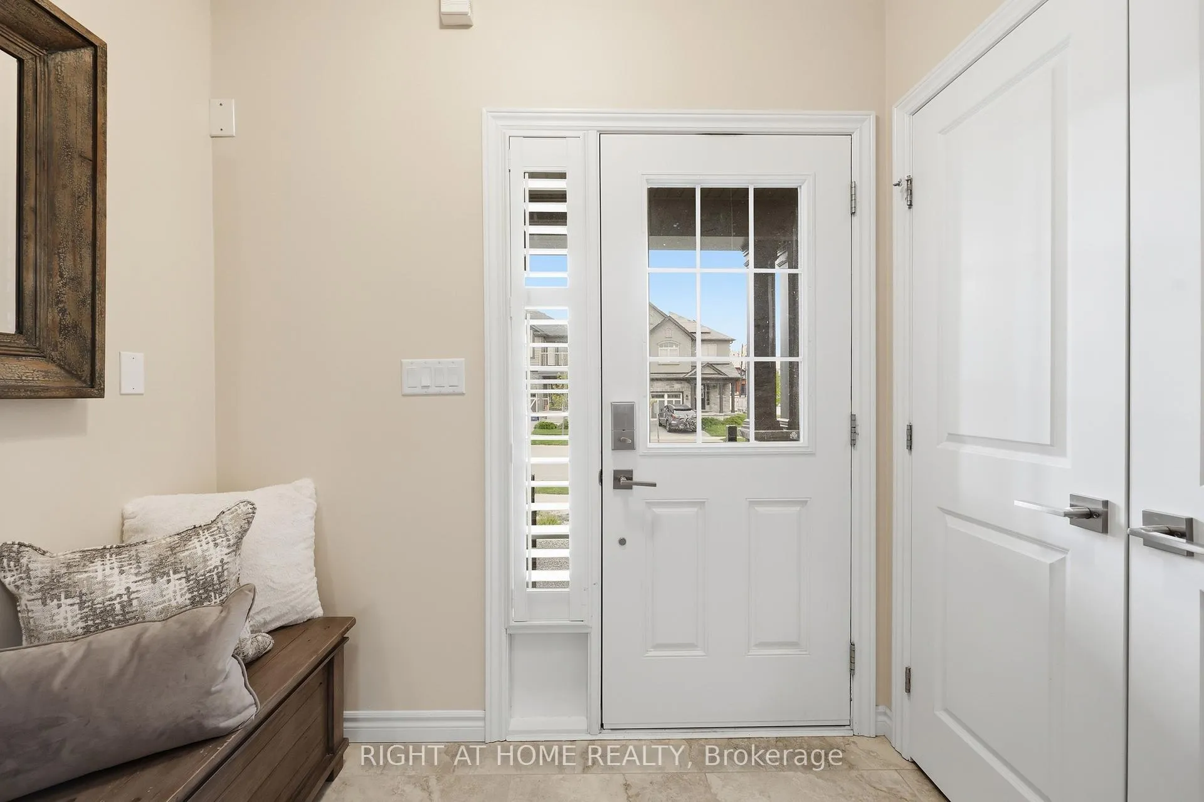
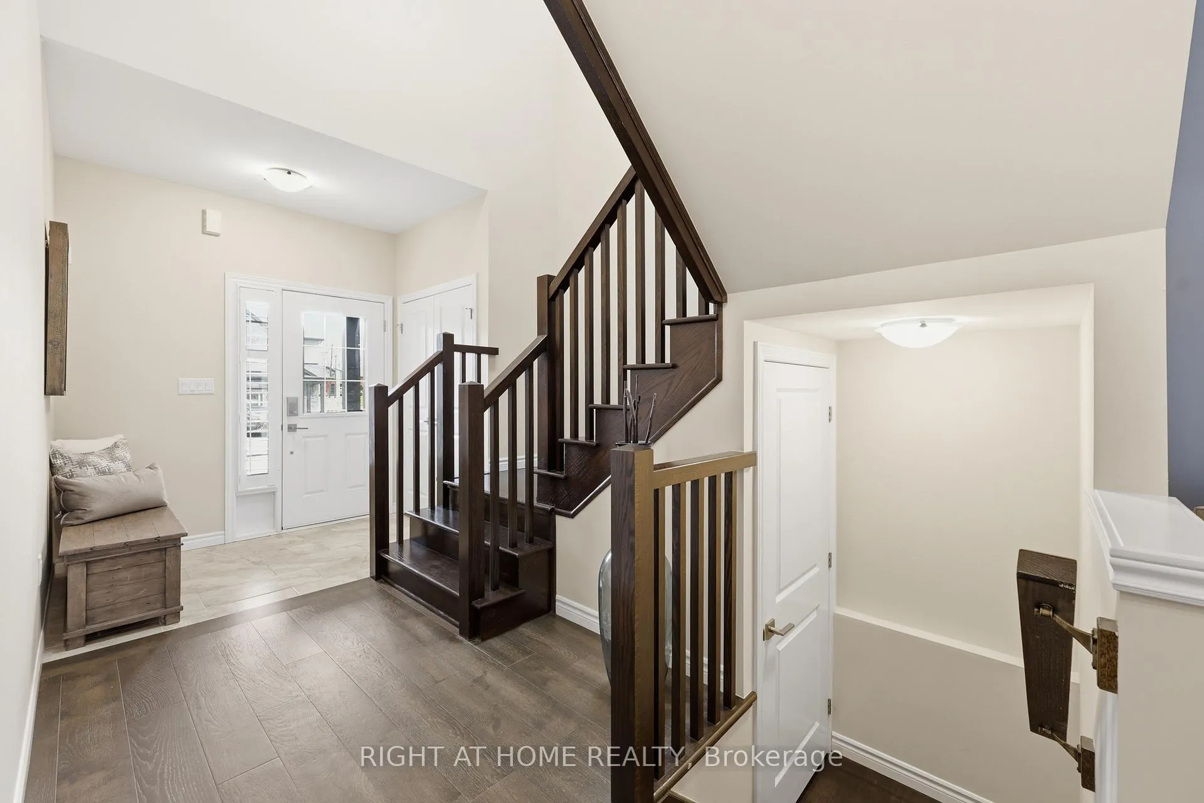
Where everyday comfort meets effortless style. Welcome to this BEAUTIFUL and EXTREMELY well-maintained, move-in-ready 3-bedroom, 2.5-bath home offering a bright, family-friendly layout designed for modern living and entertaining. If you're looking to downsize but aren't quite ready for condo or townhouse living, this is the perfect place to call home. Impressive curb appeal sets the tone with a covered front porch, glass handrails, widened steps, and exposed aggregate concrete extending from the driveway to the backyard patio. Inside, enjoy 9-foot ceilings, rich 3/4-inch hardwood, California shutters, and an inviting eat-in kitchen with granite countertops, an island breakfast bar, upgraded cabinetry, under-cabinet lighting, stainless steel appliances, and a pantry. A bright main-floor laundry room with garage access adds everyday convenience. Upstairs, the spacious primary suite features vaulted ceilings, a walk-in closet with a window, and a private 4-piece ensuite. Two additional bedrooms, a full bath, and a versatile media room-perfect as a home office, playroom, or potential 4th bedroom-complete the upper level, while large windows and a skylight fill the home with natural light. The fully fenced backyard is beautifully finished with perennial gardens, a custom shed with keypad entry, a BBQ gas line, and top-of-the-line gutter guards installed in 2021 with a transferable warranty. The unfinished basement with bathroom rough-in offers excellent future potential. Ideally located in a great neighbourhood to raise a family, just minutes from schools, parks, amenities, downtown shops and restaurants, Highway 403, and Lions Park with its playground, pool, splash pad, walking trails, and Grand River views. A standout home in a sought-after, family-friendly location-book your showing today!
Facts & features
Ask about this home
A HOMEH agent will answer your questions about this home.
Rooms
12 rooms · 3 bathrooms
- Living room11′5″ × 19′1″217 sq.ft.
- Dining room10′11″ × 9′7″105 sq.ft.
- Laundry6′ × 7′6″45 sq.ft.
- Bathroom6′ × 4′8″28 sq.ft.
- Foyer15′1″ × 7′1″107 sq.ft.
- Kitchen10′7″ × 11′3″120 sq.ft.
- Bedroom 211′5″ × 9′1″103 sq.ft.
- Bedroom 311′7″ × 9′9″112 sq.ft.
- Primary bedroom14′2″ × 12′11″183 sq.ft.
- Media room22′4″ × 11′6″257 sq.ft.
- Bathroom6′ × 8′6″51 sq.ft.
- Bathroom10′ × 5′1″51 sq.ft.
Around this home
Schools nearby
School rating, out of 10.
Listing details
Helpful tools
Your HOMEH agent
"I would see it this week."
Ask HOMEH about this home
Price, neighbourhood, monthly cost. Ask anything.
HOMEH Intelligent Agent is an AI, not a licensed representative. Check anything important with your agent.