
331 Middle Townline Road
Brant (Burford)331 Middle Townline Road
Brant (Burford)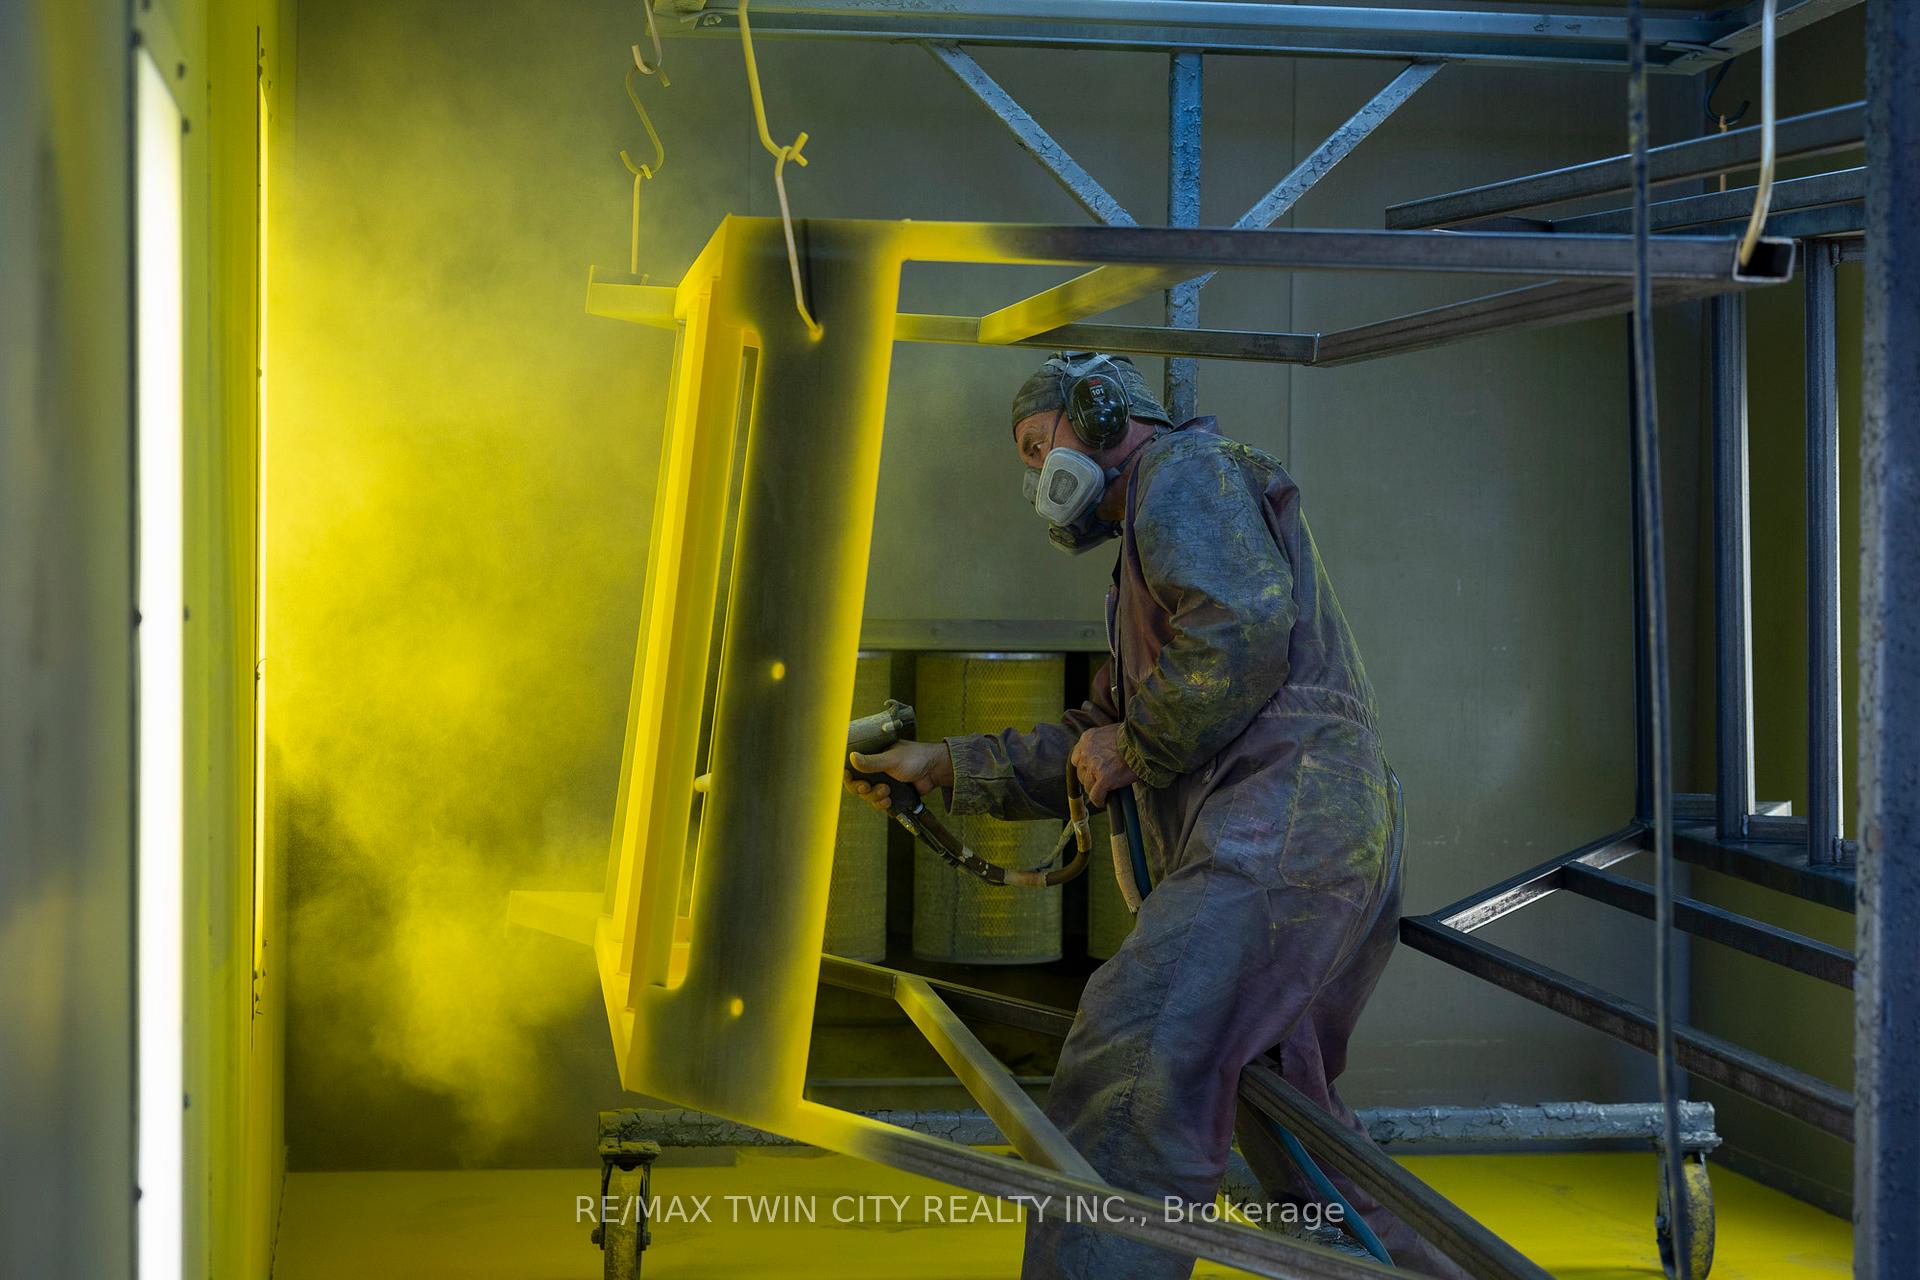
 See all 41 photos
Property history

This listing has ended. It is no longer available.
Property not available for sale or for rent.
Ask about this home
A HOMEH agent will answer your questions about this home.Ask HOMEH
About this home
331 Middle Townline Road, Brant
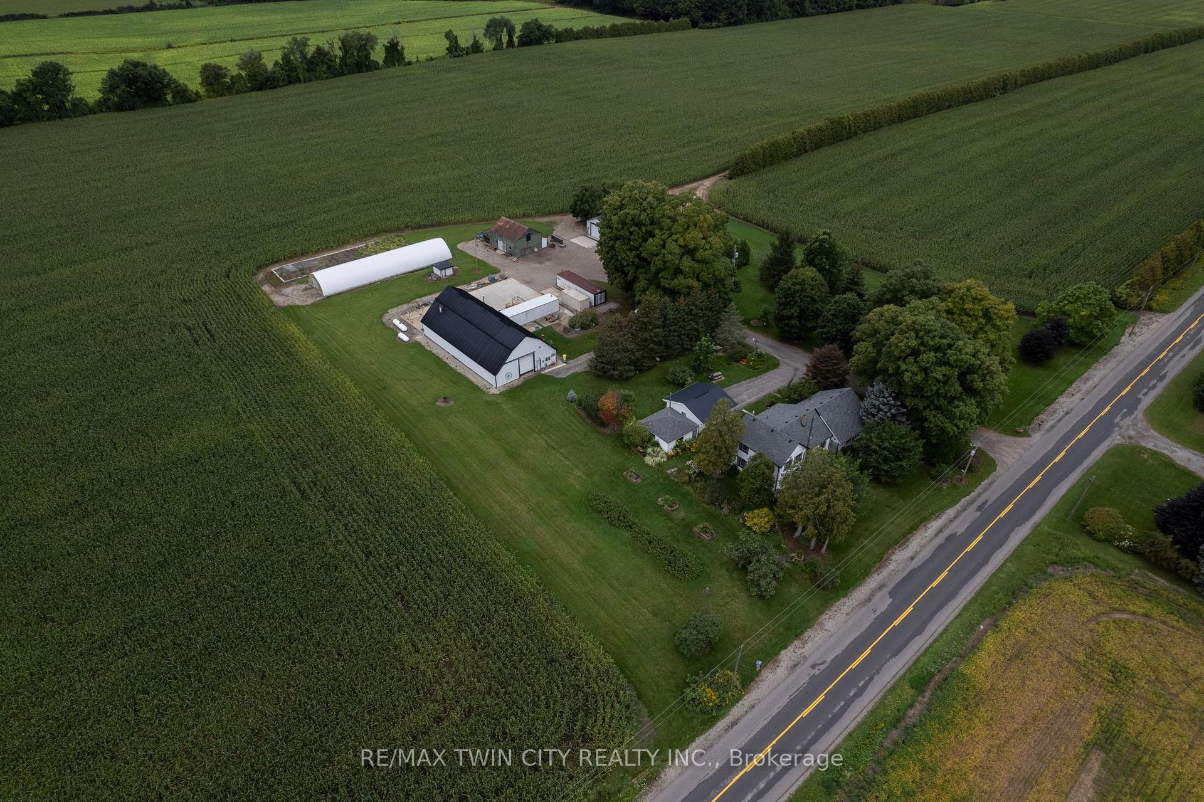
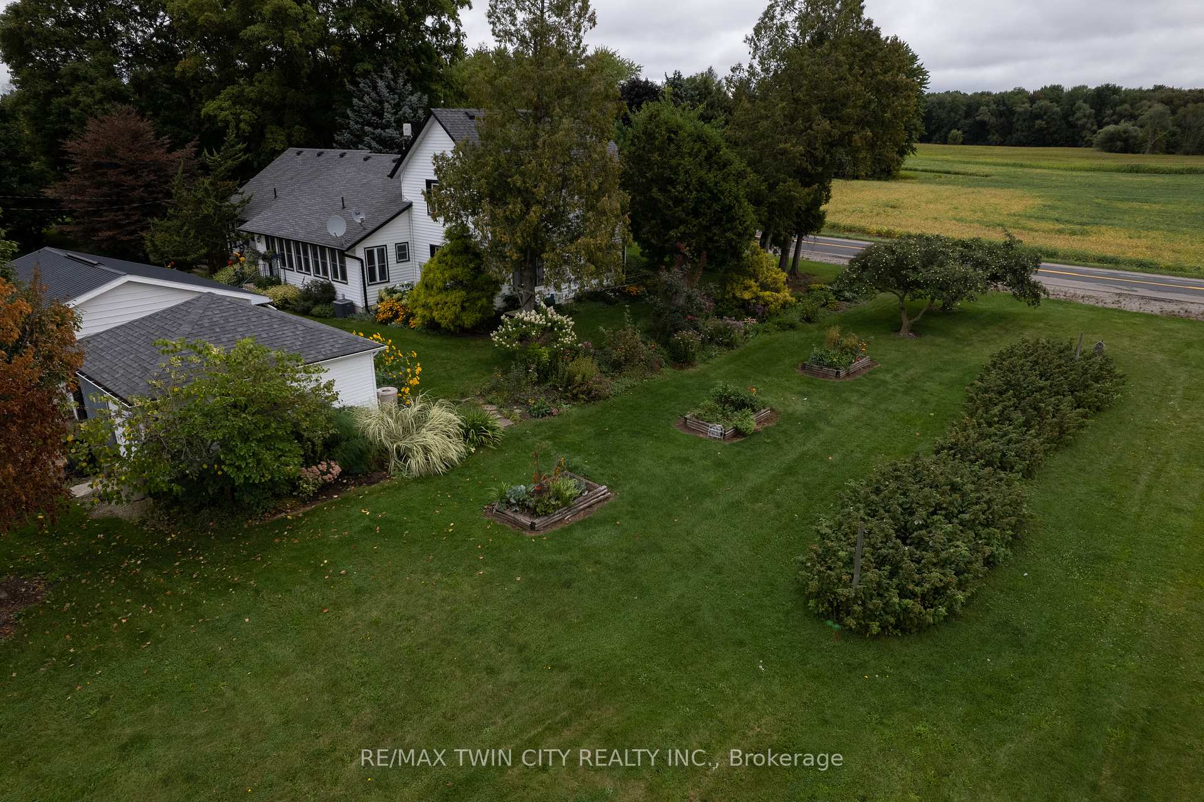
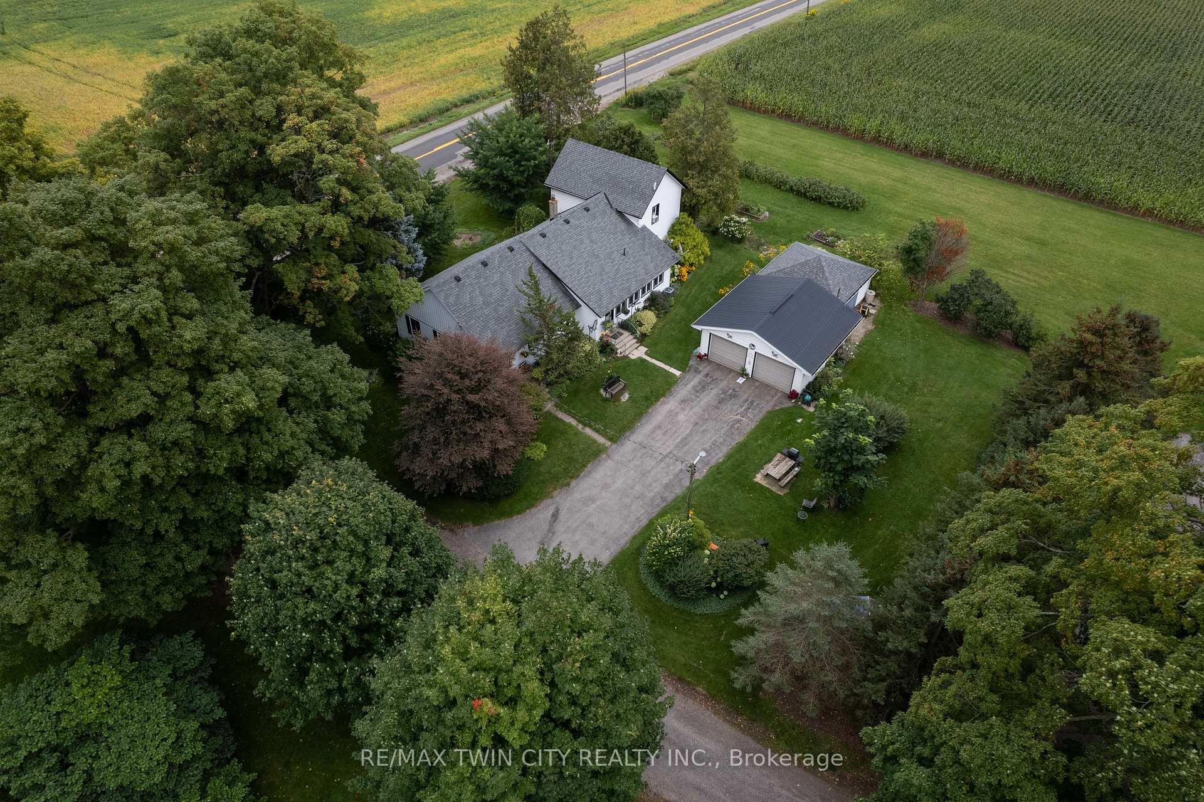
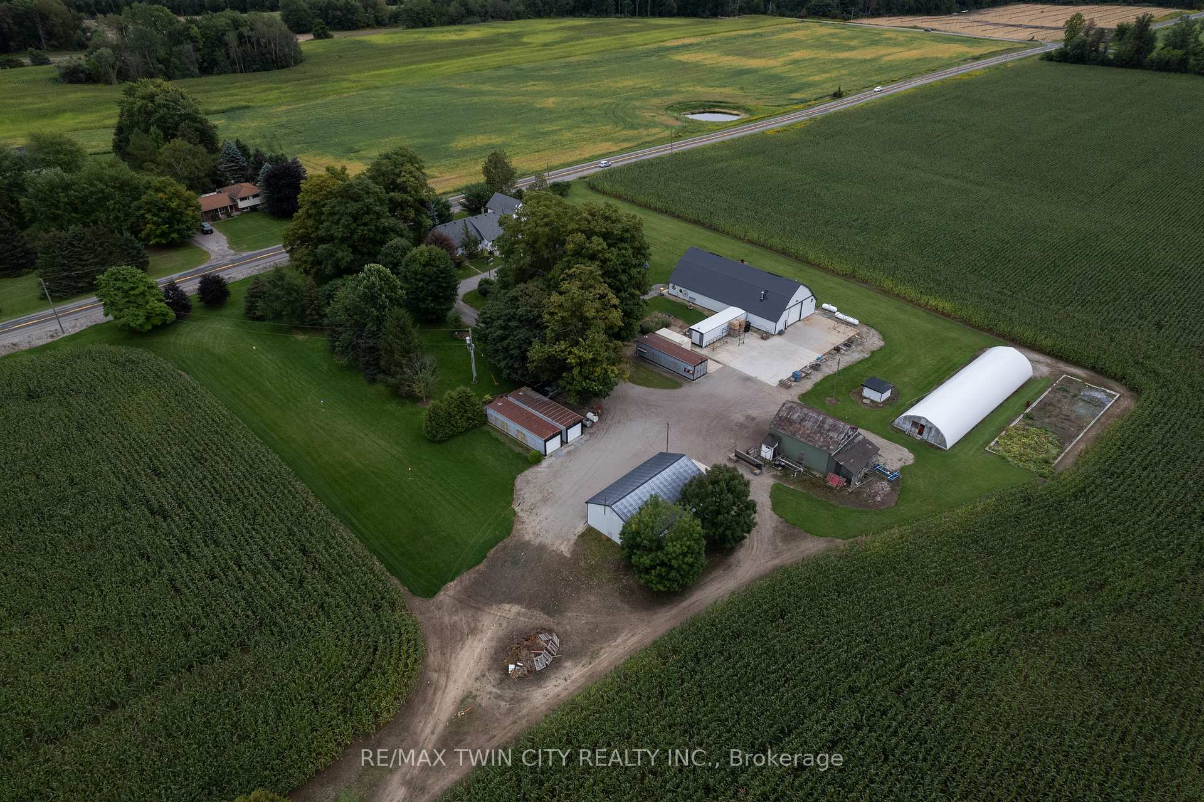
Opportunity knocks! Super rare offering of a 3.83-acre country property with large family home, several outbuildings and a profitable, turn-key powder-coating business all in one package (owner retiring)! The four-bedroom, 2 full bath farmhouse has space for everyone and been partially renovated with newer central air, newer central vac, and finished basement with epoxy floor. Very mature yard with huge maples, great gardens with underground irrigation watering system and even a golf practice area,125 yards long. Outbuildings include a double insulated 24x24 garage with roll up doors and openers, a single car garage, the centrepiece 80 x 40pack barn that is insulated & galvanized sheeted inside, heated, with wash booth. 3 former bulk kilns made for storage with roll up doors, a 100' Poly greenhouse still usable in many ways. The original barn is still intact with old barn board & hand hewed Beams. Extra storage building with cement floors, roll up door, lighting. Full cement pad area behind work barn. Good, clean water supply with sand point well. The business, Tuff Powder Coating is a great income earner with long standing clientele. All set up, turnkey, and walk in ready to operate. Look around and you wont find this bang for your buck anywhere in the area. Book your private viewing today.
Facts & features
Ask about this home
A HOMEH agent will answer your questions about this home.
Rooms
14 rooms · 2 bathrooms
- Kitchen12′11″ × 14′11″193 sq.ft.
- Living room24′11″ × 17′11″446 sq.ft.
- Laundry10′4″ × 9′4″96 sq.ft.
- Dining room13′11″ × 15′11″221 sq.ft.
- Bedroom15′11″ × 11′9″187 sq.ft.
- Primary bedroom16′1″ × 10′161 sq.ft.
- Foyer9′6″ × 14′2″135 sq.ft.
- Bedroom9′11″ × 16′1″159 sq.ft.
- Bedroom9′ × 9′9″88 sq.ft.
- Office9′ × 6′54 sq.ft.
- Recreation14′ × 23′10″334 sq.ft.
- Family room9′7″ × 23′9″228 sq.ft.
- Utility room26′7″ × 13′10″368 sq.ft.
- Other13′2″ × 23′303 sq.ft.
Around this home
Listing details
Helpful tools
Your HOMEH agent
"Priced 17% over our estimate. I would see it this week."
Ask HOMEH about this home
Price, neighbourhood, monthly cost. Ask anything.
HOMEH Intelligent Agent is an AI, not a licensed representative. Check anything important with your agent.