
 See all 50 photos
Property history

This listing has ended. It is no longer available.
Property not available for sale or for rent.
Ask about this home
A HOMEH agent will answer your questions about this home.Ask HOMEH
About this home
339 Sixth Concession Road, Brant
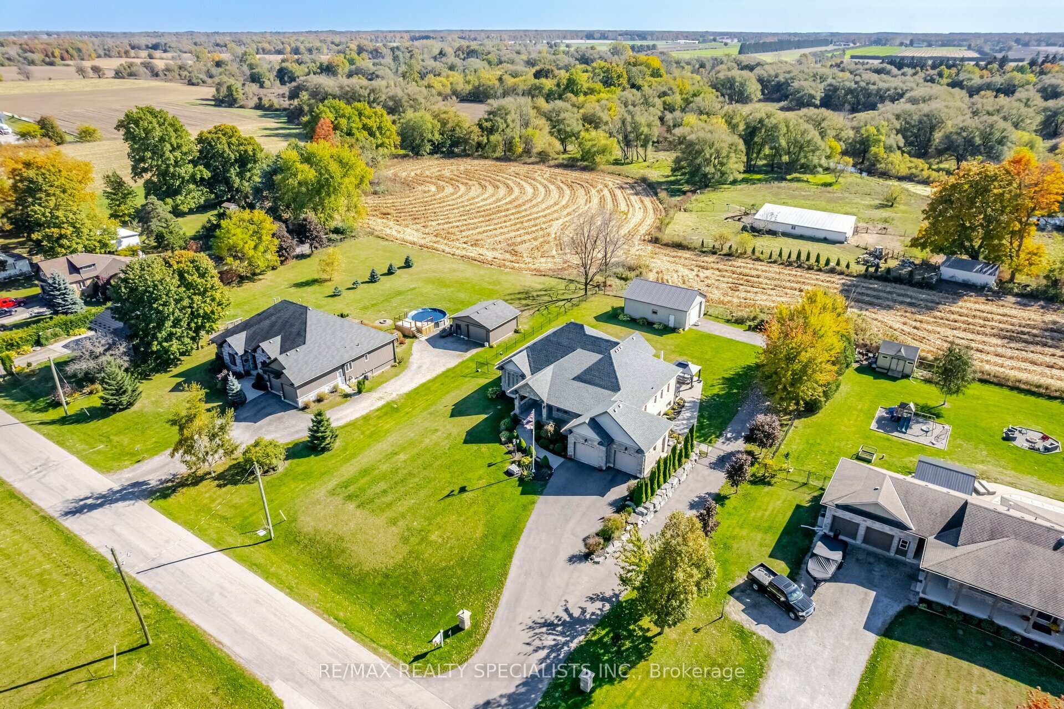
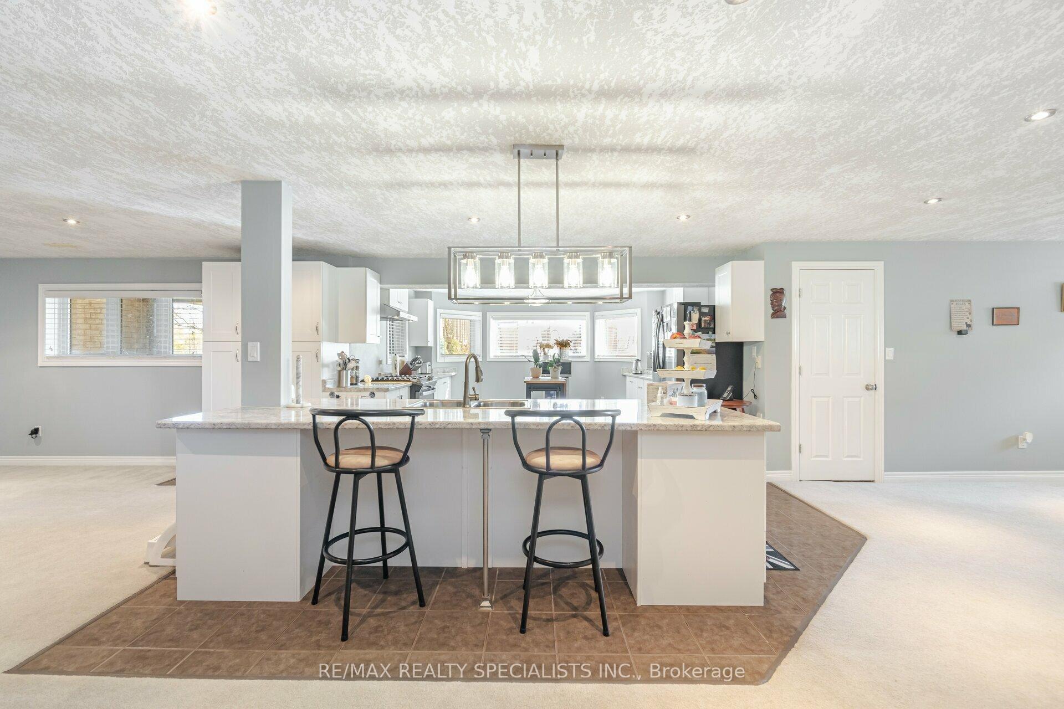
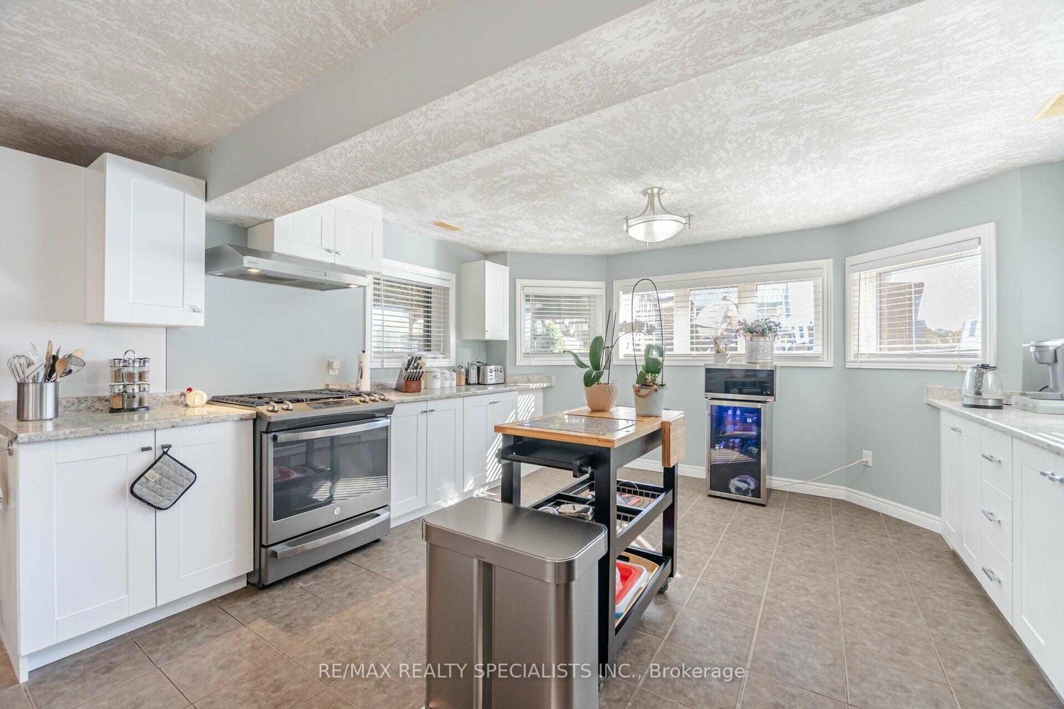
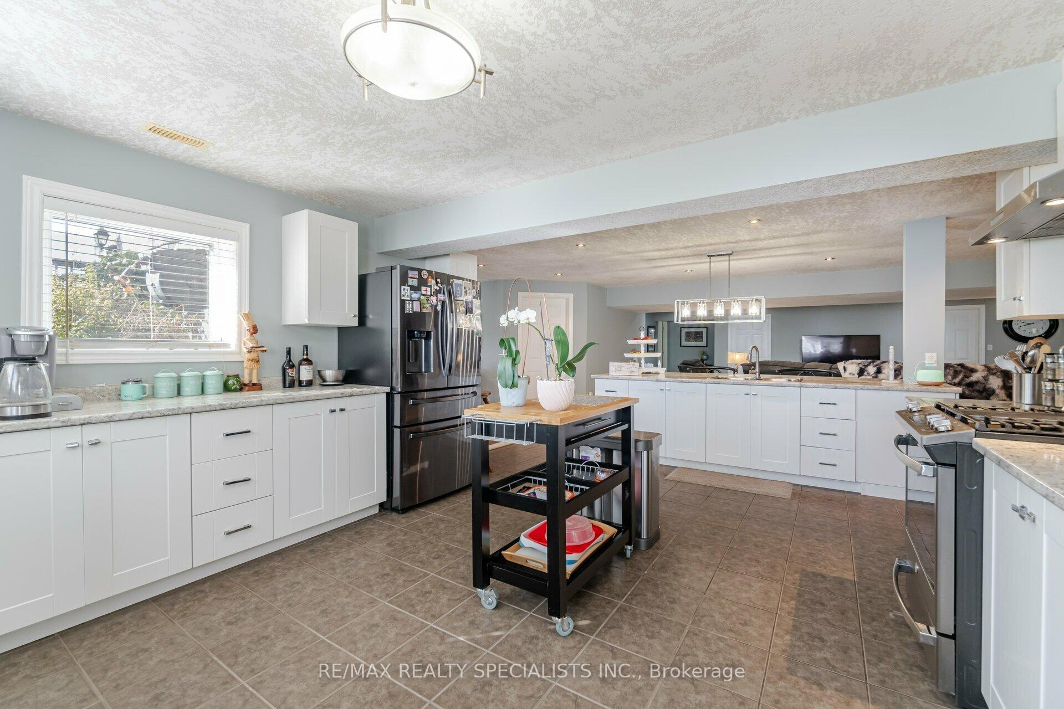
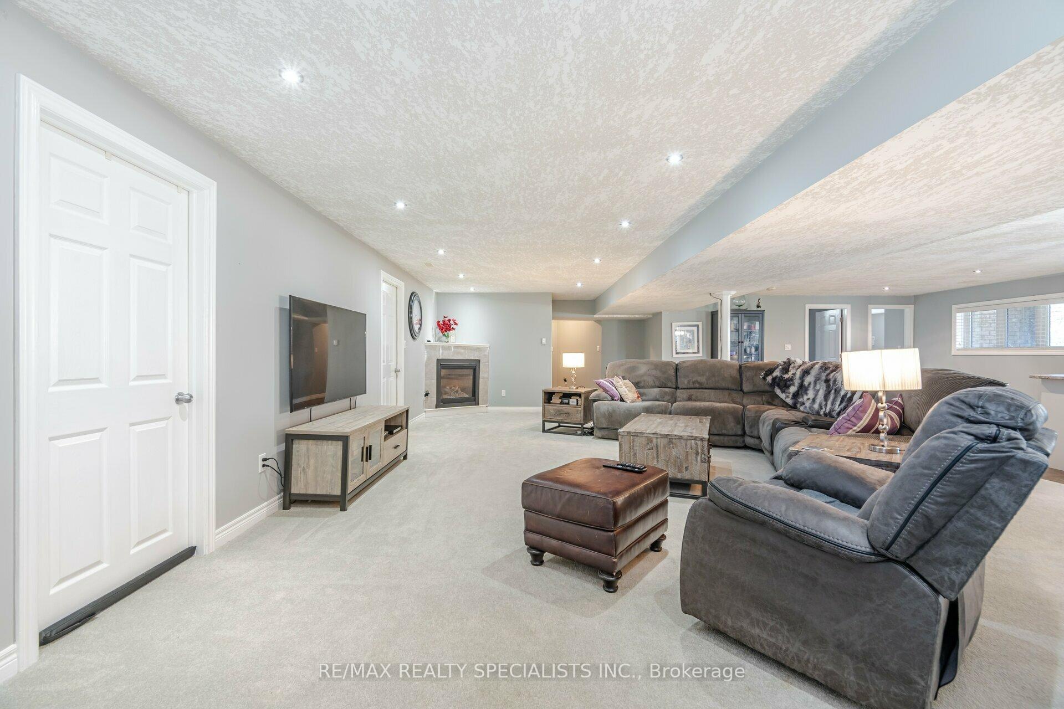
Escape to peaceful country living just minutes from Highways 403 and 401! This custom-built bungalow, constructed in 2012, offers over 5,000 sq. ft. of living space on a beautifully landscaped 0.77-acre lot. Perfect for multi-generational living, the home includes a fully equipped in-law suite and a massive 26' x 36' workshop with 220 AMP power and water truly like having two homes in one. The exterior showcases lush perennial gardens, stamped concrete walkways, a covered front porch, a 9+ car armor stone-lined driveway, and professionally landscaped gardens. The main level features 5 bedrooms and 3 bathrooms, with an open-concept kitchen and dining area complete with a granite breakfast bar that seats seven. A spacious family room boasts a custom gas fireplace, hardwood floors, California hand-scraped ceilings, crown molding, pot lights, and a walkout to a private deck with a hot tub overlooking the yard. You'll also find convenient main floor laundry and an oversized double garage. The fully finished lower level has its own private entrance and offers a large kitchen, 3 additional bedrooms, a 4-piece bathroom, a gas fireplace, and separate laundry ideal for extended family or rental potential. Updates include: new roof, fence and aggregate patio - 2022, new A/C 2023. A rare, must-see property offering space, privacy, and functionality in a prime location!
Facts & features
Ask about this home
A HOMEH agent will answer your questions about this home.
Rooms
17 rooms · 4 bathrooms
- Family room18′7″ × 16′11″314 sq.ft.
- Kitchen15′5″ × 14′7″225 sq.ft.
- Dining room14′4″ × 15′3″219 sq.ft.
- Primary bedroom17′2″ × 14′8″252 sq.ft.
- Bedroom 214′5″ × 12′3″176 sq.ft.
- Bedroom 313′ × 12′156 sq.ft.
- Bedroom 414′2″ × 13′2″186 sq.ft.
- Bedroom 513′5″ × 9′7″129 sq.ft.
- Bathroom—
- Laundry—
- Bathroom—
- Living room23′2″ × 21′3″492 sq.ft.
- Kitchen22′1″ × 13′6″298 sq.ft.
- Bedroom14′3″ × 11′6″164 sq.ft.
- Bedroom 215′2″ × 12′1″183 sq.ft.
- Laundry—
- Bathroom—
Around this home
Listing details
Helpful tools
Your HOMEH agent
"I would see it this week."
Ask HOMEH about this home
Price, neighbourhood, monthly cost. Ask anything.
HOMEH Intelligent Agent is an AI, not a licensed representative. Check anything important with your agent.