
 See all 37 photos
Property history

This listing has ended. It is no longer available.
Property not available for sale or for rent.
Ask about this home
A HOMEH agent will answer your questions about this home.Ask HOMEH
About this home
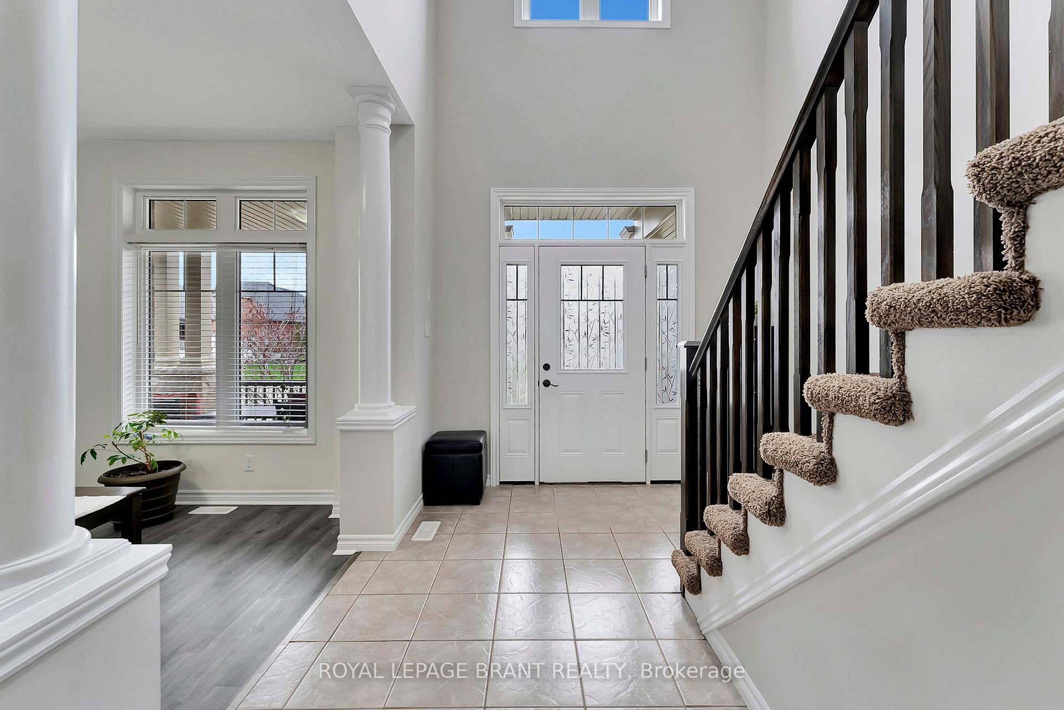
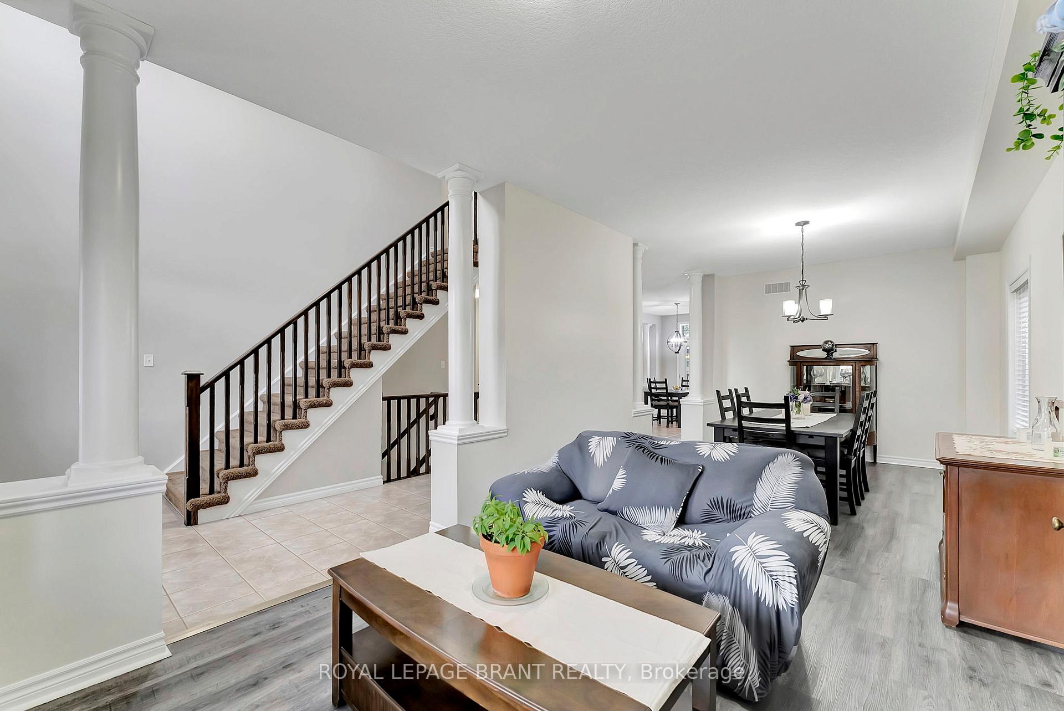
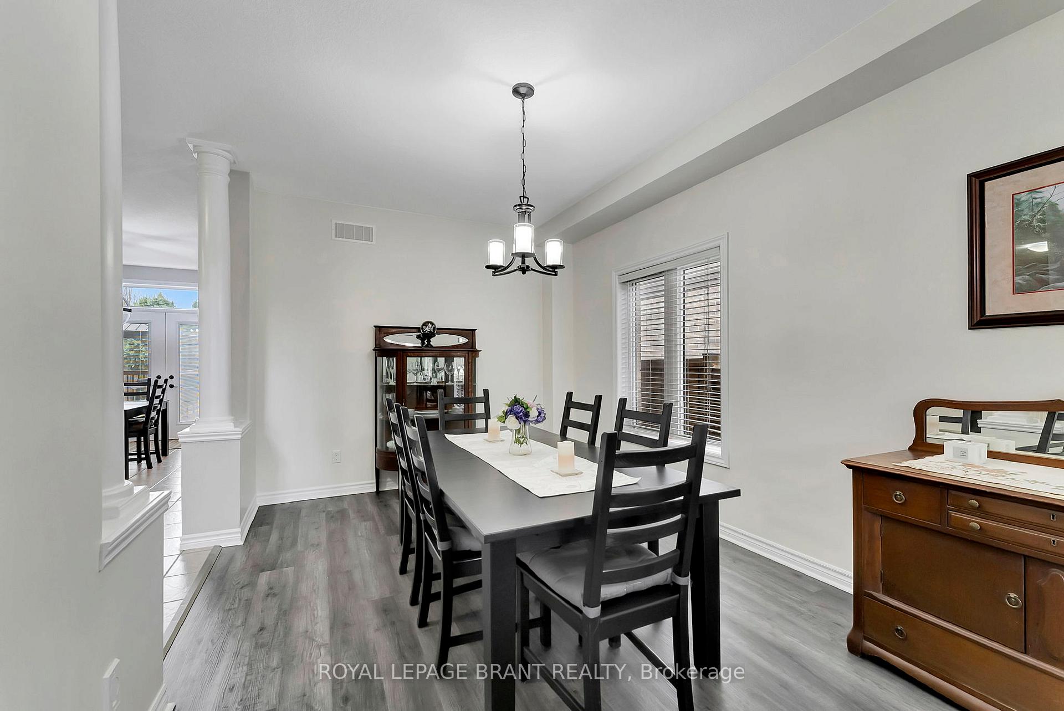
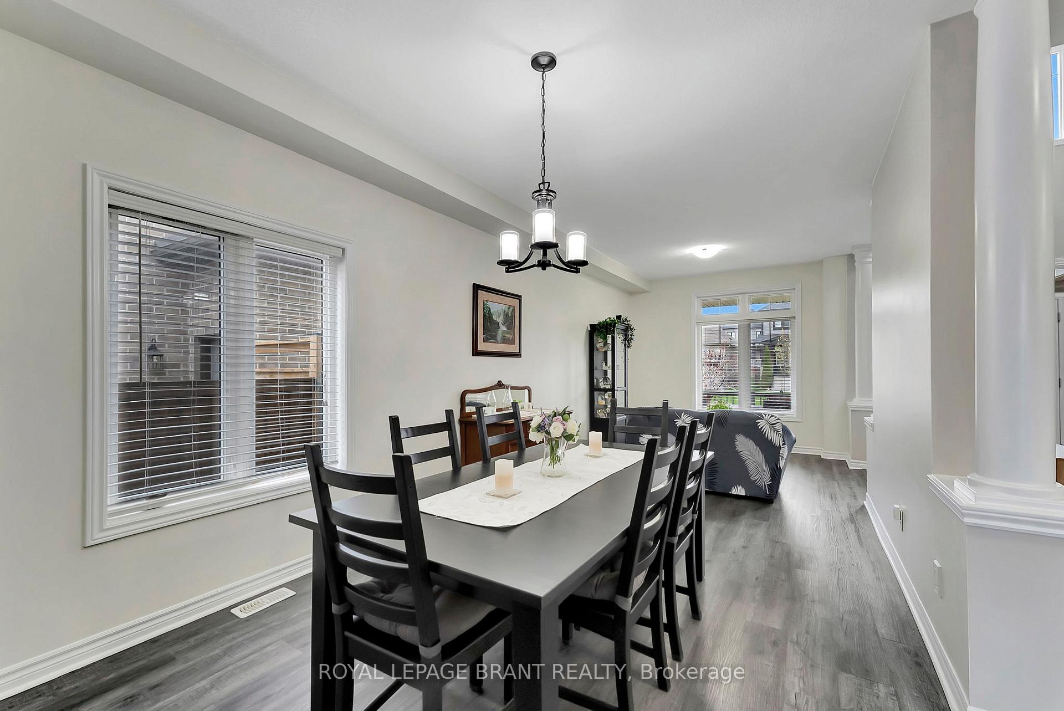
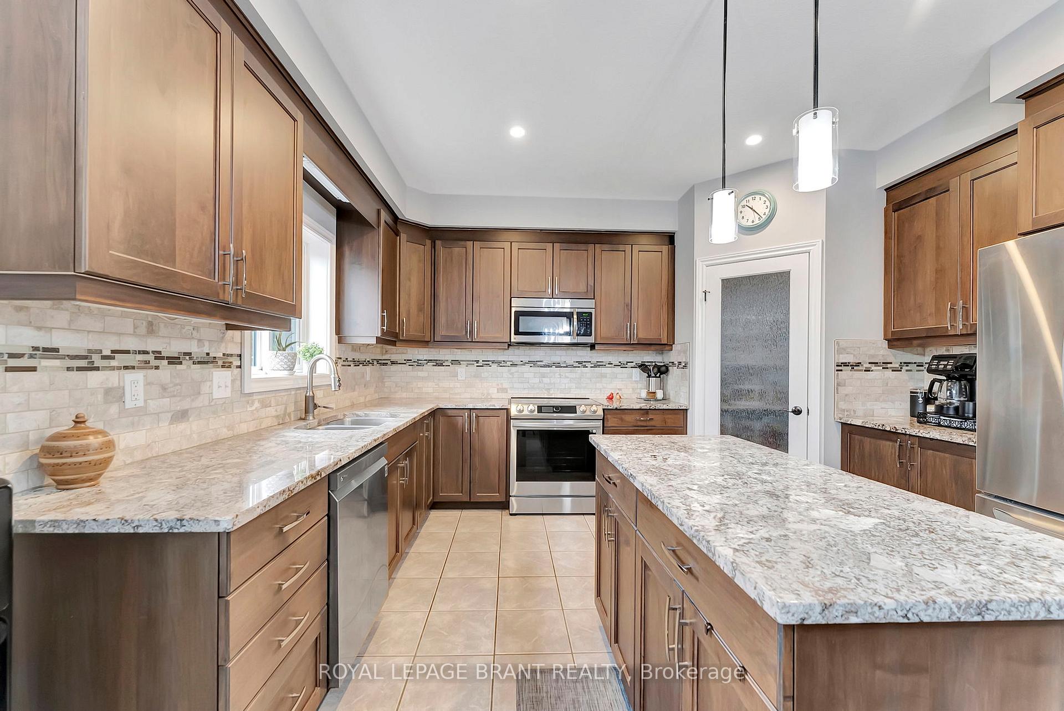
Welcome to 34 Crawford Place Spacious, Sophisticated Living in Paris Located on a quiet, family-friendly street in one of Ontarios most picturesque towns, this stunning home offers over 3,800 sq ft of finished living space designed to accommodate growing and multi-generational families with ease. Built in 2016 by East forest Homes Ltd., this 5-bedroom, 4-bathroom property blends timeless finishes with modern functionality. The main level welcomes you with soaring 19-foot ceilings and an open-concept layout, creating a bright and airy atmosphere throughout. The kitchen features granite countertops, ample cabinetry, and flows seamlessly into the living and dining areas perfect for everyday living and entertaining. A cozy natural gas fireplace anchors the living room, complemented by expansive windows and vaulted ceilings. Upstairs, you'll find four generously sized bedrooms, including a spacious primary suite complete with walk-in closets and a private 3-pieceensuite. The fully finished lower level adds tremendous value with a separate kitchen, full bathroom, bedroom, and living area ideal for inlaws, guests, or extended family. French doors open to a beautiful fully fenced backyard featuring a large deck, 10x10 gazebo, and a peaceful, park-like setting a perfect retreat for outdoor gatherings. Additional highlights include main-floor laundry, a two-car garage, and a rubberized driveway built for durability and longevity. Conveniently located close to schools, shopping, dining, recreational facilities, and scenic trails, 34Crawford Place offers the space, flexibility, and lifestyle your family deserves.
Facts & features
Ask about this home
A HOMEH agent will answer your questions about this home.
Rooms
21 rooms · 4 bathrooms
- Kitchen13′6″ × 14′189 sq.ft.
- Pantry4′8″ × 4′4″20 sq.ft.
- Breakfast7′6″ × 14′6″109 sq.ft.
- Living room19′11″ × 13′11″277 sq.ft.
- Bathroom7′10″ × 3′8″29 sq.ft.
- Laundry11′2″ × 11′3″126 sq.ft.
- Dining room11′ × 11′7″127 sq.ft.
- Family room11′ × 14′5″158 sq.ft.
- Foyer9′8″ × 16′2″157 sq.ft.
- Primary bedroom14′8″ × 14′205 sq.ft.
- Bathroom8′5″ × 11′3″95 sq.ft.
- Bathroom8′1″ × 6′9″55 sq.ft.
- Bedroom11′ × 17′8″194 sq.ft.
- Bedroom13′2″ × 14′8″193 sq.ft.
- Bedroom14′10″ × 11′1″164 sq.ft.
- Kitchen18′7″ × 13′1″243 sq.ft.
- Bathroom—
- Bedroom22′6″ × 12′10″289 sq.ft.
- Recreation16′ × 25′5″407 sq.ft.
- Laundry10′11″ × 10′8″116 sq.ft.
- Other18′7″ × 7′2″133 sq.ft.
Around this home
Schools nearby
School rating, out of 10.
Listing details
Helpful tools
Your HOMEH agent
"I would see it this week."
Ask HOMEH about this home
Price, neighbourhood, monthly cost. Ask anything.
HOMEH Intelligent Agent is an AI, not a licensed representative. Check anything important with your agent.