
34 Nimmo Street
Brant (Paris)34 Nimmo Street
Brant (Paris)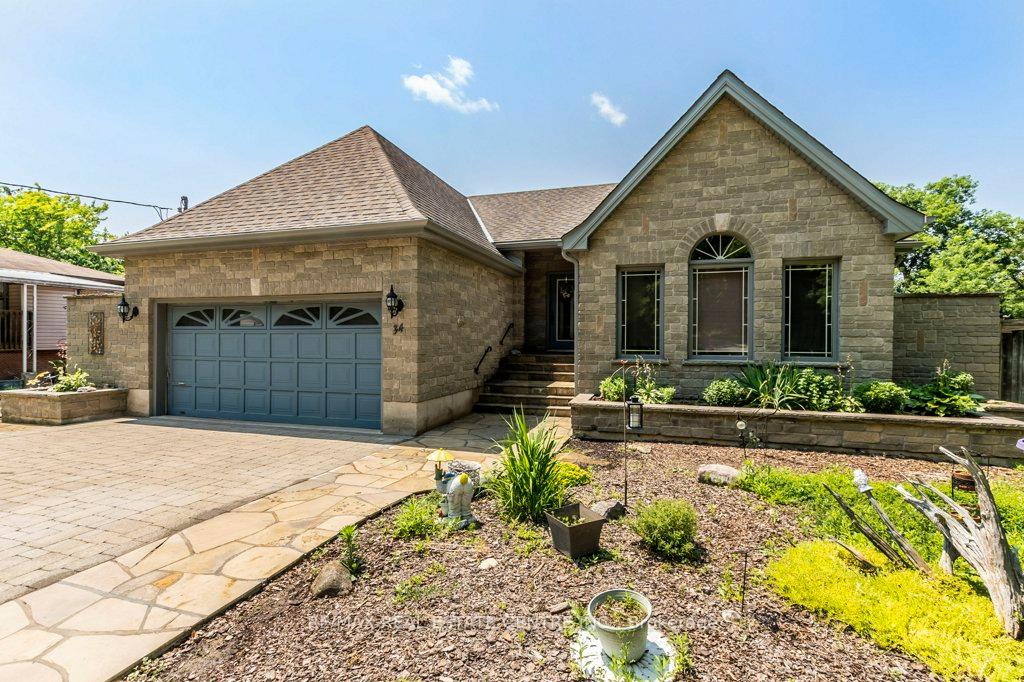
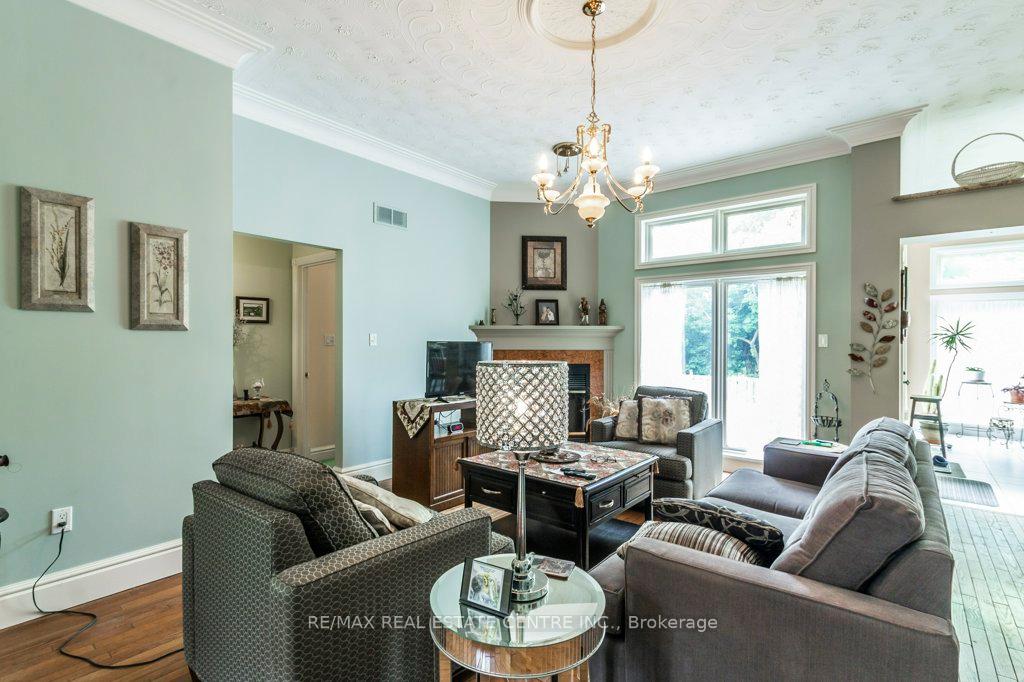 See all 50 photos
Property history

This listing has ended. It is no longer available.
Property not available for sale or for rent.
Ask about this home
A HOMEH agent will answer your questions about this home.Ask HOMEH
About this home
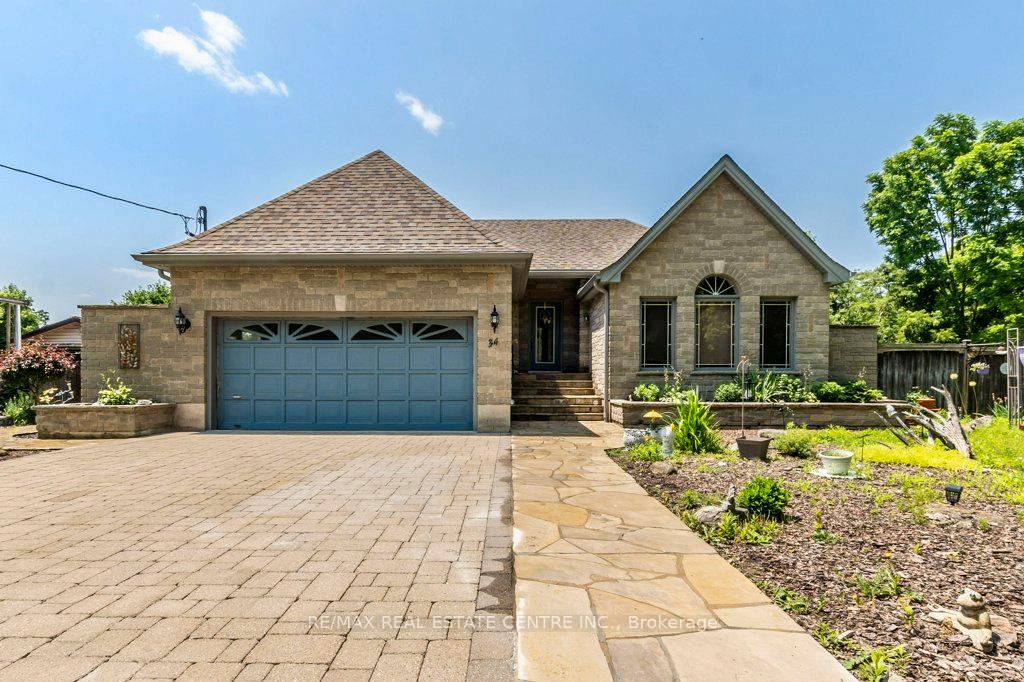
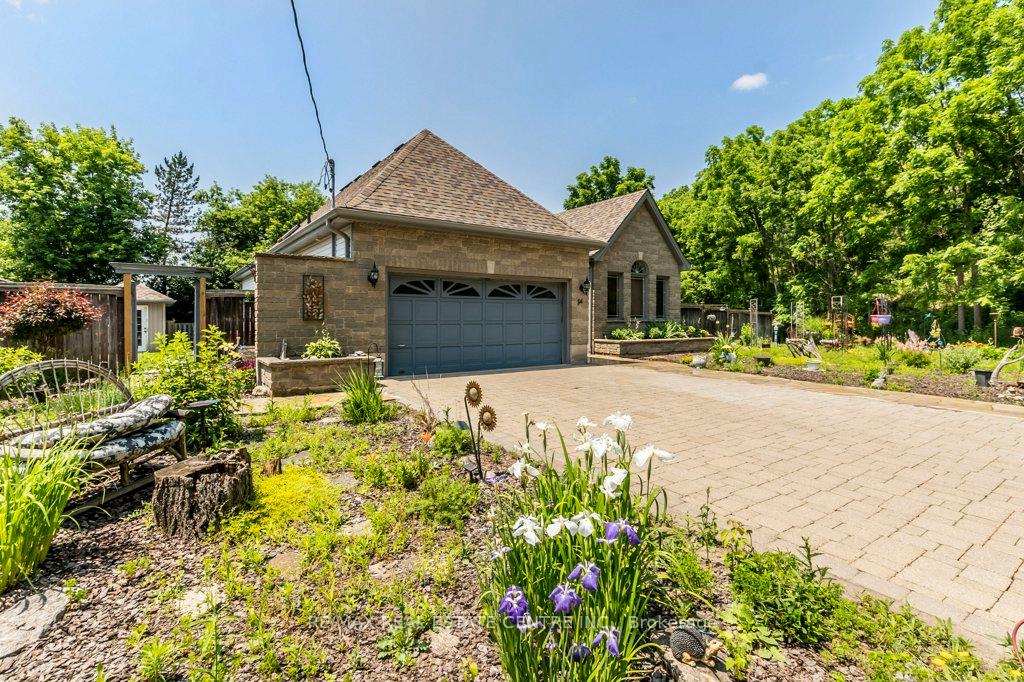
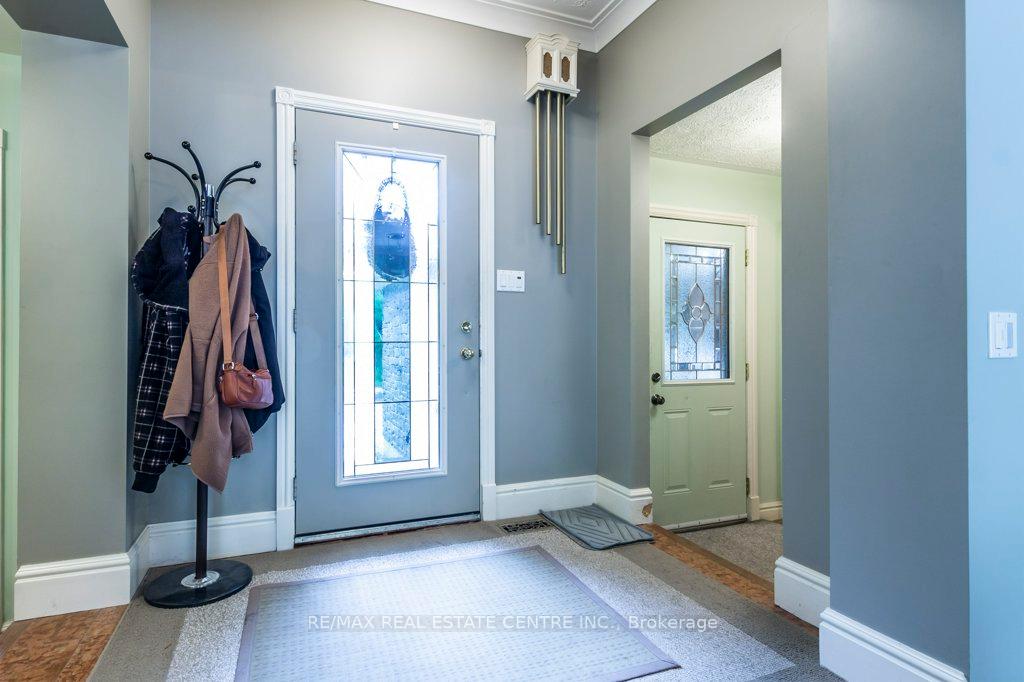
Welcome to 34 Nimmo Street A Rare Gem in the Heart of Paris Nestled in the charming town of Paris, Ontario, this thoughtfully designed and overbuilt bungalow offers the perfect blend of character, comfort, and convenience. Located just minutes from the vibrant downtown core, the scenic Grand River, and the popular Cambridge to Paris Rail Trail, every stroll or quiet moment here feels like a step back in time and a step into something special. Set on an expansive double lot, the property boasts stunning front perennial gardens and a fully fenced backyard, perfect for family living or peaceful solitude. A powered garden shed adds functionality, while a dedicated hot tub pad with hydro already in place awaits your finishing touch. Inside, the spacious layout includes 3+1 bedrooms and a large, open-concept kitchen with ample prep space. The dining area opens directly onto a generous Trex deck ideal for entertaining or enjoying your morning coffee in tranquility. The oversized primary bedroom features a luxurious 6-piece ensuite that offers spa-like comfort. Downstairs, the fully finished basement with a second kitchen provides endless possibilities for multi-generational living, an in-law suite, or rental income. With the potential for a separate entrance, the lower level is ready to adapt to your lifestyle. This is more than a home its a gateway to a lifestyle defined by nature, community, and timeless charm. Dont miss your chance to own a slice of Paris.
Facts & features
Ask about this home
A HOMEH agent will answer your questions about this home.
Rooms
17 rooms · 4 bathrooms
- Bathroom10′10″ × 7′11″86 sq.ft.
- Bathroom10′2″ × 17′2″174 sq.ft.
- Bedroom12′2″ × 9′10″120 sq.ft.
- Dining room12′ × 13′9″165 sq.ft.
- Kitchen12′6″ × 11′8″146 sq.ft.
- Living room16′1″ × 18′4″294 sq.ft.
- Bedroom 213′2″ × 12′2″160 sq.ft.
- Primary bedroom13′11″ × 16′11″235 sq.ft.
- Bathroom2′10″ × 2′9″8 sq.ft.
- Bathroom6′ × 4′2″25 sq.ft.
- Bedroom 411′9″ × 13′2″155 sq.ft.
- Den11′ × 13′10″153 sq.ft.
- Family room14′6″ × 20′3″294 sq.ft.
- Kitchen11′9″ × 5′9″67 sq.ft.
- Laundry10′ × 12′121 sq.ft.
- Recreation15′7″ × 17′10″278 sq.ft.
- Utility room8′11″ × 3′7″32 sq.ft.
Around this home
Schools nearby
School rating, out of 10.
Listing details
Helpful tools
Your HOMEH agent
"I would see it this week."
Ask HOMEH about this home
Price, neighbourhood, monthly cost. Ask anything.
HOMEH Intelligent Agent is an AI, not a licensed representative. Check anything important with your agent.