
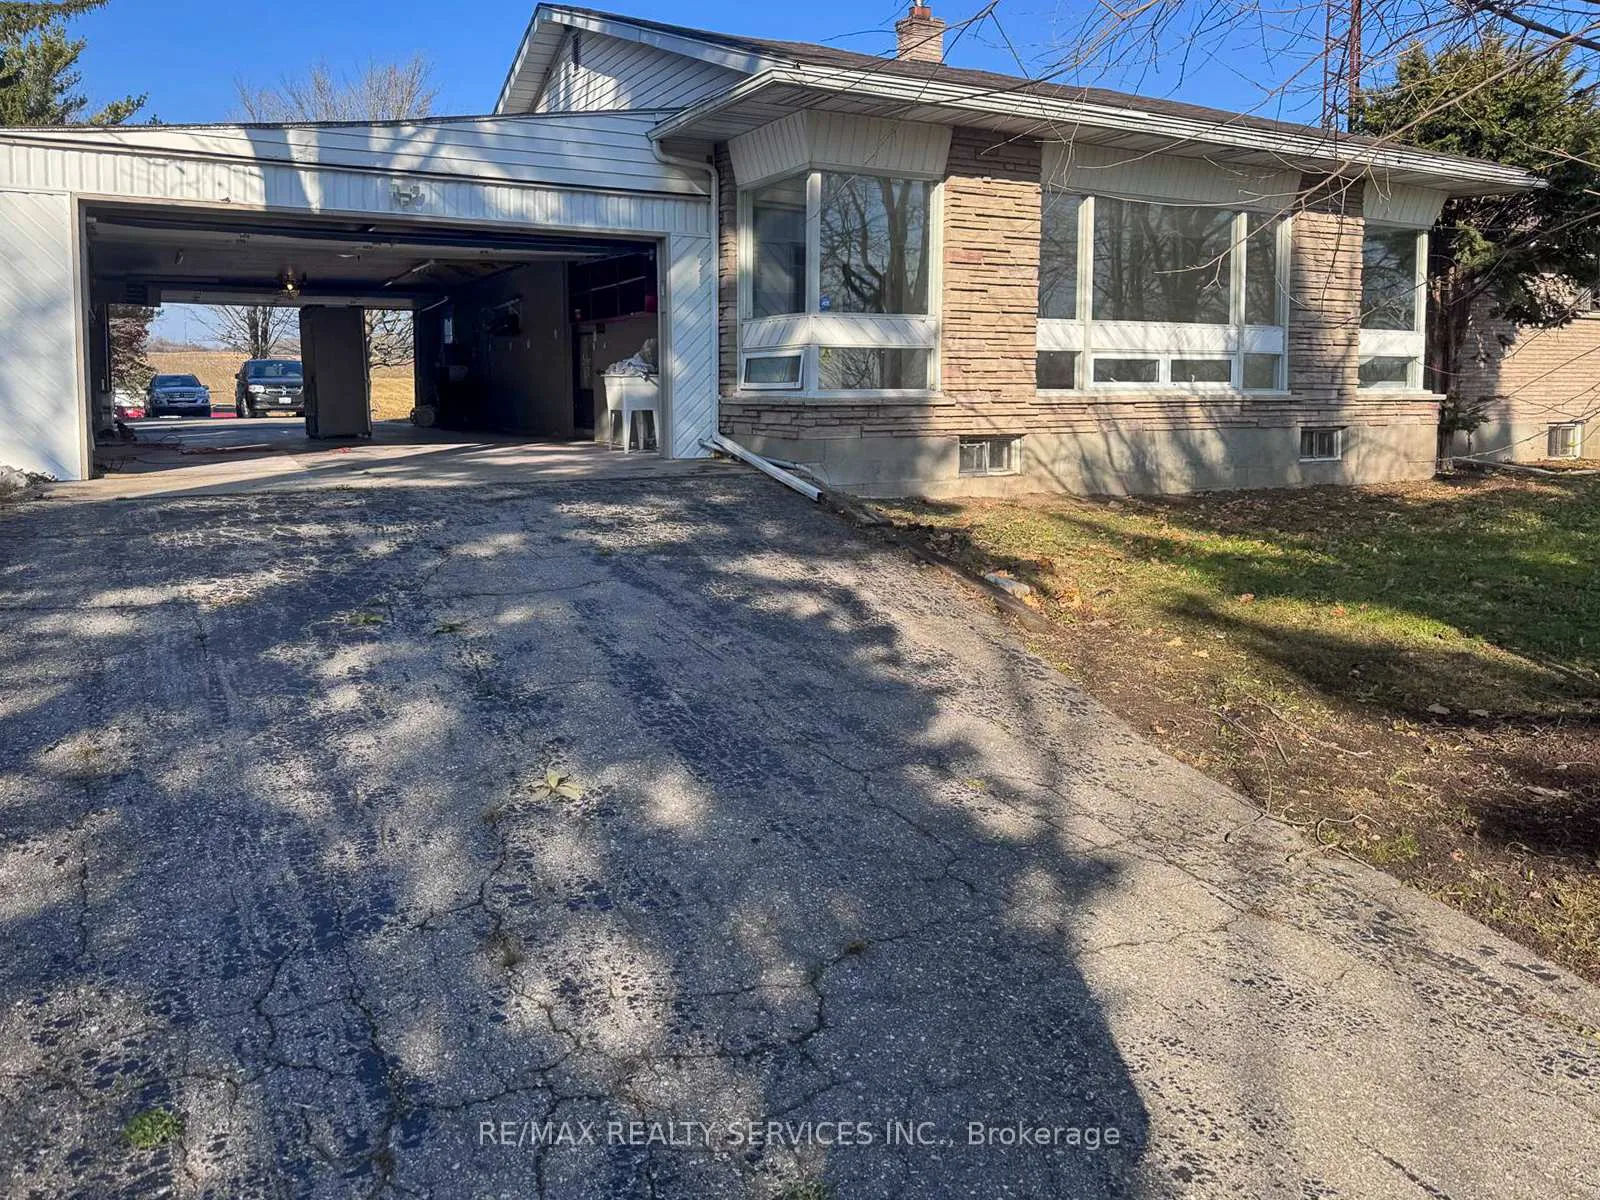
375 Blue Lake Road
Brant (South Dumfries)375 Blue Lake Road
Brant (South Dumfries)
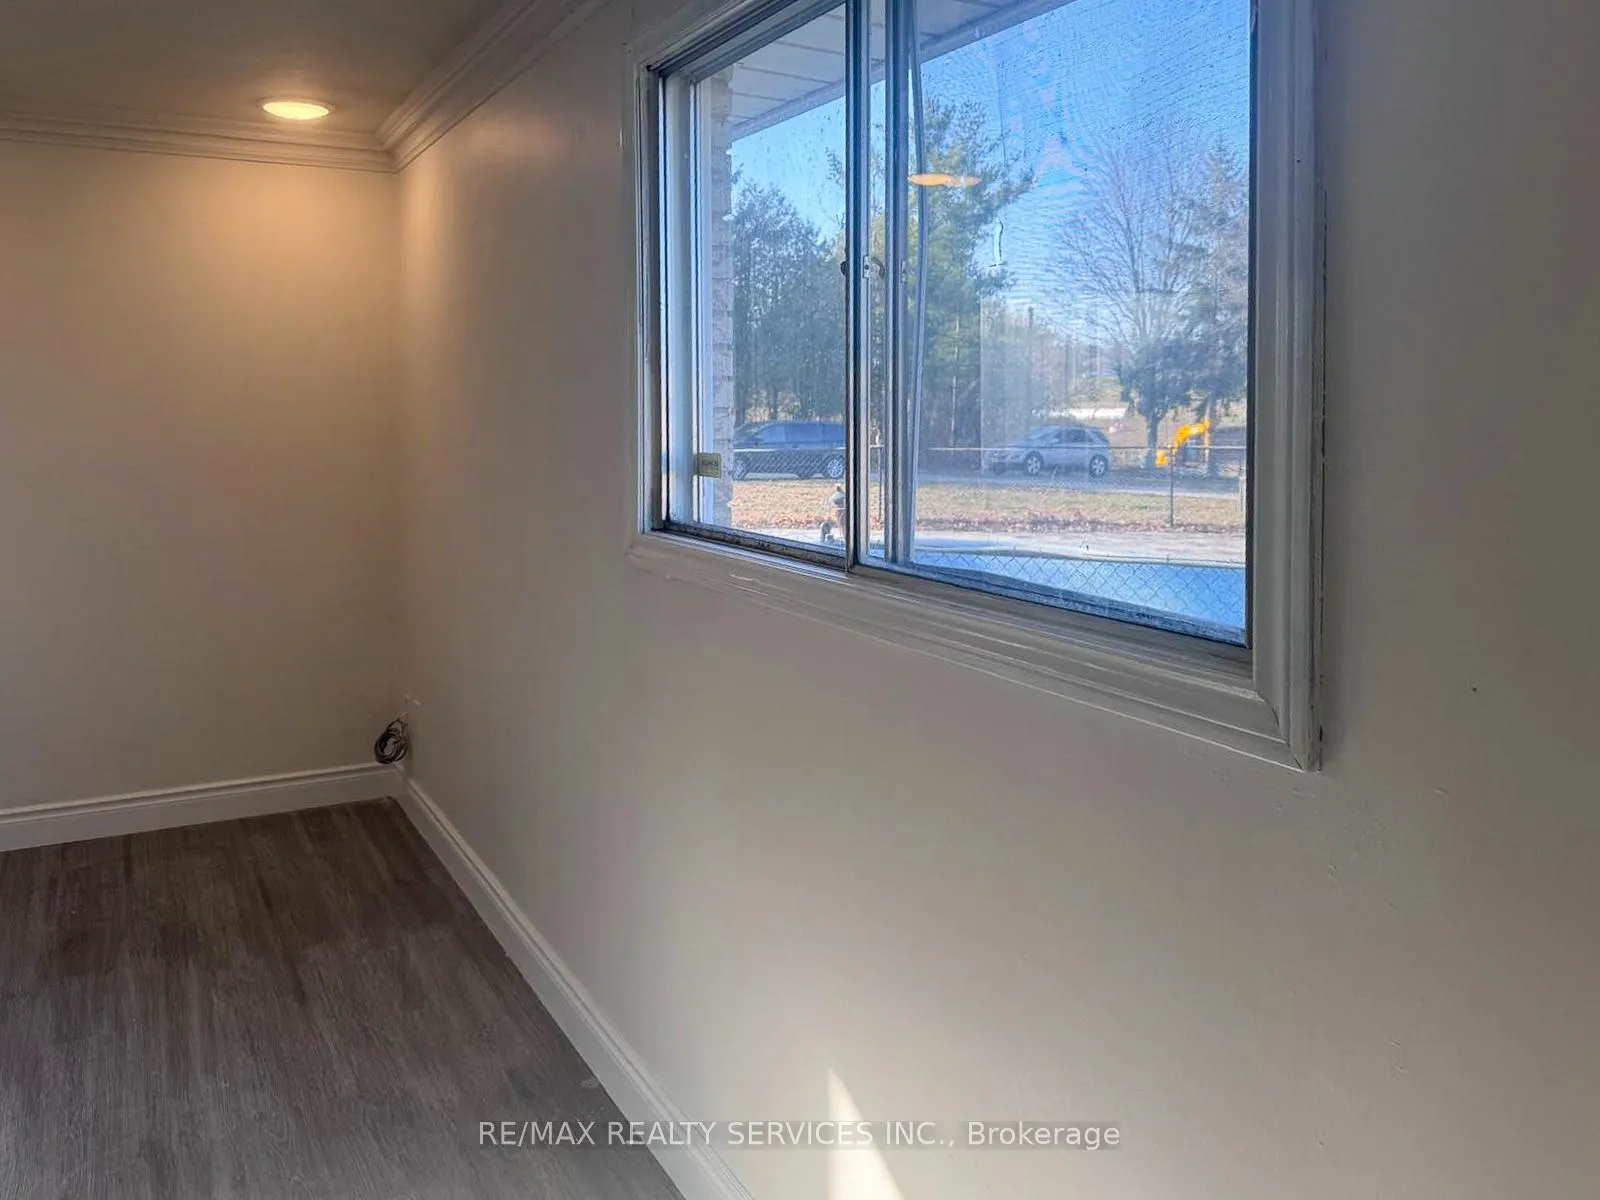 See all 50 photos
Property history

This listing has ended. It is no longer available.
Property not available for sale or for rent.
About this home
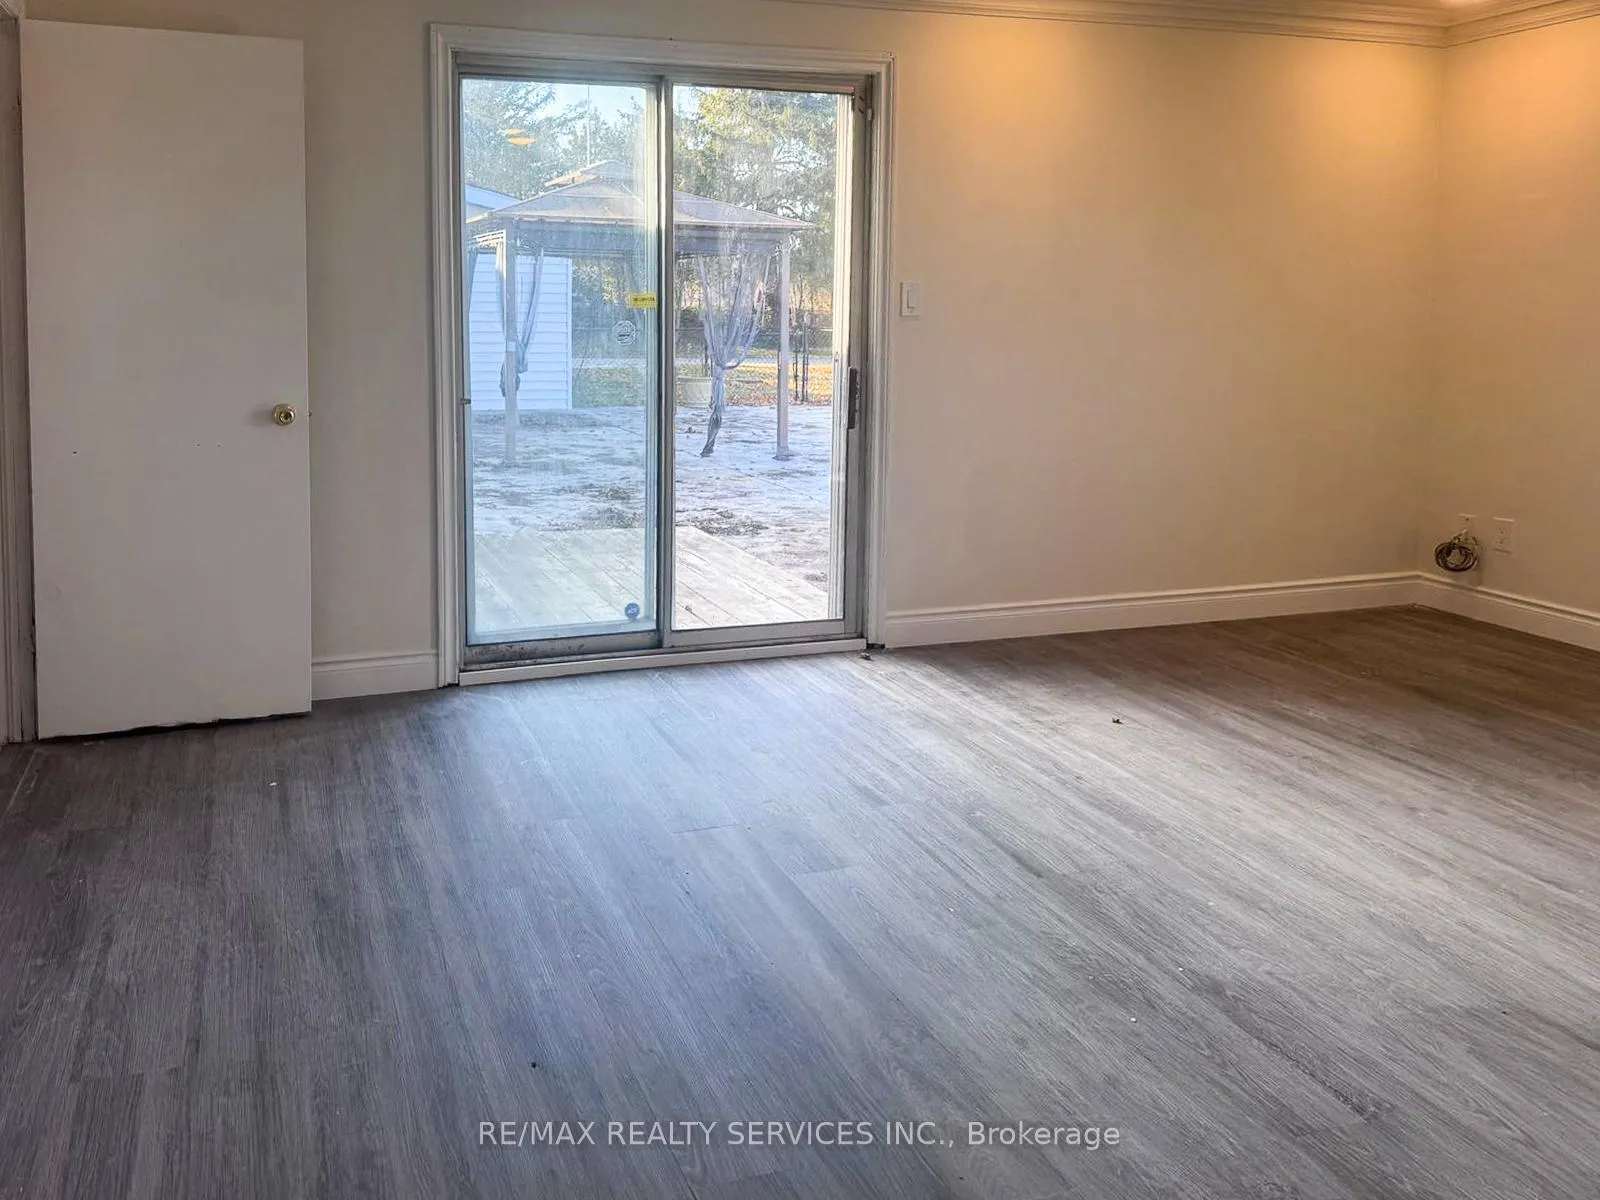
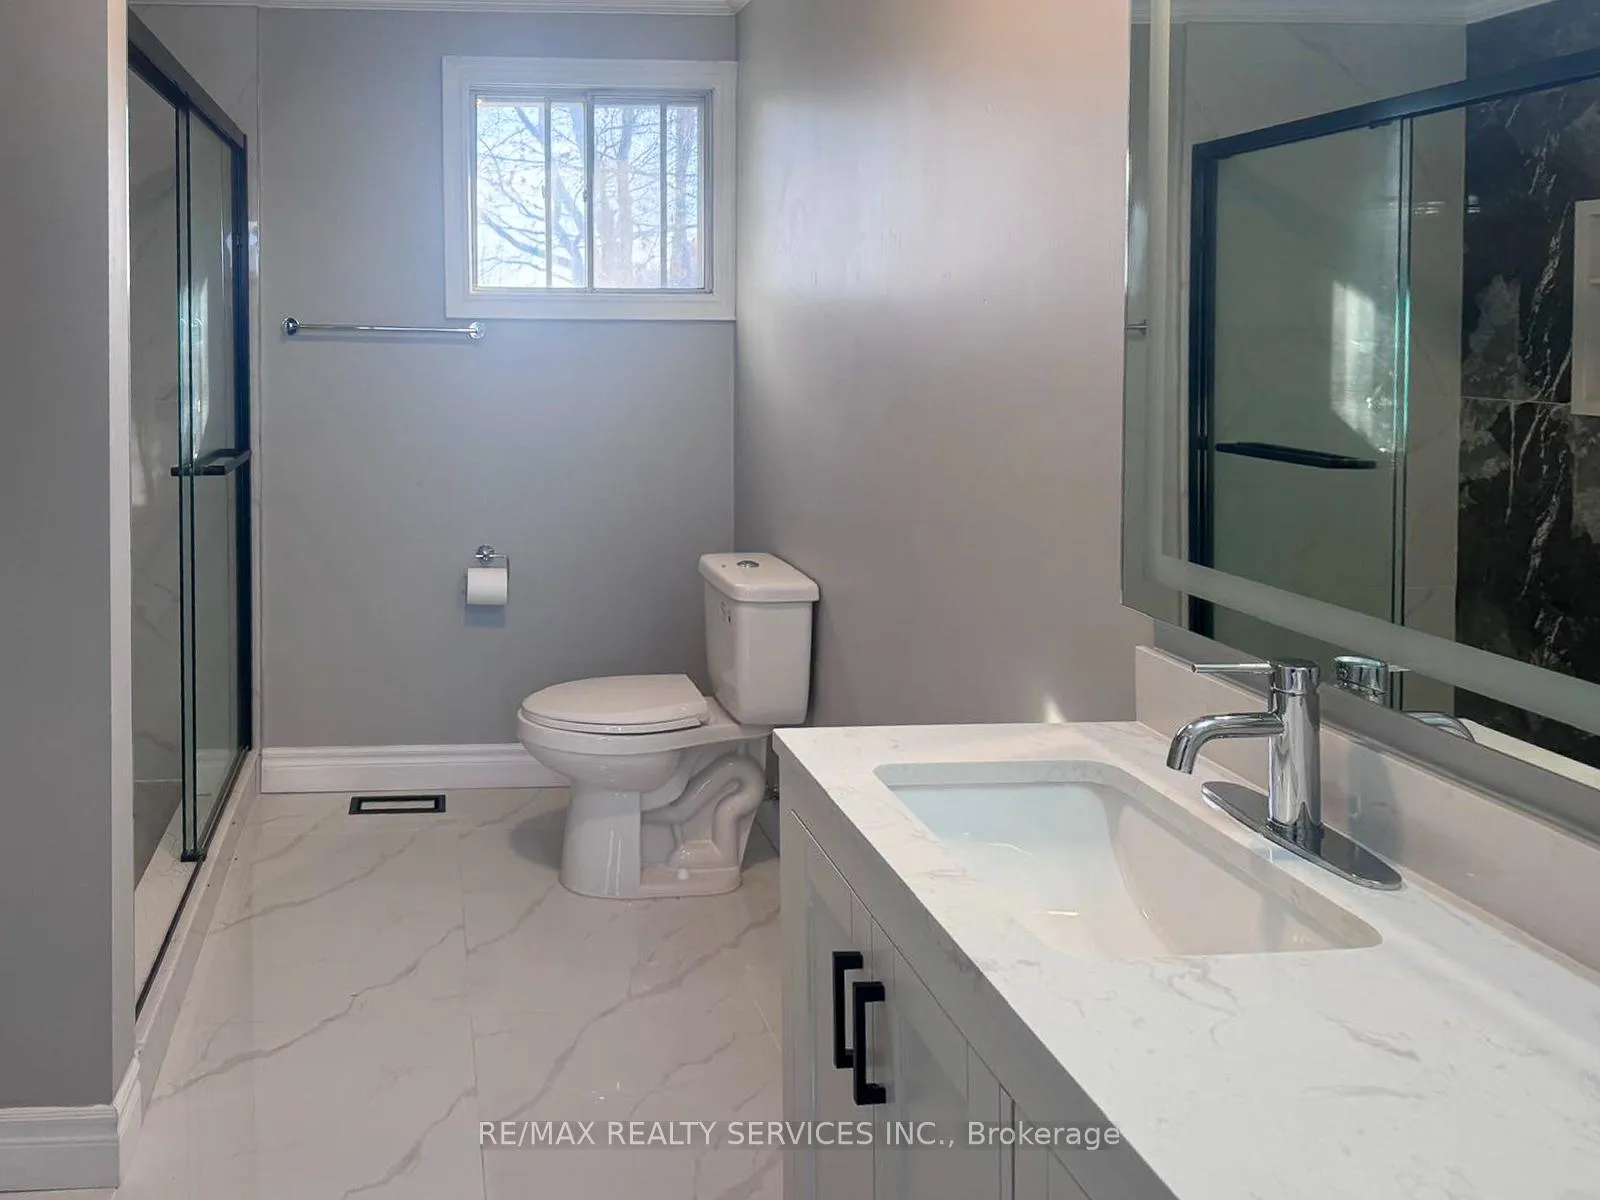
AAA Tenant Appeal - Luxury Country Living. Welcome to this beautifully upgraded 5-Bedroom, 3.5 -Bath Country Bungalow set on a picturesque estate-style lot in sought-after St. George. Enjoy a spacious layout featuring a separate living and dining room, a sunken family room with walk-out to the pool patio, and a bright, updated kitchen complete with a large bay window overlooking the yard and dual skylights for natural light. The primary suite offers an ensuite bath, walk-in closet, and walk-out to the pool area. The home includes newer appliances, ensuite laundry, and a wrap-around driveway with two road entrances-perfect for multi-car households. Relax and entertain with an in-ground pool, gazebo, mature landscaping, and generous outdoor space. The heated oversized double garage with front and rear overhead doors, suits hobbyists, trades, or additional storage needs. This home is part of a larger 174-acre farm, and the lease includes only the fully upgraded home, garage, and immediate yard. Please note: The rear farmland has shared access along one side of the property, used occasionally by the owner for farming operations. Tenant pays hydro and propane only. Well water included. Easy access to Brantford, Cambridge, Ancaster, Hwy 403, schools, shops, and recreation. All updates are as reported by the Landlord; further details available upon request.
Facts & features
Ask about this home
A HOMEH agent will answer your questions about this home.
Rooms
15 rooms · 4 bathrooms
- Mud room4′9″ × 5′7″27 sq.ft.
- Living room27′9″ × 19′8″545 sq.ft.
- Powder room6′3″ × 6′1″38 sq.ft.
- Family room14′10″ × 14′5″215 sq.ft.
- Dining room10′7″ × 8′6″90 sq.ft.
- Kitchen13′7″ × 11′3″153 sq.ft.
- Pantry7′10″ × 5′9″45 sq.ft.
- Primary bedroom18′7″ × 15′7″290 sq.ft.
- Bedroom 213′10″ × 12′165 sq.ft.
- Bedroom 314′8″ × 12′5″182 sq.ft.
- Bedroom 411′10″ × 11′5″135 sq.ft.
- Bedroom 513′9″ × 11′10″163 sq.ft.
- Bathroom11′10″ × 4′11″58 sq.ft.
- Bathroom9′4″ × 4′9″44 sq.ft.
- Bathroom11′2″ × 4′7″51 sq.ft.
Around this home
Listing details
Helpful tools
Your HOMEH agent
"I would see it this week."
Ask HOMEH about this home
Price, neighbourhood, monthly cost. Ask anything.
HOMEH Intelligent Agent is an AI, not a licensed representative. Check anything important with your agent.