
 See all 26 photos
Property history

This listing has ended. It is no longer available.
Property not available for sale or for rent.
Ask about this home
A HOMEH agent will answer your questions about this home.Ask HOMEH
About this home
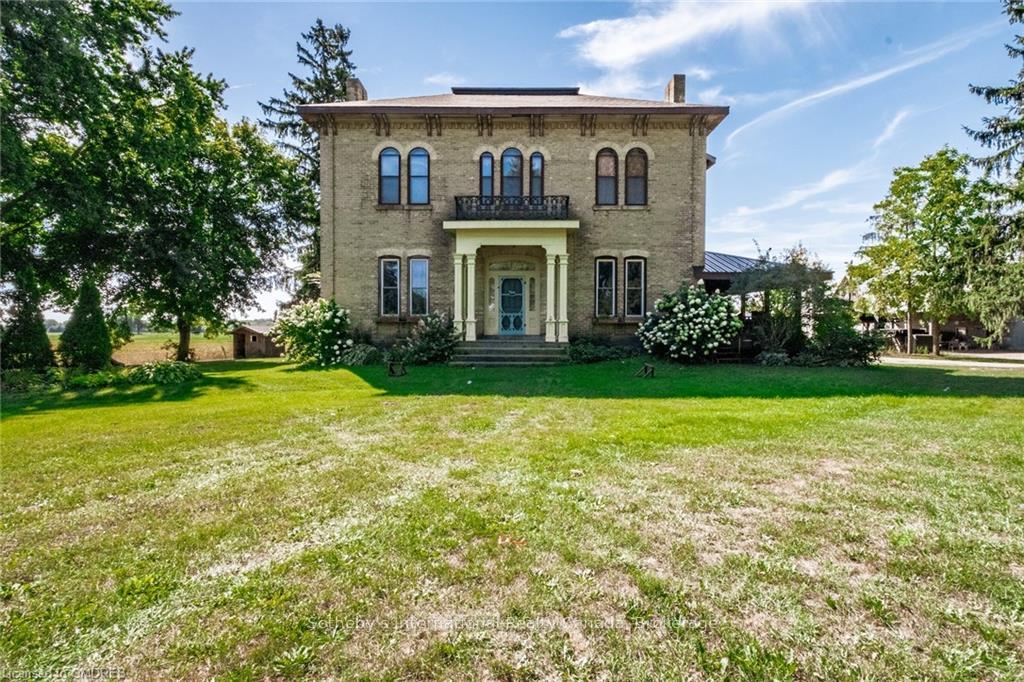
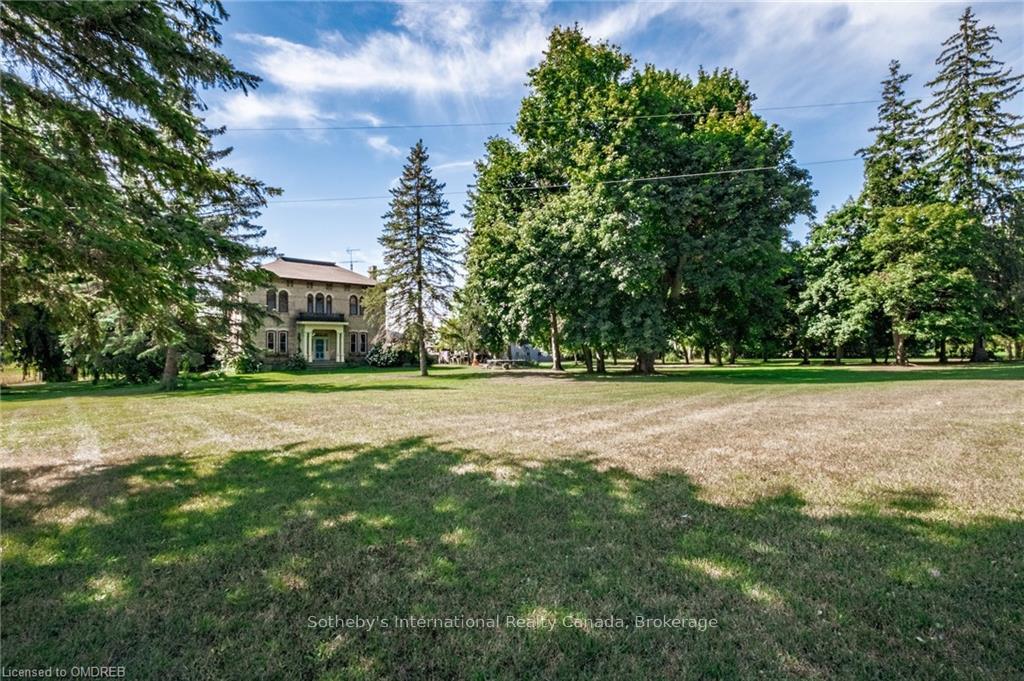
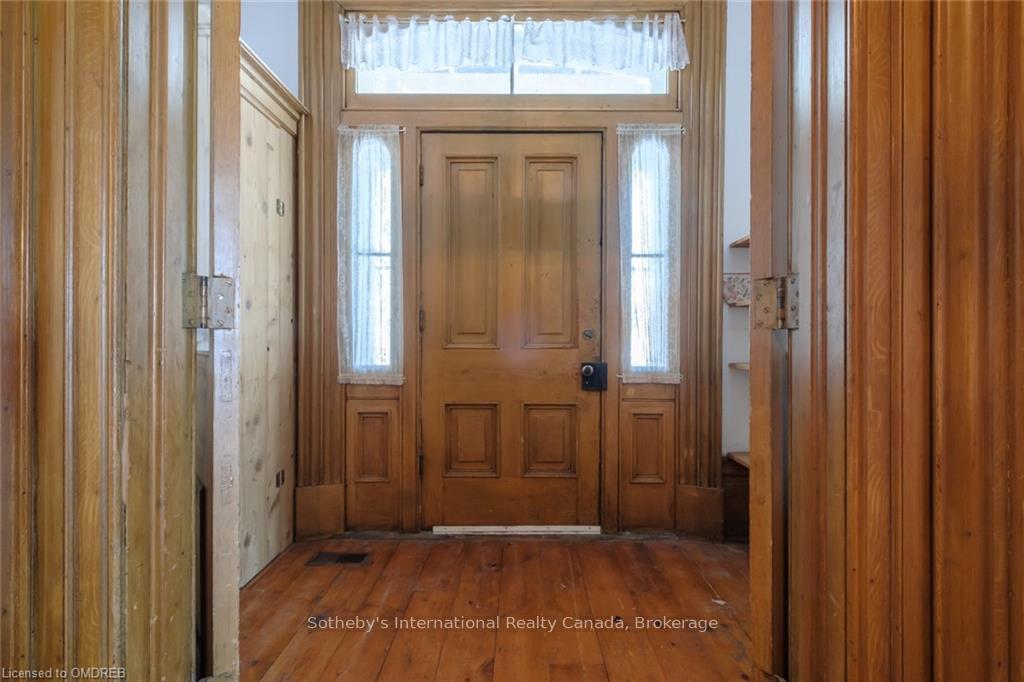
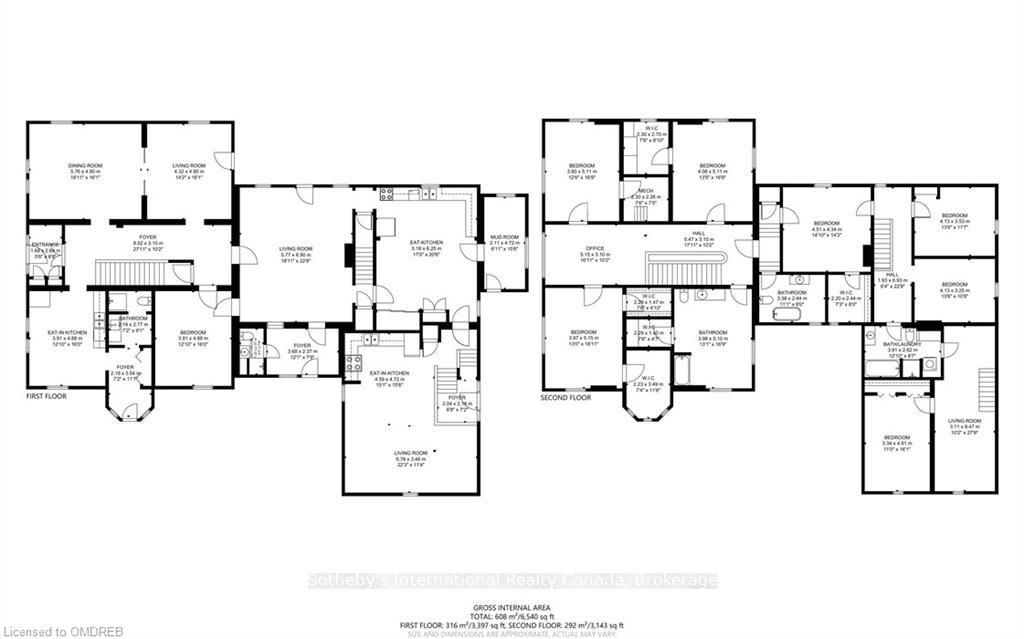
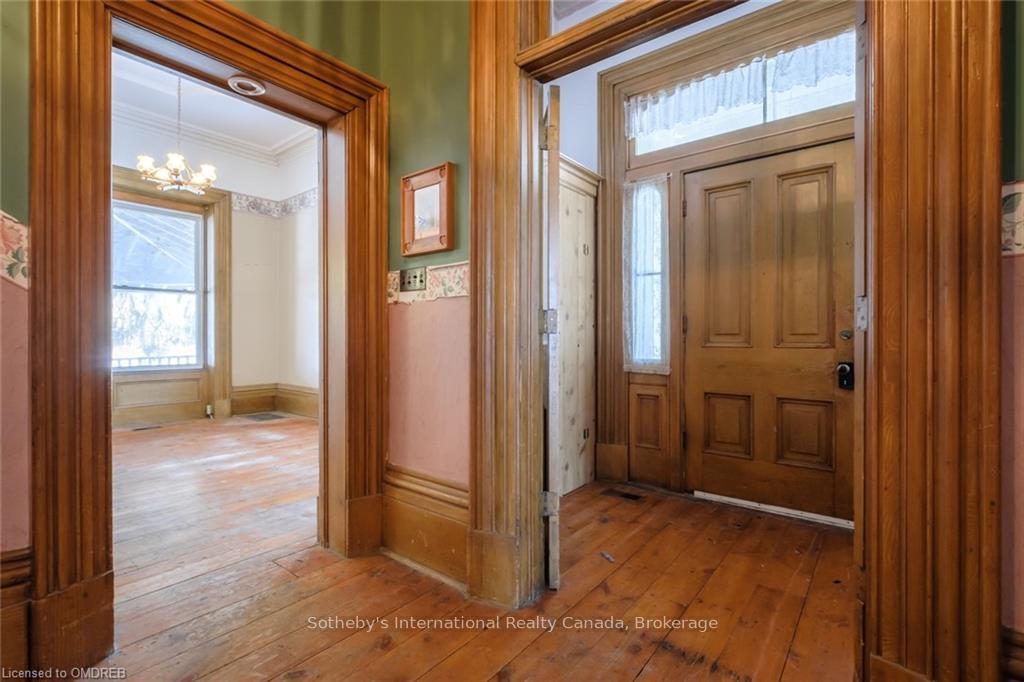
Circa 1860, this impressive house was built by one of the original founding families of Brant County. Their lineage is encapsulated in the "Clump Family" cemetery located farther East along German School Road. The County of Brant was just taking shape, whiskey sold for 18 cents a gallon and Canada had not yet become a country when this home was under construction. Triple brick and balloon frame construction, Palladian stone arches and lintels, highly detailed corbels and frieze, intricate chimneys and exposed stone foundation are all in excellent condition and stand as a testament to the outstanding craftsmen of a bygone era. The gracious receiving rooms remain unmolested with original 13' ceilings, plaster mouldings, virgin pine floors, stippled trim, 18" baseboards, grand staircase with hand turned balustrade and original doors, hardware and millwork throughout. The home is set nicely back from the road with century old, stately oak, maple and walnut trees lining the entrance. Just over two acres of land backing onto prime agriculture, the offering includes a 3,000 square foot insulated shop and the original, single horse carriage house. Currently set up as 3 separate units but could be converted back to it's splendid single family heritage. Located on a quiet, paved road between the towns of St. George, Glen Morris and Paris with all their amenities yet surrounded by farmland makes this an unmatched opportunity. Close to the Grand River with all its possibilities of fishing, hiking, biking and bird watching adds to the high quality lifestyle this area provides.
Facts & features
Ask about this home
A HOMEH agent will answer your questions about this home.
Rooms
100 rooms · 5 bathrooms
- Bathroom9′ × 7′63 sq.ft.
- Bathroom4′ × 7′6″30 sq.ft.
- Kitchen13′ × 16′208 sq.ft.
- Mud room7′ × 11′77 sq.ft.
- Bathroom9′ × 7′63 sq.ft.
- Foyer11′ × 10′110 sq.ft.
- Living room16′ × 19′304 sq.ft.
- Dining room14′6″ × 16′232 sq.ft.
- Office16′ × 13′208 sq.ft.
- Bathroom4′ × 7′6″30 sq.ft.
- Kitchen13′ × 16′208 sq.ft.
- Mud room7′ × 11′77 sq.ft.
- Foyer11′ × 10′110 sq.ft.
- Living room16′ × 19′304 sq.ft.
- Dining room14′6″ × 16′232 sq.ft.
- Office16′ × 13′208 sq.ft.
- Kitchen13′ × 16′208 sq.ft.
- Mud room7′ × 11′77 sq.ft.
- Bathroom9′ × 7′63 sq.ft.
- Foyer11′ × 10′110 sq.ft.
- Living room16′ × 19′304 sq.ft.
- Dining room14′6″ × 16′232 sq.ft.
- Office16′ × 13′208 sq.ft.
- Bathroom4′ × 7′6″30 sq.ft.
- Kitchen13′ × 16′208 sq.ft.
- Mud room7′ × 11′77 sq.ft.
- Bathroom9′ × 7′63 sq.ft.
- Foyer11′ × 10′110 sq.ft.
- Living room16′ × 19′304 sq.ft.
- Dining room14′6″ × 16′232 sq.ft.
- Office16′ × 13′208 sq.ft.
- Bathroom4′ × 7′6″30 sq.ft.
- Kitchen13′ × 16′208 sq.ft.
- Mud room7′ × 11′77 sq.ft.
- Bathroom9′ × 7′63 sq.ft.
- Foyer11′ × 10′110 sq.ft.
- Living room16′ × 19′304 sq.ft.
- Dining room14′6″ × 16′232 sq.ft.
- Office16′ × 13′208 sq.ft.
- Bathroom4′ × 7′6″30 sq.ft.
- Bedroom14′6″ × 14′203 sq.ft.
- Bathroom8′ × 11′88 sq.ft.
- Bedroom14′ × 11′154 sq.ft.
- Bedroom13′6″ × 10′6″142 sq.ft.
- Bedroom11′6″ × 18′6″213 sq.ft.
- Bathroom13′ × 9′117 sq.ft.
- Office27′ × 10′270 sq.ft.
- Foyer10′ × 16′160 sq.ft.
- Bedroom16′ × 12′6″200 sq.ft.
- Bedroom16′ × 12′192 sq.ft.
- Bedroom12′6″ × 16′200 sq.ft.
- Bathroom12′6″ × 16′200 sq.ft.
- Foyer10′ × 16′160 sq.ft.
- Bedroom16′ × 12′6″200 sq.ft.
- Bedroom16′ × 12′192 sq.ft.
- Bedroom12′6″ × 16′200 sq.ft.
- Bathroom12′6″ × 16′200 sq.ft.
- Bedroom14′6″ × 14′203 sq.ft.
- Bathroom8′ × 11′88 sq.ft.
- Bedroom14′ × 11′154 sq.ft.
- Bedroom13′6″ × 10′6″142 sq.ft.
- Bedroom11′6″ × 18′6″213 sq.ft.
- Bathroom13′ × 9′117 sq.ft.
- Office27′ × 10′270 sq.ft.
- Foyer10′ × 16′160 sq.ft.
- Bedroom16′ × 12′6″200 sq.ft.
- Bedroom16′ × 12′192 sq.ft.
- Bedroom12′6″ × 16′200 sq.ft.
- Bathroom12′6″ × 16′200 sq.ft.
- Bedroom14′6″ × 14′203 sq.ft.
- Bathroom8′ × 11′88 sq.ft.
- Bedroom14′ × 11′154 sq.ft.
- Bedroom13′6″ × 10′6″142 sq.ft.
- Bedroom11′6″ × 18′6″213 sq.ft.
- Bathroom13′ × 9′117 sq.ft.
- Office27′ × 10′270 sq.ft.
Around this home
Listing details
Helpful tools
Your HOMEH agent
"I would see it this week."
Ask HOMEH about this home
Price, neighbourhood, monthly cost. Ask anything.
HOMEH Intelligent Agent is an AI, not a licensed representative. Check anything important with your agent.