

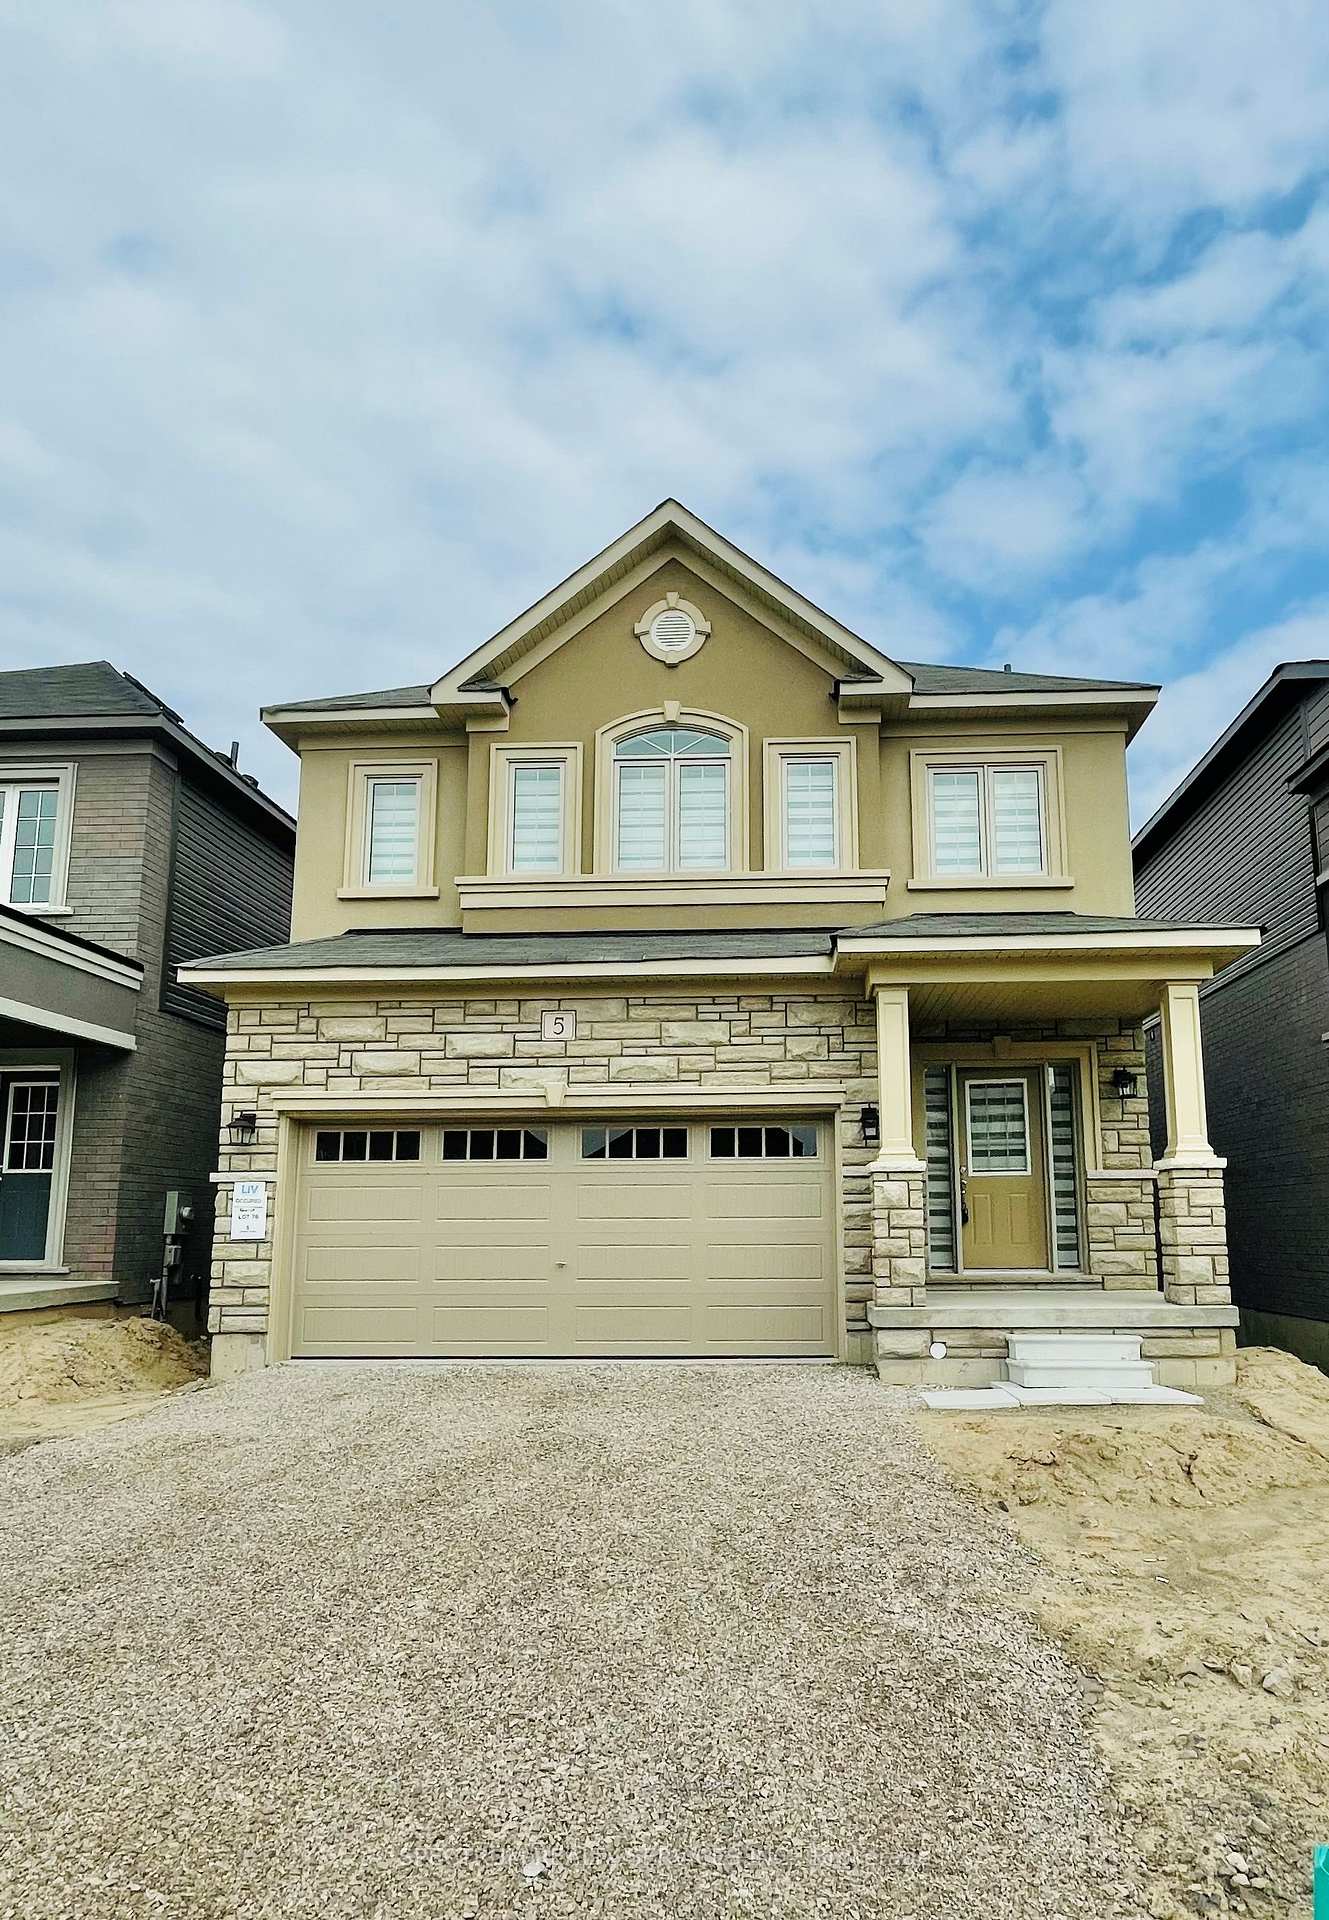
5 Stokes Road
Detached For Rent
1/145 Stokes Road
Detached For Rent
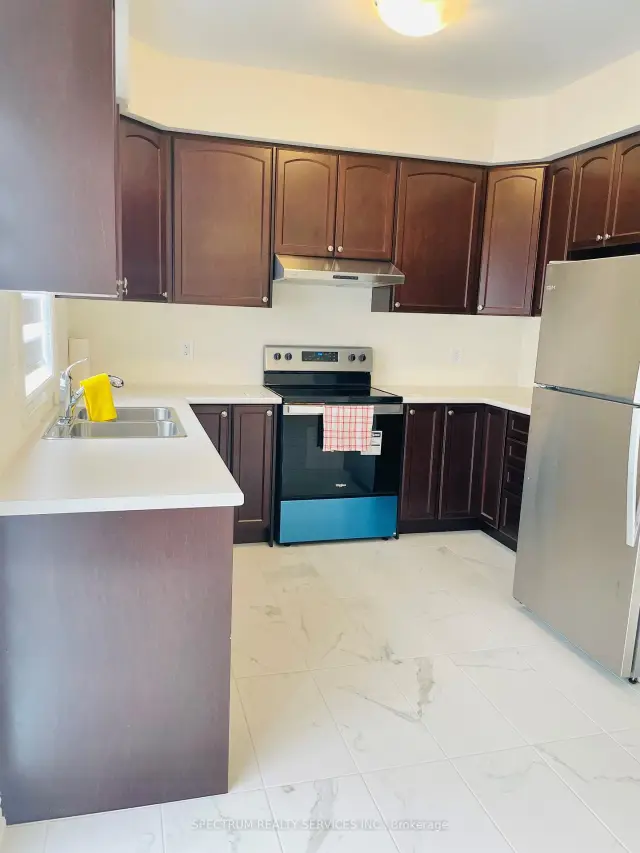 See all 14 photos
4 Bedrooms
3 Bathrooms
2 Garage
1.5K–2K sq.ft
Entire Home
From Jan 1
Facts and features
- BasementUnfinished
- Lot size36 × 94 ft
- Lease term12 months
- FurnishedUnfurnished
What stands out
- Central air
The homeDetached, 2-storey, Age 0–5 years
- TypeDetached
- Style2-storey
- Age0–5 years
- Living space1,500–2,000 sq ft
- BasementUnfinished
InsideIn area, Erv/hrv, water heater, Rooms above ground 6
- LaundryIn area
- FeaturesErv/hrv, water heater
- Rooms above ground6
- Bedrooms4
- Bathrooms3
- Kitchens1
- Family roomYes
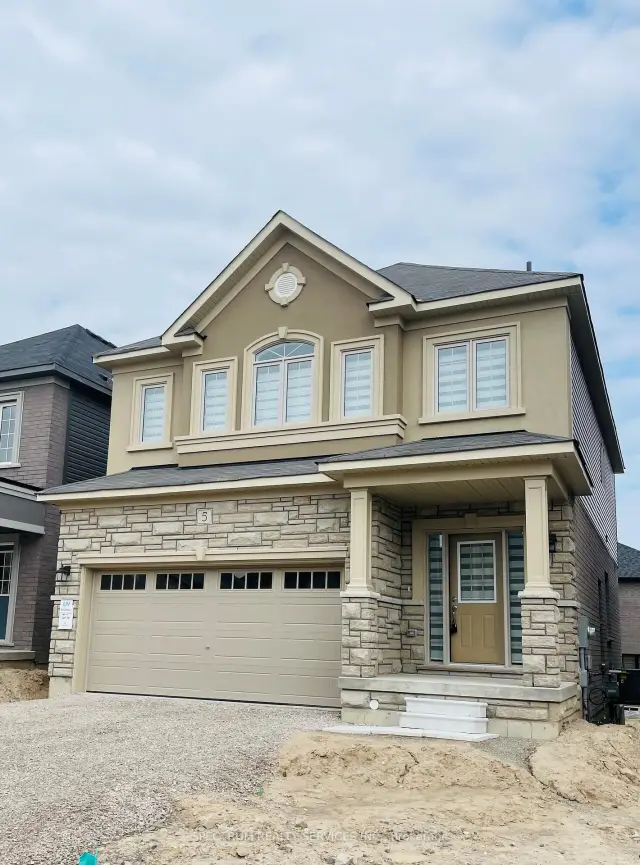
Outside and lotStone, stucco (plaster), Asphalt shingle, Concrete
- ExteriorStone, stucco (plaster)
- RoofAsphalt shingle
- FoundationConcrete
- Size36 × 93.5 ft
Parking2 Garage, Attached, Private
- Spaces2 Garage
- GarageAttached
- DrivewayPrivate
Heating, water and powerForced air, gas, Central air, Municipal water
- HeatingForced air, gas
- CoolingCentral air
- WaterMunicipal water
- SewerMunicipal sewer
Rent and termsRent $3,000 a month, Entire property, Unfurnished
- Rent$3,000 a month
- Space for rentEntire property
- FurnishedUnfurnished
- Lease12 months
- PaidMonthly
- Rent includesCentral air conditioning, parking
- DepositRequired
- Credit checkRequired
- Employment letterRequired
- Rental applicationRequired
- ReferencesRequired
- Rental itemsHot water heater
IncludedStove, fridge, dishwasher, washer and dryer.
- IncludedStove, fridge, dishwasher, washer and dryer.
Listing detailsX14189000, For Rent, Nov 16, 2026
- MLS® numberX14189000
- StatusFor Rent
- Listed onNov 16, 2026
- Days on market4
- UpdatedNov 17, 2026
- Possession2027-01-01 / Flexible
- Occupied byTenant
- Listing brokerageSPECTRUM REALTY SERVICES INC.
About this home
5 Stokes Road, Brant (Paris), ON N3L 0L9
ERV/HRVWater Heater
Welcome to detached home in Paris close to Brant Sports Complex, just 5 mins drive from 403 and all basic amenities. Having 4 car parking (2 Garage & 2 Driveway). Main floor having 1 Kitchen, Great room, Dinning room added Powder room, Mud room and Laundry. Upper level have 4 bedrooms. 1 master bedroom attached 4 pc ensuite and 3 good sized bedrooms added 3 pc bath access. Exterior stone and stucco.
Read more
Book a viewing
Fri20Nov
Sat21Nov
Sun22Nov
Mon23Nov
Tue24Nov
Wed25Nov
Thu26Nov
Pick A Time
Around this home
Powerline Rd & Hitchman St
Errands
Parks
Schools
Daily convenience, out of 100, from the distances below
ParkWaterworks Park · 3 within 1 km9 min walk570 m
GrocerySobeys20 min walk1.2 km
SchoolDufferin Public School14 min walk840 m
PharmacyShoppers Drug Mart22 min walk1.3 km
Cafés & foodCrazy Canucks Smoke House · 1 within 1 km9 min walk541 m
Gym & rec centreBrantford Golf and Country Club6 min drive2.5 km
HospitalBrantford General Hospital28 min walk1.7 km
WalkDriveStraight-line distance, open map data
Grocery1.2 km
Park0.6 km
Coffee1.1 km
Dining0.5 km
Hospital1.7 km
Schools nearby
School rating, out of 10.
Dufferin Public Schoolelementary · Public · 0.8 km
6.2/10
Christ the King Schoolelementary · Private · 1.0 km
4.4/10
Lansdowne-Costain Public Schoolelementary · Public · 1.1 km
3.2/10
Contact agent
Helpful calculators
Rent vs buy
Affordability
Mortgage
Down payment
Stress test
CMHC insurance

Your HOMEH agent
KimHOMEH agent · Brant
"I would see it this week."
Ask Kim